

49 4200 Dewdney Trunk Road, Coquitlam
About 49 4200 Dewdney Trunk Road, Coquitlam

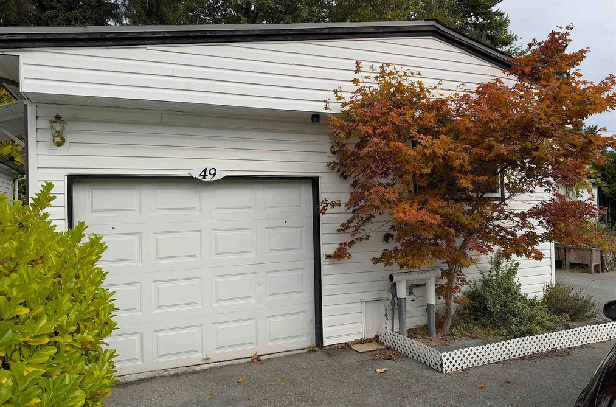
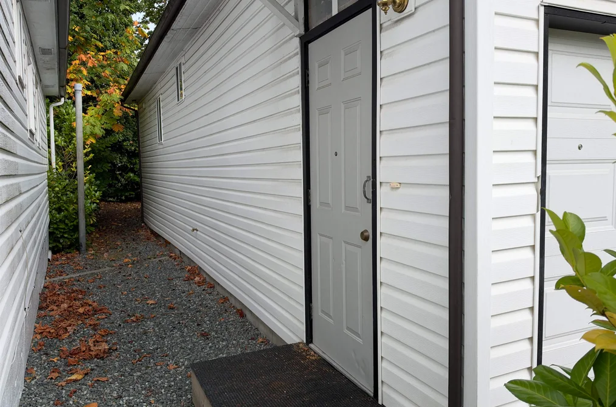
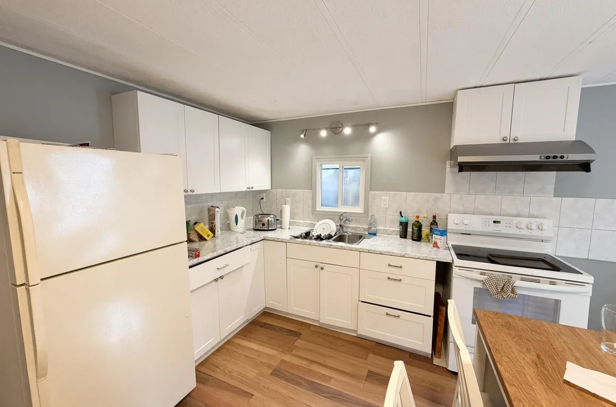
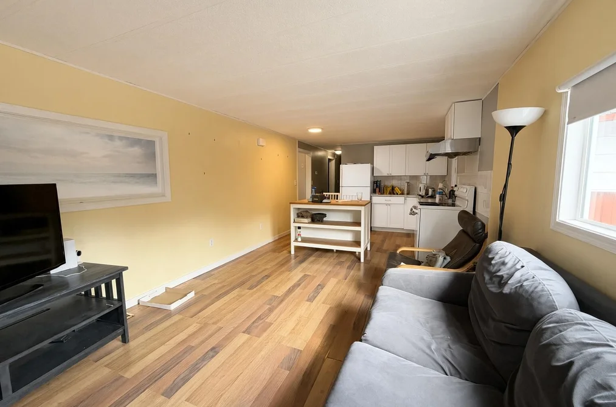
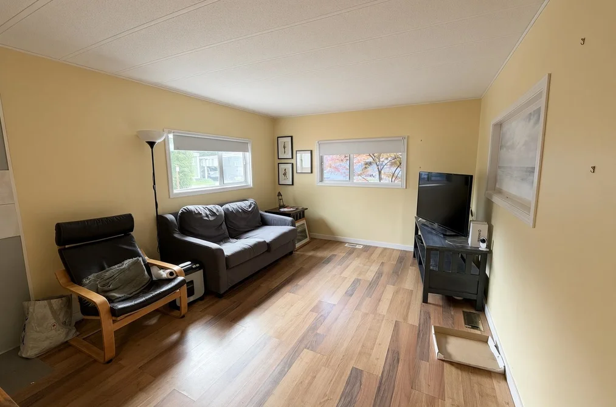
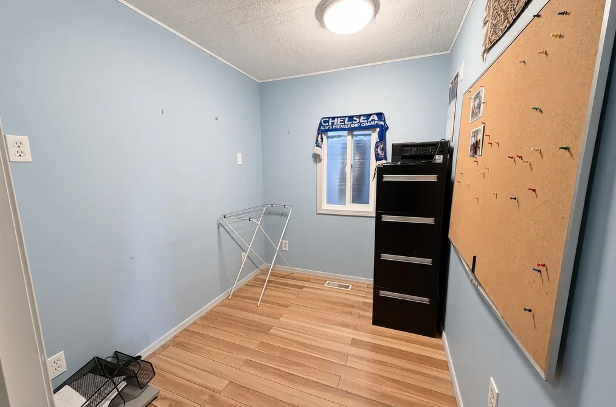
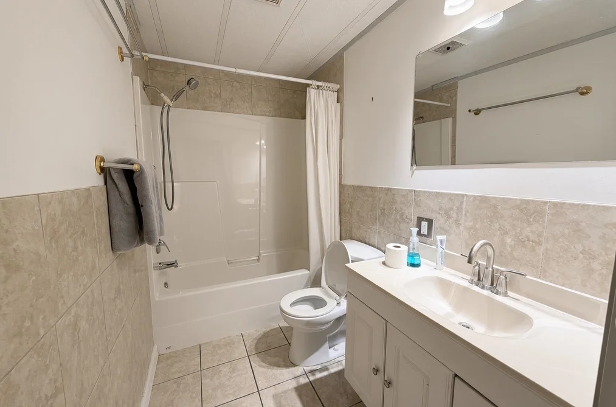
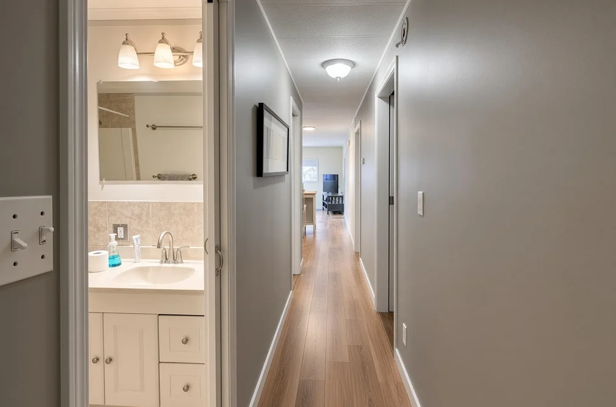
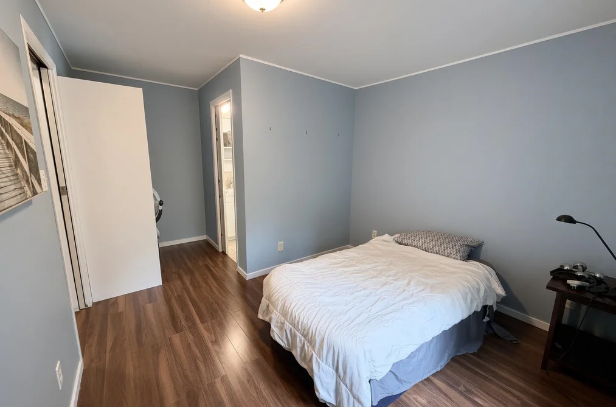
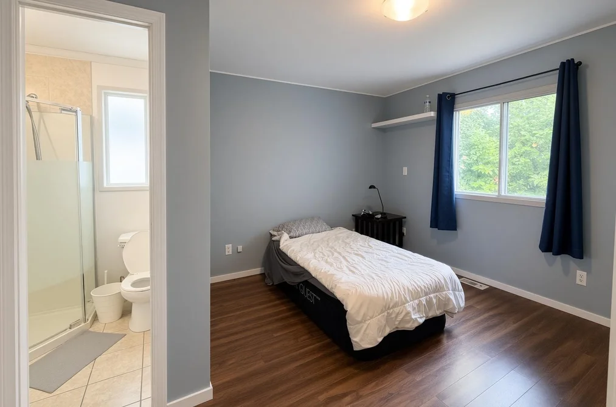
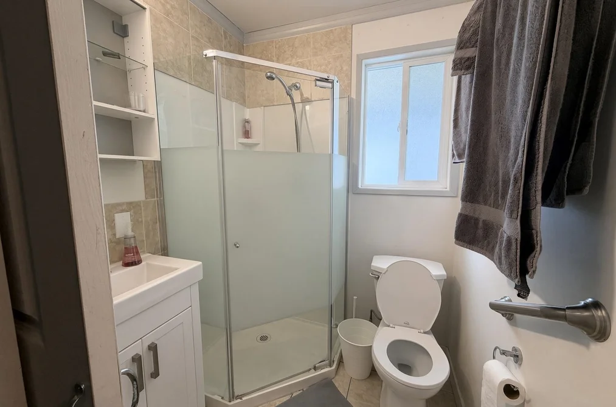
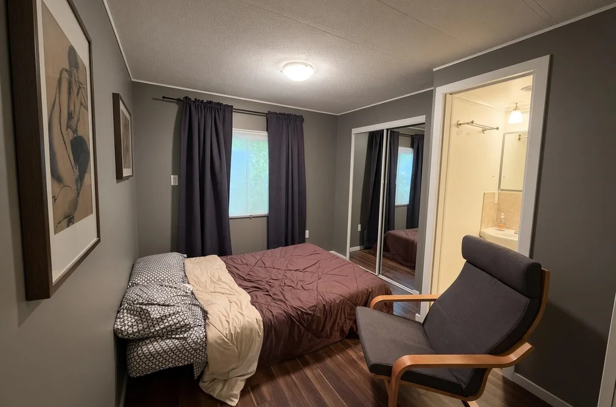
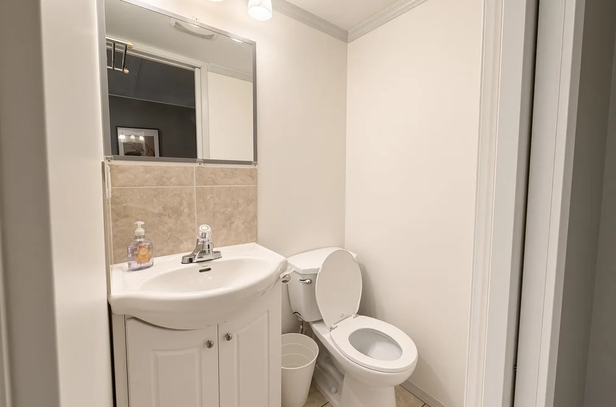
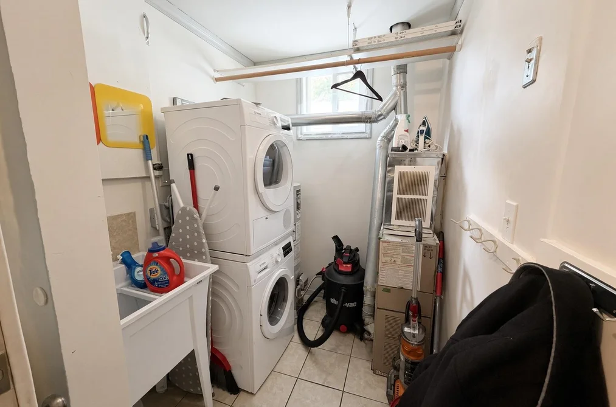
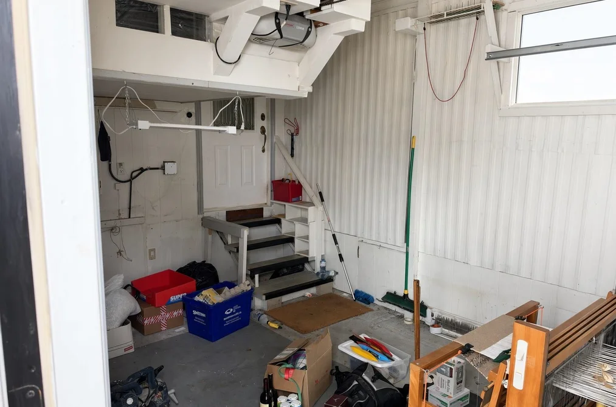
Manufactured Home for sale at 49 4200 Dewdney Trunk Road Coquitlam, BC V3H 3E2, Canada, Metro Vancouver, Lower Mainland. 870 sqft • Ranch Park • List Price $119,900. Affordable living in a fantastic location! This well-maintained 2-bedroom + den, 3-bathroom home offers a smart, functional layout with plenty of space for comfortable everyday living. Features include, dedicated laundry with shelving, single garage, and an abundance of storage throughout. Enjoy the convenience of being close to Suterbrook Village, Coquitlam Centre, transit and the Evergreen Line, with easy access to Vancouver and the surrounding Tri-Cities. Move-in ready and offering many of the comforts and space of a detached home at a fraction of the cost. Located in a 55+ community with a pad rental of approximately $750/month. Small pets permitted.
49 4200 Dewdney Trunk Road, Coquitlam, BC V3H 3E2 (MLS® R3172883) is a 2 bed, 3 bath Manufactured Home for sale, listed at $119,900 and added to Strawhomes.com on October 6, 2026. The manufactured home is 870 square feet and was built in 1973. At $119,900, the estimated mortgage is $558 per month with 20% down, a 5% interest rate and a 25-year amortization. The manufactured home is in the Ranch Park Houses neighbourhood of Coquitlam, with more listings under Coquitlam Single Family Residences for sale. The neighbourhoods whose centres are closest to the manufactured home are Upper Eagle Ridge, Chineside and Eagle Ridge CQ.
Details
Property
- Area Minor
- Ranch Park
- Postal Code
- V3H 3E2
- Property Sub Type
- Manufactured Home
- Year Built
- 1973
- Size (Interior)
- 870 sqft
- Building Area Total
- 870 sqft
- Area Major
- Coquitlam
- Property Type
- Residential
- Status
- Active
- Last Modified
- 2026-10-06
- Province
- British Columbia
- Date first appeared on site
- 2026-10-06
- Features
- 3 baths, 2 beds, Manufactured Home, Central Location, Private
Inside
- Full Bathrooms
- 2
- Main Level Bathrooms
- Flooring
- Laminate, Tile
- Fireplace
- 1
- Rooms
- Above Grade Finished Area
- Below Grade Finished Area
- Bedrooms
- 2
- Half Bathrooms
- 1
- Fireplace Features
- Electric, Gas
Building
- Roof
- Asphalt
- Floor Area Below Grade
- Basement
- None
- Heating
- Forced Air, Natural Gas
- Foundation
- Slab
- Structure
- Residential Detached, Manufactured House
- Levels
- One
- Construction
- Mixed (Exterior), Vinyl Siding
- Exterior Features
- No Outdoor Area
Parking
- Parking Space (A)
- 2
- Parking Features
- Garage Single, Guest, Front Access, Concrete
- Garage
- Yes
Fees
- Gross Taxes
- $750
Utilities
- Utilities
- Electricity Connected, Natural Gas Connected
- Sewer
- Public Sewer, Sanitary Sewer
- Water Source
- Public
Highlights
- Community Features
- Adult Oriented
Land
- Lot Features
- Central Location, Private
Listing Details
- MLS® Number
- R3172883
- Ownership
- Other
- Age
- 53 years
- Main Floor Finished Area
- 870 sqft
- Listing Source
- GVR – FVREB – CADREB – BCNREB – Resi
Additional Property Details
- Above Grade Finished Area
- Below Grade Finished Area
- Basement Finished Area
- Main Floor Finished Area
- Main Level Bathrooms
- Age of Building
- Legal Description
- Distance to Transit
- Fireplace Features
- Patio & Porch
- Fencing
- Covered Parking Places
Rooms
Sold History Listing records and last sold date for 49 4200 Dewdney Trunk Road, Coquitlam
| MLS® # | Date | Event | Price |
|---|---|---|---|
| XXXXXXXXXX | Xxx XX, XXXX | Listed | — |
Recently Sold Homes Near MLS® R3172883 - Sold Data
Here are some recent Coquitlam houses for sale that sold in Ranch Park, including the days on market. The view sold data is from MLS® listing data using nearby neighbourhoods.
1024 Ranch Park Way, Coquitlam
- Sold price
- $X,XXX,XXX
- Date sold
- Xxx XX, XXXX
- Lot size
- 4,026 sqft
- Days on market
- 45
71 - 2865 Glen Drive, Coquitlam
- Sold price
- $X,XXX,XXX
- Date sold
- Xxx XX, XXXX
- Lot size
- 3,617 sqft
- Days on market
- 3
2802 Pilot Drive, Coquitlam
- Sold price
- $X,XXX,XXX
- Date sold
- Xxx XX, XXXX
- Lot size
- 8,820 sqft
- Days on market
- 25
Location
Mortgage Calculator Affordability: Afford a Home up to your budget
Type in your mortgage amount, down payment, interest rate, and property price below to see your mortgage payment amount. Take into account strata fees. Consult with Richard Morrison Realtor® to learn how to improve your affordability.
- Monthly mortgage payment
- $558
- Monthly total incl. strata
- $558
Neighbourhood
Nearby Amenities, Schools, Commute and Travel Times near - 49 4200 Dewdney Trunk Road, Coquitlam
| Area | Avg. Price | Updated |
|---|---|---|
| This Home | $119,900 | Oct 6, 2026 |
| Coquitlam | $1,184,947 | Nov 6, 2026 |
| Ranch Park | $1,655,467 | Nov 6, 2026 |
Amenities
Grocery Stores
- Thrifty Foods0.61 km · 170 Brew Street
- Kin's Farm Market0.78 km · 244 Newport Drive
- H-Mart Express1.10 km · 2773 Barnet Highway
Malls
- Coquitlam Centre1.72 km · 2929 Barnet Highway
- Pinetree Village1.88 km · 2991 Lougheed Highway
- Westwood Mall2.07 km · 3000 Lougheed Highway
Pharmacy
- Pharmasave0.82 km
- Shoppers Drug Mart0.90 km
- Eagle Ridge Drugs Ltd1.14 km · 1194 Lansdowne Drive
Liquor
- BC Liquor Stores0.66 km · 130 Brew Street
- Newport Liquor Store0.84 km · 215 Newport Drive
- Liquor Depot Coquitlam #8101.11 km
Libraries
- Port Moody Public Library0.93 km · 100 Newport Drive
- Coquitlam City Centre Library2.16 km · 1169 Pinetree Way
- Coquitlam Public Library3.08 km · 575 Poirier Street
Entertainment & Sports
Movie Theaters
- Cineplex Cinemas Coquitlam and VIP5.14 km · 170 Schoolhouse Street
- Landmark Cinemas Surrey, Guildford10.03 km · 15051 101 Avenue
- iPixels Production (Photo & Cinema)10.33 km · 9970 149 Street
Restaurants
- The Coquitlam Grill0.58 km · 2635 Barnet Hwy #108
- Romer's Burger Bar0.66 km · 101 Morrissey Road
- Murasaki Japanese Restaurant0.75 km
Nightlife
- Frog & Nightgown Pub0.48 km · 1125 Falcon Drive
- Nova Kitchen & Bar0.69 km · 101 Morrissey Rd
- St James Well Pub0.74 km · 248 Newport Dr
Arenas
- Planet Ice - Coquitlam5.12 km · 2300 Rocket Way
- SFU Stadium7.31 km · 8888 University Dr
- Queens Park Arena9.18 km · 51 Third Ave
Health and Fitness
Fitness
- Fitness World0.56 km · 220 Brew St
- Orangetheory Fitness0.58 km · 400 Capilano Rd #11
- Club16 Trevor Linden Fitness0.65 km · 2635 Barnet Hwy
Yoga
- Kushala Yoga and Wellness0.65 km · 130 Brew Street
- Yoga Generation1.75 km
- Bikram Yoga Tri-City2.07 km · 108-3000 Lougheed Highway
Golf
- Golf Town1.70 km · 2929 Barnet Hwy Unit 2142
- GOLFTEC Coquitlam1.71 km · 2929 Barnet Hwy Unit 2142
- Rocky Point Viewpoint2.20 km
Hospitals
- Eagle Ridge Hospital0.81 km · 475 Guildford Way
- Royal Columbian Hospital7.55 km · 330 East Columbia Street
- Jim Pattison Outpatient Care and Surgery Centre10.84 km · 9750 140th Street
Parks
Parks Nearby
- Scott Creek Linear Park0.46 km · 2695 Runnel Dr
- Harrier Park0.63 km · 2573 Harrier Dr
- Eagle Ridge Park0.72 km · 2635 Runnel Dr
Trails Nearby
- Coquitlam Crunch1.11 km
- Shoreline Trail1.14 km
- Mundy Park2.18 km
Public Recreation Center
- Port Moody Recreation Centre1.08 km · 300 Ioco Rd
- Eagle Ridge Pool1.21 km · 2689 Guildford Way
- Spani Outdoor Pool2.26 km · 655 Wilmot St
Museum
- Port Moody Station Museum2.14 km · 2734 Murray St
- Irving House Historic Centre9.78 km · 302 Royal Ave
- Pitt Meadows Museum11.12 km · 12294 Harris Rd
University & College
- (FIC) Fraser International College1.67 km
- Simon Fraser University8.45 km
- Kwantlen Polytechnic University10.15 km
Preschools
- Abc Child Care0.66 km · 2621 Hawser Ave
- Shining Star Daycare0.68 km · 2665 Runnel Dr
- B & D Montessori Learning Academy Ltd. (Coq)0.72 km · 1187 Eagleridge Dr
Daycares
- Children Of Integrity Montessori Childcare Academy0.25 km · 2541 Quay Pl
- Kids & Company Port Moody0.60 km · 220 Brew St
- Panda Bear Children's Place Panda Kids1.03 km · 1215 Falcon Drive
Downtown
- Downtown Burnaby9.57 km
- Downtown Surrey9.65 km
- Downtown Vancouver21.45 km
Skytrain Station
- Inlet Centre Station Skytrain0.51 km
- Coquitlam Central Station Skytrain1.40 km · 2900 Barnet Hwy
- Moody Centre Station Skytrain1.74 km · 65 Williams St
Bus Stations
- Inlet Centre Station @ Bay 30.54 km
- Coquitlam Central Station @ Bay 80.55 km
- Inlet Centre Station @ Bay 20.60 km
- Westbound Mariner Way @ Dolphin St0.82 km
- Westbound Noons Creek Dr @ Falcon Dr0.91 km
Airports
- Boundary Bay Airport (CZBB)26.15 km
- Vancouver International Airport (YVR)27.59 km
- Abbotsford International Airport (YXX)43.09 km
BC Ferries
- BC Ferries Horseshoe Bay34.44 km
- BC Ferries Tsawwassen Ferry Terminal37.22 km
West Coast Express
- Coquitlam Central Station West Coast Express1.50 km · 2900 Barnet Hwy
- Moody Centre Station West Coast Express1.79 km
- Port Coquitlam West Coast Express3.82 km · 2125 Kingsway Ave
Public
- Baker Drive0.84 km · 885 Baker Dr
- Eagle Ridge1.09 km · 1215 Falcon Dr
- Dr. Charles Best1.37 km
- Ranch Park1.39 km · 2701 Spuraway Ave
- Gleneagle1.39 km
- Pinetree2.72 km
Private
- Royal Bridge High School2.30 km · 301-1123 Westwood St
- Queen of All Saints2.69 km · 1405 Como Lake Ave
- Traditional Learning Academy4.29 km · 1189 Rochester Ave
About: 49 4200 Dewdney Trunk Road, Coquitlam
Explore 428 Coquitlam Single Family Residences for sale to find your ideal property.
This freehold manufactured home was built in 1973 and is currently listed at $138 per square foot. The property offers 2 parking spaces, a garage, 1 fireplace.
Located in the city of Coquitlam, within the province of British Columbia, the address 49 4200 Dewdney Trunk Road resides in the Ranch Park neighbourhood of Coquitlam.
Neighboring communities include Chineside, Coquitlam East and Meadow Brook. 4200 Dewdney Trunk has 1 homes currently on the market, while the district of Ranch Park has 22 postings on the market. That's just 1.7% of the 1,267 total listings for sale in the city of Coquitlam. The average listed price of a manufactured home in Ranch Park is $1,773,265, with an estimated mortgage of $8,293 per month.* That is 0.9 times the average list price of $1,903,385 for a manufactured home in Coquitlam.
Detached houses listed in Ranch Park are an average of 2,905 sq ft, with 5 beds and 4 baths.
The majority of properties for sale in the community around 49 4200 Dewdney Trunk Road are detached houses, not townhouses.
Monthly payments are an estimate based on a mortgage with 20% down @ 5% with a 5-yr mortgage rate
MLS®#: R3172883 · $119,900 · 2 bedroom manufactured home in Ranch Park Coquitlam.
FAQs About 49 4200 Dewdney Trunk Road, Coquitlam
What is the square footage of 49 4200 Dewdney Trunk Road, Coquitlam, MLS® R3172883?
What are nearby schools to this house?
How many bedrooms and bathrooms does this home have?
Does this house have parking available?
What are annual taxes for this house?
Is this house walkable?
How does this house compare to other homes selling in Ranch Park, Coquitlam?
Manufactured Home for sale in Coquitlam, BC, MLS® R3172883
This Manufactured Home is a detached property that is currently for sale and was listed on October 6, 2026, or listed 3 weeks ago on our web site. This detached house is for sale and is located in the neighbourhood of Ranch Park. It was built in the year of 1973, or 53 years old. The full mailing address is 49 4200 Dewdney Trunk Road, Coquitlam, BC, V3H 3E2. It has 2 beds & 3 baths. The list price of this detached house is $119,900 and the living area is 870 sq ft, or $138 per square foot.
Upcoming Open Houses
The postal code V3H 3E2 has a few open houses in Coquitlam British Columbia Canada. This Ranch Park detached house for sale is one of Lower Mainlands best priced properties in the Ranch Park neighbourhood.
If you would like to calculate your mortgage payment for this listing located at V3H 3E2 and need a mortgage calculator please see above.
Home Value
For sellers wanting to get a home value of their house for sale near this MLS® listing ID R3172883, please contact us to have a Coquitlam listing agent contact you with our selling system, and see the mortgage calculator above for this listing's monthly payment. Richard Morrison is a top real estate agent located in Coquitlam Ranch Park.
Price History
You can see Price History, house prices, Walk Score, and property disclosure above. The data relating to real estate on this website (MLS® R3172883) comes in part from the Coquitlam MLS® Reciprocity program of either Greater Vancouver REALTORS® (GVR), the Fraser Valley Real Estate Board (FVREB) or the Chilliwack and District Real Estate Board (CADREB).