By Area
By Type
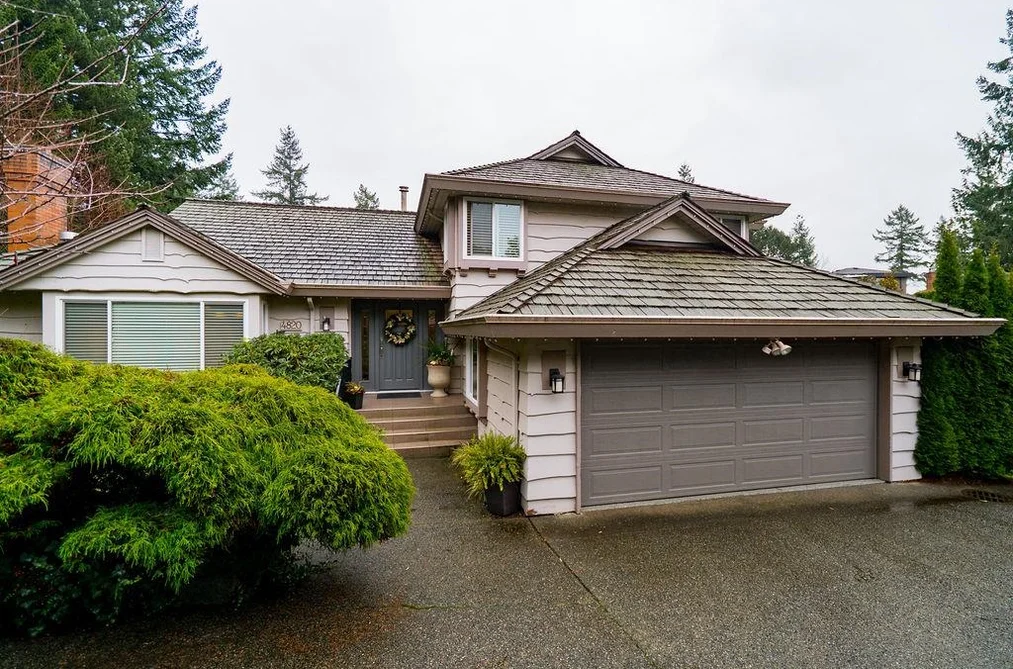
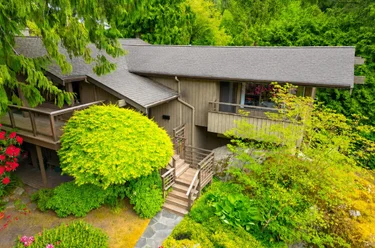
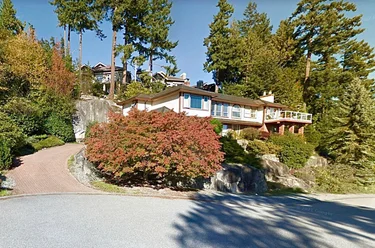
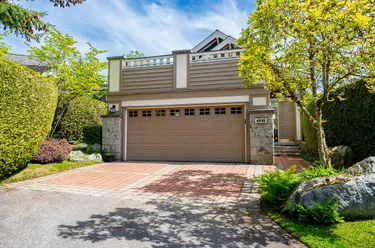
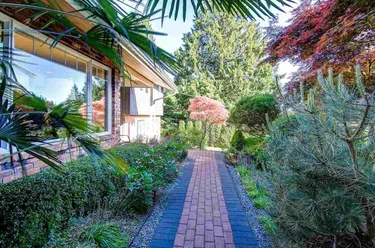
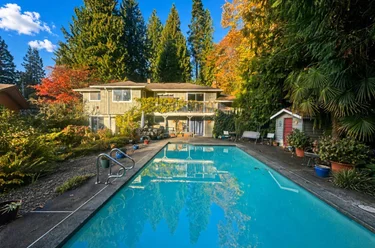
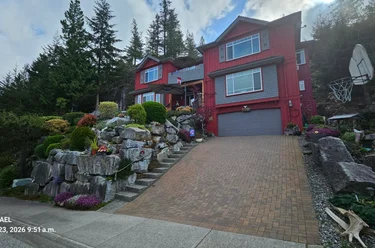
4820 Headland Drive, West Vancouver, BC - MLS: R3180424 - Photo 1
36

4820 Headland Drive, West Vancouver

List Price$2,150,000Est. $10,004/month
Beds3
Baths3
Sq Ft2,240

About 4820 Headland Drive, West Vancouver

Dwelling Type:Single Family Residence
Structure:Residential Detached
Year Built:1984
Floor Area (sq. ft.):2,240
Lot Size (sq. ft.):8,784
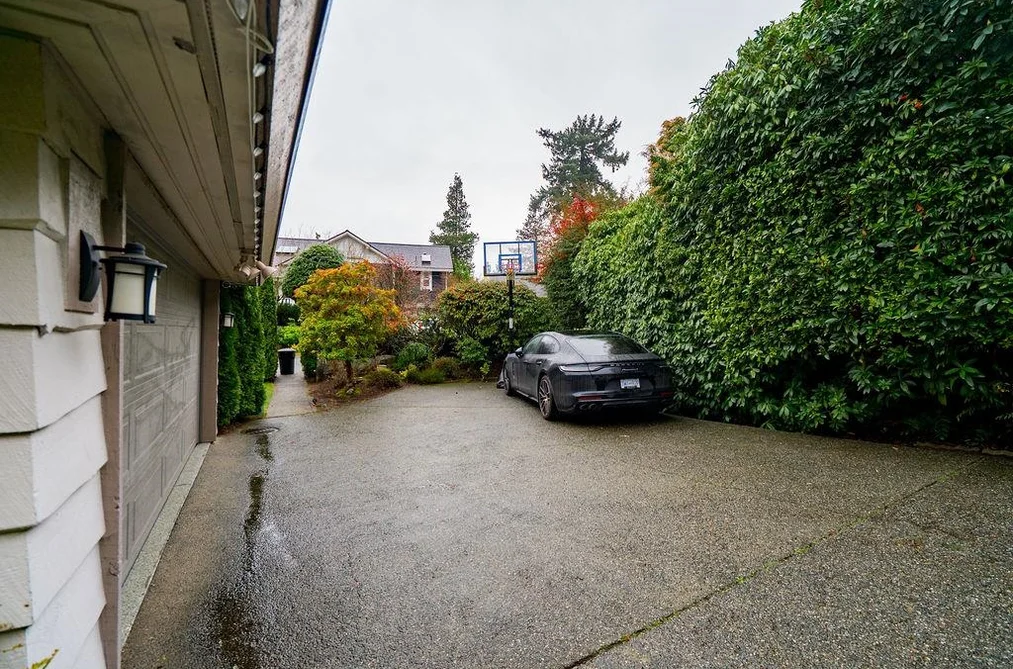
Parking:4 parking spots
Property Taxes:$6,576.58 /yr (2024)
Status:For Sale
MLS® #:R3180424
Added: (6 days ago)
Updated:
Provided by:RE/MAX City Realty
Area:West Vancouver
Sub Area:Caulfeild
MLS Reciprocity

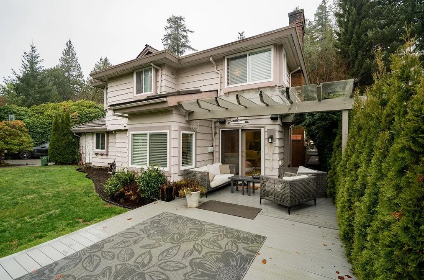
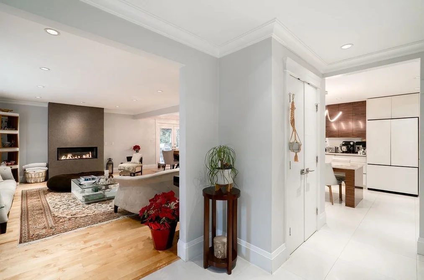
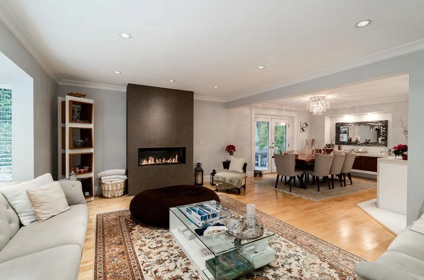
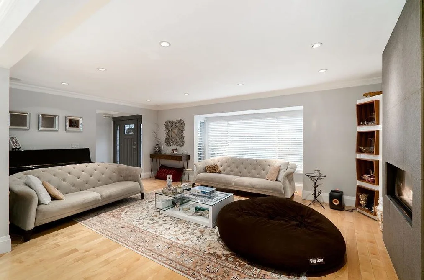
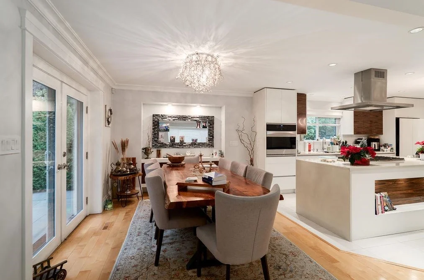
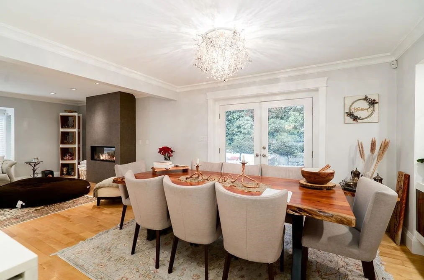
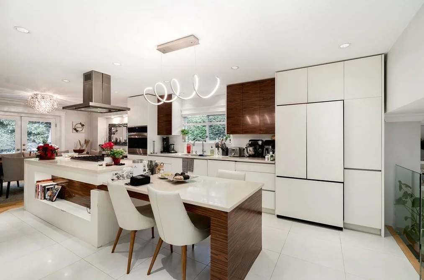
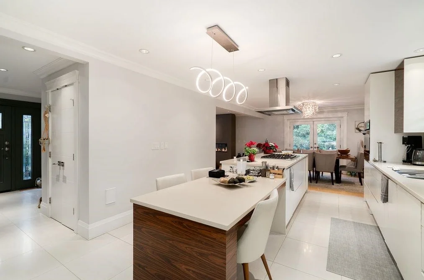
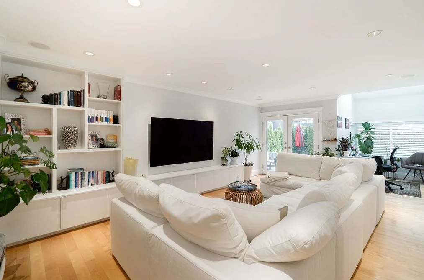
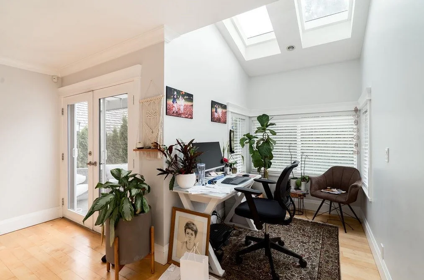
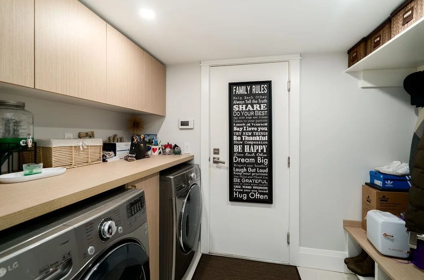
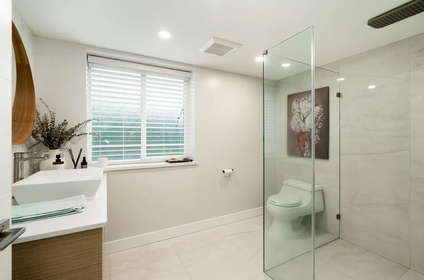
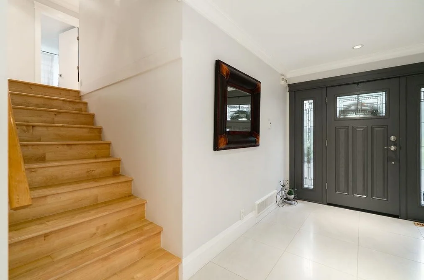
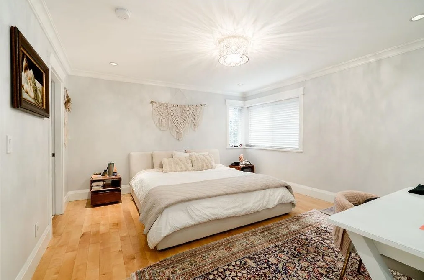
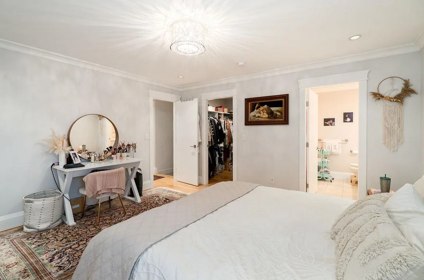
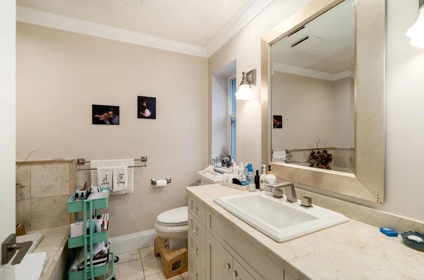
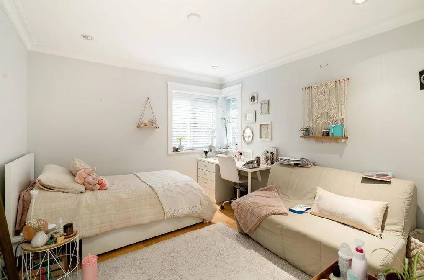
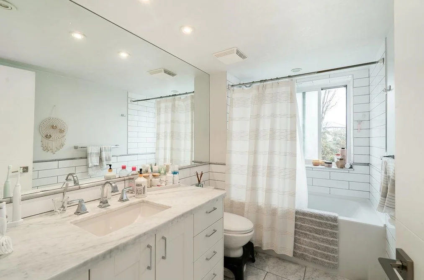
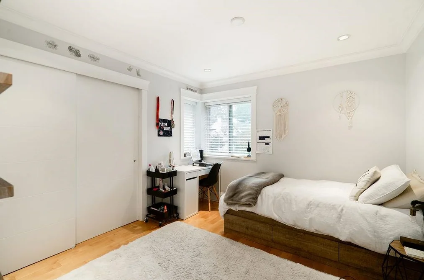
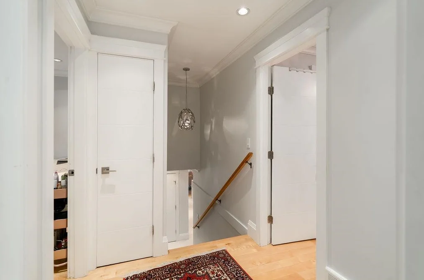
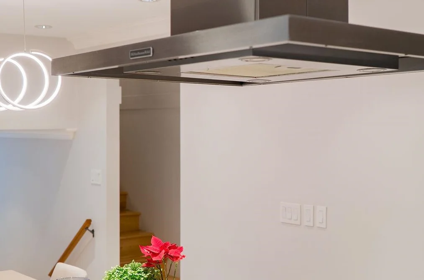
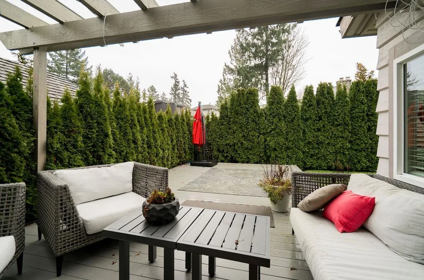
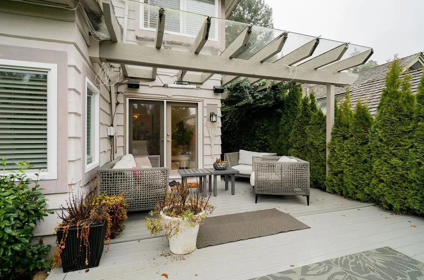
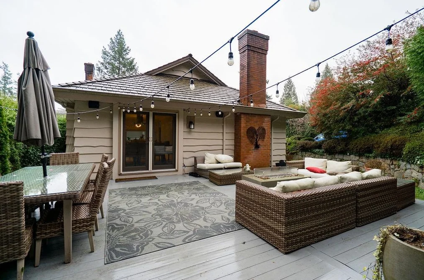
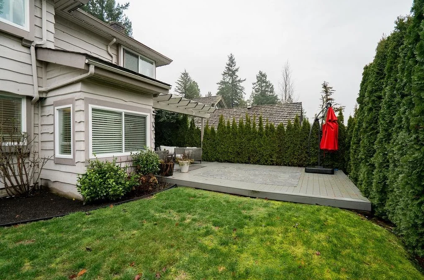
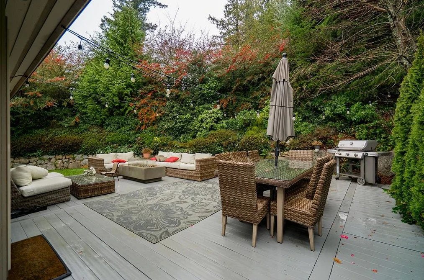
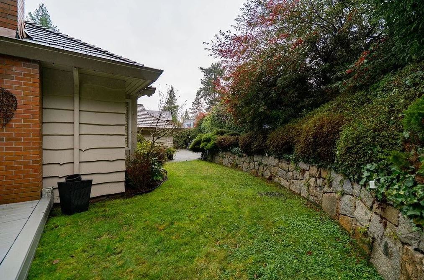
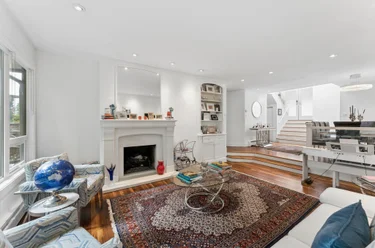
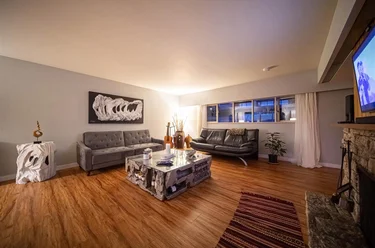
Single Family Residence for sale at 4820 Headland Drive West Vancouver, BC V7W 2Z3, Canada, Metro Vancouver, Lower Mainland. 2,240 sqft • Caulfeild • List Price $2,150,000. Beautiful Hegler built home in heart of Caulfield. Updated flooring throughout, sunken family room with access to a spacious patio, and a well appointed kitchen with centre island, ample cabinetry, granite counter tops. Features 3 bedrooms, hardwood flooring, 3 baths. This Home is in immaculate condition. Minutes to Caufield Elementary and Caufield Village. Showings are from July 24 onward

4820 Headland Drive, West Vancouver, BC V7W 2Z3 (MLS® R3180424) is a 3 bed, 3 bath Single Family Residence for sale, listed at $2,150,000 and added to Strawhomes.com on November 2, 2026. The detached house is 2,240 square feet and was built in 1984. At $2,150,000, the estimated mortgage is $10,004 per month with 20% down, a 5% interest rate and a 25-year amortization. The detached house is in the Caulfeild Houses neighbourhood of West Vancouver, with more listings under West Vancouver Single Family Residences for sale. The neighbourhoods whose centres are closest to the detached house are Olde Caulfeild, Upper Caulfeild and Eagle Harbour.

Details

Property

Area Minor
Caulfeild
Postal Code
V7W 2Z3
Property Sub Type
Single Family Residence
Year Built
1984
Size (Interior)
2,240 sqft
Building Area Total
2,240 sqft
Area Major
West Vancouver
Property Type
Residential
Status
Active
Last Modified
2026-11-02
Province
British Columbia
Date first appeared on site
2026-11-02
Features
3 baths, 3 beds, Single Family Residence

Inside

Full Bathrooms
3
Main Level Bathrooms
Laundry Features
In Unit
Flooring
Hardwood, Tile
Rooms
Above Grade Finished Area
Below Grade Finished Area
Bedrooms
3
Patio And Porch Features
Patio

Building

Roof
Wood
Floor Area Below Grade
Basement
Crawl Space
Heating
Forced Air, Natural Gas
Foundation
Concrete Perimeter
Structure
Residential Detached
Levels
Two
Construction
Frame Wood, Wood Siding

Parking

Parking Space (A)
4
Parking Features
Garage Double, Front Access
Garage
Yes

Fees

Gross Taxes
$6,576.58
Tax Year
2024

Utilities

Utilities
Electricity Connected, Natural Gas Connected
Sewer
Public Sewer, Sanitary Sewer
Water Source
Public

Land

Lot Size Units
Square Feet
Lot Size (sq ft)
8,784
Lot Size (acres)
0.2
Lot Size (Hectares)
0.0816
Lot Size (Sq.Mtrs.)
816
Frontage - Feet
133
Lot Size Dimensions
133 x 95 Irr
Lot Size Area
8,784

Listing Details

MLS® Number
R3180424
Ownership
Freehold NonStrata
Age
42 years
Main Floor Finished Area
1,446 sqft
Listing Source
GVR – FVREB – CADREB – BCNREB – Resi

Additional Property Details

Above Grade Finished Area
Below Grade Finished Area
Basement Finished Area
Main Floor Finished Area
Main Level Bathrooms
Age of Building
Legal Description
Distance to Transit
Fireplace Features
Patio & Porch
Fencing
Covered Parking Places

Rooms

Sign in to view room details

Sold History Listing records and last sold date for 4820 Headland Drive, West Vancouver

Selling

MLS® #DateEventPrice
XXXXXXXXXXXxx XX, XXXXListed—
XXXXXXXXXXXxx XX, XXXXXxxxxxx$X,XXX,XXX
Xxx XX, XXXXXxxxxx$X,XXX,XXX
Join or Sign In • Real estate boards need a verified account to see listing features & sold data

Recently Sold Homes Near MLS® R3180424 - Sold Data

Here are some recent West Vancouver houses for sale that sold in Caulfeild, including the days on market. The view sold data is from MLS® listing data using nearby neighbourhoods.

  • 5781 Cranley Drive, West Vancouver

    Sold price
    $X,XXX,XXX
    Date sold
    Xxx XX, XXXX
    Lot size
    12,197 sqft
    Days on market
    27
  • 4785 Estevan Place, West Vancouver

    Sold price
    $X,XXX,XXX
    Date sold
    Xxx XX, XXXX
    Lot size
    13,504 sqft
    Days on market
    8
  • 4621 Caulfeild Drive, West Vancouver

    Sold price
    $X,XXX,XXX
    Date sold
    Xxx XX, XXXX
    Lot size
    13,024 sqft
    Days on market
    12
Join or Sign In • Real estate boards need a verified account to see listing features & sold data

Location

Similar Properties Shop homes for sale similar to 4820 Headland Drive, West Vancouver

Mortgage Calculator Affordability: Afford a Home up to your budget

Type in your mortgage amount, down payment, interest rate, and property price below to see your mortgage payment amount. Take into account strata fees. Consult with Richard Morrison Realtor® to learn how to improve your affordability.

Monthly mortgage payment
$10,004
Monthly total incl. strata
$10,004

Neighbourhood

Nearby Amenities, Schools, Commute and Travel Times near - 4820 Headland Drive, West Vancouver

AreaAvg. PriceUpdated
This Home$2,150,000Nov 2, 2026
West Vancouver$4,235,324Nov 6, 2026
Caulfeild$6,836,829Nov 6, 2026

Amenities

Grocery Stores

  • Windsor Meats0.72 km · 5357 Headland Drive
  • Safeway Caulfield Village0.77 km · 5385 Headland Drive
  • Bay Market3.51 km

Malls

  • Caulfeild Village Shopping Centre0.73 km · 5375 Headland Dr West
  • The Village at Park Royal8.44 km · 925 Main Street
  • Park Royal8.89 km · 2002 Park Royal South

Pharmacy

  • Caulfeild Village Pharmasave0.67 km · 5331 Headland Drive
  • Safeway Pharmacy0.77 km · 5385 Headland Drive
  • Bay Pharmacy3.45 km · 6355 Bruce Street

Liquor

  • BC Liquor Stores0.69 km · 5335 Headland Drive
  • Community Spirits Liquor Store in Horseshoe Bay3.49 km · 6406 Bruce Street
  • Libations Dundarave5.54 km

Libraries

  • West Vancouver Memorial Library6.80 km · 1950 Marine Drive
  • Law Library at Allard Hall, UBC8.28 km · 1822 East Mall
  • Irving K. Barber Learning Centre8.60 km · 1961 East Mall

Entertainment & Sports

Movie Theaters

  • Cinplex VIP Cinema8.78 km
  • Park Royal Cineplex8.92 km · 2002 Park Royal South
  • Taiko10.59 km · 689 Denman Street

Restaurants

  • Pastameli0.74 km · 5369 Headland Drive
  • Bay Sushi3.47 km · 6371 Bruce Street
  • Bay Moorings Restaurant3.49 km · 6330 Bay Street

Nightlife

  • Doc Morgan's Pub & Restaurant6.86 km · 439 Bowen Island Trunk Road
  • Bowen Island Pub7.02 km · 479 Bowen Island Trunk Road
  • Squarerigger Pub7.57 km · 1425 Marine Drive

Arenas

  • Ice Arena | West Vancouver6.40 km · 786 22nd St
  • Thunderbird Stadium10.06 km · 6288 Stadium Rd
  • Doug Mitchell Thunderbird Sports Centre10.09 km · 6066 Thunderbird Blvd

Health and Fitness

Fitness

  • Refine Fitness Studio0.72 km · 5363 Headland Dr
  • Brock Personal Training1.11 km · 4504 Woodgreen Dr
  • Gleneagles Community Centre2.64 km · 6262 Marine Dr

Yoga

  • Om Prem Yoga Studio5.59 km · 2442 Haywood Avenue
  • Nectar Yoga6.85 km · 1258 Miller Road
  • Seven Hills Yoga7.32 km · 1237 Scarborough Road

Golf

  • Rockridge Disc Golf Course0.67 km · 4980 Pinetree Crescent
  • SkiGolf Vacations2.17 km · 3972 Sharon Place
  • Northshore Junior Golf2.62 km · 6190a Marine Dr

Hospitals

  • UBC Hospital - Detwiller Pavilion8.95 km · 2255 Wesbrook Mall
  • UBC Hospital - Koerner Pavilion8.99 km · 2211 Wesbrook Mall
  • St. Paul's Hospital11.75 km · 1081 Burrard Street

Parks

Parks Nearby

  • Bowen Island Memorial Garden Society0.76 km · 4712 Dogwood Ln
  • Gulf Place Park0.77 km · 5240-5210 Gulf Pl
  • Kloochman Park0.82 km · 5040 The Byway

Trails Nearby

  • Cypress Falls Park1.40 km
  • Lighthouse Park1.54 km
  • Whyte Lake Trail - Trailhead1.79 km

Public Recreation Center

  • Eagle Harbour Community Centre1.00 km · 5575 Marine Dr
  • Gleneagles Community Centre2.63 km · 6262 Marine Dr
  • West Vancouver Aquatic Centre6.41 km · 776 22nd St

Museum

  • West Vancouver Museum & Archives7.17 km · 680 17th St
  • Bowen Island Museum & Archives7.23 km · 1013 Senior Rd
  • UBC Museum of Anthropology8.36 km · 6393 NW Marine Dr

University & College

  • The University of British Columbia9.34 km
  • UBC Robson Square11.86 km
  • Simon Fraser University Harbour Centre Campus Vancouver12.16 km

Preschools

  • Eagle Harbour Montessori Childcare (30 Months To School Age)1.03 km · 5575 Marine Drive
  • Mulgrave Early Learning Centre4.40 km · 2330 Cypress Lane
  • Dundarave Preschool By The Sea5.57 km · 2478 Bellevue Ave

Daycares

  • Connections Kids Club - Caulfeild0.39 km · 4685 Keith Rd
  • Tiddlycove Montessori School0.61 km · 4773 Picadilly South
  • Jumpstart Preschool3.06 km · 6350 Marine Drive

Downtown

  • Downtown Vancouver12.27 km
  • Downtown Richmond21.72 km
  • Downtown Burnaby23.69 km

Skytrain Station

  • Burrard Station Skytrain11.89 km · 635 Burrard St
  • Vancouver City Centre Station Skytrain12.15 km
  • Granville Station Skytrain12.25 km · 678 Dunsmuir St

Bus Stations

  • Westbound Marine Dr @ McKenzie Dr0.43 km
  • Eastbound Marine Dr @ McKenzie Dr0.44 km
  • Eastbound Marine Dr @ Morgan Cres0.45 km
  • Westbound Marine Dr @ 4200 Block0.49 km
  • Westbound Marine Dr @ The Dale0.56 km

Airports

  • Vancouver International Airport (YVR)17.33 km
  • Boundary Bay Airport (CZBB)35.01 km
  • Abbotsford International Airport (YXX)73.53 km

BC Ferries

  • BC Ferries Horseshoe Bay3.46 km
  • BC Ferries Tsawwassen Ferry Terminal38.50 km

West Coast Express

  • Waterfront Station West Coast Express12.37 km · 601 W Cordova St

Public

  • Caulfeild0.33 km · 4685 Keith Rd
  • Rockridge0.53 km
  • Gleneagles Elementary3.06 km · 6350 Marine Dr
  • West Bay3.89 km · 3175 Thompson Pl
  • West Vancouver6.93 km
  • Sentinel7.67 km

Private

  • Mulgrave4.52 km · 2330 Cypress Bowl Lane
  • St Anthony's9.15 km · 595 Keith Rd
  • Collingwood10.03 km · 70 Morven Dr

About: 4820 Headland Drive, West Vancouver

With 427 West Vancouver Single Family Residences for sale, finding your perfect home will be easy.

This freehold detached house was built in 1984 and is currently listed at $960 per square foot. The property sits on a 8,784 sq ft lot with 133 feet of frontage. The property offers 4 parking spaces, a garage. Annual property taxes were assessed at $6,577 in 2024.

The address of 4820 Headland Drive is situated in West Vancouver, British Columbia. It is located within the Caulfeild neighborhood of the city.

Nearby neighbourhoods include Upper Caulfeild, Olde Caulfeild and Eagle Harbour. Headland has 3 homes currently on the market, while the district of Caulfeild has 23 postings on the market. This is roughly 4.0% of West Vancouver's total 576 listings on the market. In Caulfeild, the average asking price for a detached house is $7,015,126, which translates to a monthly mortgage payment of around $32,808.* This is 1.4 times the average price of $5,040,462 for a similar detached house in the city of West Vancouver.

The average Caulfeild listed detached house is 4,427 sq ft, has 4 beds, and 5 baths.

The majority of properties for sale in the community around 4820 Headland Drive are detached houses, not townhouses.

The monthly payment amount is an approximation calculated loan requiring a 20% down payment at a 5% rate for a 5-year mortgage term

MLS®#: R3180424 · $2,150,000 · 3 bedroom detached house in Caulfeild West Vancouver.

FAQs About 4820 Headland Drive, West Vancouver

What is the square footage of 4820 Headland Drive, West Vancouver, MLS® R3180424?
This house, MLS® R3180424, has a size of 2,240 sqft and a lot size of 8,784 sqft. This is below the average square footage for a house in the Caulfeild neighbourhood, which is 4,427 sqft.
What are nearby schools to this house?
Nearby secondary schools include Rockridge, Mulgrave and West Vancouver. Nearby elementary schools include Caulfeild, Gleneagles and West Bay.
How many bedrooms and bathrooms does this home have?
There are 3 bedrooms and 3 bathrooms in this house, MLS® R3180424.
Does this house have parking available?
Yes, there is parking available for this house with 4 spots.
What are annual taxes for this house?
Annual taxes for this home are estimated at $6,577 per year based on 2024 tax year reports.
Is this house walkable?
With a Walk Score™ of 41, this home is considered car-dependent with most errands requiring a car.
How does this house compare to other homes selling in Caulfeild, West Vancouver?
This home is listed at 69.4% below average house prices for Caulfeild.

Single Family Residence for sale in West Vancouver, BC, MLS® R3180424

This Single Family Residence is a detached property that is currently for sale and was listed on November 2, 2026, or listed today on our web site. This detached house is for sale and is located in the neighbourhood of Caulfeild. It was built in the year of 1984, or 42 years old. The full mailing address is 4820 Headland Drive, West Vancouver, BC, V7W 2Z3. It has 3 beds & 3 baths. The list price of this detached house is $2,150,000 and the living area is 2,240 sq ft, or $960 per square foot. The lot is 8,784 sq ft.
4820 Headland Drive, West Vancouver

Upcoming Open Houses

The postal code V7W 2Z3 has a few open houses in West Vancouver British Columbia Canada. This Caulfeild detached house for sale is one of Lower Mainlands best priced properties in the Caulfeild neighbourhood.

If you would like to calculate your mortgage payment for this listing located at V7W 2Z3 and need a mortgage calculator please see above.

Home Value

For sellers wanting to get a home value of their house for sale near this MLS® listing ID R3180424, please contact us to have a West Vancouver listing agent contact you with our selling system, and see the mortgage calculator above for this listing's monthly payment. Richard Morrison is a top real estate agent located in West Vancouver Caulfeild.

Price History

You can see Price History, house prices, Walk Score, and property disclosure above. The data relating to real estate on this website (MLS® R3180424) comes in part from the West Vancouver MLS® Reciprocity program of either Greater Vancouver REALTORS® (GVR), the Fraser Valley Real Estate Board (FVREB) or the Chilliwack and District Real Estate Board (CADREB).