By Area
By Type
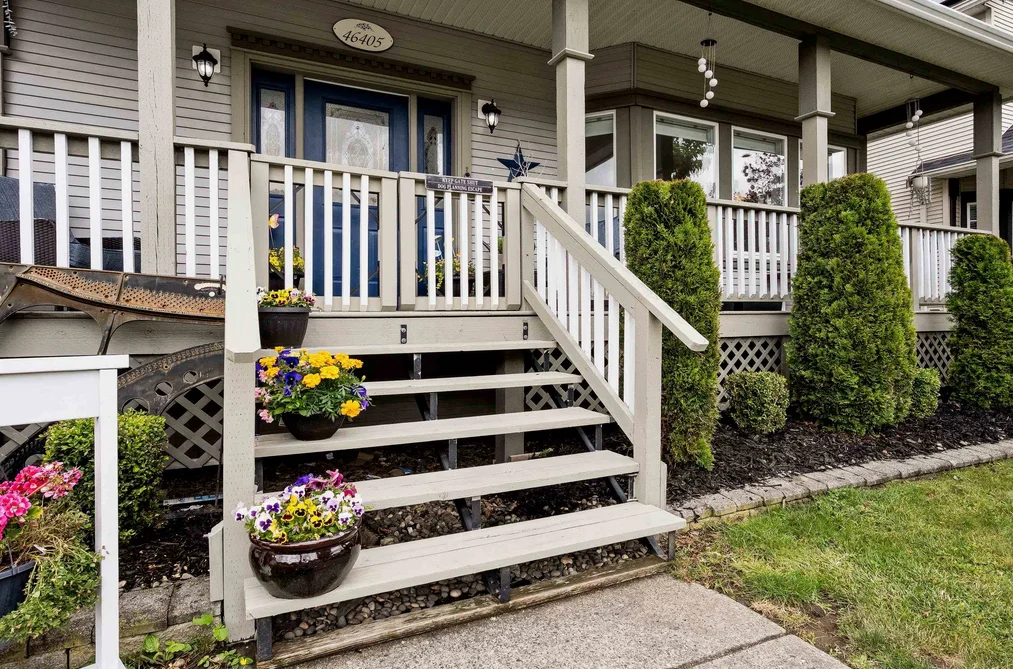
46405 Ashby Drive, Chilliwack, BC - MLS: R3177757 - Photo 1
33

46405 Ashby Drive, Chilliwack

List Price$849,000Est. $3,950/month
Beds4
Baths4
Sq Ft2,762

About 46405 Ashby Drive, Chilliwack

Dwelling Type:Single Family Residence
Structure:Residential Detached
Year Built:1999
Floor Area (sq. ft.):2,762
Lot Size (sq. ft.):4,413
Parking:2 parking spots
Property Taxes:—
Status:For Sale
MLS® #:R3177757
Added: (2 weeks ago)
Updated:
Provided by:RE/MAX Nyda Realty Inc. (Vedder North)
Area:Sardis
Sub Area:Sardis South
MLS Reciprocity

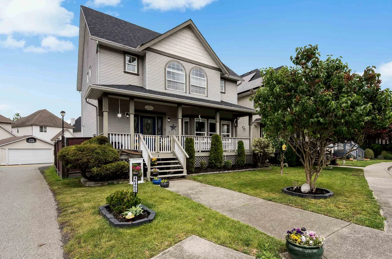
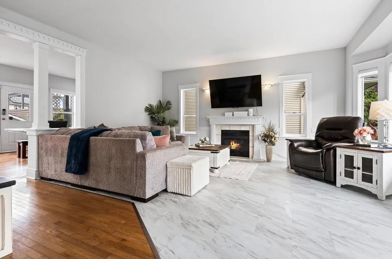
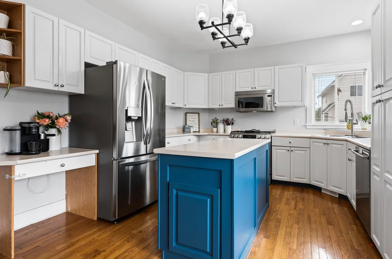
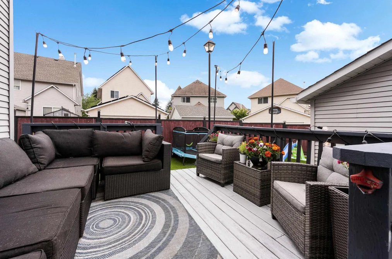
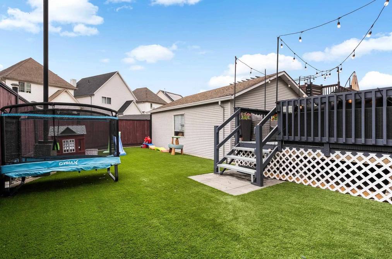
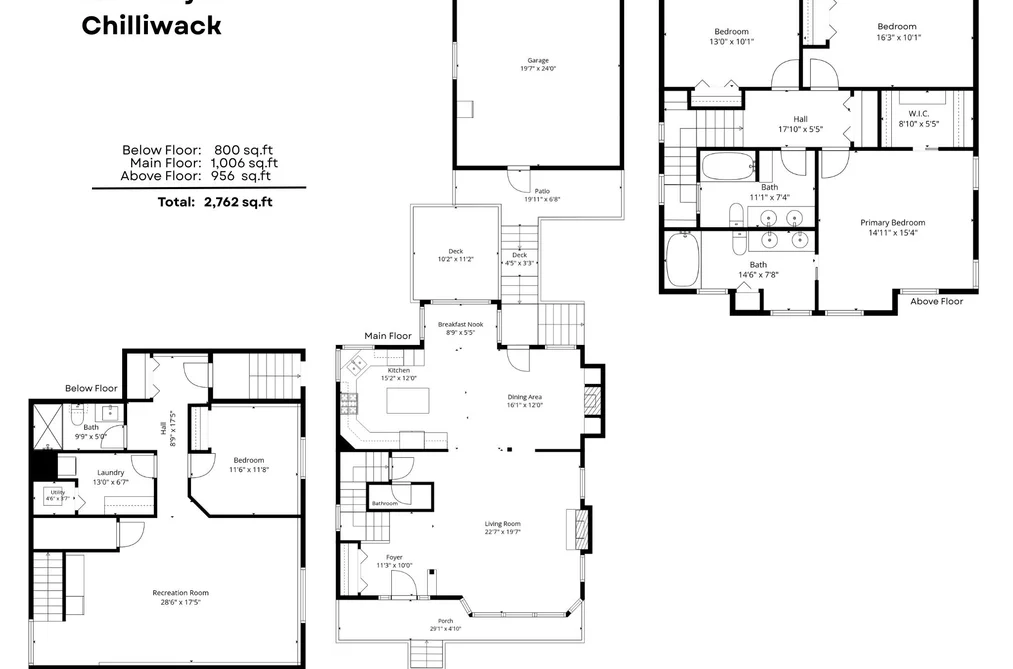
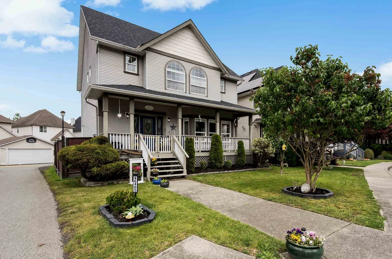
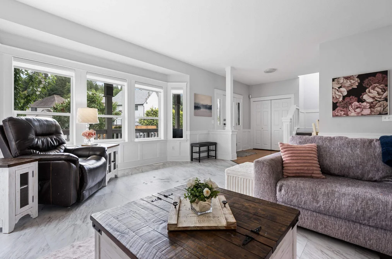
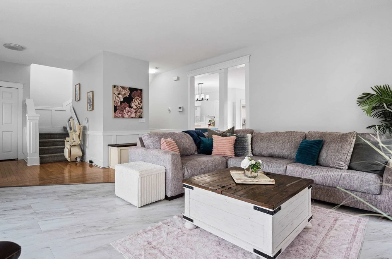
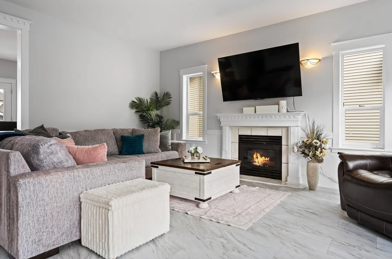
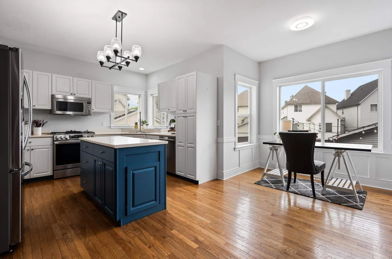
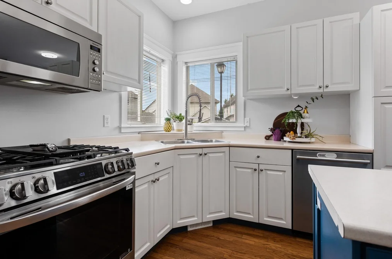
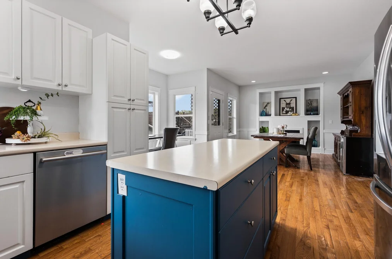
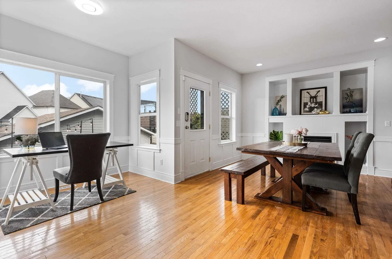
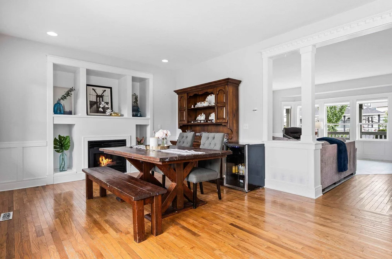
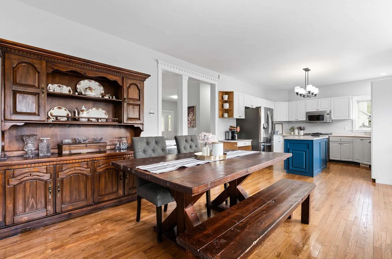
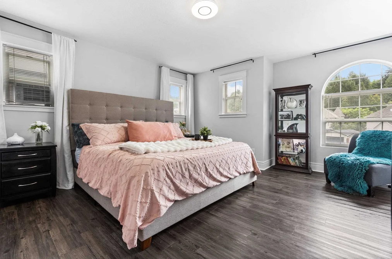
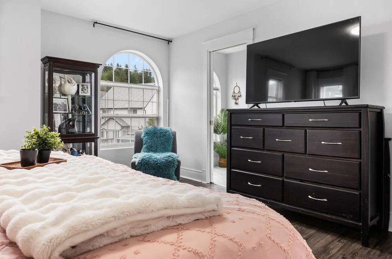
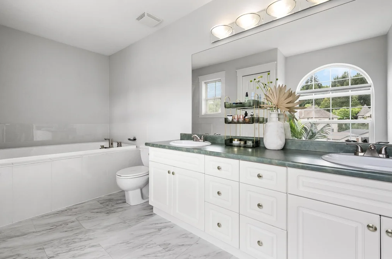
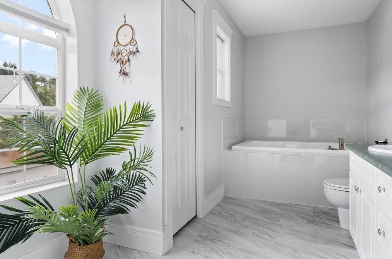
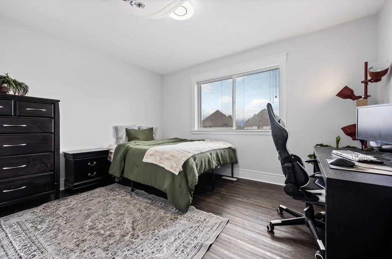
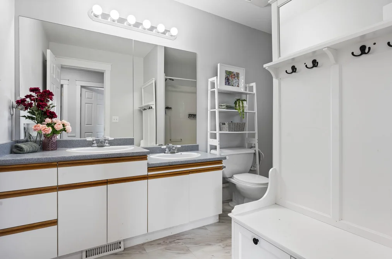
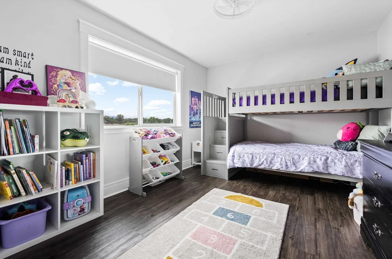
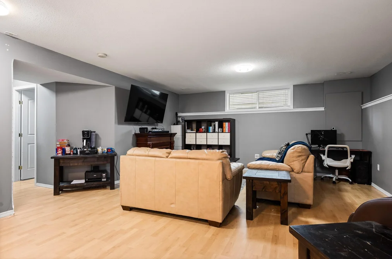
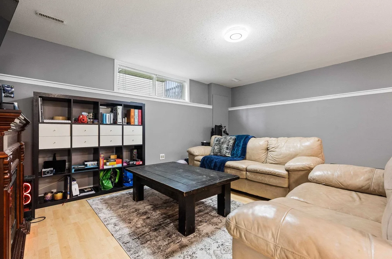
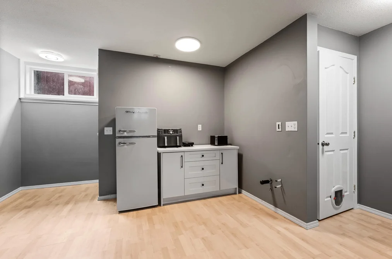
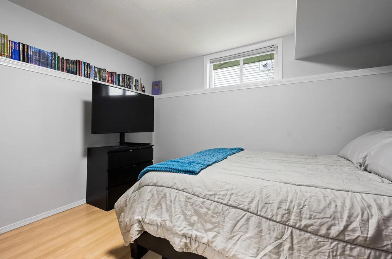
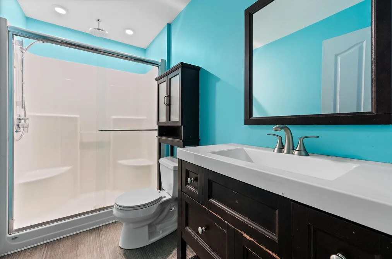
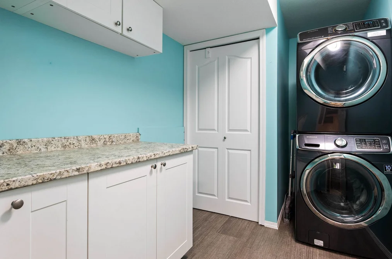
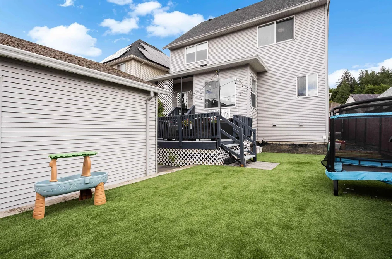
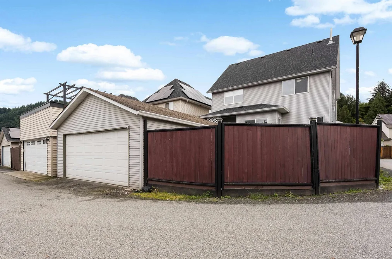
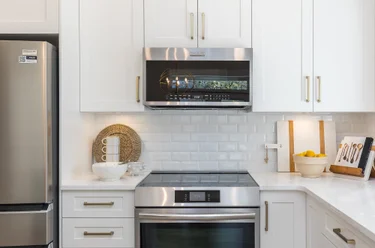
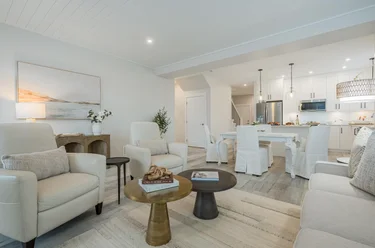
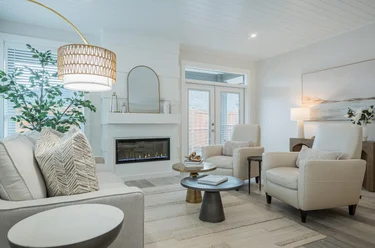
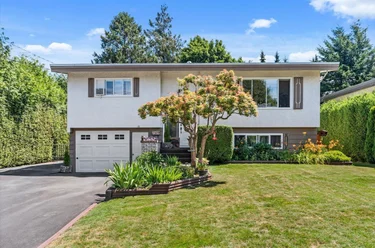
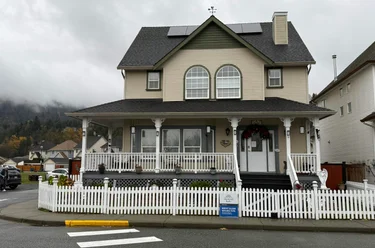
Single Family Residence for sale at 46405 Ashby Drive Chilliwack, BC V2R 5N4, Canada, Fraser Valley, Lower Mainland. 2,762 sqft • Sardis South • List Price $849,000. BEAUTIFULLY UPDATED 4 bdrm & 4 bath home nestled in the heart of Sardis w/ fabulous curb appeal & a CHARMING covered front porch! This spacious home showcases a bright & timeless white aesthetic featuring a stunning kitchen w/ SS appliances (NEW fridge & gas range), white cabinetry, chic island & beautiful oak hardwood floors flowing into the dining area & inviting living room complete w/ cozy fireplace. Upstairs you'll find THREE massive bdrms all finished w/ new vinyl plank flooring incl. a primary bedroom w/ WI closet & relaxing ensuite w/ oversized soaker tub! Finished bsmt w/ 1 bdrm & rec room w/ sep entry & IN-LAW SUITE POTENTIAL! Fenced backyard w/ NEW TURF, DETACHED DBL GARAGE, NEW ROOF(2024) & central AC! Located only minutes from Cultus Lake, Vedder River & all levels of school!

46405 Ashby Drive, Chilliwack, BC V2R 5N4 (MLS® R3177757) is a 4 bed, 4 bath Single Family Residence for sale, listed at $849,000 and added to Strawhomes.com on October 22, 2026. The detached house is 2,762 square feet and was built in 1999. At $849,000, the estimated mortgage is $3,950 per month with 20% down, a 5% interest rate and a 25-year amortization. The detached house is in the Sardis South Houses neighbourhood of Chilliwack, with more listings under Chilliwack Single Family Residences for sale. The neighbourhoods whose centres are closest to the detached house are Promontory, Garrison Crossing and Vedder Crossing.

Video Tour

Details

Property

Area Minor
Sardis South
Postal Code
V2R 5N4
Property Sub Type
Single Family Residence
Year Built
1999
Size (Interior)
2,762 sqft
Building Area Total
2,762 sqft
Area Major
Sardis
Property Type
Residential
Status
Active
Last Modified
2026-10-23
Neighborhood
Avonlea
Province
British Columbia
Date first appeared on site
2026-10-22
Features
4 baths, 4 beds, Single Family Residence, Central Location, Lane Access, Recreation Nearby

Inside

Full Bathrooms
3
Main Level Bathrooms
Laundry Features
In Unit
Flooring
Hardwood, Mixed, Vinyl
Fireplace
2
Rooms
Above Grade Finished Area
Below Grade Finished Area
Kitchen Appliances
Washer/Dryer, Dishwasher, Refrigerator, Stove, Microwave
Bedrooms
4
Half Bathrooms
1
Patio And Porch Features
Patio, Deck
Fireplace Features
Gas
Window Features
Window Coverings

Building

Roof
Asphalt
Floor Area Below Grade
Basement
Full, Finished, Exterior Entry
Heating
Forced Air, Natural Gas
Foundation
Concrete Perimeter
Structure
Residential Detached
Levels
Two
View
Yes
View Description
Mountains
Construction
Frame Wood, Vinyl Siding

Parking

Parking Space (A)
2
Parking Features
Detached, Garage Double, Guest, Lane Access
Garage
Yes

Fees

Tax Year
2025
Central A/C Included
Yes

Utilities

Utilities
Electricity Connected, Natural Gas Connected, Water Connected
Sewer
Public Sewer, Sanitary Sewer
Water Source
Public

Highlights

Community Features
Shopping Nearby

Land

Lot Size Units
Square Feet
Lot Features
Central Location, Lane Access, Recreation Nearby
Lot Size (sq ft)
4,413
Lot Size (acres)
0.1
Lot Size (Hectares)
0.0410
Lot Size (Sq.Mtrs.)
410
Fencing
Fenced
Frontage - Feet
36
Lot Size Dimensions
36 x 126 Feet
Lot Size Area
4,413

Listing Details

MLS® Number
R3177757
Ownership
First Nations Lease
Age
27 years
Main Floor Finished Area
1,006 sqft
Listing Source
GVR – FVREB – CADREB – BCNREB – Resi

Additional Property Details

Above Grade Finished Area
Below Grade Finished Area
Basement Finished Area
Main Floor Finished Area
Main Level Bathrooms
Age of Building
Legal Description
Distance to Transit
Fireplace Features
Patio & Porch
Fencing
Covered Parking Places

Rooms

Sign in to view room details

Sold History Listing records and last sold date for 46405 Ashby Drive, Chilliwack

Selling

MLS® #DateEventPrice
XXXXXXXXXXXxx XX, XXXXListed—
XXXXXXXXXXXxx XX, XXXXXxxxxxx$X,XXX,XXX
Xxx XX, XXXXXxxxxx$X,XXX,XXX
Join or Sign In • Real estate boards need a verified account to see listing features & sold data

Recently Sold Homes Near MLS® R3177757 - Sold Data

Here are some recent Chilliwack houses for sale that sold in Sardis South, including the days on market. The view sold data is from MLS® listing data using nearby neighbourhoods.

  • 45868 S Foxridge Crescent, Chilliwack

    Sold price
    $X,XXX,XXX
    Date sold
    Xxx XX, XXXX
    Lot size
    4,489 sqft
    Days on market
    55
  • 44600 Michael Drive, Chilliwack

    Sold price
    $X,XXX,XXX
    Date sold
    Xxx XX, XXXX
    Lot size
    5,586 sqft
    Days on market
    3
  • 63 6001 Promontory Road, Chilliwack

    Sold price
    $X,XXX,XXX
    Date sold
    Xxx XX, XXXX
    Lot size
    3,918 sqft
    Days on market
    36
Join or Sign In • Real estate boards need a verified account to see listing features & sold data

Location

Similar Properties Shop homes for sale similar to 46405 Ashby Drive, Chilliwack

Mortgage Calculator Affordability: Afford a Home up to your budget

Type in your mortgage amount, down payment, interest rate, and property price below to see your mortgage payment amount. Take into account strata fees. Consult with Richard Morrison Realtor® to learn how to improve your affordability.

Monthly mortgage payment
$3,950
Monthly total incl. strata
$4,107

Neighbourhood

Nearby Amenities, Schools, Commute and Travel Times near - 46405 Ashby Drive, Chilliwack

AreaAvg. PriceUpdated
This Home$849,000Oct 22, 2026
Chilliwack$819,218Nov 6, 2026
Sardis South$807,753Nov 6, 2026

Amenities

Grocery Stores

  • Save-On-Foods1.08 km · 6014 Vedder Road
  • Garrison Gourmet Greens Co.1.81 km · 100-5580 Vedder Road
  • Flemings Corner Store2.63 km · 5960 Tyson Road

Malls

  • Chwk flea market1.03 km · 45855 Promontory Road
  • Big Box Outlet Store - Chilliwack1.65 km · 5725 Vedder Road
  • Vedder Pointe Shopping Centre2.04 km · 6640 Vedder Road

Pharmacy

  • Save-On-Foods1.08 km · 6014 Vedder Road
  • PharmaChoice Express Care1.14 km · 6014 Vedder Road
  • Shoppers Drug Mart1.23 km · 45800 Promontory Road

Liquor

  • Promontory Liquor Store0.80 km
  • Garrison Wine & Liquor Merchants1.85 km · 45555 Market Way
  • The Other Liquor Store2.11 km · 6640 Vedder Road

Libraries

  • UFV Chilliwack campus at Canada Education Park2.56 km · 45190 Caen Avenue
  • Sardis Library2.75 km · 5819 Tyson Road
  • Chilliwack Library6.47 km · 45860 First Avenue

Entertainment & Sports

Movie Theaters

  • Cottonwood 4 Cinemas4.11 km · 45380 Luckakuck Way
  • Galaxy Cinemas Chilliwack5.60 km · 8249 Eagle Landing Parkway

Restaurants

  • NoodleMan1.29 km · 6336 Vedder Rd
  • District Bar Restaurant Garrison1.86 km · 45555 Market Way #6
  • Little Beetle1.98 km · 6640 Vedder Rd #100J

Nightlife

  • The Jolly Miller Pub1.40 km · 5865 Vedder Road
  • Jolly Miller Pub1.41 km · 5865 Vedder Rd
  • Major League 23.05 km · 45768 Gaetz St

Arenas

  • Chilliwack Coliseum6.93 km · 45323 Hodgins Ave

Health and Fitness

Fitness

  • Anytime Fitness1.65 km · 5725 Vedder Rd Units 17
  • Studio B Yoga & More Inc.1.88 km · 45540 Market Way
  • CrossFit Chilliwack3.03 km · 45778 Gaetz St Unit 103

Yoga

  • Inner Vision Yoga1.65 km
  • Studio B Yoga & More Inc.1.88 km · 45540 Market Way
  • Oxygen Yoga and Fitness Chilliwack5.49 km · 8249 Eagle Landing Parkway

Golf

  • Kinkora Golf Course1.27 km · 46050 Higginson Rd
  • Tap-Ins Putting Course4.43 km · 4000a Columbia Valley Rd
  • Cultus Lake Golf Club4.48 km · 4000 Columbia Valley Hwy

Hospitals

  • Chilliwack General Hospital6.37 km · 45600 Menholm Road

Parks

Parks Nearby

  • Maple Meadows Mobile Home Park1.32 km · 6336 Vedder Rd
  • Jinkerson Park1.56 km · 5870 Jinkerson Rd
  • Mt Thom Park1.80 km · 5778 Jinkerson Rd

Trails Nearby

  • Jinkerson Park1.54 km
  • Sardis Park2.16 km
  • Mt Thom Park2.56 km

Public Recreation Center

  • Cheam Leisure Centre1.88 km · 45501 Market Way
  • District of Chilliwack Parks and Recreation Indoor Pool5.54 km · 45844 Hocking Ave
  • Chilliwack Heritage Park5.75 km · 44140 Luckakuck Way

Museum

  • Chilliwack Museum6.62 km · 45820 Spadina Ave
  • Kilby Store & Farm14.07 km · 215 Kilby Rd

University & College

  • UFV Chilliwack campus at Canada Education Park2.74 km
  • University of the Fraser Valley - Hope Centre12.95 km

Preschools

  • Global West Montessori Preschool & Kindergarten Inc.0.80 km · 101-5615 Teskey Way
  • The Panther Pen After School Care1.04 km · 46200 Stoneview Dr
  • Hobby Hill Parent Participation Preschool1.07 km · 5650 Teskey Way

Daycares

  • Promontory Hummingbird Child Care Centre1.06 km · 2 46170 Stoneview Dr
  • Promontory Preschool And Elementary After School Care1.07 km · 45850 Promontory Road
  • Montessori Center2.13 km · 5470 Dieppe St

Bus Stations

  • Teskey at Promontory0.81 km
  • Promontory at Thomas1.01 km
  • Sylvan att Highroad1.13 km
  • (-IMPL-)Sylvan Dr at Vista Place1.59 km
  • Vedder at Wren1.78 km

Airports

  • Abbotsford International Airport (YXX)32.81 km
  • Boundary Bay Airport (CZBB)77.83 km
  • Vancouver International Airport (YVR)90.79 km

BC Ferries

  • BC Ferries Tsawwassen Ferry Terminal87.35 km
  • BC Ferries Horseshoe Bay101.07 km

West Coast Express

  • Mission City Station West Coast Express26.66 km · 33200 N Railway Ave

Public

  • GW Graham0.99 km
  • Vedder1.05 km · 45850 Promontory Rd
  • Promontory Heights Community Elementary1.06 km · 46200 Stoneview Dr
  • Watson Elementary2.22 km · 45305 Watson Rd
  • Sardis Secondary2.29 km · 45460 Stevenson Rd
  • Chilliwack7.03 km

Private

  • Cascade Christian5.32 km · 45657 Yale Road
  • Highroad Academy5.83 km · 46641 Chilliwack Central Rd
  • St Mary's6.16 km · 8909 Mary St

About: 46405 Ashby Drive, Chilliwack

With 623 Chilliwack Single Family Residences for sale, finding your perfect home will be easy.

This freehold detached house was built in 1999 and is currently listed at $307 per square foot. The property sits on a 4,413 sq ft lot with 36 feet of frontage. The property offers 2 parking spaces, a garage, 2 fireplaces, scenic views.

46405 Ashby Drive is in the city of Chilliwack, British Columbia and found in the community of Sardis South in Chilliwack.

Neighboring communities include Sardis West Vedder, Sardis East Vedder and Chilliwack Proper South. Ashby has 1 homes currently on the market, while the district of Sardis South has 157 postings on the market. This represents approximately 15.2% of the total 1,030 properties listed for sale in Chilliwack. In Sardis South, the average asking price for a detached house is $849,481, which translates to an estimated monthly mortgage payment of $3,973.* Notably, this is 0.8 times the average list price of $1,006,628 for a similar detached house in the city of Chilliwack.

Detached houses listed in Sardis South are an average of 2,227 sq ft, with 4 beds and 3 baths.

In the area surrounding 46405 Ashby Drive, detached houses outnumber townhouses on the market.

The monthly payments provided are an approximation calculated for a mortgage loan with a down payment of 20% @ 5% interest rate over a 5-year mortgage term.

MLS®#: R3177757 · $849,000 · 4 bedroom detached house in Sardis South Chilliwack.

FAQs About 46405 Ashby Drive, Chilliwack

What is the square footage of 46405 Ashby Drive, Chilliwack, MLS® R3177757?
This house, MLS® R3177757, has a size of 2,762 sqft and a lot size of 4,413 sqft. This is above the average square footage for a house in the Sardis South neighbourhood, which is 2,220 sqft.
What are nearby schools to this house?
Nearby secondary schools include GW Graham, Sardis and Highroad Academy. Nearby elementary schools include Vedder, Watson and Sardis.
How many bedrooms and bathrooms does this home have?
There are 4 bedrooms and 4 bathrooms in this house, MLS® R3177757.
Does this house have parking available?
Yes, there is parking available for this house with 2 spots.
Is this house walkable?
With a Walk Score™ of 35, this home is considered car-dependent with most errands requiring a car.
How does this house compare to other homes selling in Sardis South, Chilliwack?
This home is listed at 0.1% below average house prices for Sardis South.

Single Family Residence for sale in Sardis, Chilliwack, BC, MLS® R3177757

This Single Family Residence is a detached property that is currently for sale and was listed on October 22, 2026, or listed 1 week ago on our web site. This detached house is for sale and is located in the neighbourhood of Sardis South, in the Avonlea complex. It was built in the year of 1999, or 27 years old. The full mailing address is 46405 Ashby Drive, Chilliwack, BC, V2R 5N4. It has 4 beds & 4 baths. The list price of this detached house is $849,000 and the living area is 2,762 sq ft, or $307 per square foot. The monthly strata fee is $156 and the ownership is first nations lease. The lot is 4,413 sq ft.

46405 Ashby Drive, Chilliwack

Upcoming Open Houses

The postal code V2R 5N4 has a few open houses in Chilliwack British Columbia Canada. This Sardis South detached house for sale is one of Lower Mainlands best priced properties in the Sardis South neighbourhood.

If you would like to calculate your mortgage payment for this listing located at V2R 5N4 and need a mortgage calculator please see above.

Home Value

For sellers wanting to get a home value of their house for sale near this MLS® listing ID R3177757, please contact us to have a Chilliwack listing agent contact you with our selling system, and see the mortgage calculator above for this listing's monthly payment. Richard Morrison is a top real estate agent located in Chilliwack Sardis South.

Price History

You can see Price History, house prices, Walk Score, and property disclosure above. The data relating to real estate on this website (MLS® R3177757) comes in part from the Chilliwack MLS® Reciprocity program of either Greater Vancouver REALTORS® (GVR), the Fraser Valley Real Estate Board (FVREB) or the Chilliwack and District Real Estate Board (CADREB).