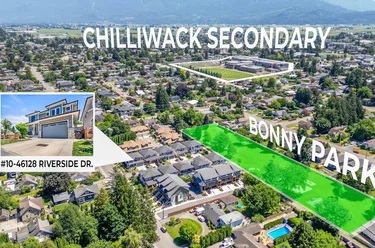
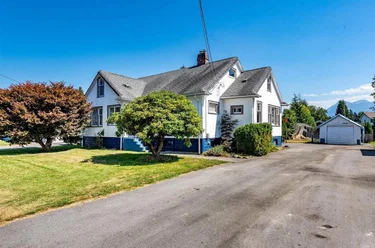
10 - 46128 Riverside Drive, Chilliwack, BC
•Chilliwack Proper EastFor Sale
139 days
- $839,500
- 5 bed
- 3 bath
- 2207 sqft
- Built in 2017
Single Family Residence
MLS® R3138534
•Royal Lepage Wheeler Cheam


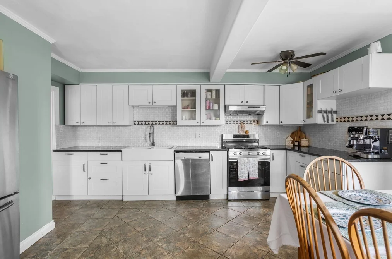
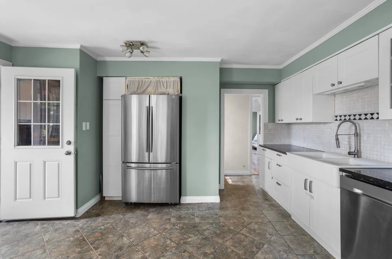
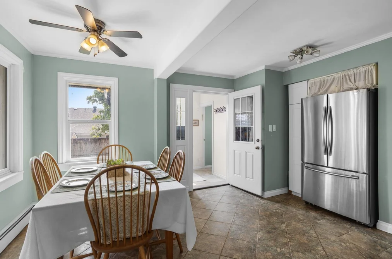
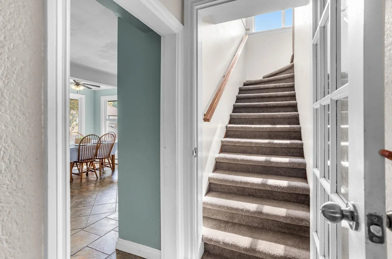
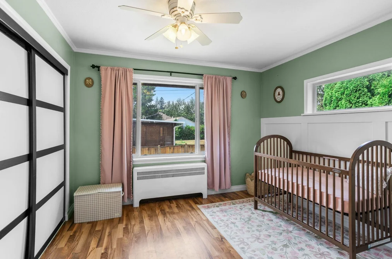
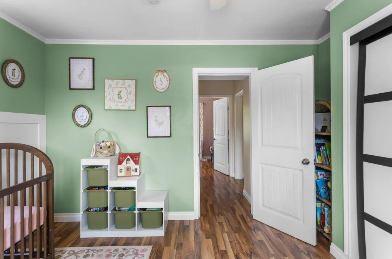
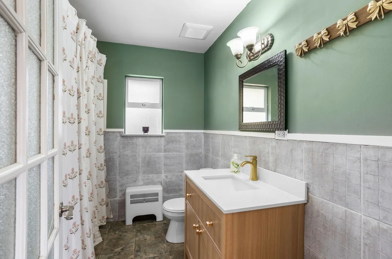
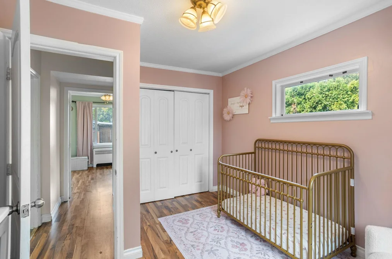
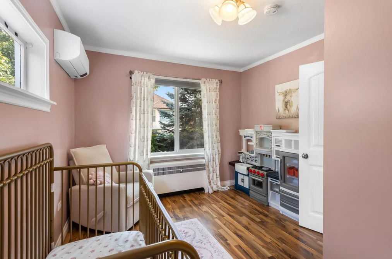
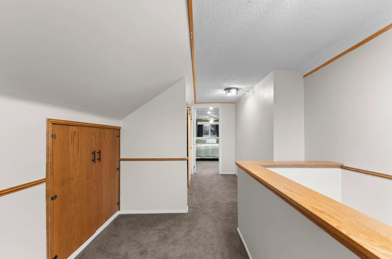
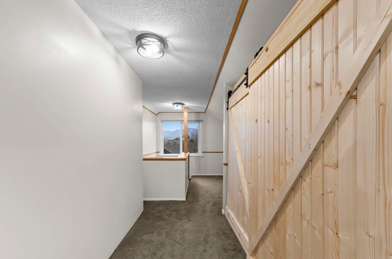
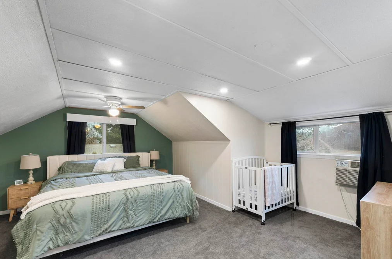
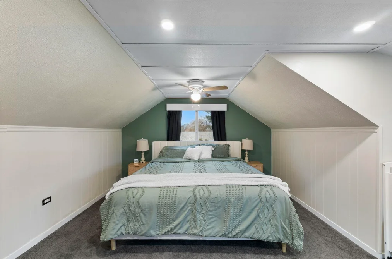
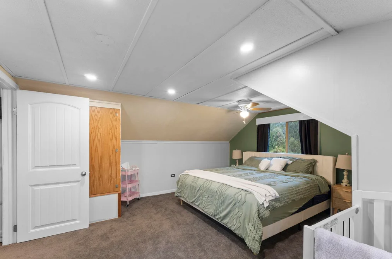
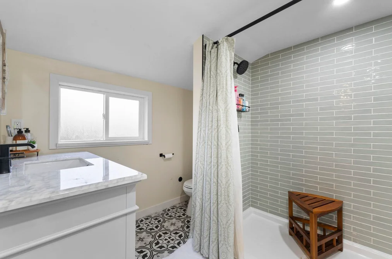
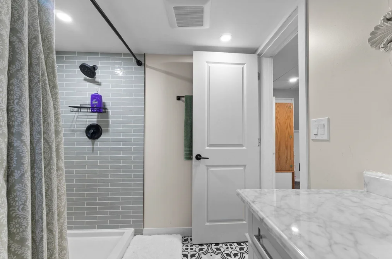
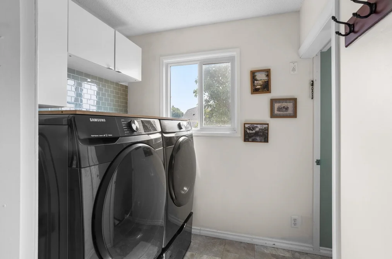
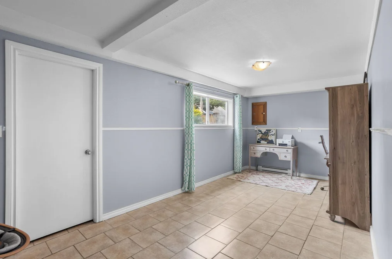
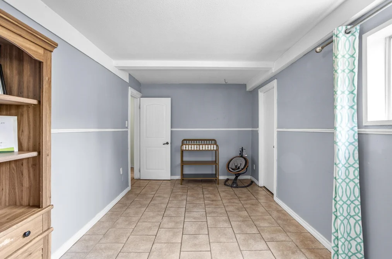
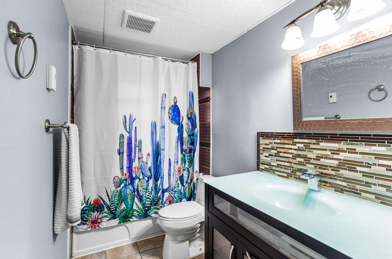
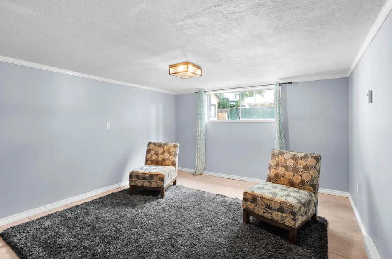
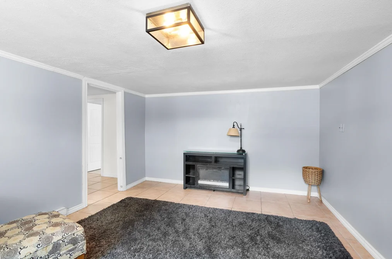
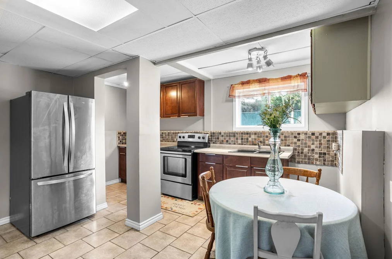
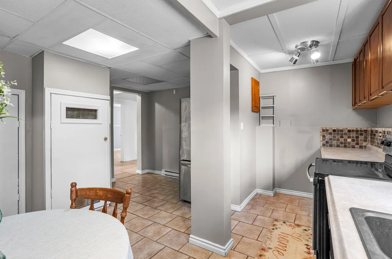
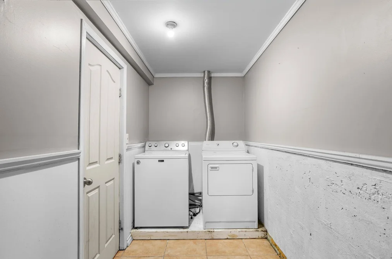
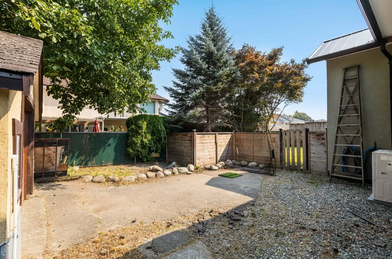
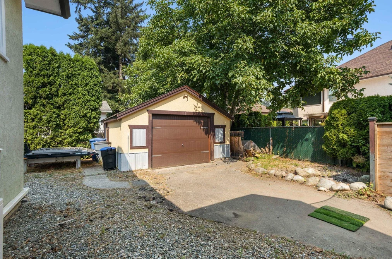
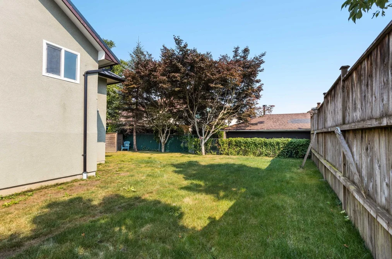
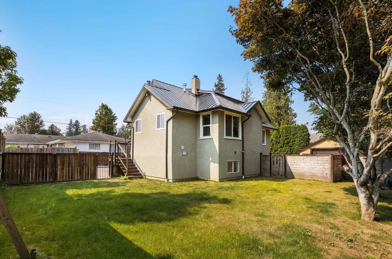
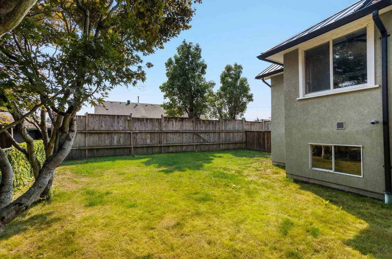
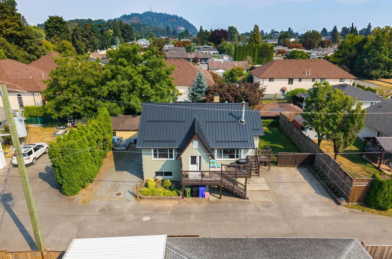

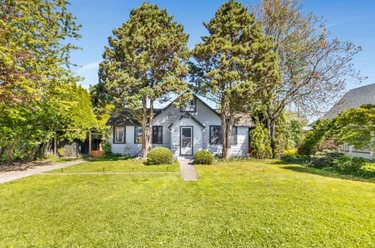
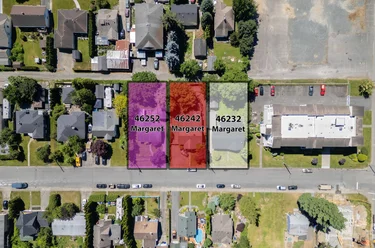
Single Family Residence for sale at 46307 Riverside Drive Chilliwack, BC V2P 3L2, Canada, Fraser Valley, Lower Mainland. 2,609 sqft • Chilliwack Proper East • List Price $839,900. Beautiful home on Riverside Dr w/ 2 bed in-law suite! This wonderful home offers convenience and charm, just minutes from shopping and recreation. The main floor features an open-concept kitchen with white cabinetry, granite countertops, a farmhouse sink, and plenty of space to cook and entertain. The cozy living room includes a wood-burning fireplace, and the main level is completed with two generously sized bdrms and a full bath. Upstairs, you’ll find a large primary bedroom retreat with a newly renovated bathroom. Bsmt features 1,000 sq. ft. 2 BED IN LAW SUITE! Fully fenced yard w/ shop. Updates include metal roof, hw tank (2023), AC/heatpump, stucco, deck, windows. Truly turn key! Pan handle bare land strata for shared driveway, no fees ( $0.00 ) / restrictions
46307 Riverside Drive, Chilliwack, BC V2P 3L2 (MLS® R3175258) is a 5 bed, 3 bath Single Family Residence for sale, listed at $839,900 and added to Strawhomes.com on October 14, 2026. The detached house is 2,609 square feet and was built in 1946. At $839,900, the estimated mortgage is $3,908 per month with 20% down, a 5% interest rate and a 25-year amortization. The detached house is in the Chilliwack Proper East Houses neighbourhood of Chilliwack, with more listings under Chilliwack Single Family Residences for sale. The neighbourhoods whose centres are closest to the detached house are Fairfield Island, West Chilliwack and Chilliwack Downtown.
Selling
| MLS® # | Date | Event | Price |
|---|---|---|---|
| XXXXXXXXXX | Xxx XX, XXXX | Listed | — |
| XXXXXXXXXX | Xxx XX, XXXX | Xxxxxxx | $X,XXX,XXX |
| Xxx XX, XXXX | Xxxxxx | $X,XXX,XXX | |
| XXXXXXXXXX | Xxx XX, XXXX | Xxxxxx | $X,XXX,XXX |
| Xxx XX, XXXX | Xxxxxx | $X,XXX,XXX | |
| XXXXXXXXXX | Xxx XX, XXXX | Xxxxxxx | $X,XXX,XXX |
| Xxx XX, XXXX | Xxxxxx | $X,XXX,XXX | |
| XXXXXXXXXX | Xxx XX, XXXX | Xxxxxxx | $X,XXX,XXX |
| Xxx XX, XXXX | Xxxxxx | $X,XXX,XXX |
Here are some recent Chilliwack houses for sale that sold in Chilliwack Proper East, including the days on market. The view sold data is from MLS® listing data using nearby neighbourhoods.
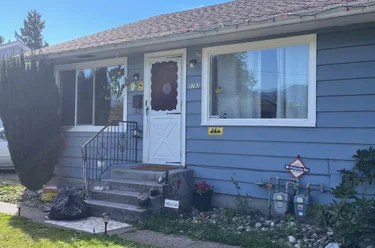
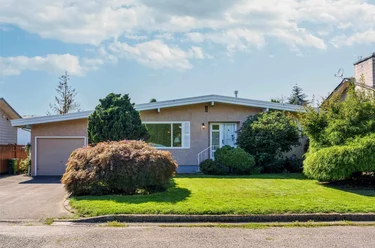
3 - 10166 Williams Road, Chilliwack
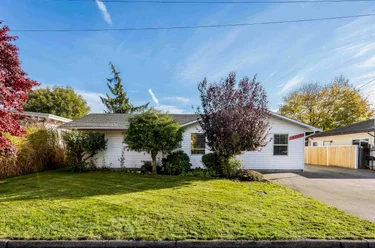
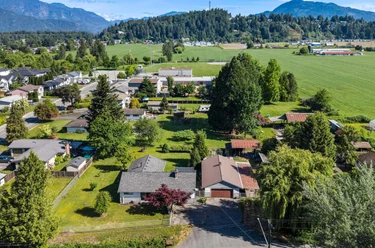
10065 Dublin Drive, Chilliwack
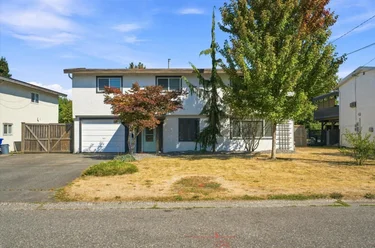
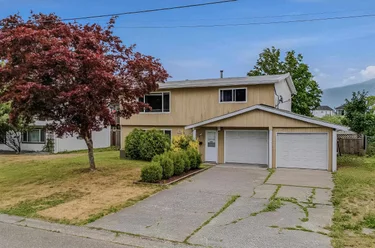
10336 Grant Street, Chilliwack
Single Family Residence
Single Family Residence
Single Family Residence
Single Family Residence
Single Family Residence
Single Family Residence
Single Family Residence
Single Family Residence
Single Family Residence
Single Family Residence
Type in your mortgage amount, down payment, interest rate, and property price below to see your mortgage payment amount. Take into account strata fees. Consult with Richard Morrison Realtor® to learn how to improve your affordability.
Nearby Amenities, Schools, Commute and Travel Times near - 46307 Riverside Drive, Chilliwack
| Area | Avg. Price | Updated |
|---|---|---|
| This Home | $839,900 | Oct 14, 2026 |
| Chilliwack | $819,218 | Nov 6, 2026 |
| Chilliwack Proper East | $691,022 | Nov 6, 2026 |
If this detached house isn't quite what you're looking for, view the other 623 Chilliwack Single Family Residences for sale
This freehold detached house was built in 1946 and is currently listed at $322 per square foot. The property sits on a 5,740 sq ft lot with 70 feet of frontage. The property offers 6 parking spaces, 1 fireplace. Annual property taxes were assessed at $3,958 in 2025.
The address of 46307 Riverside Drive is situated in Chilliwack, British Columbia. It is located within the Chilliwack Proper East neighborhood of the city.
Other communities nearby are West Chilliwack, Chilliwack Downtown and Fairfield Island. Riverside has 10 homes currently on the market, while the district of Chilliwack Proper East has 125 postings on the market. This represents approximately 12.1% of the total 1,030 properties listed for sale in Chilliwack. The average listed price of a detached house in Chilliwack Proper East is $821,757, with an estimated mortgage of $3,843 per month.* That is 0.8 times the average list price of $1,006,628 for a detached house in Chilliwack.
Detached houses listed in Chilliwack Proper East are an average of 2,076 sq ft, with 4 beds and 2 baths.
The community around 46307 Riverside Drive has more detached houses for sale than townhouses.
Monthly payments are an estimate based on a mortgage with 20% down @ 5% with a 5-yr mortgage rate
MLS®#: R3175258 · $839,900 · 5 bedroom detached house in Chilliwack Proper East Chilliwack.
This Single Family Residence is a detached property that is currently for sale and was listed on October 14, 2026, or listed 2 weeks ago on our web site. This detached house is for sale and is located in the neighbourhood of Chilliwack Proper East. It was built in the year of 1946, or 80 years old. The full mailing address is 46307 Riverside Drive, Chilliwack, BC, V2P 3L2. It has 5 beds & 3 baths. The list price of this detached house is $839,900 and the living area is 2,609 sq ft, or $322 per square foot. The lot is 5,740 sq ft.
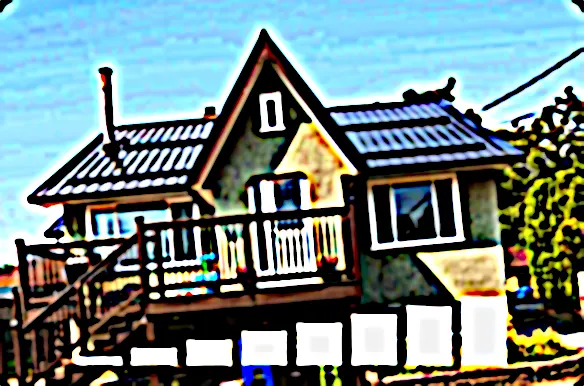
The postal code V2P 3L2 has a few open houses in Chilliwack British Columbia Canada. This Chilliwack Proper East detached house for sale is one of Lower Mainlands best priced properties in the Chilliwack Proper East neighbourhood.
If you would like to calculate your mortgage payment for this listing located at V2P 3L2 and need a mortgage calculator please see above.
For sellers wanting to get a home value of their house for sale near this MLS® listing ID R3175258, please contact us to have a Chilliwack listing agent contact you with our selling system, and see the mortgage calculator above for this listing's monthly payment. Richard Morrison is a top real estate agent located in Chilliwack Chilliwack Proper East.
You can see Price History, house prices, Walk Score, and property disclosure above. The data relating to real estate on this website (MLS® R3175258) comes in part from the Chilliwack MLS® Reciprocity program of either Greater Vancouver REALTORS® (GVR), the Fraser Valley Real Estate Board (FVREB) or the Chilliwack and District Real Estate Board (CADREB).