By Area
By Type
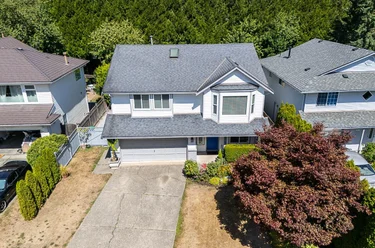
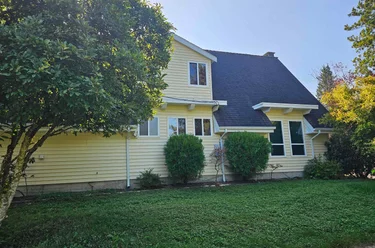
4536 199A Street, Langley, BC - MLS: R3172827 - Photo 1
40

4536 199A Street, Langley

List Price$1,229,000Est. $5,718/month
Beds4
Baths3
Sq Ft1,845

About 4536 199A Street, Langley

Dwelling Type:Single Family Residence
Structure:Residential Detached
Year Built:1975
Home Style:Basement Entry, Split Entry
Floor Area (sq. ft.):1,845
Lot Size (sq. ft.):7,784
Parking:8 parking spots
Property Taxes:$6,830.43 /yr (2026)
Status:For Sale
MLS® #:R3172827
Added: (1 month ago)
Updated:
Provided by:One Percent Realty Ltd.
Area:Langley
Sub Area:Langley City
MLS Reciprocity

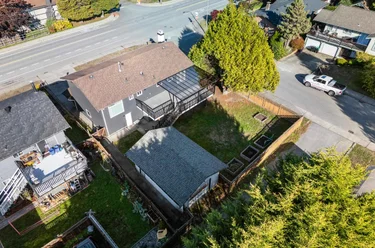
Single Family Residence for sale at 4536 199A Street Langley, BC V3A 5S3, Canada, Metro Vancouver, Lower Mainland. 1,845 sqft • Langley City • List Price $1,229,000. *** EXCELLENT FAMILY HOME *** You’ll love this UPDATED & DELIGHTFUL Split Entry 4 BDRM/3 BATH 1900 SF Home on a HUGE & Beautiful 7784 SF Lot in Quiet CDS by desirable HUNTER PARK w/TONS of UPDATES incl NEW FURNACE, DRIVEWAY, Garage Doors & Much More! Enjoy the Stylish OPEN PLAN Lvgrm/Dinrm w/Gas FP or be a "TOP CHEF" in the Impressive GOURMET QUARTZ KITCHEN w/Updated Cabinetry, SS Apps, Wine Fridge & Huge Island EATBAR! Enjoy “AL FRESCO” Indoor/Outdoor Living on the 2-Level 22x20 ENTERTAINERS DECK w/Glass Roof + Family Size Backyard Perfect for Family Fun & BBQs! UPSTAIRS incl Peaceful & Roomy PBDRM + Ensuite w/NEW Sep Shower + 2 SIZEABLE BDRMS! Downstairs incl Family RECROOM w/ BONUS 4th BDRM, LAUNDRM, DOUBLE Garage + Handy RV Parking Perfect for All Your Toys & Close to Everything!

4536 199A Street, Langley, BC V3A 5S3 (MLS® R3172827) is a 4 bed, 3 bath Single Family Residence for sale, listed at $1,229,000 and added to Strawhomes.com on October 5, 2026. The detached house is 1,845 square feet and was built in 1975. At $1,229,000, the estimated mortgage is $5,718 per month with 20% down, a 5% interest rate and a 25-year amortization. The detached house is in the Langley City Houses neighbourhood of Langley, with more listings under Langley Single Family Residences for sale. The neighbourhoods whose centres are closest to the detached house are Brookswood Langley, Murrayville and Campbell Valley.

Details

Property

Area Minor
Langley City
Postal Code
V3A 5S3
Property Sub Type
Single Family Residence
Year Built
1975
Size (Interior)
1,845 sqft
Building Area Total
1,907 sqft
Area Major
Langley
Property Type
Residential
Status
Active
Last Modified
2026-10-23
Neighborhood
Hunter Park
Province
British Columbia
Date first appeared on site
2026-10-05
Features
3 baths, 4 beds, Single Family Residence, Central Location, Cul-De-Sac, Recreation Nearby

Inside

Full Bathrooms
2
Main Level Bathrooms
Flooring
Laminate, Tile
Fireplace
2
Rooms
Above Grade Finished Area
Below Grade Finished Area
Kitchen Appliances
Washer/Dryer, Dishwasher, Refrigerator, Stove, Wine Cooler
Bedrooms
4
Half Bathrooms
1
Patio And Porch Features
Sundeck
Fireplace Features
Gas
Window Features
Window Coverings

Building

Roof
Asphalt
Floor Area Below Grade
Basement
Finished, Exterior Entry
Heating
Forced Air, Natural Gas
Foundation
Concrete Perimeter
Structure
Residential Detached
Levels
Split Entry
Security Features
Security System, Smoke Detector(s)
Construction
Frame Wood, Stucco, Wood Siding

Parking

Parking Space (A)
8
Parking Features
Additional Parking, Garage Double, RV Access/Parking, Front Access, Asphalt
Garage
Yes

Fees

Gross Taxes
$6,830.43
Tax Year
2026

Utilities

Utilities
Electricity Connected, Natural Gas Connected, Water Connected
Sewer
Public Sewer, Sanitary Sewer
Water Source
Public

Highlights

Community Features
Shopping Nearby

Land

Lot Size Units
Square Feet
Lot Features
Central Location, Cul-De-Sac, Recreation Nearby
Lot Size (sq ft)
7,784
Lot Size (acres)
0.18
Lot Size (Hectares)
0.0723
Lot Size (Sq.Mtrs.)
723
Fencing
Fenced
Frontage - Feet
55.77
Lot Size Dimensions
55.77 x 138.78
Lot Size Area
7,784

Listing Details

MLS® Number
R3172827
Ownership
Freehold NonStrata
Age
51 years
Main Floor Finished Area
1,140 sqft
Listing Source
GVR – FVREB – CADREB – BCNREB – Resi

Additional Property Details

Above Grade Finished Area
Below Grade Finished Area
Basement Finished Area
Main Floor Finished Area
Main Level Bathrooms
Age of Building
Legal Description
Distance to Transit
Fireplace Features
Patio & Porch
Fencing
Covered Parking Places

Rooms

Sign in to view room details

Sold History Listing records and last sold date for 4536 199A Street, Langley

Selling

MLS® #DateEventPrice
XXXXXXXXXXXxx XX, XXXXListed—
XXXXXXXXXXXxx XX, XXXXXxxxxxx$X,XXX,XXX
Xxx XX, XXXXXxxxxx$X,XXX,XXX
Join or Sign In • Real estate boards need a verified account to see listing features & sold data

Recently Sold Homes Near MLS® R3172827 - Sold Data

Here are some recent Langley houses for sale that sold in Langley City, including the days on market. The view sold data is from MLS® listing data using nearby neighbourhoods.

  • 20752 Grade Crescent, Langley

    Sold price
    $X,XXX,XXX
    Date sold
    Xxx XX, XXXX
    Lot size
    6,361 sqft
    Days on market
    39
  • 5088 207 Street, Langley

    Sold price
    $X,XXX,XXX
    Date sold
    Xxx XX, XXXX
    Lot size
    6,039 sqft
    Days on market
    21
  • 1613 208 Street, Langley

    Sold price
    $X,XXX,XXX
    Date sold
    Xxx XX, XXXX
    Lot size
    42,160 sqft
    Days on market
    205
Join or Sign In • Real estate boards need a verified account to see listing features & sold data

Location

Similar Properties Shop homes for sale similar to 4536 199A Street, Langley

Mortgage Calculator Affordability: Afford a Home up to your budget

Type in your mortgage amount, down payment, interest rate, and property price below to see your mortgage payment amount. Take into account strata fees. Consult with Richard Morrison Realtor® to learn how to improve your affordability.

Monthly mortgage payment
$5,718
Monthly total incl. strata
$5,718

Neighbourhood

Nearby Amenities, Schools, Commute and Travel Times near - 4536 199A Street, Langley

AreaAvg. PriceUpdated
This Home$1,229,000Oct 5, 2026
Langley$1,514,422Nov 6, 2026
Langley City$834,902Nov 6, 2026

Amenities

Grocery Stores

  • Michael's No Frills2.22 km · 5501 204 Street
  • Save-On-Foods2.63 km · 20151 Fraser Highway
  • Safeway Langley Fraser Crossing2.78 km · 20871 Fraser Highway

Malls

  • Valley Centre Shopping Centre2.53 km · 20151 Fraser Highway
  • Langley Crossing Shopping Centre3.78 km · 6339 200 Street
  • Clover Square Village5.02 km · 17700 56 Avenue

Pharmacy

  • Brookswood Remedy'sRx Pharmacy1.04 km · 20103 40 Avenue
  • THE PHARMACY LANGLEY2.22 km · 5501 204 Street
  • Medicine Centre Pharmacy Langley2.40 km · 20435 Douglas Crescent

Liquor

  • Brookswood Liquor Store0.87 km · 4070 200 Street
  • Riders Liquor Store1.80 km
  • Samz Liquor Store Surrey - Langley2.32 km · 19580 56 Avenue

Libraries

  • Brookswood Library1.03 km · 20045 40 Avenue
  • City of Langley Library2.36 km
  • Muriel Arnason Library4.11 km · 20338 65 Avenue

Entertainment & Sports

Movie Theaters

  • Cineplex Cinemas Langley9.34 km · 20090 91A Avenue
  • Tony Marinelli9.46 km · 24453 60 Avenue
  • Caprice White Rock10.05 km · 2381 King George Boulevard

Restaurants

  • China Bowl Restaurant0.90 km · 4061 200 Street
  • Istanbul Donair0.93 km · 4061 200 Street
  • Ocean Park Pizza & Steak House1.07 km

Nightlife

  • The Horse and Ryder Pub1.46 km · 20699 42 Ave
  • Langley Club (BGC South Coast BC)2.24 km · 5409A 206 St
  • Newlands Bar & Grill2.25 km · 21025 48 Ave

Arenas

  • George Preston Recreation Centre Arena1.45 km · 20699 42 Ave
  • Stetson Bowl5.37 km · 17940 62 Ave
  • Cloverdale Arena5.65 km · 6090 176 St

Health and Fitness

Fitness

  • Oxygen Yoga & Fitness Brookswood0.87 km · 4061 200 St Unit 110
  • George Preston Sports Box1.43 km · 20699 42 Ave
  • Empower Lifestyle and Fitness1.50 km · 4753 206a St

Yoga

  • Vicara Yoga and Wellness2.30 km · 20193 56 Avenue
  • Yoga Warrior2.32 km · 5646 200 Street
  • Power Yoga2.39 km · 20399 Douglas Crescent

Golf

  • Hi-Knoll Driving Range & Minigolf1.85 km · 4955 192 St
  • Newlands Golf & Country Club2.25 km · 21025 48 Ave
  • Newlands Golf and Country Club2.31 km · 21025 48 Avenue

Hospitals

  • Langley Memorial Hospital4.21 km · 22051 Fraser Highway
  • Peace Arch Hospital10.85 km · 15521 Russell Avenue
  • Ridge Meadows Hospital14.78 km · 11666 Laity Street

Parks

Parks Nearby

  • Penzer Action Park0.20 km · 4847 200 St
  • Buckley Park0.81 km · 19680 48 Ave
  • Brookswood Park0.85 km · 4078 199a St

Trails Nearby

  • Sendall Gardens1.07 km
  • Hi-Knoll Park1.26 km
  • Portage Park1.54 km

Public Recreation Center

  • George Preston Recreation Centre1.45 km · 20699 42 Ave
  • Al Anderson Memorial Pool1.62 km · 4949 207 St
  • Timms Community Centre2.33 km · 20355 Douglas Cres

Museum

  • Canadian Museum of Flight3.70 km · 5333 216 St
  • Surrey Museum5.07 km · 17710 56A Ave
  • BC Farm Machinery and Agriculture Museum11.61 km · 9131 King St

University & College

  • Academy of Learning Career College1.83 km
  • Kwantlen Polytechnic University - Langley Campus3.26 km
  • Boucher Institute of Naturopathic Medicine14.96 km

Preschools

  • Buttons 'N Bows Childcare Inc.0.62 km
  • Brookswood Kids Place Inc.1.36 km · 20390 40th Ave
  • Essential Elements Montessori1.49 km · 20050 53 Ave

Daycares

  • Nurturing Hearts Montessori Daycare0.50 km · 4492 203 St
  • Wind And Tide Preschool - Uplands1.44 km · 4471 207A St
  • Kiddie Kollege Ii1.49 km · 20050 53 Ave

Downtown

  • Downtown Surrey17.33 km
  • Downtown Burnaby28.84 km

Skytrain Station

  • King George Station Skytrain16.78 km
  • Surrey Central Station Skytrain17.45 km · 10278 135 St
  • Gateway Station Skytrain18.30 km · 13401 108 Ave

Bus Stations

  • Southbound 200 St @ 48 Ave0.55 km
  • Westbound Grade Cres @ 200 St0.69 km
  • Westbound Grade Cres @ 203 St0.86 km
  • Westbound Grade Cres @ 20400 Block0.97 km
  • Eastbound Grade Cres @ 207B St1.01 km

Airports

  • Abbotsford International Airport (YXX)22.77 km
  • Boundary Bay Airport (CZBB)24.61 km
  • Vancouver International Airport (YVR)39.25 km

BC Ferries

  • BC Ferries Tsawwassen Ferry Terminal34.48 km
  • BC Ferries Horseshoe Bay54.33 km

West Coast Express

  • Maple Meadows Station West Coast Express14.76 km
  • Port Haney Station West Coast Express15.00 km · 22300 River Rd
  • Pitt Meadows Station West Coast Express15.77 km

Public

  • Alice Brown0.24 km · 20011 44 Ave
  • Simonds0.69 km · 20190 48 Ave
  • Belmont1.34 km · 20390 40 Ave
  • Brookswood Secondary1.70 km · 20902 37A Ave
  • Langley Fundamental Middle/Secondary Sch2.59 km · 21250 42 Ave
  • Langley3.69 km

Private

  • St Catherines2.79 km · 20244 32 Ave
  • Credo Christian4.06 km
  • Langley Christian5.90 km · 22930 48 Ave

About: 4536 199A Street, Langley

If this detached house doesn't check all the boxes for your dream home, view the other 746 Langley Single Family Residences for sale.

This freehold detached house was built in 1975 and is currently listed at $666 per square foot. The property sits on a 7,784 sq ft lot with 55.77 feet of frontage. The property offers 8 parking spaces, a garage, 2 fireplaces. Annual property taxes were assessed at $6,830 in 2026.

4536 199A Street is in the city of Langley, British Columbia and found in the community of Langley City in Langley.

Neighboring communities include Brookswood Langley, Murrayville and Willoughby Heights. 199a has 12 homes currently on the market, while the district of Langley City has 263 postings on the market. This represents approximately 18.1% of the total 1,453 properties listed for sale in Langley. In Langley City, the average asking price for a detached house is $1,655,281, which translates to a monthly mortgage payment of around $7,741.* This is 0.7 times the average price of $2,256,941 for a similar detached house in the city of Langley.

Langley City listed detached houses average 2,513 sq ft, 4 beds, and 3 baths.

In the area surrounding 4536 199A Street, detached houses outnumber townhouses on the market.

Monthly payments are an estimate based on a mortgage with 20% down @ 5% with a 5-yr mortgage rate

MLS®#: R3172827 · $1,229,000 · 4 bedroom detached house in Langley City Langley.

FAQs About 4536 199A Street, Langley

What is the square footage of 4536 199A Street, Langley, MLS® R3172827?
This house, MLS® R3172827, has a size of 1,845 sqft and a lot size of 7,784 sqft. This is below the average square footage for a house in the Langley City neighbourhood, which is 2,513 sqft.
What are nearby schools to this house?
Nearby secondary schools include Brookswood, Langley and Langley Fundamental. Nearby elementary schools include Alice Brown, Simonds and Belmont.
How many bedrooms and bathrooms does this home have?
There are 4 bedrooms and 3 bathrooms in this house, MLS® R3172827.
Does this house have parking available?
Yes, there is parking available for this house with 8 spots.
What are annual taxes for this house?
Annual taxes for this home are estimated at $6,830 per year based on 2026 tax year reports.
Is this house walkable?
With a Walk Score™ of 52, this home is considered somewhat walkable with some errands that can be accomplished by foot and nearby transit options.
How does this house compare to other homes selling in Langley City, Langley?
This home is listed at 25.8% below average house prices for Langley City and has been on the market for 40 days fewer than the typical home in that neighbourhood.

Single Family Residence for sale in Langley, BC, MLS® R3172827

This Single Family Residence is a detached property that is currently for sale and was listed on October 5, 2026, or listed 3 weeks ago on our web site. This Basement Entry, Split Entry home is for sale and is located in the neighbourhood of Langley City, in the Hunter Park complex. It was built in the year of 1975, or 51 years old. The full mailing address is 4536 199A Street, Langley, BC, V3A 5S3. It has 4 beds & 3 baths. The list price of this Basement Entry, Split Entry is $1,229,000 and the living area is 1,845 sq ft, or $666 per square foot. The lot is 7,784 sq ft.

4536 199A Street, Langley

Upcoming Open Houses

The postal code V3A 5S3 has a few open houses in Langley British Columbia Canada. This Langley City Basement Entry, Split Entry for sale is one of Lower Mainlands best priced properties in the Langley City neighbourhood.

If you would like to calculate your mortgage payment for this listing located at V3A 5S3 and need a mortgage calculator please see above.

Home Value

For sellers wanting to get a home value of their house for sale near this MLS® listing ID R3172827, please contact us to have a Langley listing agent contact you with our selling system, and see the mortgage calculator above for this listing's monthly payment. Richard Morrison is a top real estate agent located in Langley Langley City.

Price History

You can see Price History, house prices, Walk Score, and property disclosure above. The data relating to real estate on this website (MLS® R3172827) comes in part from the Langley MLS® Reciprocity program of either Greater Vancouver REALTORS® (GVR), the Fraser Valley Real Estate Board (FVREB) or the Chilliwack and District Real Estate Board (CADREB).