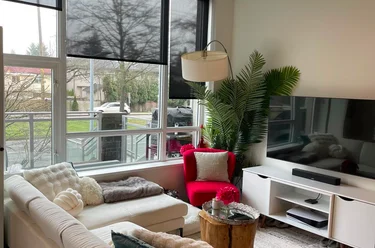
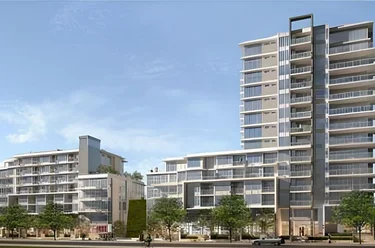
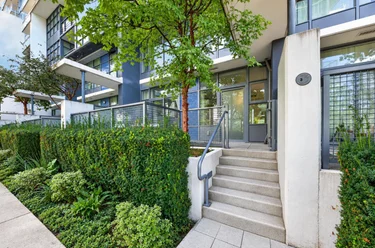
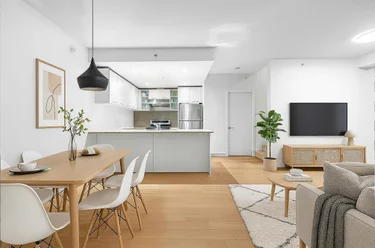
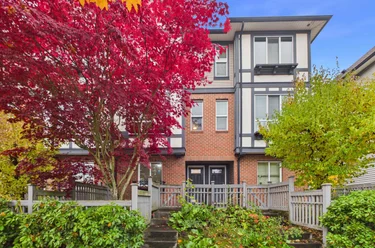
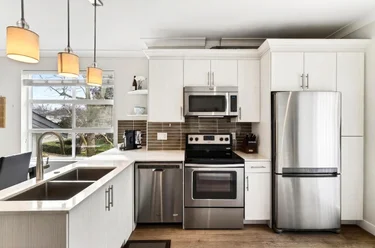
201 - 3300 Ketcheson Road, Richmond, BC
•West CambiePending
72 days
- $819,000
- 2 bed
- 3 bath
- 1123 sqft
- Built in 2019
Townhouse
MLS® R3164467
•Sutton Group Seafair Realty


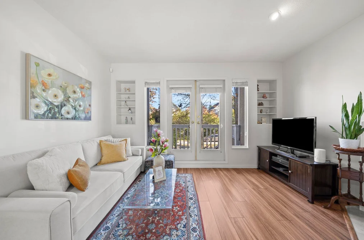
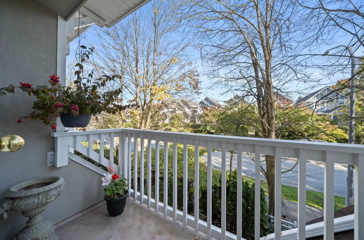
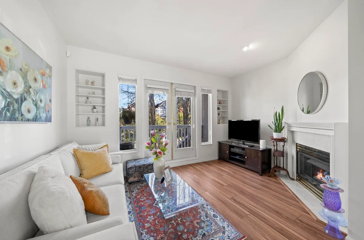
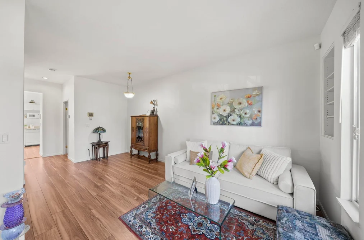
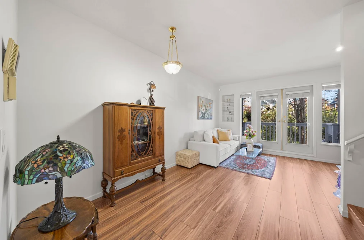
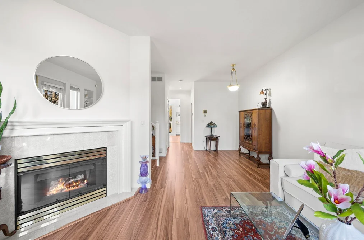
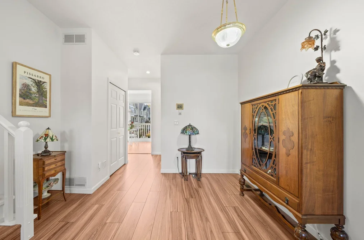
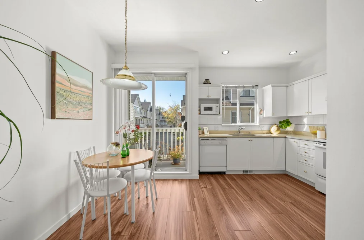
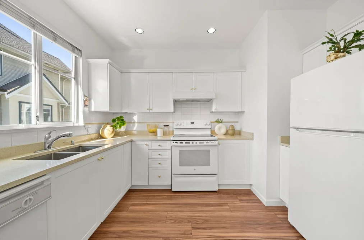
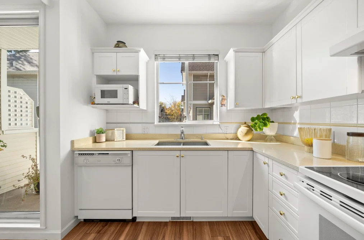
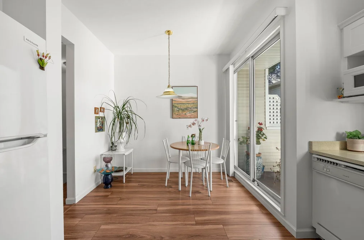
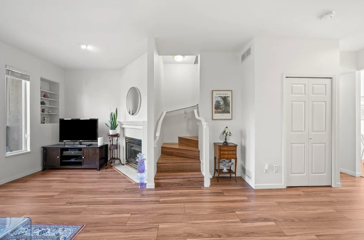
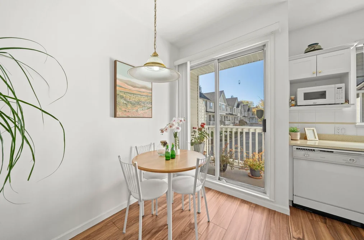
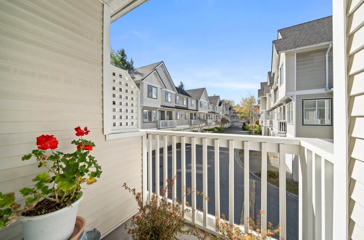
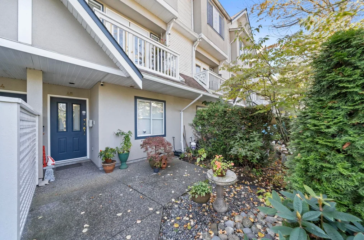
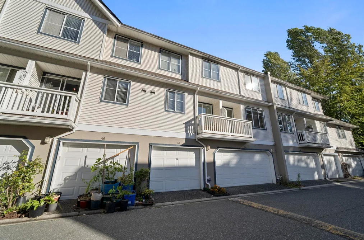
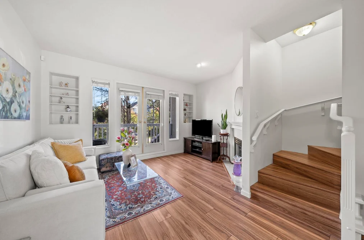
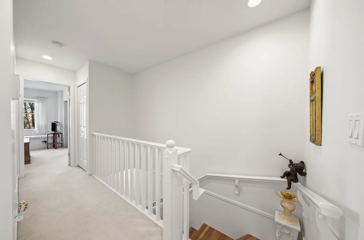
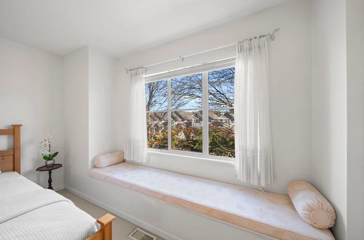
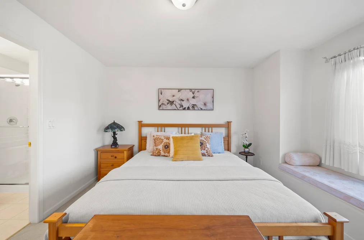
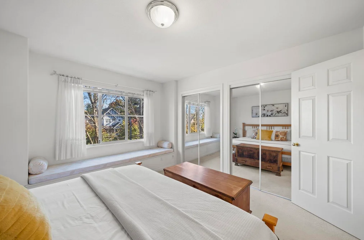
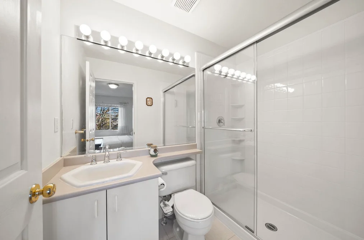
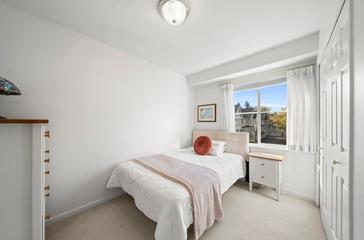
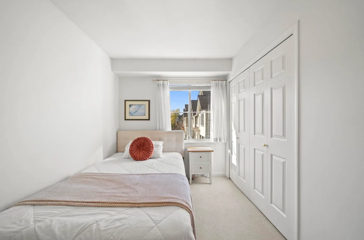
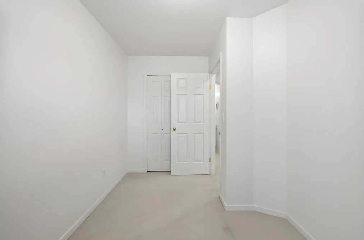
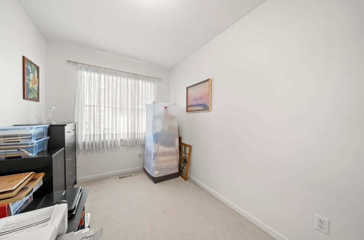
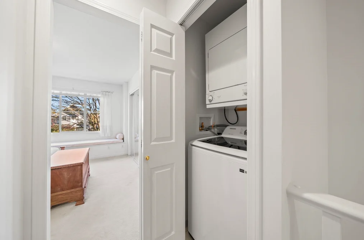
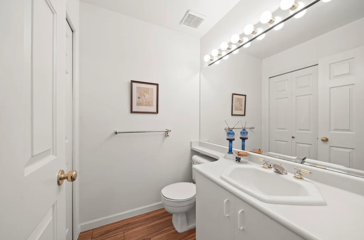
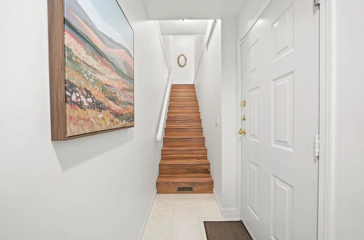
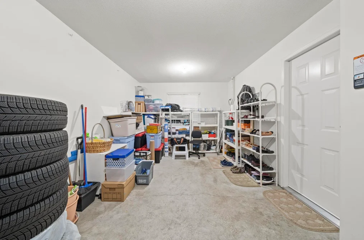
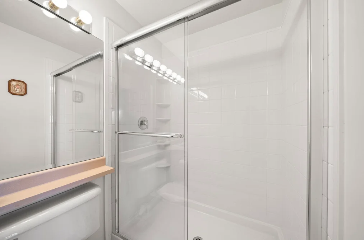
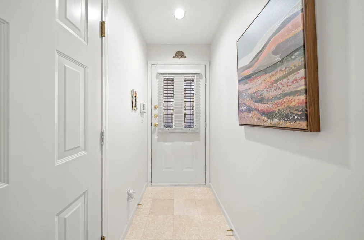
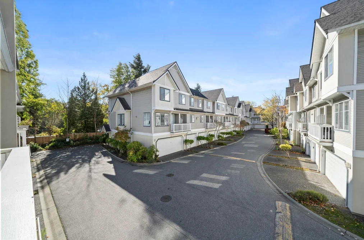
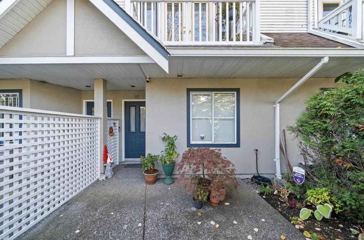
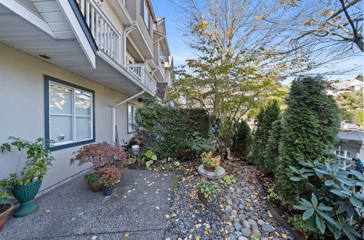
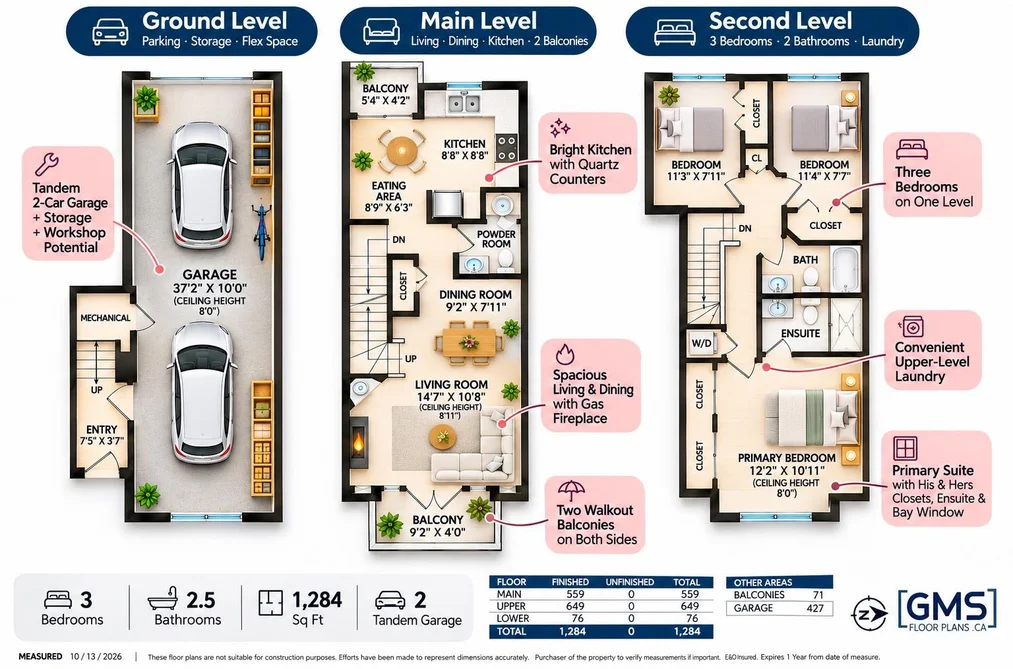

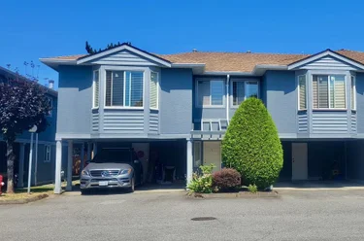
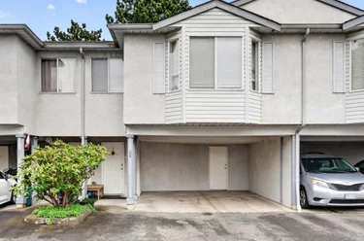
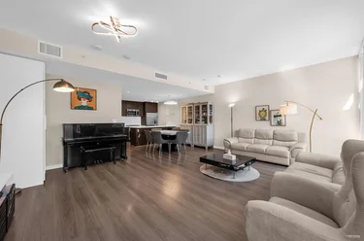
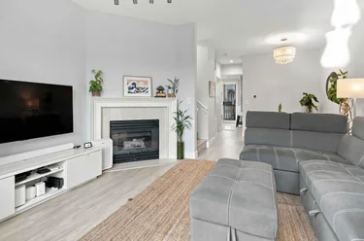
45 - 4933 Fisher Dr Richmond, BC V6X 3Z2 (MLS® R3182947) is a 1,284 sqft 3-bedroom, 3-bathroom townhouse for sale in the West Cambie neighbourhood, listed at $798,000, in Metro Vancouver, Lower Mainland, Canada. Outgrowing your condo? Welcome to Fisher Gardens in West Cambie neighbourhood! This beautifully maintained 1,284 sq ft of functional living space, a welcoming front garden, and exceptional privacy. The spacious main level features an inviting living and dining area with a cozy gas fireplace, an upgraded kitchen with quartz countertops, ample cabinetry, and a large window bringing in natural light. Enjoy two walkout balconies on opposite sides of the home. Upstairs, all three bedrooms are on the same level, including a primary bedroom with his-and-hers closets, a charming bay window, and an ensuite with a walk-in shower. The attached 2 car garage offers extra storage and a window, perfect for a workshop Steps to Odlin Park, Walmart, restaurants,shopping, and easy highway access. Act now!
The townhouse was added to Strawhomes.com on November 10, 2026 and was built in 1996. At $798,000, the estimated mortgage is $3,713 per month with 20% down, a 5% interest rate and a 25-year amortization. The townhouse is in the West Cambie Townhouses neighbourhood of Richmond, with 424 more listings under Richmond Townhouses for sale. The neighbourhoods whose centres are closest to the townhouse are East Cambie, McLennan North and Bridgeport RI.
(see all Richmond open houses)
Sunday, November 22nd
2:00-4:00 pm
Schedule a Private Tour
| MLS® # | Date | Event | Price |
|---|---|---|---|
| R3182947 | Nov 10, 2026 | Listed | $798,000 |
Here are some recent Richmond townhouses for sale that sold in West Cambie, including the days on market. The view sold data is from MLS® listing data using nearby neighbourhoods.
3 - 8633 Capstan Way, Richmond
22 - 12500 McNeely Drive, Richmond
1 - 11331 Cambie Road, Richmond
Price estimate and comparables near 45 - 4933 Fisher Drive, Richmond
The approximate value of a 3 bedroom 1,284 ft² townhouse in the area is:
$815,575
Room to negotiate.
Townhouse
Townhouse
Townhouse
Townhouse
Townhouse
Townhouse
Townhouse
Townhouse
Townhouse
Townhouse
| Month | West Cambie | McLennan North |
|---|---|---|
| Nov 2025 | $1,015,506 | $1,017,381 |
| Dec 2025 | $991,631 | $1,073,629 |
| Jan 2026 | - | $1,075,177 |
| Feb 2026 | - | - |
| Mar 2026 | $890,636 | - |
| Apr 2026 | $910,800 | - |
| May 2026 | $924,655 | $1,049,114 |
| Jun 2026 | - | $999,474 |
| Jul 2026 | - | $1,011,113 |
| Aug 2026 | $1,023,828 | $1,003,487 |
| Sep 2026 | $1,025,177 | - |
| Oct 2026 | $986,537 | $1,021,369 |
From MLS® sales, Nov 2025 to Oct 2026. Months with fewer than 3 sales are skipped and the line joins across them.
Type in your mortgage amount, down payment, interest rate, and property price below to see your mortgage payment amount. Take into account strata fees. Consult with Richard Morrison Realtor® to learn how to improve your affordability.
| Area | Avg. Price | Updated |
|---|---|---|
| This Home | $798,000 | Nov 10, 2026 |
| Richmond | $1,409,894 | Nov 14, 2026 |
| West Cambie | $961,884 | Nov 14, 2026 |
45 - 4933 Fisher Drive is in the city of Richmond, British Columbia and found in the community of West Cambie in Richmond.
With 424 Richmond Townhouses for sale, finding your perfect home will be easy.
This freehold townhouse was built in 1996 and is currently listed at $621 per square foot. Monthly strata fees for this unit are $342.45. The property offers 2 parking spaces, a garage, 1 fireplace. Annual property taxes were assessed at $3,079 in 2025.
Other communities nearby are East Cambie, McLennan North and Brighouse. Fisher Drive has 4 homes currently on the market, while the district of West Cambie has 198 postings on the market. West Cambie's 198 listings are just 11.2% of the 1,770 total listings for sale in the city of Richmond. In West Cambie, the average asking price for a townhouse is $1,040,404, which translates to a monthly mortgage payment of around $4,866.* Monthly payments are an estimate based on a mortgage with 20% down @ 5% with a 5-yr mortgage rate. West Cambie's average is 1.0 times the average price of $1,088,054 for a similar townhouse in the city of Richmond.
The average West Cambie listed townhouse is 1,472 sq ft, has 3 beds, and 3 baths.
In the area surrounding 45 - 4933 Fisher Drive, townhouses outnumber apartments/condos on the market.
MLS®#: R3182947 · $798,000 · 3 bedroom townhouse in West Cambie, Richmond.
This Townhouse is an attached property that is currently for sale and was listed on November 10, 2026, or listed 1 week ago on our web site. This 3 Storey home is for sale and is located in the neighbourhood of West Cambie, in the Fisher Gardens complex. It was built in the year of 1996, or 30 years old. The full mailing address is 45 - 4933 Fisher Drive, Richmond, BC, V6X 3Z2. It has 3 beds & 3 baths. The list price of this 3 Storey is $798,000 and the living area is 1,284 sq ft, or $621 per square foot. The monthly strata fee is $342 and the ownership is freehold strata.

The postal code V6X 3Z2 has an open house in Richmond British Columbia Canada on Sun, Nov 22 from 2 pm to 4 pm. This West Cambie 3 Storey for sale is one of Lower Mainlands best priced properties in the West Cambie neighbourhood.
If you would like to calculate your mortgage payment for this listing located at V6X 3Z2 and need a mortgage calculator please see above.
For sellers wanting to get a home value of their townhouse for sale near this MLS® listing ID R3182947, please contact us to have a Richmond listing agent contact you with our selling system, and see the mortgage calculator above for this listing's monthly payment. Richard Morrison is a top real estate agent located in Richmond West Cambie.
You can see Price History, house prices, Walk Score, and property disclosure above. The data relating to real estate on this website (MLS® R3182947) comes in part from the Richmond MLS® Reciprocity program of either Greater Vancouver REALTORS® (GVR), the Fraser Valley Real Estate Board (FVREB) or the Chilliwack and District Real Estate Board (CADREB).