By Area
By Type
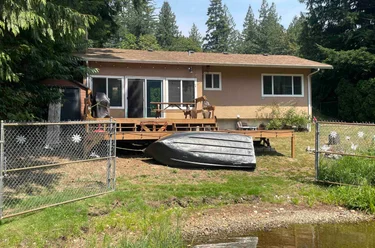
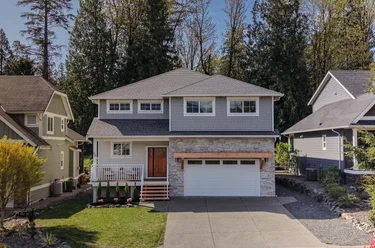
44301 Bayview Road, Mission, BC - MLS: R3176888 - Photo 1
38

44301 Bayview Road, Mission

List Price$800,000Est. $3,722/month
Beds2
Baths2
Sq Ft1,543

About 44301 Bayview Road, Mission

Dwelling Type:Single Family Residence
Structure:Residential Detached
Year Built:2009
Floor Area (sq. ft.):1,543
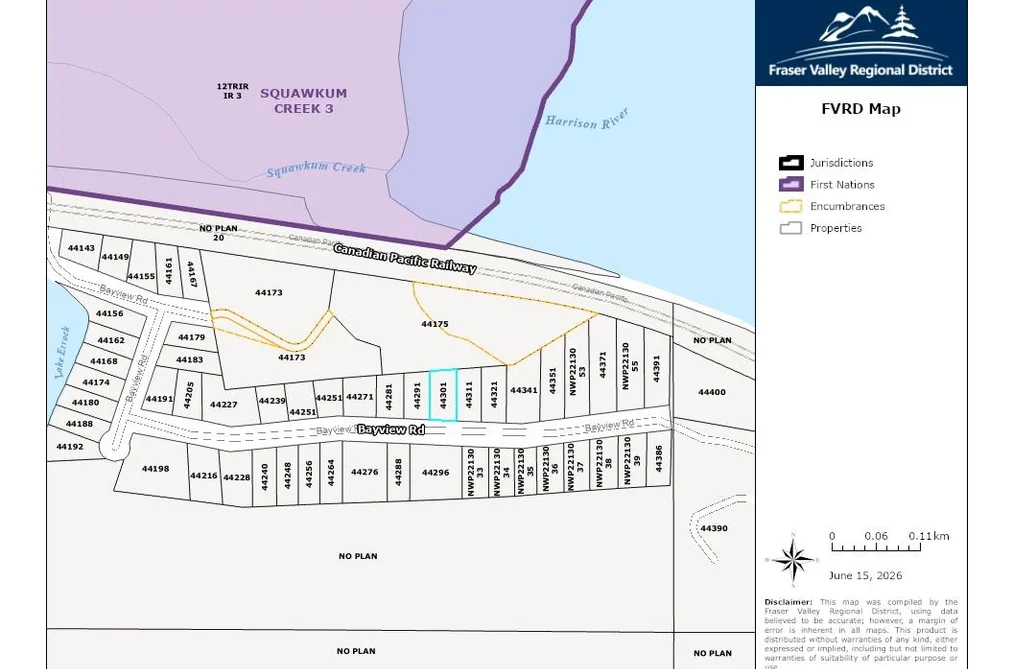
Lot Size (sq. ft.):9,450
Parking:5 parking spots
Property Taxes:$2,481 /yr (2025)
Status:For Sale
MLS® #:R3176888
Added: (2 weeks ago)
Updated:
Provided by:Royal LePage - Wolstencroft
Area:Mission
Sub Area:Lake Errock
MLS Reciprocity
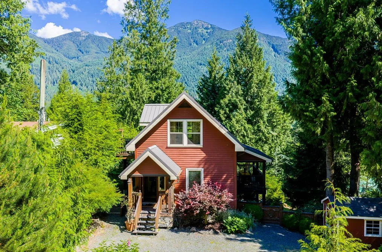
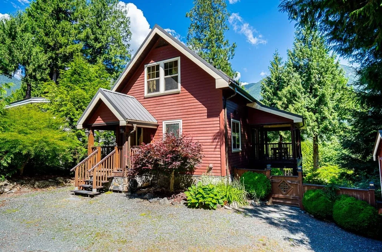
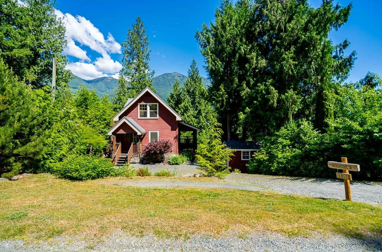
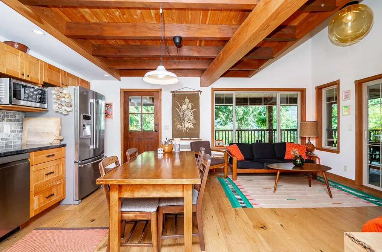
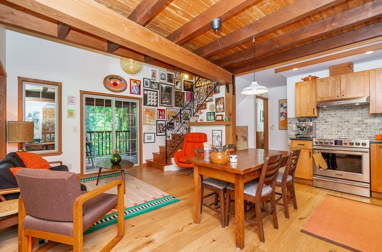
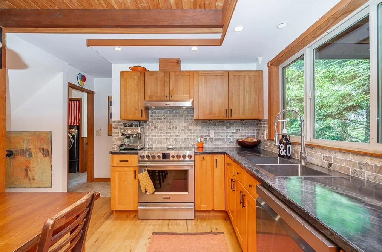
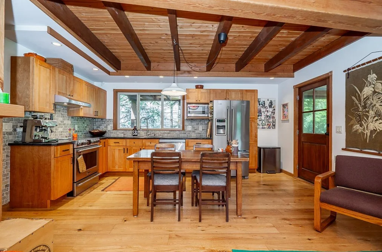
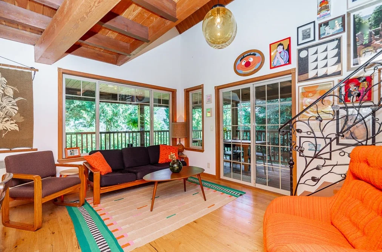
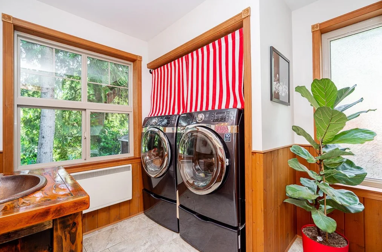
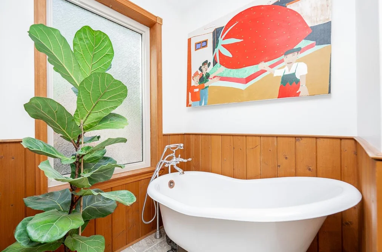
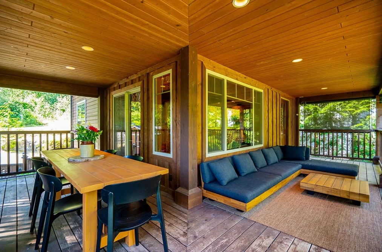
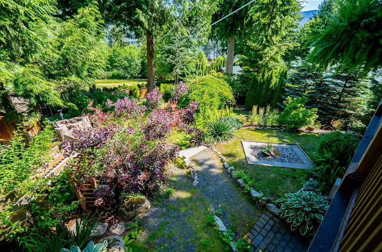
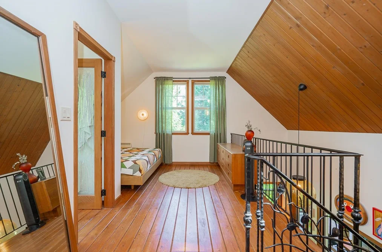
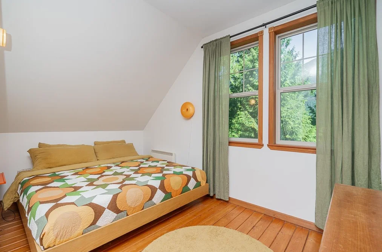
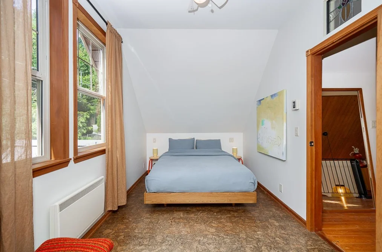
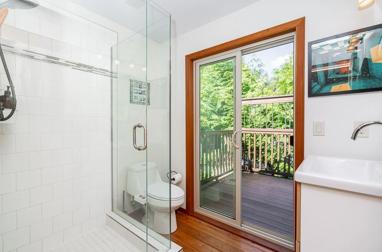
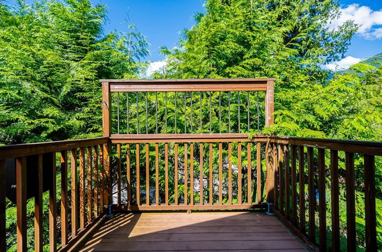
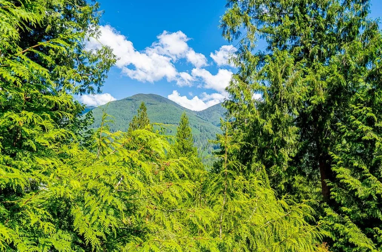
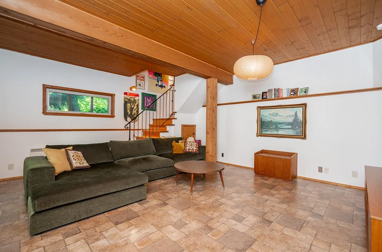
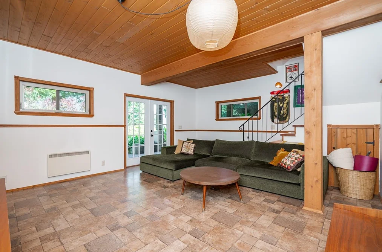
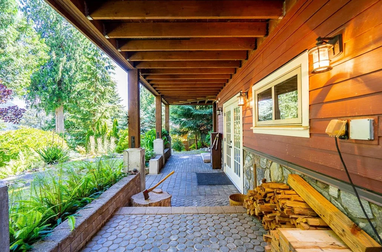
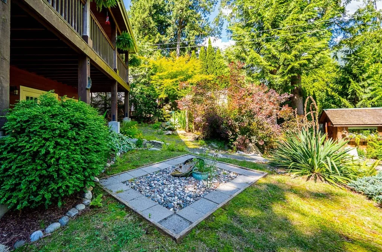
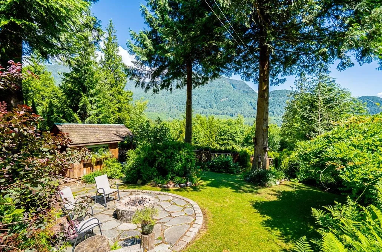
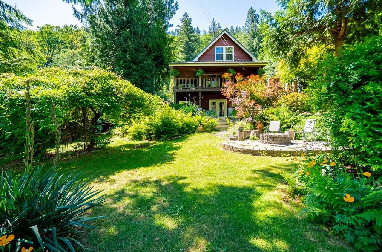
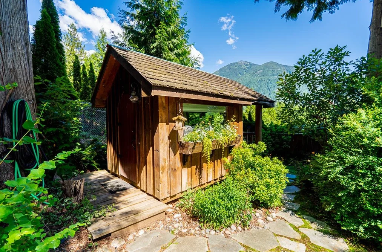
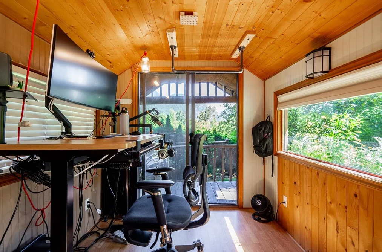
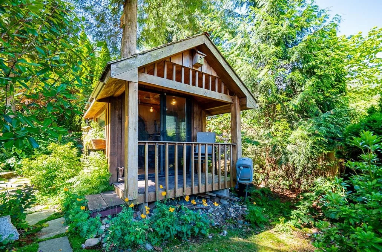
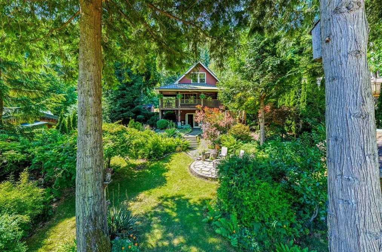
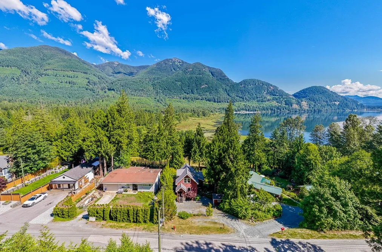
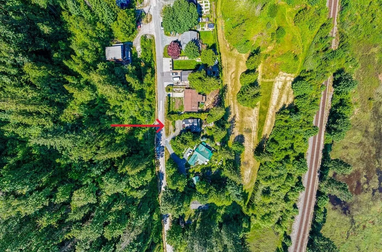
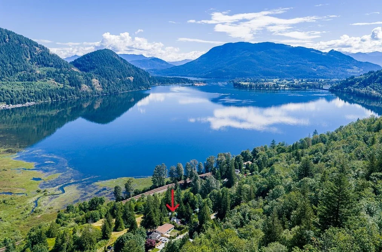
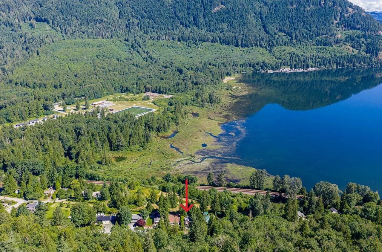
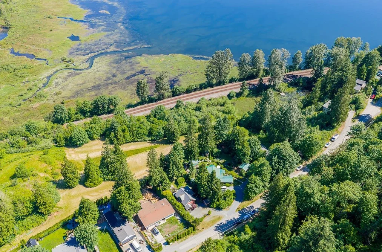
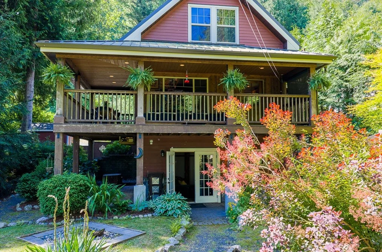
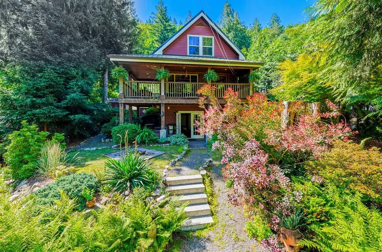
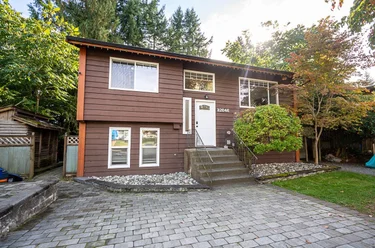
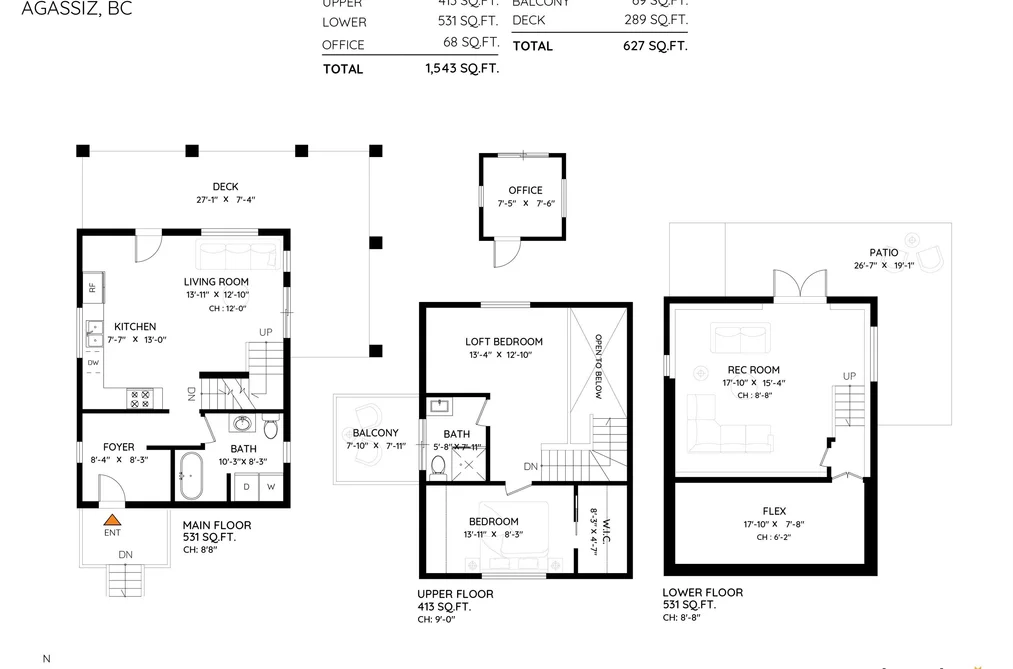
Single Family Residence for sale at 44301 Bayview Road Mission, BC V0M 1N0, Canada, Fraser Valley, Lower Mainland. 1,543 sqft • Lake Errock • List Price $800,000. This is it! The loveliest home, with the loveliest view, in the loveliest community! The main floor has a large open kitchen with island, vaulted ceilings in the Livingroom with a wraparound deck for spectacular views of Harrison Bay. Upstairs you'll find a loft bedroom, a second bedroom and a gorgeous bathroom with its own private deck. Downstairs features a huge recroom with 10 ft ceilings and french doors to the spectacular garden beautifully landscaped with flagstone patio and a firepit and surrounded by mature landscaping. The path leads to a detached 'bunkie' which can be your home office or a guest room. With a 50yr metal roof, hot water on demand and only 20 mins to Mission, Agassiz or Harrison and steps to Lake Errock, this home is a peaceful oasis!

44301 Bayview Road, Mission, BC V0M 1N0 (MLS® R3176888) is a 2 bed, 2 bath Single Family Residence for sale, listed at $800,000 and added to Strawhomes.com on October 21, 2026. The detached house is 1,543 square feet and was built in 2009. At $800,000, the estimated mortgage is $3,722 per month with 20% down, a 5% interest rate and a 25-year amortization. The detached house is in the Lake Errock Houses neighbourhood of Mission, with more listings under Mission Single Family Residences for sale. The neighbourhoods whose centres are closest to the detached house are Dewdney Deroche, Hemlock and Durieu.

Details

Property

Area Minor
Lake Errock
Postal Code
V0M 1N0
Property Sub Type
Single Family Residence
Year Built
2009
Size (Interior)
1,543 sqft
Building Area Total
1,543 sqft
Area Major
Mission
Property Type
Residential
Status
Active
Last Modified
2026-10-23
Province
British Columbia
Date first appeared on site
2026-10-21
Features
2 baths, 2 beds, Single Family Residence, Near Golf Course, Rural Setting, Ski Hill Nearby

Inside

Full Bathrooms
2
Main Level Bathrooms
Laundry Features
In Unit
Flooring
Hardwood, Mixed, Softwood
Rooms
Above Grade Finished Area
Below Grade Finished Area
Kitchen Appliances
Washer/Dryer, Dishwasher, Refrigerator, Stove
Bedrooms
2
Patio And Porch Features
Patio, Deck
Interior Features
Storage

Building

Roof
Metal
Floor Area Below Grade
Basement
Full, Finished
Heating
Baseboard, Electric
Foundation
Slab
Structure
Residential Detached
Levels
Two, Three Or More
View
Yes
View Description
Harrison Bay
Construction
Frame Wood, Mixed (Exterior), Stone (Exterior), Wood Siding
Exterior Features
Garden, Balcony, Private Yard

Parking

Parking Space (A)
5
Parking Features
Open, RV Access/Parking, Front Access, Gravel
Garage
No

Fees

Gross Taxes
$2,481
Tax Year
2025

Utilities

Utilities
Electricity Connected, Water Connected
Sewer
Septic Tank
Water Source
Community, Well Drilled

Land

Lot Size Units
Square Feet
Lot Features
Near Golf Course, Rural Setting, Ski Hill Nearby
Lot Size (sq ft)
9,450
Lot Size (acres)
0.22
Lot Size (Hectares)
0.0878
Lot Size (Sq.Mtrs.)
878
Fencing
Fenced
Frontage - Feet
70
Lot Size Dimensions
70 x 135
Lot Size Area
9,450

Listing Details

MLS® Number
R3176888
Ownership
Freehold NonStrata
Age
17 years
Main Floor Finished Area
531 sqft
Listing Source
GVR – FVREB – CADREB – BCNREB – Resi

Additional Property Details

Above Grade Finished Area
Below Grade Finished Area
Basement Finished Area
Main Floor Finished Area
Main Level Bathrooms
Age of Building
Legal Description
Distance to Transit
Fireplace Features
Patio & Porch
Fencing
Covered Parking Places

Rooms

Sign in to view room details

Sold History Listing records and last sold date for 44301 Bayview Road, Mission

Selling

MLS® #DateEventPrice
XXXXXXXXXXXxx XX, XXXXListed—
XXXXXXXXXXXxx XX, XXXXXxxxxxx$X,XXX,XXX
Xxx XX, XXXXXxxxxx$X,XXX,XXX
XXXXXXXXXXXxx XX, XXXXXxxx$X,XXX,XXX
Xxx XX, XXXXXxxxxx$X,XXX,XXX
Join or Sign In • Real estate boards need a verified account to see listing features & sold data

Recently Sold Homes Near MLS® R3176888 - Sold Data

Here are some recent Mission houses for sale that sold in Lake Errock, including the days on market. The view sold data is from MLS® listing data using nearby neighbourhoods.

  • 46 - 14500 Morris Valley Road, Mission

    Sold price
    $X,XXX,XXX
    Date sold
    Xxx XX, XXXX
    Lot size
    5,918 sqft
    Days on market
    22
  • 38 14550 Morris Valley Road, Mission

    Sold price
    $X,XXX,XXX
    Date sold
    Xxx XX, XXXX
    Lot size
    6,268 sqft
    Days on market
    124
  • 33 14550 Morris Valley Road, Mission

    Sold price
    $X,XXX,XXX
    Date sold
    Xxx XX, XXXX
    Lot size
    6,221 sqft
    Days on market
    103
Join or Sign In • Real estate boards need a verified account to see listing features & sold data

Location

Similar Properties Shop homes for sale similar to 44301 Bayview Road, Mission

Mortgage Calculator Affordability: Afford a Home up to your budget

Type in your mortgage amount, down payment, interest rate, and property price below to see your mortgage payment amount. Take into account strata fees. Consult with Richard Morrison Realtor® to learn how to improve your affordability.

Monthly mortgage payment
$3,722
Monthly total incl. strata
$3,722

Neighbourhood

Nearby Amenities, Schools, Commute and Travel Times near - 44301 Bayview Road, Mission

AreaAvg. PriceUpdated
This Home$800,000Oct 21, 2026
Mission$1,101,161Nov 6, 2026
Lake Errock$719,600Nov 6, 2026

Amenities

Grocery Stores

  • Harrison Bay Store1.51 km · 44642 Lougheed Highway
  • Lake Errock Po1.56 km · 43740 Lougheed Hwy 7
  • Sandy's Little Store6.31 km · 619 Lower Landing Road

Malls

  • Salish Plaza7.61 km · 46020 Yale Road
  • Yale Road Plaza7.95 km · 45840 Yale Road
  • Holland Shopping Centre8.07 km · 8983 Young Road

Pharmacy

  • Rexall7.45 km · 9200 Mary Street
  • Hodgins Pharmacy Remedy's Rx7.49 km · 45555 Hodgins Avenue
  • Pharmasave Health Centre - Chilliwack7.49 km · 9193 Main Street

Liquor

  • Plaza Liquor Store7.52 km · 46298 Yale Road
  • Little Mountain Liquor Store7.55 km · 2849259 Menzies Street
  • BC Liquor Stores7.55 km · 46040 Yale Road

Libraries

  • Chilliwack Library7.72 km · 45860 First Avenue
  • Sardis Library13.81 km · 5819 Tyson Road
  • UFV Chilliwack campus at Canada Education Park14.60 km · 45190 Caen Avenue

Entertainment & Sports

Movie Theaters

  • Galaxy Cinemas Chilliwack8.76 km · 8249 Eagle Landing Parkway
  • Cottonwood 4 Cinemas10.13 km · 45380 Luckakuck Way

Restaurants

  • The Clubhouse Restaurant4.75 km · 14282 Morris Valley Road
  • Cultivate6.20 km · 10015 Young Rd
  • 9th End Cafe7.14 km · 45550 Spadina Ave

Nightlife

  • Friendly Mike's Pub7.30 km
  • The Wellington Local House7.36 km · 45886 Wellington Avenue
  • Main Street Night Club7.44 km · 9282 Main St

Arenas

  • Chilliwack Coliseum7.16 km · 45323 Hodgins Ave

Health and Fitness

Fitness

  • Kristy van den Bosch: Doula and Yoga Services6.34 km · 10151 Williams Road
  • Chilliwack Landing Sports Centre7.01 km · 45530 Spadina Ave
  • Anytime Fitness8.00 km · 45833 Alexander Ave

Yoga

  • Kristy van den Bosch: Doula and Yoga Services6.34 km · 10151 Williams Road
  • Iron House Weightlifting Inc.8.39 km · 45920 Rowat Avenue
  • Oxygen Yoga and Fitness Chilliwack8.82 km · 8249 Eagle Landing Parkway

Golf

  • Sandpiper Golf Club4.67 km
  • Sandpiper Resort4.68 km · 14282 Morris Valley Road
  • Sandpiper Golf Course4.70 km · 14282 Morris Valley Road

Hospitals

  • Chilliwack General Hospital7.74 km · 45600 Menholm Road

Parks

Parks Nearby

  • Island 22 Bike Park4.94 km
  • Fairfield Park6.09 km · 46213 Clare Ave
  • Sandy Cove Beach6.47 km

Trails Nearby

  • Island 22 Bike Park4.65 km
  • Salish Park7.73 km
  • Sardis Park11.97 km

Public Recreation Center

  • Chilliwack Landing Leisure Centre7.31 km · 9145 Corbould St
  • District of Chilliwack Parks and Recreation Indoor Pool8.60 km · 45844 Hocking Ave
  • Chilliwack Heritage Park9.97 km · 44140 Luckakuck Way

Museum

  • Kilby Store & Farm3.26 km · 215 Kilby Rd
  • Chilliwack Museum7.57 km · 45820 Spadina Ave
  • Mission Museum24.60 km · 33201 2nd Ave

University & College

  • University of the Fraser Valley - Hope Centre9.24 km
  • UFV Chilliwack campus at Canada Education Park14.58 km

Preschools

  • Thomas Family Daycare Inc.6.15 km · 46510 Teton Ave
  • Little Mountain Child Care Center/Little Mountain Preschool7.95 km · 9674 McNaught Rd
  • Little Footsteps Child Care Centre Society8.31 km · 46510 1st Ave

Daycares

  • Sts'ailes Early Education Centre4.05 km · 5127 School Rd
  • Little Mountain Child Care Center6.38 km · 9601 Hamilton St
  • Chilliwack Landing Preschool6.39 km · 620 Wellington Ave

Bus Stations

  • Lewis at Sidney6.58 km
  • Portage at Woodbine6.83 km
  • Yale at Carleton6.88 km
  • Yale at Charles6.88 km
  • Carleton 9340 block6.91 km

Airports

  • Abbotsford International Airport (YXX)35.49 km
  • Boundary Bay Airport (CZBB)75.37 km
  • Vancouver International Airport (YVR)85.97 km

BC Ferries

  • BC Ferries Tsawwassen Ferry Terminal85.86 km
  • BC Ferries Horseshoe Bay93.68 km

West Coast Express

  • Mission City Station West Coast Express24.70 km · 33200 N Railway Ave

Public

  • Agassiz Elem-Secondary17.46 km
  • Kent Elementary17.48 km · 7285 McCullough Rd
  • Harrison Hot Springs Elementary17.80 km
  • Hatzic20.43 km · 8465 Draper St
  • Mission24.48 km

Private

  • Seminary of Christ the King21.49 km
  • Valley Christian24.26 km · 8955 Cedar St

About: 44301 Bayview Road, Mission

If this detached house isn't quite what you're looking for, view the other 444 Mission Single Family Residences for sale

This freehold detached house was built in 2009 and is currently listed at $518 per square foot. The property sits on a 9,450 sq ft lot with 70 feet of frontage. The property offers 5 parking spaces, scenic views. Annual property taxes were assessed at $2,481 in 2025.

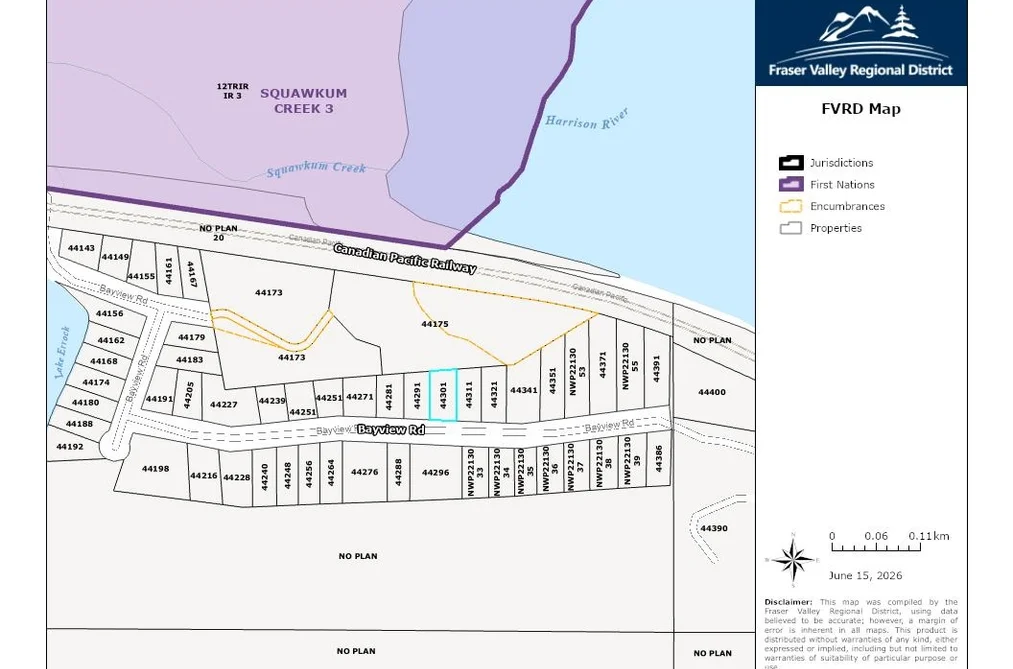
44301 Bayview Road is in the city of Mission, British Columbia and found in the community of Lake Errock in Mission.

Neighboring communities include Dewdney Deroche, Hemlock and Durieu. Bayview has 4 homes currently on the market, while the district of Lake Errock has 31 postings on the market. This is roughly 5.2% of Mission's total 598 listings on the market. In Lake Errock, the average asking price for a detached house is $711,777, which translates to an estimated monthly mortgage payment of $3,329.* Notably, this is 0.6 times the average list price of $1,260,497 for a similar detached house in the city of Mission.

Lake Errock listed detached houses average 1,726 sq ft, 3 beds, and 2 baths.

In the area surrounding 44301 Bayview Road, detached houses outnumber townhouses on the market.

The monthly payment amount is an approximation calculated loan requiring a 20% down payment at a 5% rate for a 5-year mortgage term

MLS®#: R3176888 · $800,000 · 2 bedroom detached house in Lake Errock Mission.

FAQs About 44301 Bayview Road, Mission

What is the square footage of 44301 Bayview Road, Mission, MLS® R3176888?
This house, MLS® R3176888, has a size of 1,543 sqft and a lot size of 9,450 sqft. This is below the average square footage for a house in the Lake Errock neighbourhood, which is 1,726 sqft.
What are nearby schools to this house?
Nearby secondary schools include Seminary of Christ the King and Mission. Nearby elementary schools include Hatzic, Hillside Traditional Academy and Edwin S Richards.
How many bedrooms and bathrooms does this home have?
There are 2 bedrooms and 2 bathrooms in this house, MLS® R3176888.
Does this house have parking available?
Yes, there is parking available for this house with 5 spots.
What are annual taxes for this house?
Annual taxes for this home are estimated at $2,481 per year based on 2025 tax year reports.
Is this house walkable?
Walk Score™ data is not yet available for this house. Walk Score measures the walkability of any address based on the distance to nearby amenities.
How does this house compare to other homes selling in Lake Errock, Mission?
This home is listed at 12.4% above average house prices for Lake Errock.

Single Family Residence for sale in Mission, BC, MLS® R3176888

This Single Family Residence is a detached property that is currently for sale and was listed on October 21, 2026, or listed 1 week ago on our web site. This detached house is for sale and is located in the neighbourhood of Lake Errock. It was built in the year of 2009, or 17 years old. The full mailing address is 44301 Bayview Road, Mission, BC, V0M 1N0. It has 2 beds & 2 baths. The list price of this detached house is $800,000 and the living area is 1,543 sq ft, or $518 per square foot. The lot is 9,450 sq ft.

44301 Bayview Road, Mission

Upcoming Open Houses

The postal code V0M 1N0 has a few open houses in Mission British Columbia Canada. This Lake Errock detached house for sale is one of Lower Mainlands best priced properties in the Lake Errock neighbourhood.

If you would like to calculate your mortgage payment for this listing located at V0M 1N0 and need a mortgage calculator please see above.

Home Value

For sellers wanting to get a home value of their house for sale near this MLS® listing ID R3176888, please contact us to have a Mission listing agent contact you with our selling system, and see the mortgage calculator above for this listing's monthly payment. Richard Morrison is a top real estate agent located in Mission Lake Errock.

Price History

You can see Price History, house prices, Walk Score, and property disclosure above. The data relating to real estate on this website (MLS® R3176888) comes in part from the Mission MLS® Reciprocity program of either Greater Vancouver REALTORS® (GVR), the Fraser Valley Real Estate Board (FVREB) or the Chilliwack and District Real Estate Board (CADREB).