By Area
By Type
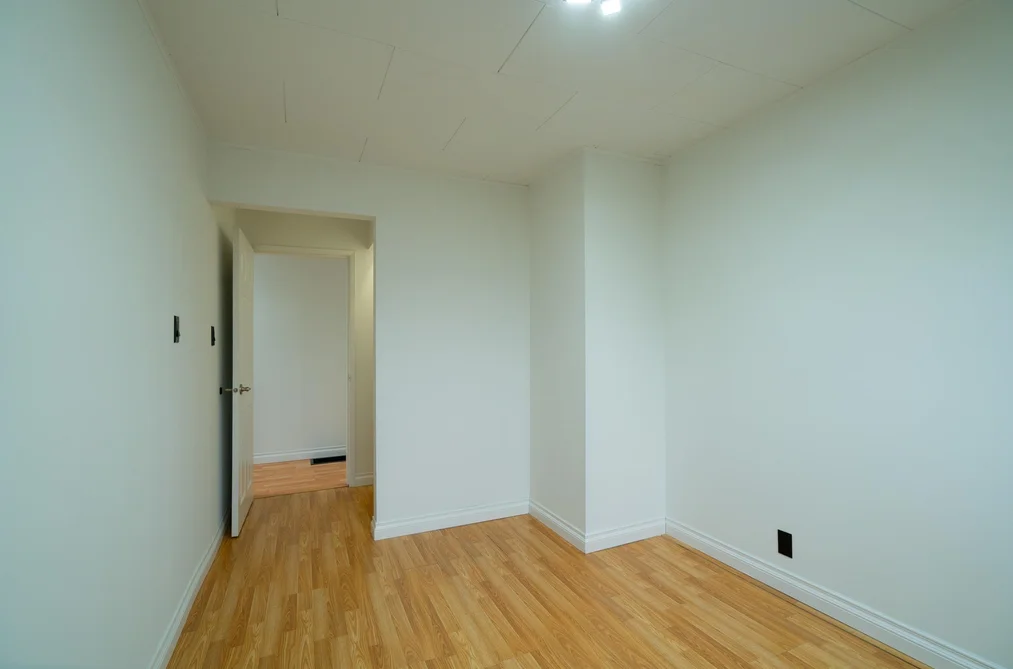
4371 Garden Bay Road, Garden Bay, BC - MLS: R3182839 - Photo 1
19

4371 Garden Bay Road, Garden Bay

List Price$490,000Est. $2,280/month
Beds4
Baths1
Sq Ft1,280

About 4371 Garden Bay Road, Garden Bay

Dwelling Type:Single Family Residence
Structure:Residential Detached
Year Built:1960
Home Style:Rancher/Bungalow
Floor Area (sq. ft.):1,280
Lot Size (sq. ft.):21,470
Parking:3 parking spots
Property Taxes:$2,515.94 /yr (2025)
Status:For Sale
MLS® #:R3182839
Added: (2 weeks ago)
Updated:
Provided by:RE/MAX Oceanview Realty
Area:Sunshine Coast
Sub Area:Pender Harbour Egmont
MLS Reciprocity

Property Description 4371 Garden Bay Rd, Garden Bay, BC

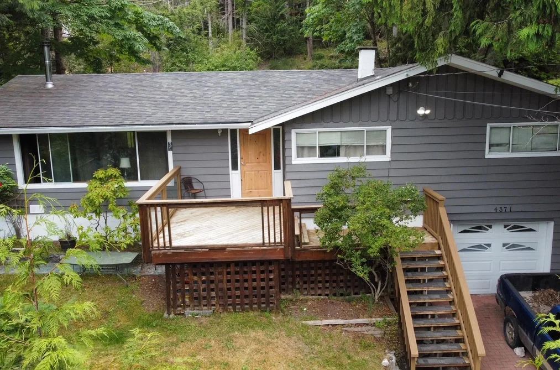
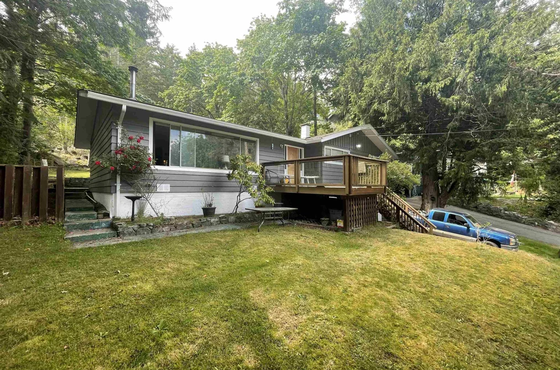
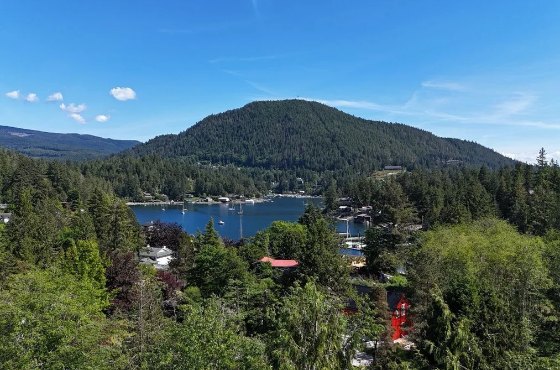
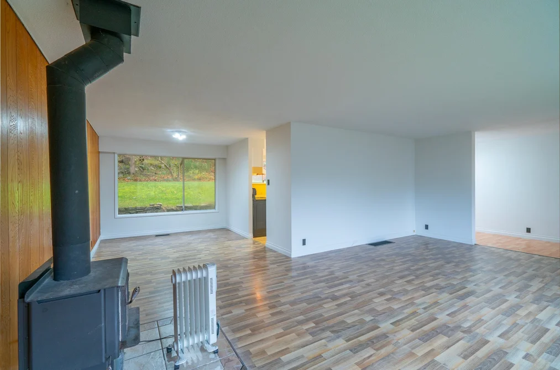
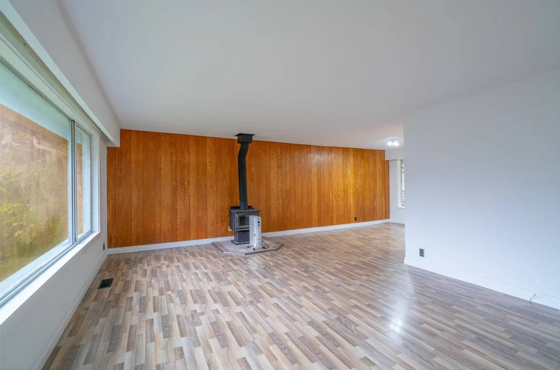
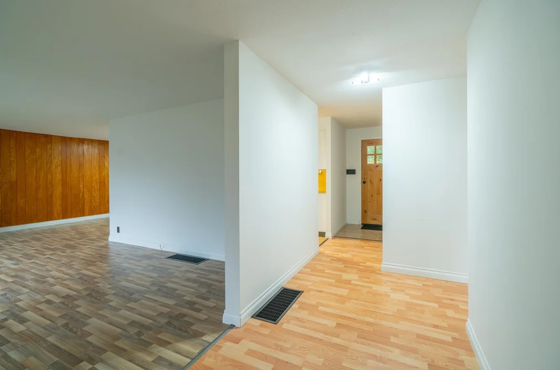
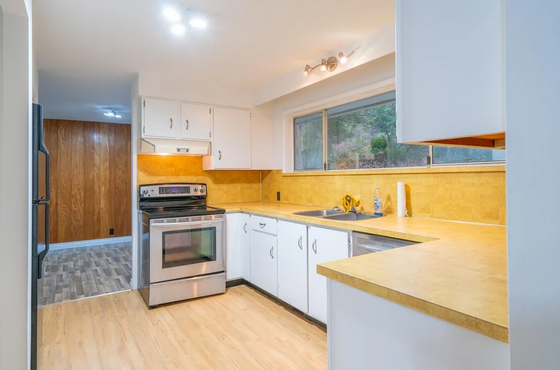
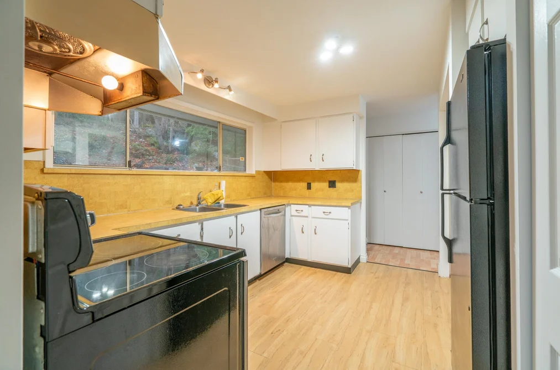
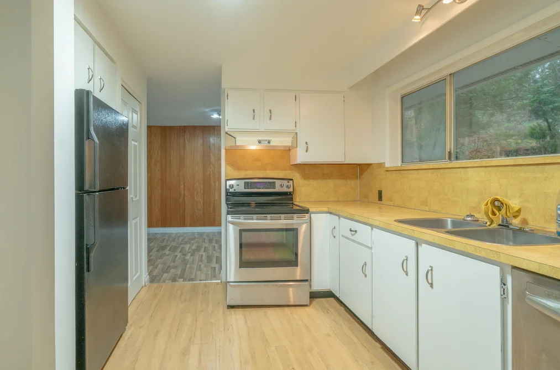
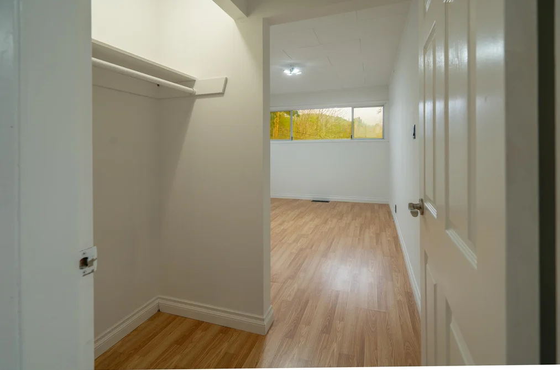
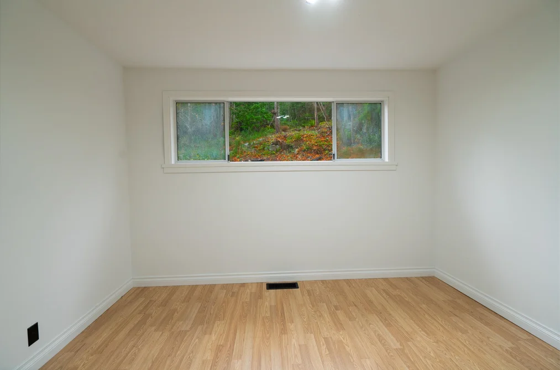
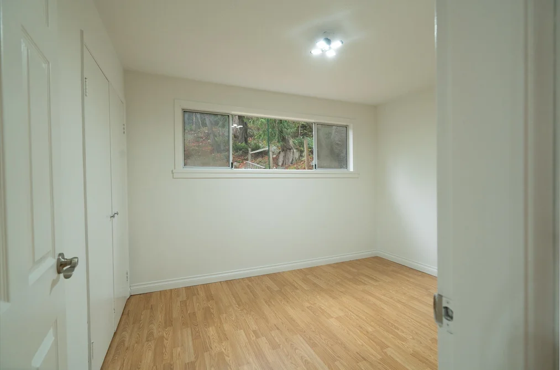
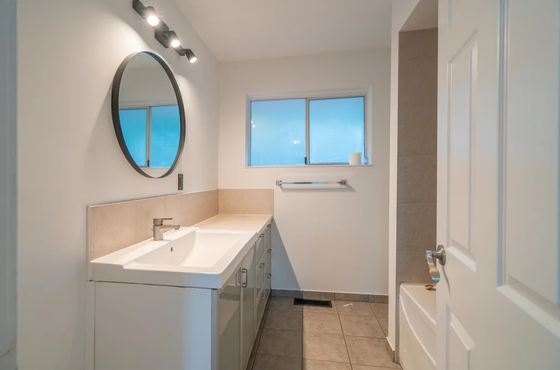
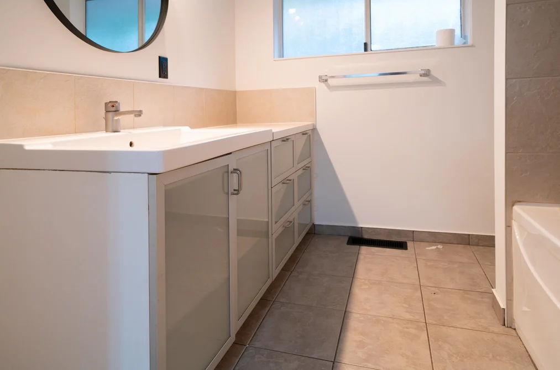
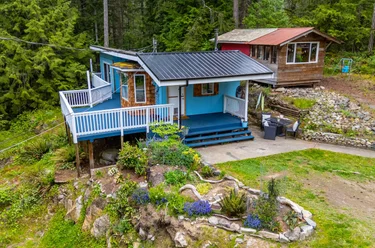
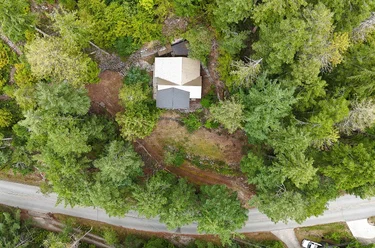
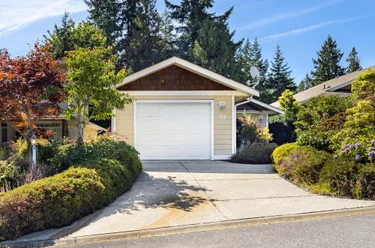
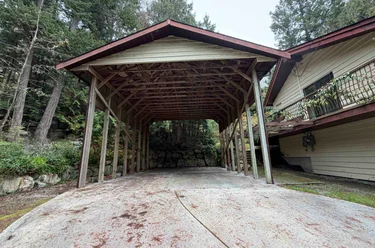
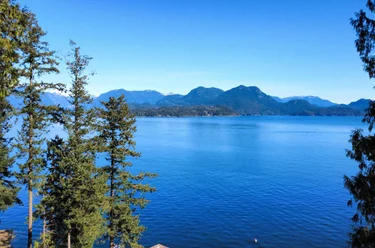
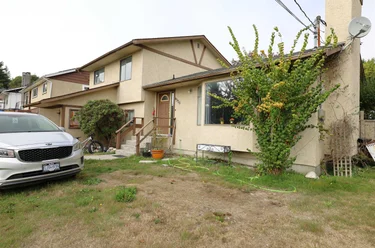
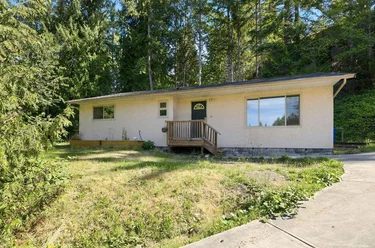
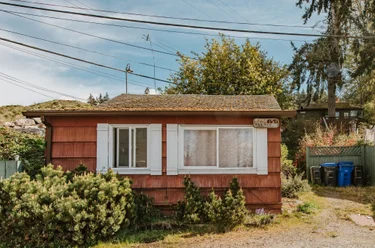
4371 Garden Bay Rd Garden Bay, BC V0N 1S0 (MLS® R3182839) is a 1,280 sqft 4-bedroom, 1-bathroom single family residence for sale in the Pender Harbour Egmont neighbourhood, listed at $490,000, in British Columbia, Canada. First Time Buyers Alert! Nestled near the end of scenic Garden Bay Lake Rd, only short walks to John Henry's or Garden Bay Lake, this 4 bedroom rancher exudes opportunity. Priced for a quick sale it is an ideal opportunity for a first time buyer or someone looking for an improvement project. Freshly painted exterior, recent cleaning of decks and patios and replace garage & main entrance doors. The property is also accessible from Deller Road and would boast a lovely view of Garden Bay, should you decide on a future build. Come and enjoy the quiet life in the heart of Garden Bay in BC's beautiful Pender Harbour.

The detached house was added to Strawhomes.com on November 5, 2026 and was built in 1960. At $490,000, the estimated mortgage is $2,280 per month with 20% down, a 5% interest rate and a 25-year amortization. The detached house is in the Pender Harbour Egmont Houses neighbourhood of Garden Bay, with 37 more listings under Garden Bay Single Family Residences for sale.

Facts & Features Property facts for 4371 Garden Bay Road, Garden Bay

Details

Property

Area Minor
Pender Harbour Egmont
Postal Code
V0N 1S0
Property Sub Type
Single Family Residence
Year Built
1960
Size (Interior)
1,280 sqft
Building Area Total
1,280 sqft
Area Major
Sunshine Coast
Property Type
Residential
Status
Active
Last Modified
2026-11-12
Province
British Columbia
Date first appeared on site
2026-11-05
Features
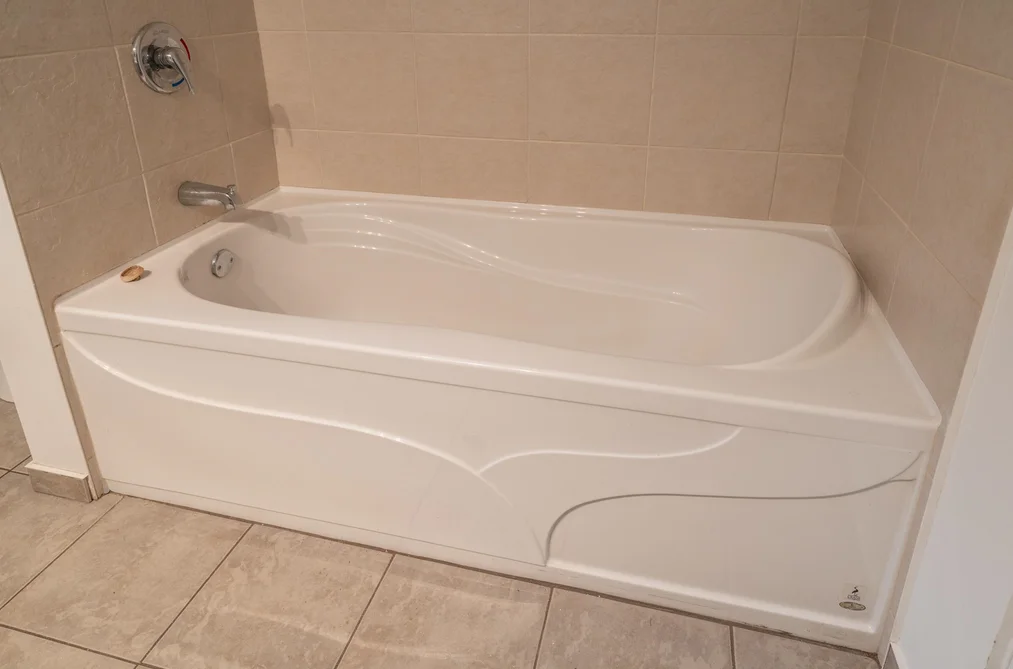
1 bath, 4 beds, Single Family Residence, Near Golf Course, Marina Nearby, Recreation Nearby

Inside

Full Bathrooms
1
Main Level Bathrooms
1
Flooring
Laminate
Fireplace
1
Rooms
8
Above Grade Finished Area
1,280 sqft
Below Grade Finished Area
0 sqft
Kitchen Appliances
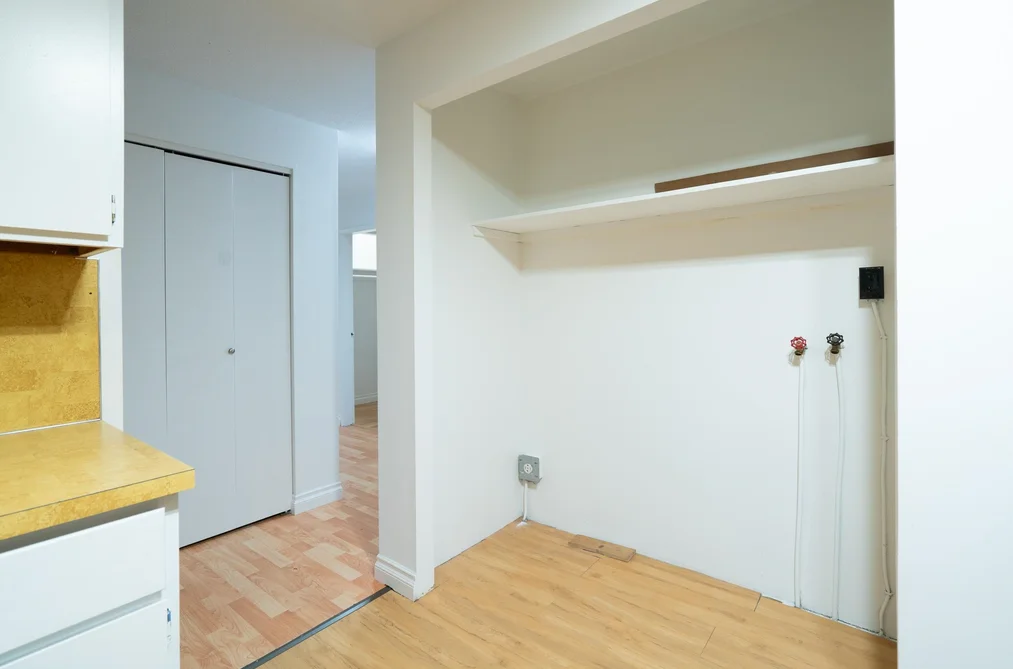
Washer/Dryer, Dishwasher, Refrigerator, Stove
Bedrooms
4
Half Bathrooms
0
Patio And Porch Features
Patio, Deck
Fireplace Features
Wood Burning

Building

Roof
Asphalt
Floor Area Below Grade
0 sqft
Basement
Crawl Space
Heating
Electric, Forced Air, Wood
Foundation
Concrete Perimeter
Structure
Residential Detached
Construction
Frame Wood, Wood Siding

Parking

Parking Space (A)
3
Covered Parking Places
1
Parking Features
Garage Single, Open, Front Access, Asphalt
Garage
Yes

Fees

Gross Taxes
$2,515.94
Tax Year
2025

Utilities

Utilities
Electricity Connected, Water Connected
Sewer
Septic Tank
Water Source
Public

Land

Lot Size Units
Square Feet
Zoning
R2
Lot Features
Near Golf Course, Marina Nearby, Recreation Nearby
Lot Size (sq ft)
21,470
Lot Size (acres)
0.49
Lot Size (Hectares)
0.1995
Lot Size (Sq.Mtrs.)
1,995
Frontage - Feet
69
Parcel Number
009395041
Lot Size Dimensions
69 x 250
Lot Size Area
21,470

Listing Details

MLS® Number
R3182839
Ownership
Freehold NonStrata
Age
66 years
Main Floor Finished Area
1,280 sqft
Listing Source
GVR – FVREB – CADREB – BCNREB – Resi

Additional Property Details

Above Grade Finished Area
1,280 sqft
Below Grade Finished Area
0 sqft
Basement Finished Area
Main Floor Finished Area
Main Level Bathrooms
1
Age of Building
Legal Description
Distance to Transit
Fireplace Features
Patio & Porch
Fencing
Covered Parking Places
1

Rooms

Main
Bedroom
9 × 12
Bedroom
9 × 11
Bedroom
8 × 11
Dining Room
10 × 13
Foyer
5 × 12
Kitchen
8 × 10
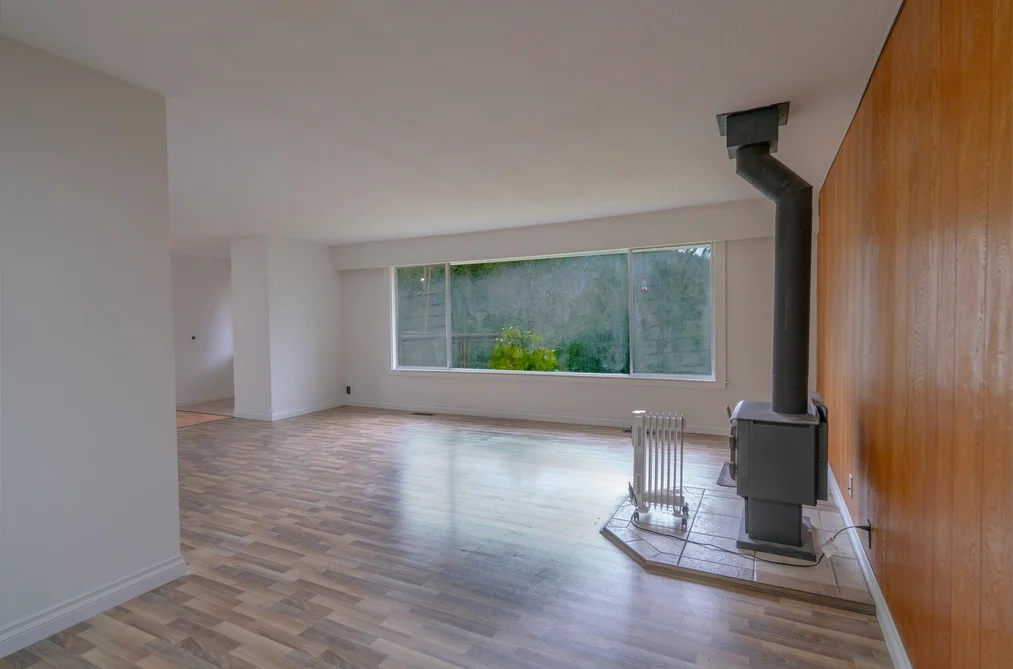
Living Room
12 × 19
Primary Bedroom
12 × 13

Sold History Listing records, price history, and last sold date for 4371 Garden Bay Road, Garden Bay

Selling

MLS® #DateEventPrice
R3182839Nov 5, 2026Listed$490,000
XXXXXXXXXXXxx XX, XXXXXxxxxxx$X,XXX,XXX
Xxx XX, XXXXXxxxxx$X,XXX,XXX
Join or Sign In • Real estate boards need a verified account to see listing features & sold data

Recently Sold Homes Near MLS® R3182839 - Sold Data

Here are some recent Garden Bay houses for sale that sold in Pender Harbour Egmont, including the days on market. The view sold data is from MLS® listing data using nearby neighbourhoods.

  • 4906 Sinclair Bay Road, Garden Bay

    Sold price
    $X,XXX,XXX
    Date sold
    Xxx XX, XXXX
    Lot size
    38,768 sqft
    Days on market
    154
  • 13278-13282 Keelson Road, Garden Bay

    Sold price
    $X,XXX,XXX
    Date sold
    Xxx XX, XXXX
    Lot size
    84,942 sqft
    Days on market
    16
  • 4266 Orca Road, Garden Bay

    Sold price
    $X,XXX,XXX
    Date sold
    Xxx XX, XXXX
    Lot size
    22,651 sqft
    Days on market
    120
Join or Sign In • Real estate boards need a verified account to see listing features & sold data

Home Value

Price estimate and comparables near 4371 Garden Bay Road, Garden Bay

The approximate value of a 4 bedroom 1,280 ft² house in the area is:

$995,477

  • Homes like this sell on average in 121 days. There is an 11% chance that this home will be sold within one week of listing.
  • Room to negotiate.

    8 out of 10 homes like this one have sold under asking.

Location

Similar Listings Shop homes for sale similar to 4371 Garden Bay Road, Garden Bay

Mortgage Calculator Affordability: Estimated Monthly Mortgage

Type in your mortgage amount, down payment, interest rate, and property price below to see your mortgage payment amount. Take into account strata fees. Consult with Richard Morrison Realtor® to learn how to improve your affordability.

Monthly mortgage payment
$2,280
Monthly total incl. strata
$2,280

Neighbourhood Nearby Amenities, Schools, Commute, Transit and Travel Times near 4371 Garden Bay Rd, Garden Bay V0N 1S0

AreaAvg. PriceUpdated
This Home$490,000Nov 5, 2026
Garden Bay$795,542Nov 14, 2026
Pender Harbour Egmont$795,542Nov 14, 2026
Amenities
Grocery Stores
  • IGA Madeira Park1.56 km · 12887 Madeira Park Road
  • Oak Tree Market1.61 km · 12875 Madeira Park Road
Pharmacy
  • Marina Pharmacy Ltd1.55 km
Liquor
  • BC Liquor Stores1.56 km · 12887 Madeira Park Road
Entertainment & Sports
Restaurants
  • The Lagoon Restaurant1.70 km · 12849 Lagoon Road
  • Upper Crust Gourmet Market16.08 km · 5642 Mintie Road
Arenas
  • Sunshine Coast Arena24.42 km · 5982 Shoal Way
Health and Fitness
Yoga
  • In Touch Therapeutic Yoga Std1.57 km · 12890 Madeira Park Road
Parks
Parks Nearby
  • Spipiyus Provincial Park0.21 km
  • Garden Bay Marine Provincial Park1.05 km
Trails Nearby
  • Kinnikinnick Park23.65 km
Public Recreation Center
  • Suncoast Racquet Club24.35 km · 6000 Lighthouse Ave
Transit & Bus Stations
  • 8440 Redrooffs Rd18.58 km
  • Redrooffs 7600 block20.81 km
  • Lohn 7800 block21.49 km
  • Alpine Way23.32 km
  • Trail at Marine25.42 km
Airports
  • Vancouver International Airport (YVR)78.25 km
BC Ferries
  • BC Ferries Horseshoe Bay61.82 km
Public Schools
  • Pender Harbour Elem-Secondary4.58 km · 13639 Highway 101
  • Halfmoon Bay Elementary School19.80 km · 8086 Northwood Rd RR 1
  • West Sechelt Elementary School24.04 km
  • Kinnikinnick Elementary School24.20 km
  • Chatelech Secondary School25.89 km · 5904 Cowrie St

About: 4371 Garden Bay Road, Garden Bay

The address of 4371 Garden Bay Road is situated in Garden Bay, British Columbia. It is located within the Pender Harbour Egmont neighborhood of the city.

With 37 Garden Bay Single Family Residences for sale, finding your perfect home will be easy.

This freehold detached house was built in 1960 and is currently listed at $383 per square foot. The property sits on a 21,470 sq ft lot with 69 feet of frontage. The property offers 3 parking spaces, a garage, 1 fireplace. Annual property taxes were assessed at $2,516 in 2025.

Garden Bay Road has 2 homes currently on the market, while the district of Pender Harbour Egmont has 33 postings on the market. Pender Harbour Egmont's 33 listings are roughly 100.0% of Garden Bay's total 33 listings on the market. In Pender Harbour Egmont, the average asking price for a detached house is $795,542, which translates to an estimated monthly mortgage payment of $3,721.* The monthly payments provided are an approximation calculated for a mortgage loan with a down payment of 20% @ 5% interest rate over a 5-year mortgage term. Notably, Pender Harbour Egmont's average is 1.0 times the average list price of $795,542 for a similar detached house in the city of Garden Bay.

Detached houses listed in Pender Harbour Egmont are an average of 2,355 sq ft, with 4 beds and 3 baths.

In the area surrounding 4371 Garden Bay Road, detached houses outnumber townhouses on the market.

MLS®#: R3182839 · $490,000 · 4 bedroom detached house in Pender Harbour Egmont, Garden Bay.

FAQs About 4371 Garden Bay Road, Garden Bay

What is the square footage of this house?

4371 Garden Bay Road, MLS® R3182839 has a size of 1,280 sqft and a lot size of 21,470 sqft. This is below the average square footage for a house in the Pender Harbour Egmont neighbourhood, which is 2,355 sqft.

What are nearby schools to 4371 Garden Bay Rd, Garden Bay?

Nearby secondary schools include Pender Harbour Elem-Secondary and Chatelech Secondary School. Nearby elementary schools include Halfmoon Bay Elementary School, West Sechelt Elementary School and Kinnikinnick Elementary School.

How many bedrooms and bathrooms does this home have?

There are 4 bedrooms and 1 bathroom in this house at 4371 Garden Bay Rd, MLS® R3182839.

Does this house have parking available?

Yes, there is parking available for the house at 4371 Garden Bay Road with 3 spots.

What are annual taxes for 4371 Garden Bay Road, Garden Bay, BC V0N 1S0?

Annual taxes for this home are estimated at $2,516 per year based on 2025 tax year reports.

Is 4371 Garden Bay Rd, Garden Bay, walkable?

With a Walk Score™ of 31, this home is considered car-dependent with most errands requiring a car.

How does 4371 Garden Bay Road compare to other homes selling in Pender Harbour Egmont, Garden Bay?

This home is listed at 38.4% below average house prices for Pender Harbour Egmont.

Single Family Residence for sale in Sunshine Coast, Garden Bay, BC, MLS® R3182839

This Single Family Residence is a detached property that is currently for sale and was listed on November 5, 2026, or listed 1 week ago on our web site. This Rancher/Bungalow home is for sale and is located in the neighbourhood of Pender Harbour Egmont. It was built in the year of 1960, or 66 years old. The full mailing address is 4371 Garden Bay Road, Garden Bay, BC, V0N 1S0. It has 4 beds & 1 bath. The list price of this Rancher/Bungalow is $490,000 and the living area is 1,280 sq ft, or $383 per square foot. The lot is 21,470 sq ft.

4371 Garden Bay Road, Garden Bay

Upcoming Open Houses

The postal code V0N 1S0 has a few open houses in Garden Bay British Columbia Canada. This Pender Harbour Egmont Rancher/Bungalow for sale is one of Lower Mainlands best priced properties in the Pender Harbour Egmont neighbourhood.

If you would like to calculate your mortgage payment for this listing located at V0N 1S0 and need a mortgage calculator please see above.

Home Value

For sellers wanting to get a home value of their house for sale near this MLS® listing ID R3182839, please contact us to have a Garden Bay listing agent contact you with our selling system, and see the mortgage calculator above for this listing's monthly payment. Richard Morrison is a top real estate agent located in Garden Bay Pender Harbour Egmont.

Price History

You can see Price History, house prices, Walk Score, and property disclosure above. The data relating to real estate on this website (MLS® R3182839) comes in part from the Garden Bay MLS® Reciprocity program of either Greater Vancouver REALTORS® (GVR), the Fraser Valley Real Estate Board (FVREB) or the Chilliwack and District Real Estate Board (CADREB).