By Area
By Type
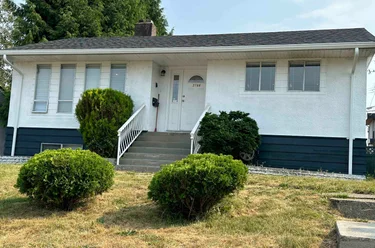
4335 Barker Avenue, Burnaby, BC - MLS: R3170333 - Photo 1
38

4335 Barker Avenue, Burnaby

List Price$2,189,000Est. $10,185/month
Beds5
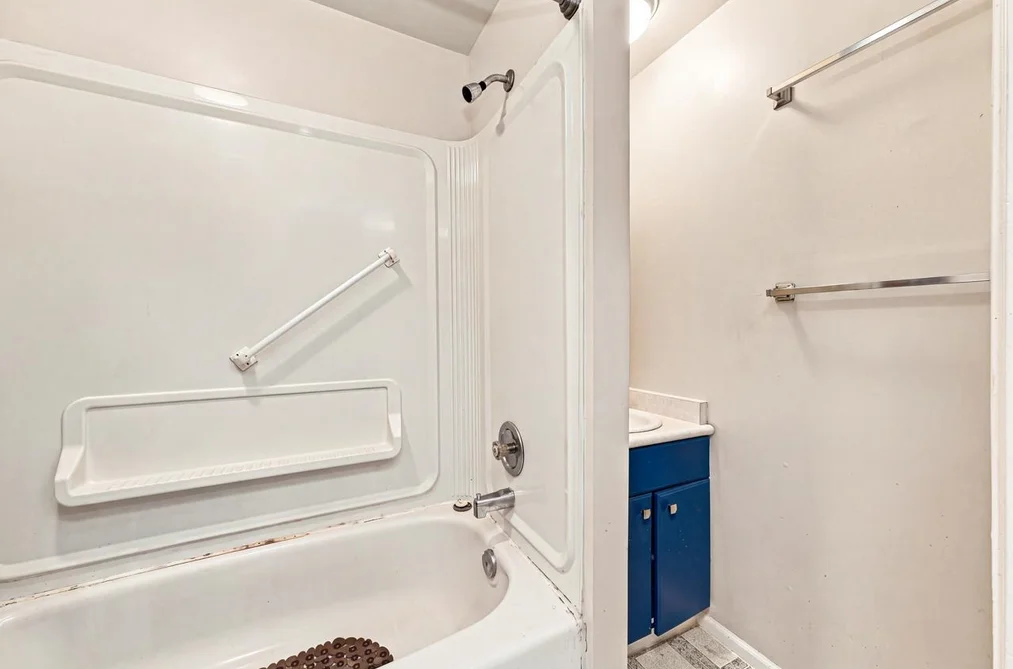
Baths2
Sq Ft2,566

About 4335 Barker Avenue, Burnaby

Dwelling Type:Single Family Residence
Structure:Residential Detached
Year Built:1958
Home Style:Rancher/Bungalow w/Bsmt.
Floor Area (sq. ft.):2,566
Lot Size (sq. ft.):9,225
Parking:4 parking spots
Property Taxes:$7,309.73 /yr (2025)
Status:Pending
MLS® #:R3170333
Added: (1 month ago)
Updated:
Provided by:Sutton Group-West Coast Realty
Area:Burnaby South
Sub Area:Burnaby Hospital
MLS Reciprocity
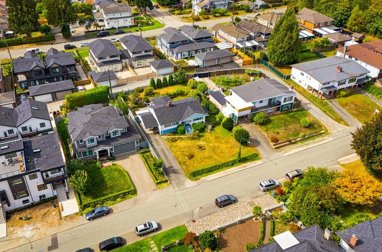
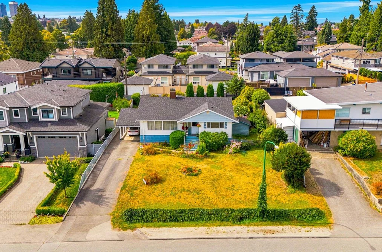
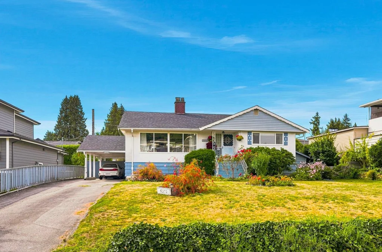
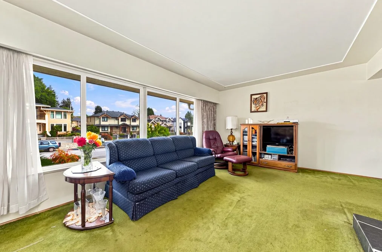
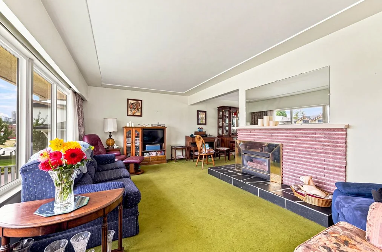
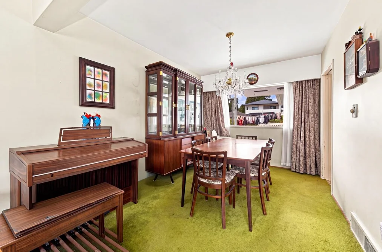
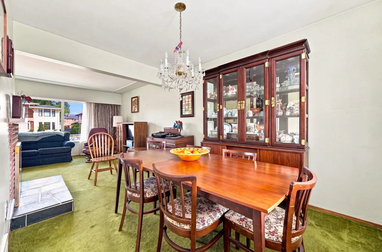
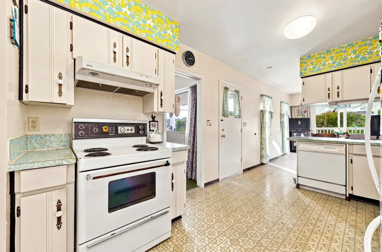
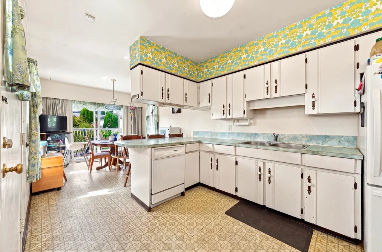
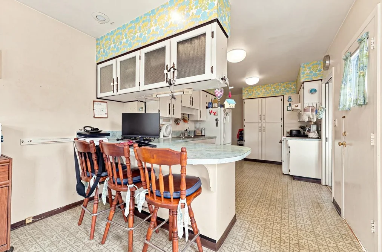
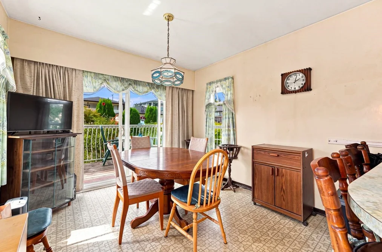
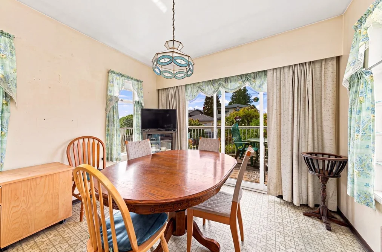
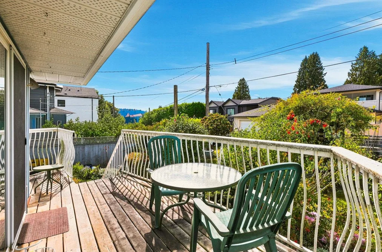
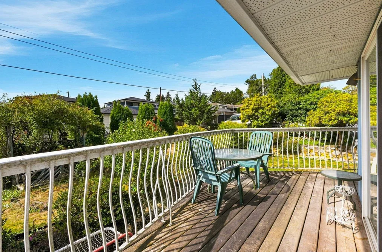
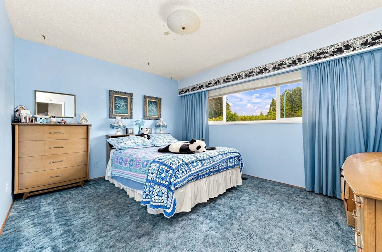
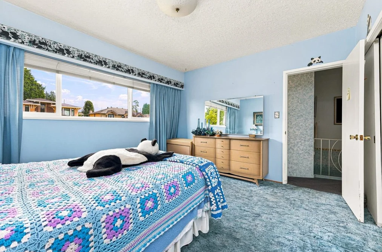
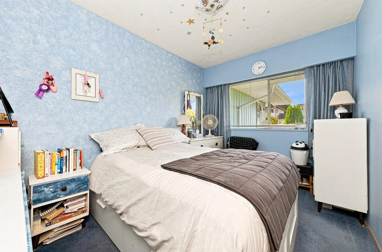
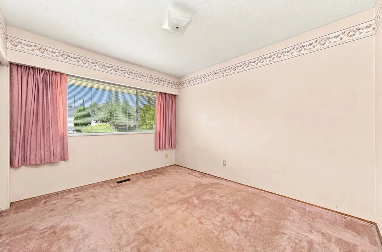
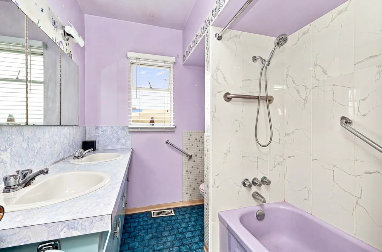
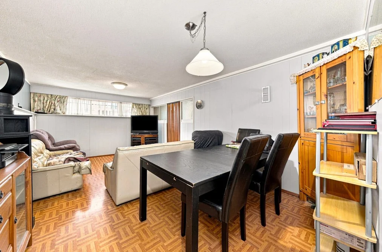
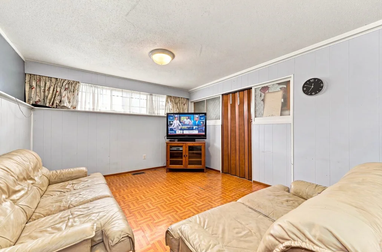
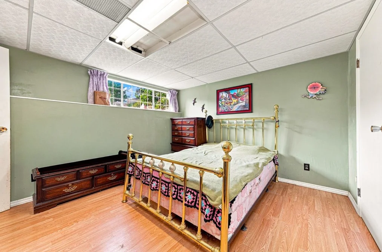
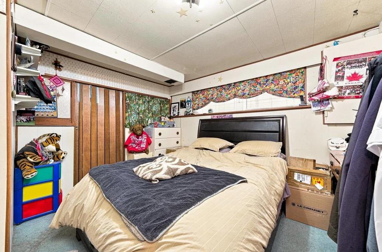
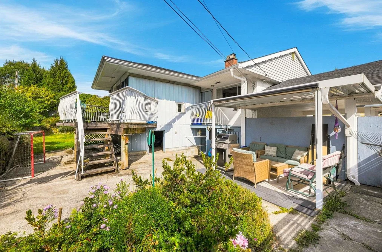
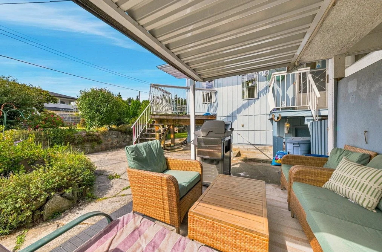
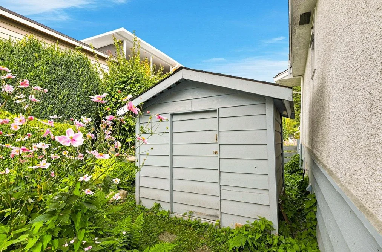
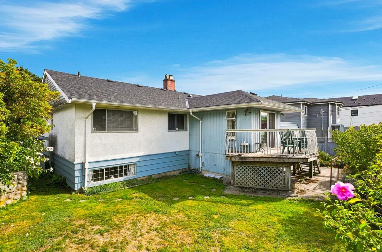
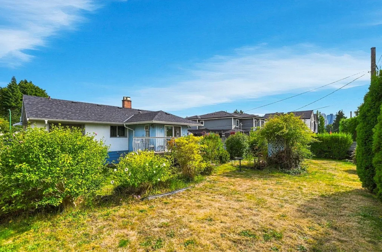
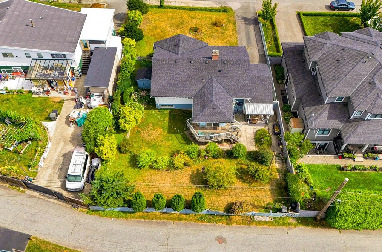
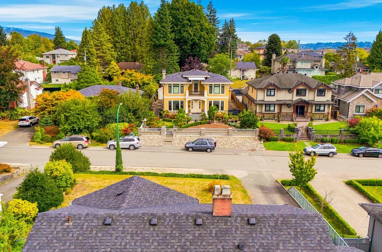
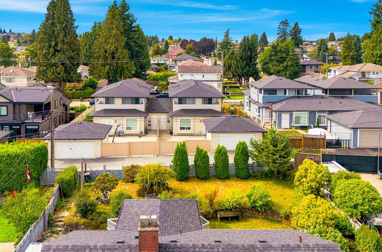
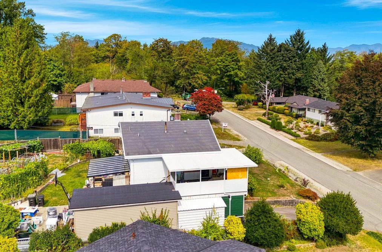
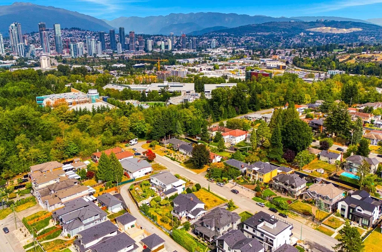
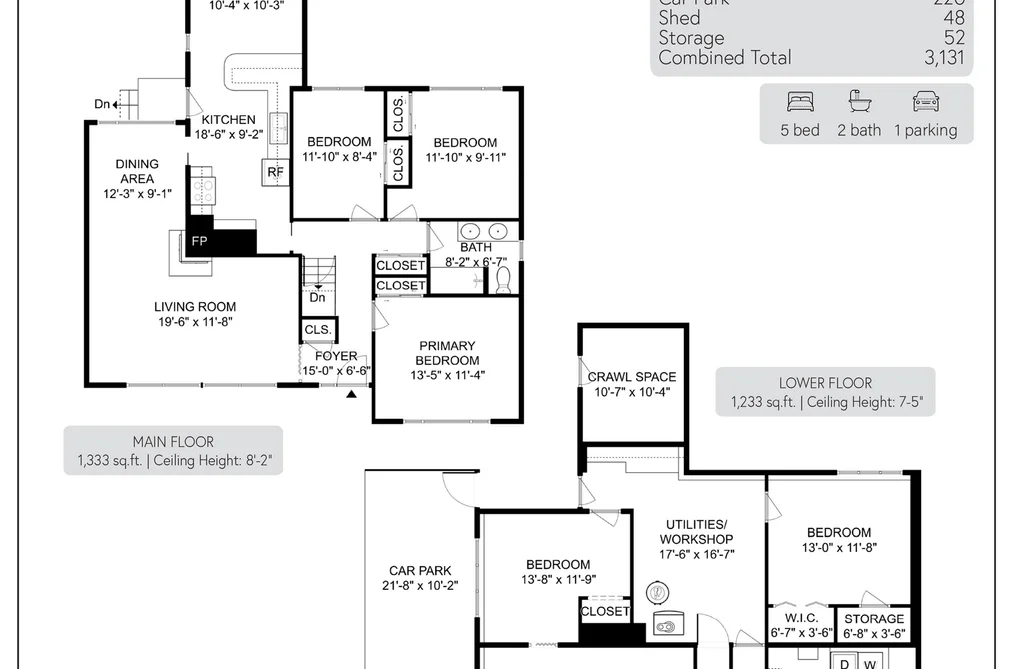
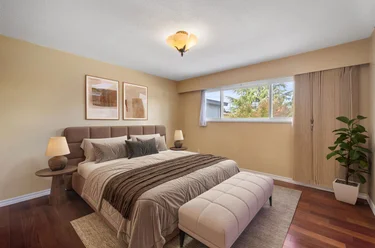
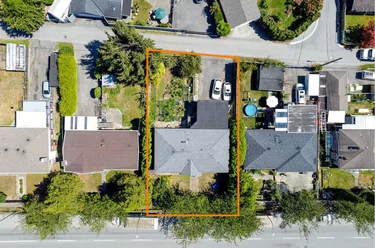
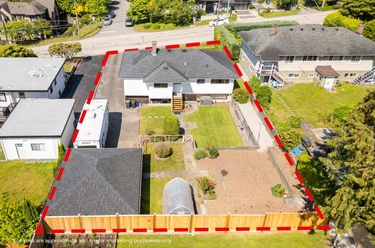
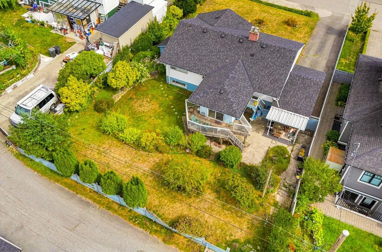
Single Family Residence for sale at 4335 Barker Avenue Burnaby, BC V5G 3C3, Canada, Metro Vancouver, Lower Mainland. 2,566 sqft • Burnaby Hospital • List Price $2,189,000. Large 9225 SF lot with wide 75' frontage in the Burnaby Hospital area: very few lots have such wide frontage in Burnaby! 75' frontage + back lane allow for excellent access for a 6 unit high density development. The house offers 2566 SF of space plus extra crawl space storage. Sundeck off the kitchen. 3 bedrooms up & 2 bedrooms down. 2 kitchens. Lower level has suite potential and can be rented out in full, or owner can keep the large rec room + 1 bedroom to rent out as a 1 bedroom suite. Covered patio. Fully fenced & level backyard that is sunny West-facing. Single carport + driveway parking. Superb location close to Burnaby Hospital, BCIT, Metrotown & Brentwood. Easy access to Highway 1, Boundary, Kingsway. School catchments: Cascade Heights Elementary & Moscrop Secondary.
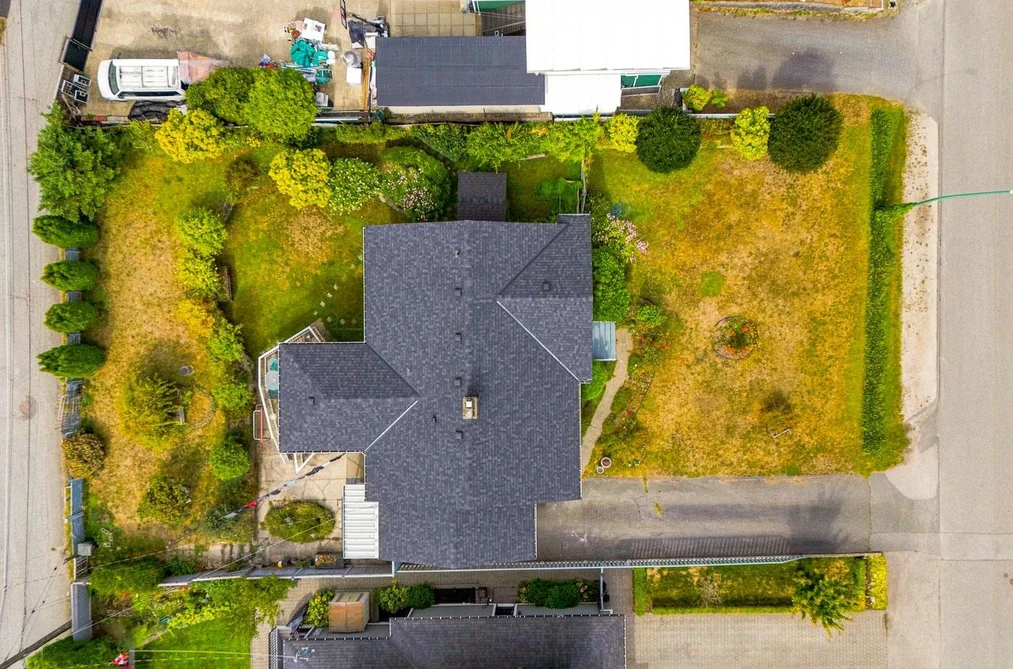
4335 Barker Avenue, Burnaby, BC V5G 3C3 (MLS® R3170333) is a 5 bed, 2 bath Single Family Residence for sale, sale pending, listed at $2,189,000 and added to Strawhomes.com on September 25, 2026. The detached house is 2,566 square feet and was built in 1958. At $2,189,000, the estimated mortgage is $10,185 per month with 20% down, a 5% interest rate and a 25-year amortization. The detached house is in the Burnaby Hospital Houses neighbourhood of Burnaby, with more listings under Burnaby Single Family Residences for sale. The neighbourhoods whose centres are closest to the detached house are Garden Village, Greentree Village and Central Park BS.

Details

Property

Area Minor
Burnaby Hospital
Postal Code
V5G 3C3
Property Sub Type
Single Family Residence
Year Built
1958
Size (Interior)
2,566 sqft
Building Area Total
2,566 sqft
Area Major
Burnaby South
Property Type
Residential
Status
Pending
Last Modified
2026-10-21
Neighborhood
Burnaby Hospital
Province
British Columbia
Date first appeared on site
2026-09-25
Features
2 baths, 5 beds, Single Family Residence, Central Location, Recreation Nearby

Inside

Full Bathrooms
2
Main Level Bathrooms
Laundry Features
In Unit
Fireplace
1
Rooms
15
Above Grade Finished Area
Below Grade Finished Area
Kitchen Appliances
Washer/Dryer, Refrigerator, Stove
Bedrooms
5
Patio And Porch Features
Patio, Sundeck
Fireplace Features
Gas
Window Features
Window Coverings
Interior Features
Storage

Building

Roof
Asphalt
Floor Area Below Grade
Basement
Crawl Space, Finished, Exterior Entry
Heating
Forced Air, Natural Gas
Foundation
Other
Structure
Residential Detached
Construction
Other, Stucco, Wood Siding
Exterior Features
Garden, Private Yard

Parking

Parking Space (A)
4
Carport Spaces
1
Parking Features
Carport Single, Open, Front Access
Garage
No
Carport
Yes

Fees

Gross Taxes
$7,309.73
Tax Year
2025

Utilities

Utilities
Electricity Connected, Natural Gas Connected, Water Connected
Sewer
Public Sewer, Sanitary Sewer, Storm Sewer
Water Source
Public

Highlights

Community Features
Shopping Nearby

Land

Lot Size Units
Square Feet
Lot Features
Central Location, Recreation Nearby
Lot Size (sq ft)
9,225
Lot Size (acres)
0.21
Lot Size (Hectares)
0.0857
Lot Size (Sq.Mtrs.)
857
Fencing
Fenced
Frontage - Feet
75
Lot Size Dimensions
75 x 123
Lot Size Area
9,225

Additional Media

Virtual Tour
View Tour →

Listing Details

MLS® Number
R3170333
Ownership
Freehold NonStrata
Age
68 years
Main Floor Finished Area
1,333 sqft
Listing Source
GVR – FVREB – CADREB – BCNREB – Resi

Additional Property Details

Above Grade Finished Area
Below Grade Finished Area
Basement Finished Area
Main Floor Finished Area
Main Level Bathrooms
Age of Building
Legal Description
Distance to Transit
Fireplace Features
Patio & Porch
Fencing
Covered Parking Places

Rooms

Main
Bedroom
9 × 11
Bedroom
8 × 11
Dining Room
9 × 12
Eating Area
10 × 10
Foyer
6 × 15
Kitchen
9 × 18
Living Room
11 × 19
Primary Bedroom
11 × 13
Below
Bedroom
11 × 13
Bedroom
11 × 13
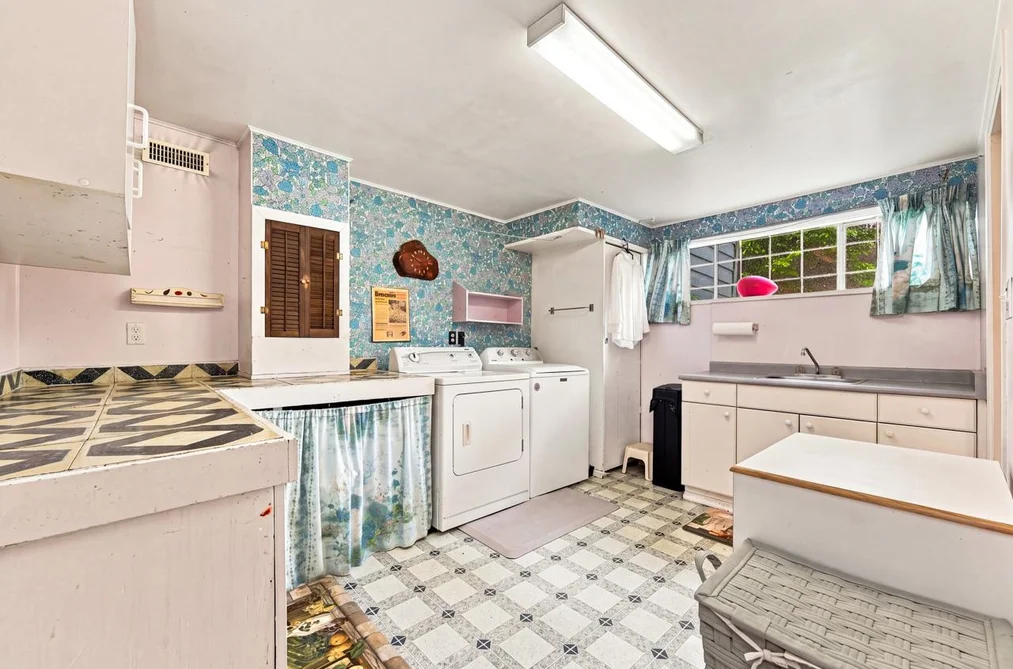
Laundry
13 × 14
Recreation Room
11 × 19
Storage
5 × 9
Storage
10 × 10
Utility
16 × 17

Sold History Listing records and last sold date for 4335 Barker Avenue, Burnaby

MLS® #DateEventPrice
XXXXXXXXXXXxx XX, XXXXSold—
Join or Sign In • Real estate boards need a verified account to see listing features & sold data

Recently Sold Homes Near MLS® R3170333 - Sold Data

Here are some recent Burnaby houses for sale that sold in Burnaby Hospital, including the days on market. The view sold data is from MLS® listing data using nearby neighbourhoods.

  • 5240 Halley Avenue, Burnaby

    Sold price
    $X,XXX,XXX
    Date sold
    Xxx XX, XXXX
    Lot size
    10,164 sqft
    Days on market
    119
  • 5388 Halley Avenue, Burnaby

    Sold price
    $X,XXX,XXX
    Date sold
    Xxx XX, XXXX
    Lot size
    9,842 sqft
    Days on market
    19
  • 3786 Moscrop Street, Burnaby

    Sold price
    $X,XXX,XXX
    Date sold
    Xxx XX, XXXX
    Lot size
    9,784 sqft
    Days on market
    50
Join or Sign In • Real estate boards need a verified account to see listing features & sold data

Location

Similar Properties Shop homes for sale similar to 4335 Barker Avenue, Burnaby

Mortgage Calculator Affordability: Afford a Home up to your budget

Type in your mortgage amount, down payment, interest rate, and property price below to see your mortgage payment amount. Take into account strata fees. Consult with Richard Morrison Realtor® to learn how to improve your affordability.

Monthly mortgage payment
$10,185
Monthly total incl. strata
$10,185

Neighbourhood

Nearby Amenities, Schools, Commute and Travel Times near - 4335 Barker Avenue, Burnaby

AreaAvg. PriceUpdated
This Home$2,189,000Sep 25, 2026
Burnaby$1,233,643Nov 6, 2026
Burnaby Hospital$1,768,142Nov 6, 2026

Amenities

Grocery Stores

  • Save-On-Foods1.69 km · 4469 Kingsway
  • PriceSmart2.00 km · 4650 Kingsway
  • Safeway2.18 km · 3410 Kingsway

Malls

  • Old Orchard Shopping Centre1.69 km · 4429 Kingsway
  • EVERYDAY TOY&STATIONERY1.89 km · 4500 Kingsway
  • The Crystal Mall1.91 km · 4500 Kingsway

Pharmacy

  • Grace Pharmacy Ltd0.70 km · 3835 Sunset Street
  • Sunset Pharmacy Ltd0.71 km · 3818 Sunset Street
  • Central Park Pharmacy1.47 km

Liquor

  • BC Liquor Stores1.63 km · 4429 Kingsway
  • BottleJockey2.36 km · 1899 Rosser Avenue
  • JAK'S Beer Wine Spirits3.33 km · 5665 Kingsway

Libraries

  • BCIT SE14 Library0.88 km · 3700 Willingdon Avenue
  • Burnaby Public Library1.98 km · 6100 Willingdon Avenue
  • Vancouver Public Library, Renfrew Branch2.31 km · 2969 East 22nd Avenue

Entertainment & Sports

Movie Theaters

  • Cineplex Cinemas Metropolis2.20 km · 4700 Kingsway
  • SilverCity2.24 km · 4700 Kingsway
  • Rio on Broadway4.65 km · 1660 East Broadway

Restaurants

  • Sushi S Japanese Restaurant0.64 km · 4739 Willingdon Avenue
  • Yasser's Restaurant0.71 km · 3831 Sunset Street
  • Border Burrito0.92 km · 4453 Boundary Rd

Nightlife

  • Habitat Pub0.96 km · 3700 Willingdon Avenue
  • The Rix Club1.00 km
  • Living Room Hookah Lounge1.20 km · 3787 Canada Wy #116

Arenas

  • Pacific Coliseum at the PNE5.00 km · 100 N Renfrew St
  • Vancouver Canadians Baseball Club6.92 km · 4601 Ontario St
  • Moody Park Arena7.06 km · 701 Eighth Ave

Health and Fitness

Fitness

  • Wesburn Community Centre0.47 km · 4781 Parkwood Ave
  • BCIT Recreation Services0.84 km · 3700 Willingdon Ave SE16
  • Greentree Village Community Centre (Private Facility)1.04 km · 4295 Garden Grove Dr

Yoga

  • Orijin Yoga1.73 km · 3665 Kingsway
  • Oxygen Yoga & Fitness Killarney1.93 km · 3544 Kingsway
  • Oxygen Yoga & Fitness Brentwood2.07 km · 4142 Dawson Street

Golf

  • Happy Gilmore Golf Lounge2.26 km · 4172 Lougheed Hwy #232
  • Anytime Golf - Vancouver2.40 km · 3003 Kingsway #8
  • Central Park Disc Golf2.61 km · 3883 Imperial St

Hospitals

  • Burnaby Hospital0.51 km · 3935 Kincaid Street
  • Holy Family Hospital5.66 km · 7801 Argyle Street
  • Mount Saint Joseph Hospital6.30 km · 3080 Prince Edward Street

Parks

Parks Nearby

  • Avondale Park0.92 km · 3602 Smith Ave
  • Greentree Village Park1.06 km · 4540 Wayburne Dr
  • Broadview Park1.18 km · 3955 Canada Way

Trails Nearby

  • Wellington Jogging Trail1.57 km
  • Deer Lake Trails1.86 km
  • Champlain Heights Trails3.64 km

Public Recreation Center

  • Wesburn Community Centre0.48 km · 4781 Parkwood Ave
  • Renfrew Park Community Centre2.36 km · 2929 E 22nd Ave
  • Thunderbird Community Centre2.46 km · 2311 Cassiar St

Museum

  • Gallery at Ceperley House2.97 km · 6344 Deer Lake Ave
  • Burnaby Village Museum3.16 km · 6501 Deer Lake Ave
  • Japanese Canadian National Museum4.59 km · 6688 Southoaks Cres

University & College

  • British Columbia Institute of Technology1.97 km
  • Alexander College2.34 km
  • Coquitlam College4.52 km

Preschools

  • Burnaby Rainbow Preschool Association0.41 km · 4781 Parkwood Ave
  • Kingsway Christian Children's Centre - Clubhouse1.35 km · 5608 Inman Ave
  • Happy Corner Parent Participation Preschool1.99 km · 3434 Falaise Ave

Daycares

  • Bee House Montessori Day Care Ii0.69 km · 3855 Sunset Street
  • Bcit Student Association Childcare Centre0.78 km · 3700 Willingdon Avenue
  • Ccaa' Infant And Toddler Child Care Centre0.88 km · 3978 Brandon St

Downtown

  • Downtown Burnaby4.85 km
  • Downtown Vancouver8.66 km
  • Downtown Richmond12.49 km

Skytrain Station

  • Joyce–Collingwood Station Skytrain1.39 km
  • Patterson Station Skytrain2.05 km · 4101 Beresford St
  • Metrotown Station Skytrain2.23 km · 4401 Beresford St

Bus Stations

  • Northbound Norland Ave @ Ledger Ave0.15 km
  • Eastbound Sanderson Way @ Mathissi Place0.34 km
  • Westbound Sprott St @ Kensington Ave0.39 km
  • Westbound Sprott St @ Norland Ave East0.40 km
  • Westbound Kincaid St @ Gilmore Way0.43 km

Airports

  • Vancouver International Airport (YVR)13.50 km
  • Boundary Bay Airport (CZBB)18.99 km
  • Abbotsford International Airport (YXX)52.68 km

Seabus

  • Waterfront Stn Seabus Northbound8.58 km
  • Lonsdale Quay Seabus Southbound8.91 km

BC Ferries

  • BC Ferries Horseshoe Bay23.69 km
  • BC Ferries Tsawwassen Ferry Terminal27.71 km

West Coast Express

  • Waterfront Station West Coast Express8.52 km · 601 W Cordova St
  • Moody Centre Station West Coast Express12.52 km
  • Coquitlam Central Station West Coast Express15.62 km · 2900 Barnet Hwy

Public

  • Moscrop Secondary0.50 km · 4433 Moscrop St
  • Cascade Heights0.64 km · 4343 Smith Ave
  • Inman Elementary0.83 km · 3963 Brandon St
  • Chaffey-Burke1.38 km · 4404 Sardis St
  • Burnaby Central2.64 km
  • Alpha3.54 km

Private

  • Deer Lake SDA2.09 km · 5550 Gilpin St
  • Holy Cross3.14 km · 1450 Delta Ave
  • St Helen's4.24 km · 3894 Triumph St

About: 4335 Barker Avenue, Burnaby

With 482 Burnaby Single Family Residences for sale, finding your perfect home will be easy.

This freehold detached house was built in 1958 and is currently listed at $853 per square foot. The property sits on a 9,225 sq ft lot with 75 feet of frontage. The property offers 4 parking spaces, 1 fireplace. Annual property taxes were assessed at $7,310 in 2025.

The address of 4335 Barker Avenue is situated in Burnaby, British Columbia. It is located within the Burnaby Hospital neighborhood of the city.

Nearby neighbourhoods include Garden Village, Central BN and Greentree Village. Barker has 10 homes currently on the market, while the district of Burnaby Hospital has 20 postings on the market. This is roughly 1.0% of Burnaby's total 1,916 listings on the market. In Burnaby Hospital, the average asking price for a detached house is $2,055,544, which translates to a monthly mortgage payment of around $9,613.* This is 0.9 times the average price of $2,268,942 for a similar detached house in the city of Burnaby.

The average Burnaby Hospital listed detached house is 2,998 sq ft, has 6 beds, and 4 baths.

The majority of properties for sale in the community around 4335 Barker Avenue are detached houses, not townhouses.

Monthly payments are an estimate based on a mortgage with 20% down @ 5% with a 5-yr mortgage rate

MLS®#: R3170333 · $2,189,000 · 5 bedroom detached house in Burnaby Hospital Burnaby.

FAQs About 4335 Barker Avenue, Burnaby

What is the square footage of 4335 Barker Avenue, Burnaby, MLS® R3170333?
This house, MLS® R3170333, has a size of 2,566 sqft and a lot size of 9,225 sqft. This is below the average square footage for a house in the Burnaby Hospital neighbourhood, which is 2,998 sqft.
What are nearby schools to this house?
Nearby secondary schools include Moscrop, Deer Lake SDA School and Burnaby Central. Nearby elementary schools include Cascade Heights, Ecole Inman and Chaffey-Burke.
How many bedrooms and bathrooms does this home have?
There are 5 bedrooms and 2 bathrooms in this house, MLS® R3170333.
Does this house have parking available?
Yes, there is parking available for this house with 4 spots.
What are annual taxes for this house?
Annual taxes for this home are estimated at $7,310 per year based on 2025 tax year reports.
Is this house walkable?
With a Walk Score™ of 64, this home is considered somewhat walkable with some errands that can be accomplished by foot and nearby transit options.
How does this house compare to other homes selling in Burnaby Hospital, Burnaby?
This home is listed at 6.6% above average house prices for Burnaby Hospital and has been on the market for 53 days fewer than the typical home in that neighbourhood.

Single Family Residence for sale in Burnaby South, Burnaby, BC, MLS® R3170333

This Single Family Residence is a detached property that is currently for sale and was listed on September 25, 2026, or listed 1 month ago on our web site. This Rancher/Bungalow w/Bsmt. home is for sale and is located in the neighbourhood of Burnaby Hospital, in the Burnaby Hospital complex. It was built in the year of 1958, or 68 years old. The full mailing address is 4335 Barker Avenue, Burnaby, BC, V5G 3C3. It has 5 beds & 2 baths. The list price of this Rancher/Bungalow w/Bsmt. is $2,189,000 and the living area is 2,566 sq ft, or $853 per square foot. The lot is 9,225 sq ft.
4335 Barker Avenue, Burnaby

Upcoming Open Houses

The postal code V5G 3C3 has a few open houses in Burnaby British Columbia Canada. This Burnaby Hospital Rancher/Bungalow w/Bsmt. for sale is one of Lower Mainlands best priced properties in the Burnaby Hospital neighbourhood.

If you would like to calculate your mortgage payment for this listing located at V5G 3C3 and need a mortgage calculator please see above.

Home Value

For sellers wanting to get a home value of their house for sale near this MLS® listing ID R3170333, please contact us to have a Burnaby listing agent contact you with our selling system, and see the mortgage calculator above for this listing's monthly payment. Richard Morrison is a top real estate agent located in Burnaby Burnaby Hospital.

Price History

You can see Price History, house prices, Walk Score, and property disclosure above. The data relating to real estate on this website (MLS® R3170333) comes in part from the Burnaby MLS® Reciprocity program of either Greater Vancouver REALTORS® (GVR), the Fraser Valley Real Estate Board (FVREB) or the Chilliwack and District Real Estate Board (CADREB).