

4269 HASTINGS STREET

Property Description4269 HASTINGS STREET, Burnaby, BC
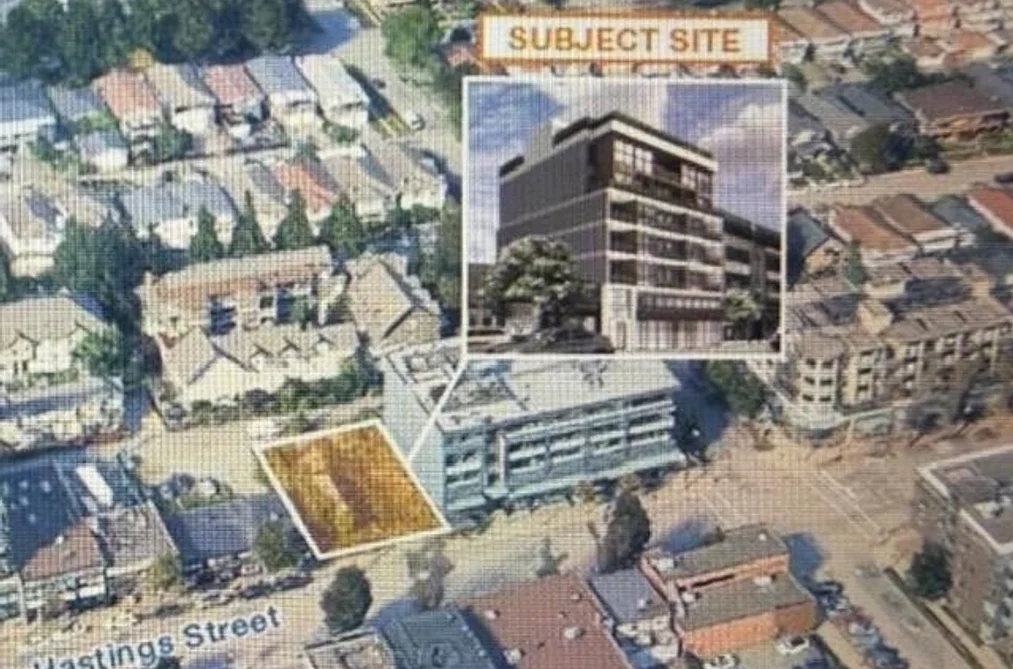
One-of-a-kind CMHC development site in Burnaby Heights - an opportunity you don't want to miss! Welcome to a rare and shovel-ready development site in one of the most desirable and fastest-growing neighbourhoods in North Burnaby. This 7,542 SQFT corner site is fully designed for a six-storey mixed-use project, aligning with the City of Burnaby's Urban Village vision. The proposal includes 37 thoughtfully planned non-market rental and multifamily strata homes, 2897 SQFT of vibrant ground-level commercial space, and a generous 4,934 SQFT rooftop amenity for future residents. Passed Second Reading and ready for Development Permit application. With CMHC approval secured, construction could begin as early as November 2026. Located in Burnaby Heights, a dynamic, walkable community known
This House home located at 4269 Hastings Street, Burnaby is currently for sale and has been available on Strawhomes.com for 55 days. This property is listed at $3,999,000 with an estimated mortgage of $18,702* per month.4269 Hastings Street, Burnaby BC V5C 2J5 is in the Vancouver Heights Houses neighbourhood Burnaby. Willingdon Heights, Brentwood Park and Capitol Hill BN are nearby neighborhoods.
Facts & FeaturesProperty facts for 4269 HASTINGS STREET, Burnaby
Property
- Area Minor
- Vancouver Heights
- Postal Code
- V5C 2J5
- Area Major
- Burnaby North
- Property Type
- Land
- Status
- Active
- Last Modified
- 2026-09-04
Inside
- Main Level Bathrooms
- Rooms
- Above Grade Finished Area
- Below Grade Finished Area
Building
- Floor Area Below Grade
- Structure
- Land Only
- View
- Yes
- View Description
- City and Mountains
Fees
- Taxes
- $40,185.32
- Tax Year
- 2,025
Utilities
- Utilities
- Sanitary Sewer Public, Storm Sewer Available, Electricity Not Available, Natural Gas Not Available, Phone Not Available, Cable Not Available
- Water Source
- Community
Highlights
- Community Features
- Near Shopping
Land
- Lot Size Units
- Square Feet
- Lot Features
- Central Location, Near Golf Course, Lane Access, Recreation Nearby
- Lot Size (sq ft)
- 7,543
- Lot Size (acres)
- 0.17
- Lot Size Area
- 7,543
Listing Details
- MLS® Number
- R3145684
- Ownership
- Freehold NonStrata
- Listing Source
- GVR – FVREB – CADREB – BCNREB – Resi
Additional Property Details
- Above Grade Finished Area
- Below Grade Finished Area
- Basement Finished Area
- Main Floor Finished Area
- Main Level Bathrooms
- Age of Building
- Legal Description
- Distance to Transit
- Fireplace Features
- Patio & Porch
- Fencing
- Covered Parking Places
Rooms
Sold HistoryListing records and last sold date for 4269 HASTINGS STREET, Burnaby
Selling
| MLS® # | Date | Event | Price |
|---|---|---|---|
| XXXXXXXXXX | Xxx XX, XXXX | Listed | — |
| XXXXXXXXXX | Xxx XX, XXXX | Xxxxxxx | $X,XXX,XXX |
| Xxx XX, XXXX | Xxxxxx | $X,XXX,XXX |
Location

NeighbourhoodNearby Amenities, Schools, Commute and Travel Times near - 4269 Hastings Street, Burnaby
| Area | Avg. Price | Updated |
|---|---|---|
| This Home | $3,999,000 | Jul 12, 2026 |
| Burnaby | $1,284,048 | Sep 5, 2026 |
| Vancouver Heights | $1,387,455 | Sep 5, 2026 |
Amenities
Grocery Stores
- Red Apple Market0.18 km
- Cioffi's Meat Market & Deli0.25 km
- Safeway Burnaby Heights0.38 km
Malls
- Madison Centre1.60 km
- Zimply1.87 km
- Il Mercato4.58 km
Pharmacy
- Anita's Pharmacy0.15 km
Liquor
- Liquor Barn Burnaby #8400.30 km
Libraries
- Burnaby Public Library, McGill Branch0.66 km
- Vancouver Public Library, Hastings Branch2.95 km
Entertainment & Sports
Movie Theaters
- Cineplex Odeon Park & Tilford Cinemas3.80 km
- Rio on Broadway4.91 km
Restaurants
- Freshslice Pizza - Willingdon Ave0.02 km
- Chicko Chicken Burnaby Hastings0.02 km
- Quesada Burritos & Tacos0.04 km
Nightlife
- Old Admiral Pub0.30 km
- Admiral Pub0.30 km
- Bloo BBY Lounge0.42 km
Arenas
- SFU Stadium5.94 km
- Rogers Arena6.96 km
Health and Fitness
Fitness
- EZ Fit0.36 km
- A1 Fitness Training0.36 km
Golf
- Elevate Ultimate0.39 km
- Happy Gilmore Golf Lounge1.72 km
- Rupert Park Pitch & Putt1.81 km
Hospitals
- Burnaby Hospital3.66 km
- Lions Gate Hospital6.08 km
Parks
Parks Nearby
- Confederation Park Lacrosse Box0.53 km
- Confederation Park Water Park0.96 km
- Burnaby Heights Park Off-Leash Enclosure1.00 km
Trails Nearby
- Dog Off-leash Trail0.88 km
- Wellington Jogging Trail2.43 km
- Maplewood Flats Conservation Area2.80 km
Public Recreation Center
- Eileen Dailly Leisure Pool and Fitness Centre0.56 km
- Confederation Community Centre0.63 km
- Willingdon Community Centre1.16 km
Museum
- BC Sugar Museum5.14 km
- Gallery at Ceperley House5.22 km
University & College
- British Columbia Institute of Technology5.90 km
- Centre for Digital Media6.05 km
- Capilano University6.10 km
Preschools
- Little House Child Care0.98 km
Downtown
- Downtown Burnaby4.45 km
Skytrain Station
- Gilmore Station Skytrain1.71 km
Bus Stations
- Eastbound Hastings St @ Madison Ave0.08 km
- Westbound Hastings St @ Springer Ave0.15 km
- Westbound Hastings St @ Madison Ave0.15 km
- Eastbound Hastings St @ Willingdon Ave0.16 km
- Westbound Pender St @ Willingdon Ave0.25 km
Airports
- Vancouver International Airport (YVR)15.64 km
Seabus
- Lonsdale Quay Seabus Southbound6.37 km
BC Ferries
- BC Ferries Horseshoe Bay21.67 km
West Coast Express
- Waterfront Station West Coast Express7.43 km
Elementary
- Rosser0.27 km
- Gilmore Community Elementary0.43 km
- St Helen's0.72 km
Secondary
- Alpha Secondary1.03 km
- Alpha1.03 km
- Burnaby North2.63 km
About: 4269 HASTINGS STREET, Burnaby
If this detached house isn't quite what you're looking for, view the other 1,906 houses for sale in Burnaby
This freehold detached house was built in N/A. The property sits on a 7,543 sq ft lot. The property offers scenic views. Annual property taxes were assessed at $40,185 in 2025.
Located in the city of Burnaby, within the province of British Columbia, the address 4269 HASTINGS STREET resides in the Vancouver Heights neighbourhood of Burnaby.
Neighboring communities include Willingdon Heights, Brentwood Park and Capitol Hill BN. Hastings has 35 homes currently on the market, while the district of Vancouver Heights has 31 postings on the market. This represents approximately 1.6% of the total 1,906 properties listed for sale in Burnaby. In Vancouver Heights, the average asking price for a detached house is $1,387,455, which translates to a monthly mortgage payment of around $6,489.* This is 1.1 times the average price of $1,283,370 for a similar detached house in the city of Burnaby.
Detached houses listed in Vancouver Heights are an average of 1,515 sq ft, with 3 beds and 2 baths.
The community around 4269 HASTINGS STREET has more detached houses for sale than townhouses.
Monthly payments are an estimate based on a mortgage with 20% down @ 5% with a 5-yr mortgage rate
MLS®#: R3145684 · $3,999,000 · ? bedroom detached house in Vancouver Heights Burnaby.