By Area
By Type
414 9228 SLOPES MEWS, Burnaby, BC — Residential for Sale - Main Photo
9

414 9228 SLOPES MEWS

Address414 9228 SLOPES MEWS, Burnaby BC V5A 0E9
List Price$578,000Est. $2,703/month
Beds2
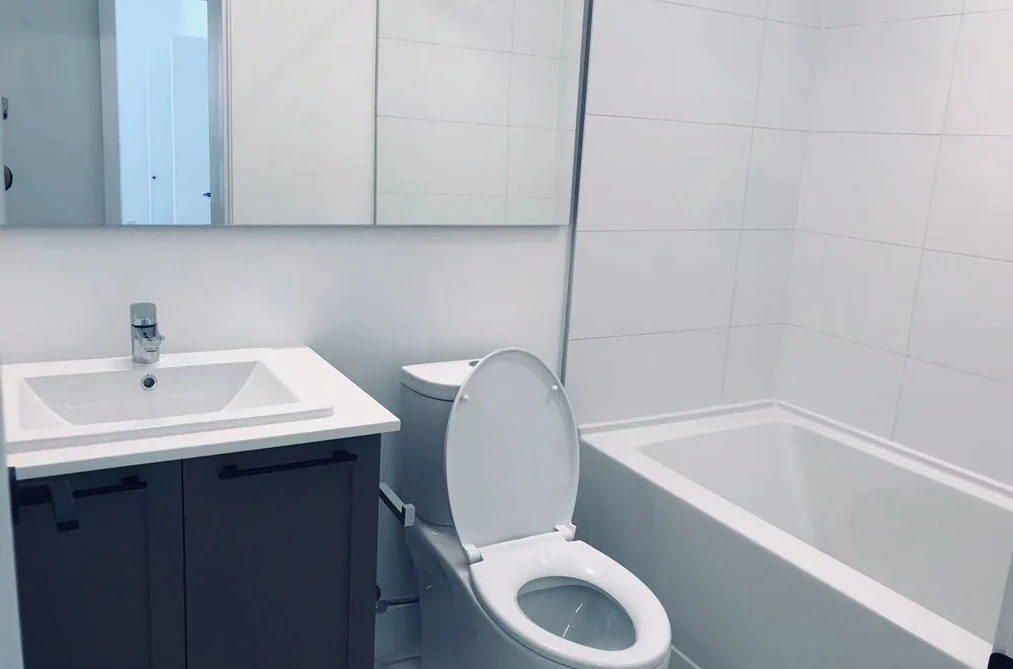
Baths2
Sq Ft825
TypeApartment/Condo
StructureMulti Family, Residential Attached
Year Built2021
Size825 sqft
Parking1 parking spot
Stories
Taxes$1,666.25 /yr (2023)
Strata$580.62/mo
PetsCats OK, Dogs OK, Number Limit (Two), Yes With Restrictions
StatusFor Sale
MLS®#R3098250
Walk Score70
Added
Updated
Listed ByLeHomes Realty Premier
MLS RECIPROCITY

Property Description414 9228 SLOPES MEWS, Burnaby, BC

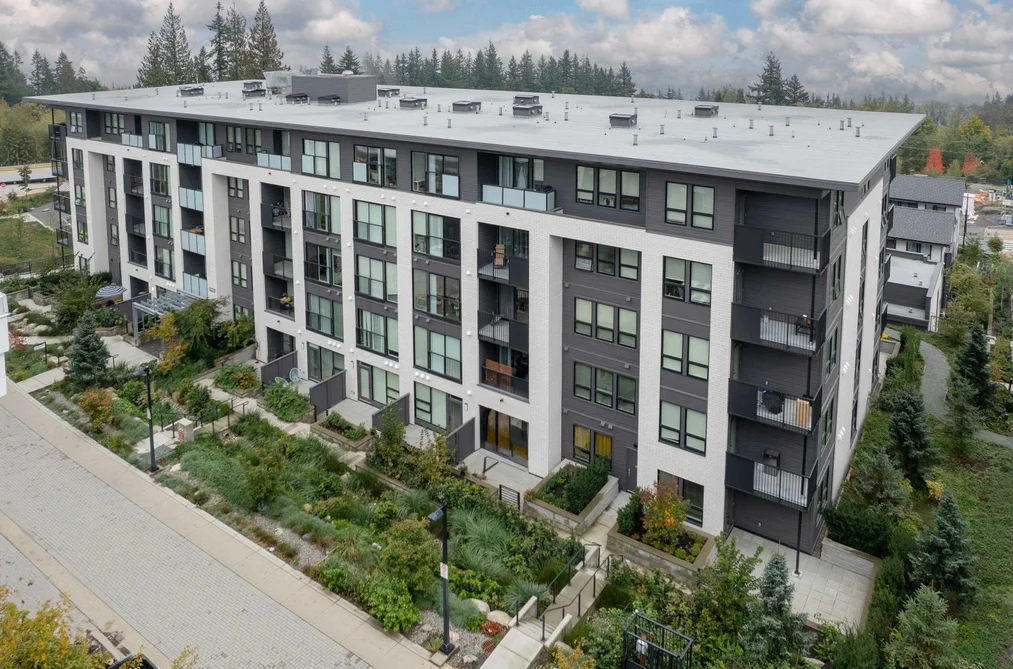
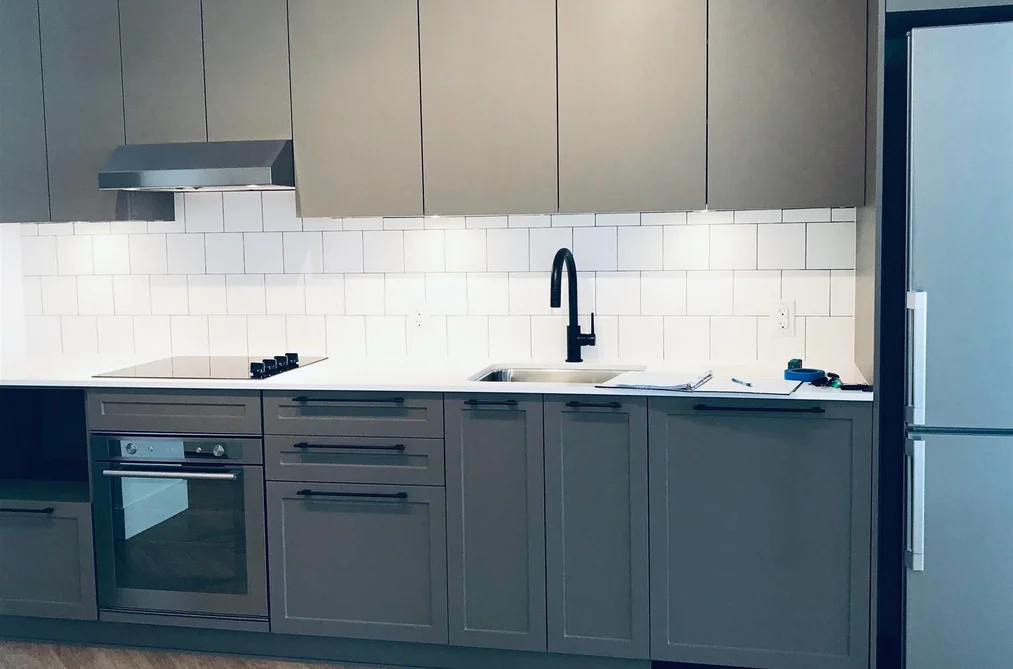
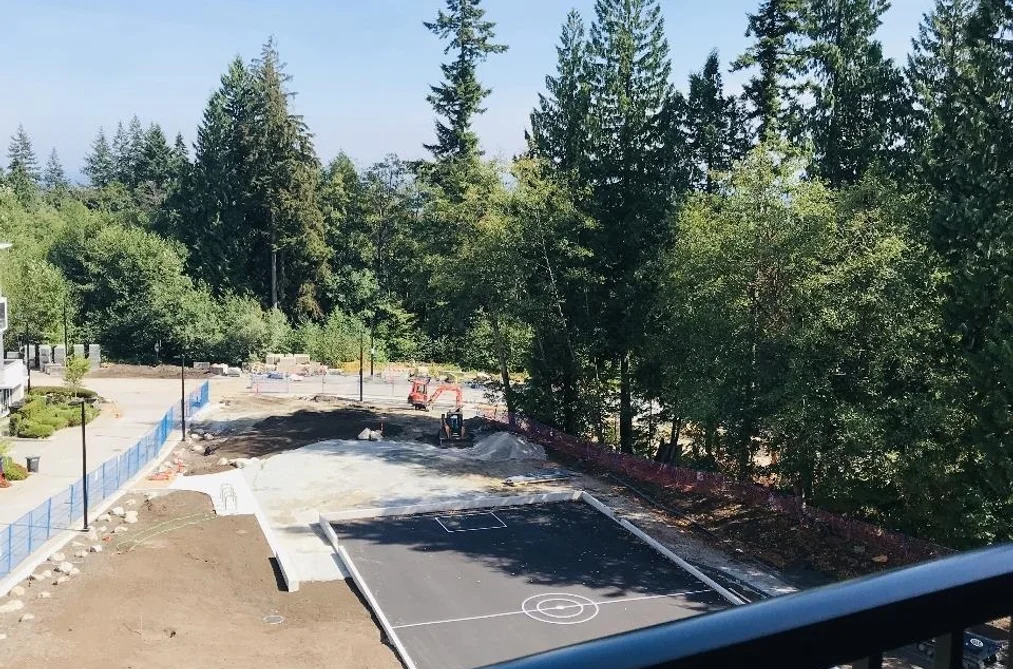
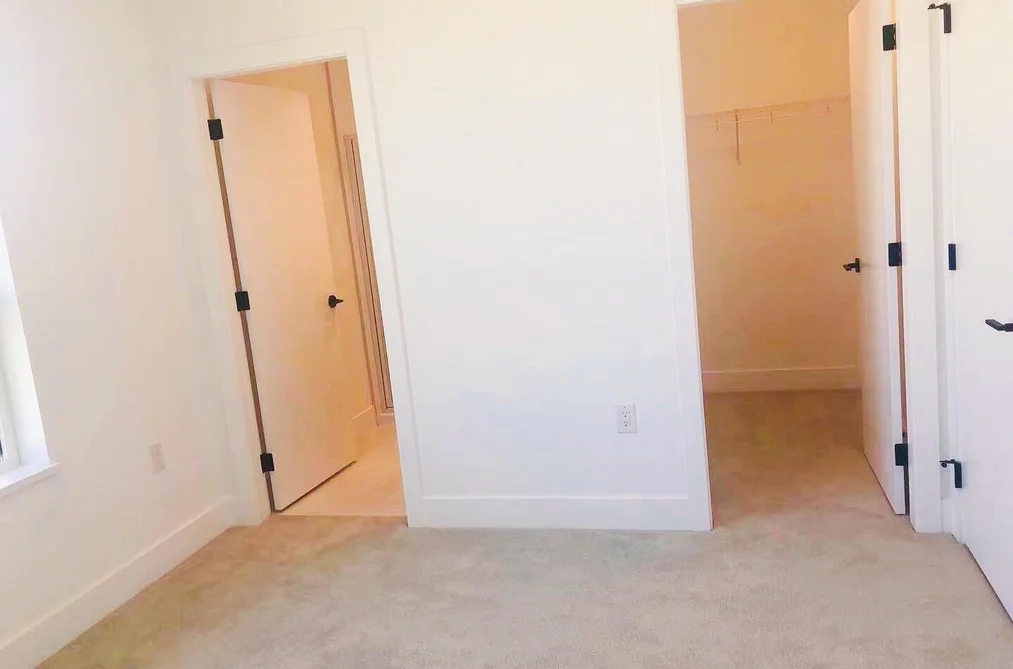
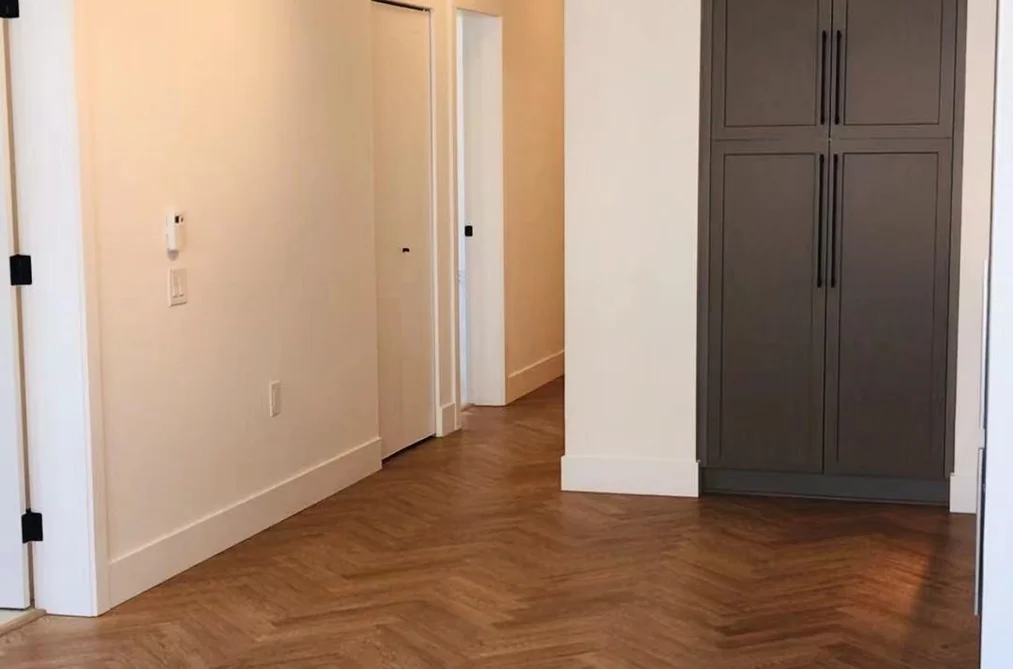
Located in the heart of SFU, Fraser by Mosaic is steps from cafes, markets, and eateries. This 2-bedroom corner unit features an efficient open layout, herringbone floors, a quartz countertop kitchen with stainless steel appliances, and radiant floor heating. The building offers amenities like an on-site manager, visitor parking, bike storage, and a garden. Pets and rentals are allowed, enhancing flexibility for residents. It's zoned for University Highlands Elementary and Burnaby Mountain Secondary, making it ideal for modern living in a prime location.

This Apartment/Condo home located at 9228 Slopes Mews, Burnaby is currently for sale and has been available on Strawhomes.com for 39 days. This property is listed at $578,000 with an estimated mortgage of $2,703* per month. It has 2 beds, 2 bathrooms, and is 825 square feet. The property was built in 2021. 414 9228 Slopes Mews, Burnaby BC V5A 0E9 is in the Simon Fraser Univer. Condos neighbourhood Burnaby. Forest Hills BN, Oakdale and Simon Fraser Hills are nearby neighborhoods.

Facts & FeaturesProperty facts for 414 9228 SLOPES MEWS, Burnaby

Property

Area Minor
Simon Fraser Univer.
Postal Code
V5A 0E9
Property Sub Type
Apartment/Condo
Year Built
2,021
Size (Interior)
825 sqft
Building Area Total
825 sqft
Area Major
Burnaby North
Property Type
Residential
Status
Active
Last Modified
2026-03-10

Inside

Bathrooms
2
Main Level Bathrooms
Flooring
Laminate, Carpet
Rooms
Above Grade Finished Area
Below Grade Finished Area
Kitchen Appliances
Washer/Dryer, Dryer, Dishwasher, Refrigerator, Stove, Range Top
Bedrooms
2
Window Features
Window Coverings
Interior Features
Elevator

Building

Roof
Other
Floor Area Below Grade
Heating
Radiant
Foundation
Concrete Perimeter
Structure
Multi Family, Residential Attached
Construction
Frame Wood, Other (Exterior)
Exterior Features
Balcony

Parking

Parking Space (A)
1
Parking Features
Underground, Concrete
Garage
Yes

Fees

Taxes
$1,666.25
Tax Year
2,023
Maintenance Fee
$580.62/month
Common Elements Included
Caretaker, Trash, Maintenance Grounds, Hot Water, Management, Water

Utilities

Utilities
Electricity Connected, Natural Gas Connected, Water Connected
Sewer
Public Sewer
Water Source
Public

Highlights

Building Amenities
Caretaker, Trash, Maintenance Grounds, Hot Water, Management, Water

Listing Details

MLS® Number
R3098250
Ownership
Leasehold prepaid-Strata
Age
5 years
Main Floor Finished Area
825 sqft
Listing Source
GVR – FVREB – CADREB – BCNREB – Resi
Pets Allowed
Cats OK, Dogs OK, Number Limit (Two), Yes With Restrictions

Additional Property Details

Above Grade Finished Area
Below Grade Finished Area
Basement Finished Area
Main Floor Finished Area
Main Level Bathrooms
Age of Building
Legal Description
Distance to Transit
Rentals Allowed
Management Company
Restrictions
Age Restriction
Fireplace Features
Patio & Porch
Fencing
Covered Parking Places

Rooms

Sign in to view room details

Sold HistoryListing records and last sold date for 414 9228 SLOPES MEWS, Burnaby

Selling

MLS® #DateEventPrice
XXXXXXXXXXXxx XX, XXXXListed
XXXXXXXXXXXxx XX, XXXXXxxxxxx$X,XXX,XXX
Xxx XX, XXXXXxxxxx$X,XXX,XXX
Join or Sign In • Real estate boards need a verified account to see listing features & sold data

Location

Similar HomesShop homes for sale similar to 414 9228 SLOPES MEWS, Burnaby

NeighbourhoodNearby Amenities, Schools, Commute and Travel Times near - 414-9228 Slopes Mews, Burnaby

AreaAvg. PriceUpdated
This Home$578,000Mar 9, 2026
Burnaby$1,271,393Jul 7, 2026
Simon Fraser Univer.$846,848Jul 7, 2026

Amenities

Grocery Stores

  • Nesters Market0.21 km
  • Safeway Burquitlam2.11 km
  • Parsian Mediterranean Food & Halal Meats Market2.26 km

Malls

  • Lougheed Town Centre3.01 km
  • Hanin Village3.87 km
  • King Edward Centre6.05 km

Pharmacy

  • Oh Pharmacy Ltd2.28 km

Liquor

  • BC Liquor Stores0.28 km

Libraries

  • SFU Library0.88 km
  • Burnaby Public Library, Cameron Branch2.64 km

Entertainment & Sports

Movie Theaters

  • Cineplex Cinemas Coquitlam and VIP6.02 km
  • Landmark Cinemas 10 New Westminster8.47 km

Restaurants

  • Spicy Stone0.35 km
  • Bamboo Garden Restaurant0.35 km
  • Diamond Alumni Centre0.80 km

Nightlife

  • BierCraft UniverCity0.37 km
  • Secret Zone Bar & Grill Restaurant2.18 km
  • Lotus Sports Club2.23 km

Arenas

  • Queens Park Arena6.93 km
  • Moody Park Arena6.95 km

Health and Fitness

Fitness

  • SFU Fitness Centre1.13 km
  • West Gym1.18 km

Golf

  • Burnaby Mountain Golf Course & Driving Range2.88 km
  • Burnaby Mountain Restaurant2.89 km
  • CANNA GOLF CLASSIC3.10 km

Hospitals

  • Royal Columbian Hospital5.66 km
  • Eagle Ridge Hospital6.14 km

Parks

Parks Nearby

  • Burnaby Mountain Bike Skills Facility1.16 km
  • Art Wilkinson Park1.46 km
  • Maple Grove Park1.46 km

Trails Nearby

  • Burnaby Mountain Biking and Hiking Trails0.38 km
  • Burnaby Mountain Park1.96 km
  • Burnaby Mountain Conservation Area2.09 km

Public Recreation Center

  • Cameron Recreation Centre2.63 km
  • Kyle Recreation Centre3.63 km
  • Charles Rummel Centre3.76 km

Museum

  • Port Moody Station Museum4.13 km
  • Burnaby Village Museum6.04 km

University & College

  • Simon Fraser University2.95 km
  • (FIC) Fraser International College4.79 km
  • British Columbia Institute of Technology9.63 km

Preschools

  • Burquitlam Childcare2.13 km

Downtown

  • Downtown Burnaby3.47 km

Skytrain Station

  • Burquitlam Station Skytrain2.25 km

Bus Stations

  • Southbound Tower Rd @ University High Street0.29 km
  • SFU Transit Exchange @ Bay 30.56 km
  • SFU Transit Exchange @ Bay 20.57 km
  • SFU Transit Exchange0.59 km
  • SFU Transportation Centre @ Bay 31.03 km

Airports

  • Vancouver International Airport (YVR)21.79 km

BC Ferries

  • BC Ferries Horseshoe Bay28.57 km

West Coast Express

  • Moody Centre Station West Coast Express4.46 km

Elementary

  • University Highlands Elementary0.16 km
  • University Highlands0.16 km
  • Forest Grove Elementary1.48 km

Secondary

  • Burnaby Mountain2.44 km
  • Burnaby North4.79 km
  • Cariboo Hill4.98 km

About: 414 9228 SLOPES MEWS, Burnaby

Explore 1,986 condominiums in Burnaby to find your ideal property.

This leasehold apartment/condo was built in 2021 and is currently listed at $701 per square foot. Monthly strata fees for this unit are $580.62. The property offers 1 parking space, a garage. Annual property taxes were assessed at $1,666 in 2023.

The address of 414 9228 SLOPES MEWS, unit number 414, is situated in Burnaby, British Columbia. It is located within the Simon Fraser Univer. neighborhood of the city.

Other communities nearby are Forest Hills BN, Simon Fraser Hills and Oakdale. Slopes has 9 homes currently on the market, while the district of Simon Fraser Univer. has 105 postings on the market. This represents approximately 5.3% of the total 1,986 properties listed for sale in Burnaby. In Simon Fraser Univer., the average asking price for a apartment/condo is $849,303, which translates to an estimated monthly mortgage payment of $3,972.* Notably, this is 0.7 times the average list price of $1,273,646 for a similar apartment/condo in the city of Burnaby.

The average Simon Fraser Univer. listed apartments/condo is 1,227 sq ft, has 2 beds, and 2 baths.

The majority of properties for sale in the community around 414 9228 SLOPES MEWS are apartments/condos, not detached houses.

The monthly payments provided are an approximation calculated for a mortgage loan with a down payment of 20% @ 5% interest rate over a 5-year mortgage term.

MLS®#: R3098250 · $578,000 · 2 bedroom apartment/condo in Simon Fraser Univer. Burnaby.

FAQs About 414-9228 Slopes Mews, Burnaby

What is the square footage of this condo?
414-9228 Slopes Mews, MLS® R3098250 has a size of 825 sqft. This is above the average square footage for condo in the Simon Fraser Univer. neighbourhood, which is 806 sqft.
What are nearby schools to 414-9228 Slopes Mews, Burnaby?
Nearby secondary schools include Burnaby Mountain, Burnaby North and Cariboo Hill. Nearby elementary schools include University Highlands, Forest Grove and Cameron.
How many bedrooms and bathrooms does this home have?
There are 2 bedrooms and 2 bathrooms in this condo at 414-9228 Slopes Mews, MLS® R3098250.
Does this condo have parking available?
Yes, there is parking available for the condo at 414-9228 Slopes Mews with 1 spot.
What are annual taxes for 414-9228 Slopes Mews, Burnaby, BC?
Annual taxes for this home are estimated at $1,666 per year based on 2023 tax year reports.
Is 414-9228 Slopes Mews, Burnaby, walkable?
With a Walk Score™ of 70, this home is considered very walkable with many errands that can be accomplished by foot and close transit options.
How does 414-9228 Slopes Mews compare to other homes selling in Simon Fraser Univer., Burnaby?
This home is listed at 3.2% above average condo prices for Simon Fraser Univer. and has been on the market for 6 days fewer than the typical home in that neighbourhood.
What building is this condo a part of?
9228 Slopes Mews Unit 414 is part of the building 9228 Slopes Mews and other units for sale include unit 103, unit 309, unit 211 and unit 504.