By Area
By Type
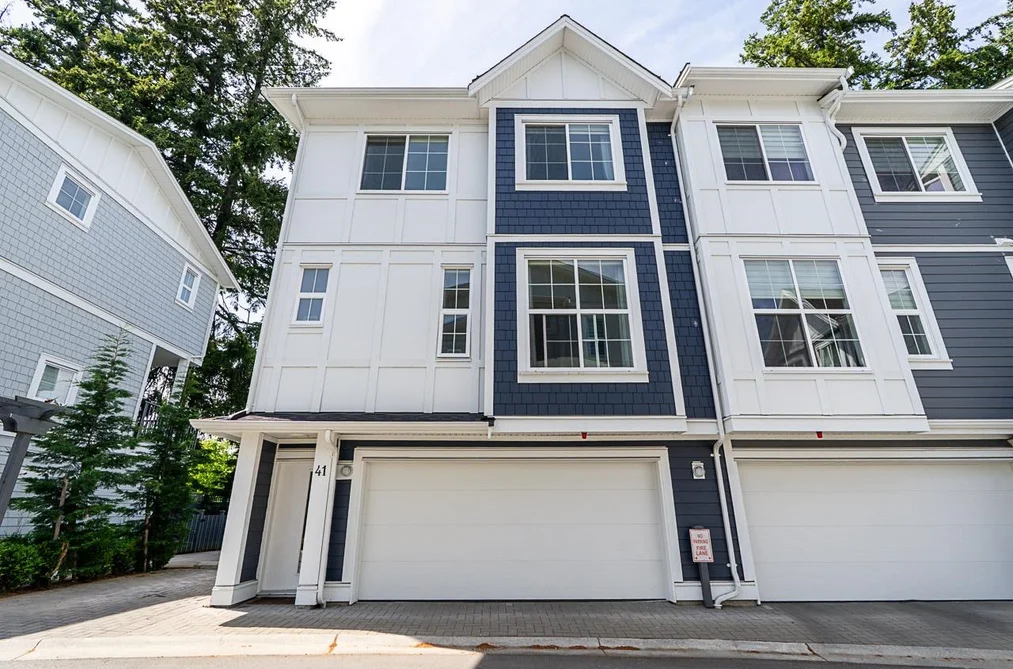
41 20321 80 AVENUE, Langley, BC — Residential for Sale - Main Photo
40

41 20321 80 AVENUE

Address41 20321 80 AVENUE, Langley BC V2Y 3S3
List Price$999,600Est. $4,675/month
Beds4
Baths4
Sq Ft1,759
TypeTownhouse
StructureResidential Attached
Year Built2023
Style3 Storey
Size1,759 sqft
Parking2 parking spots
Stories3
Taxes$3,501 /yr (2026)
Strata$258/mo
PetsCats OK, Dogs OK, Yes
StatusFor Sale
MLS®#R3139663
Walk Score37
Added
Updated
Listed BySutton Group-West Coast Realty (Surrey/24)
MLS RECIPROCITY

Property Description41 20321 80 AVENUE, Langley, BC

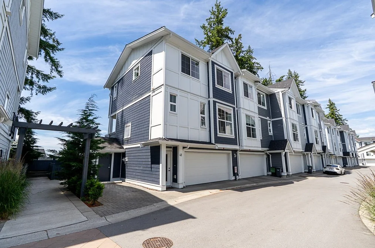
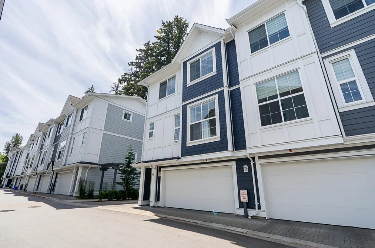
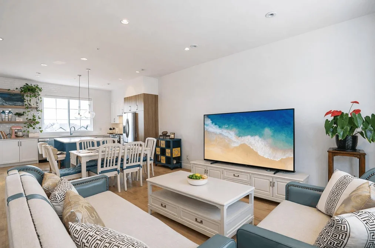
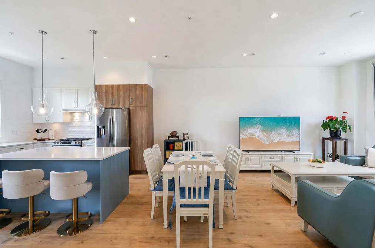
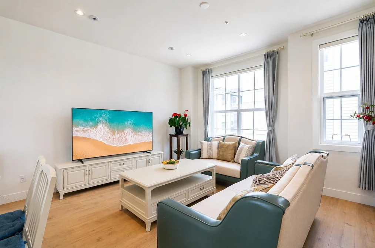
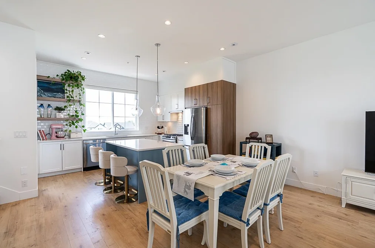
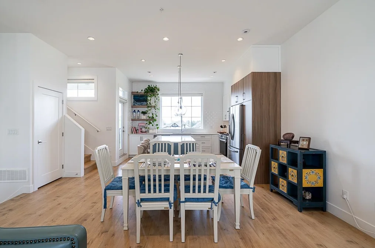
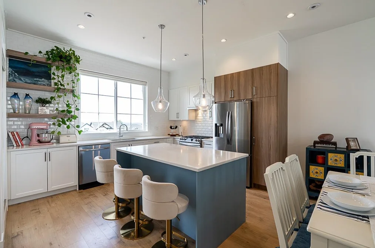
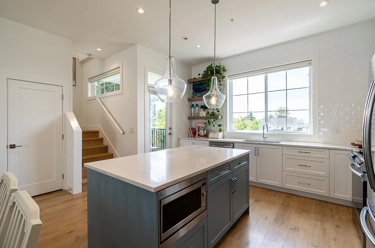
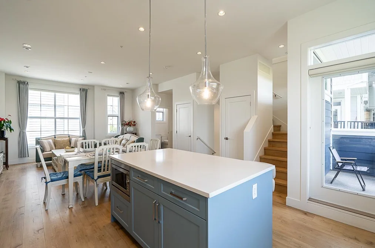
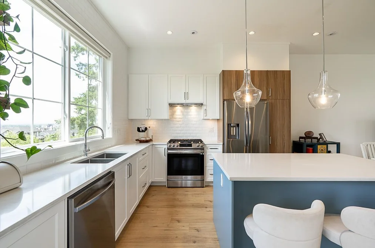
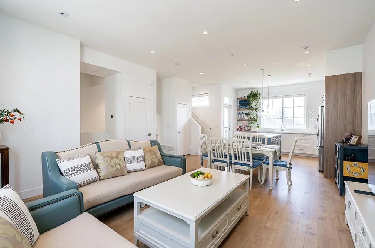
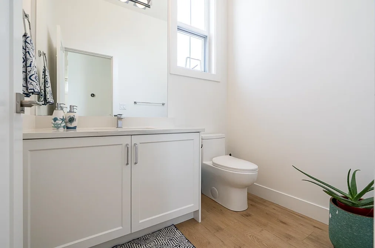
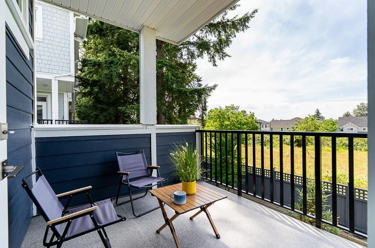
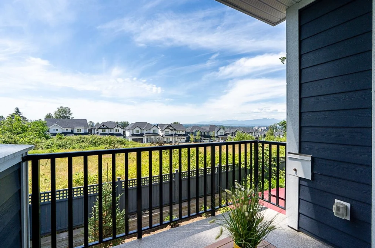
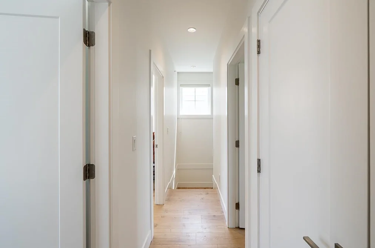
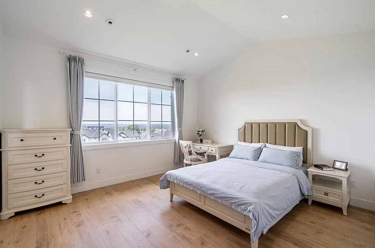
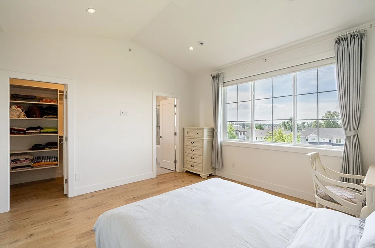
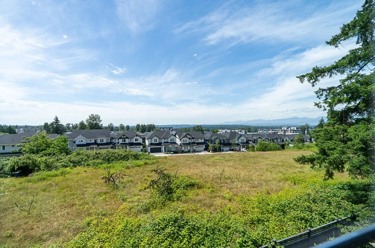
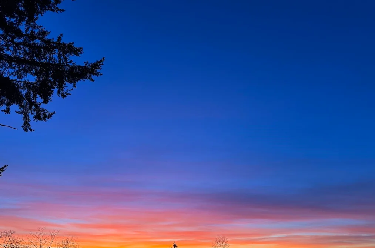
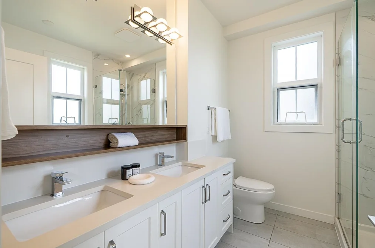
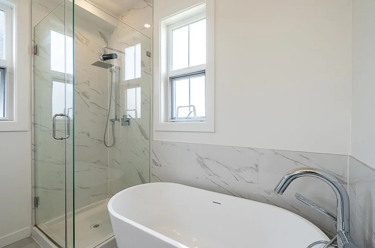
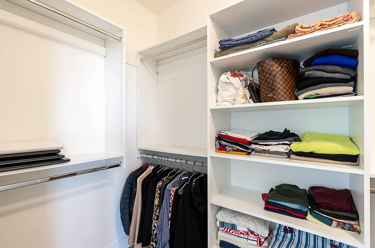
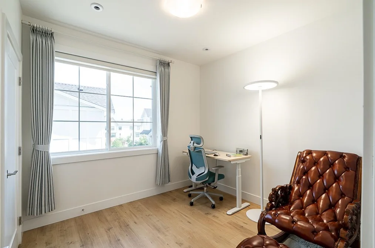
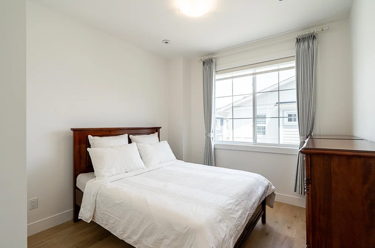
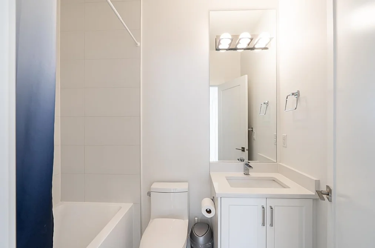
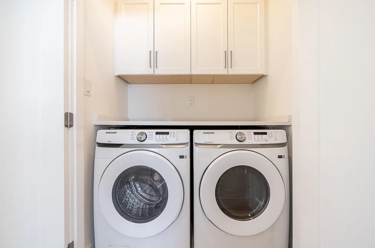
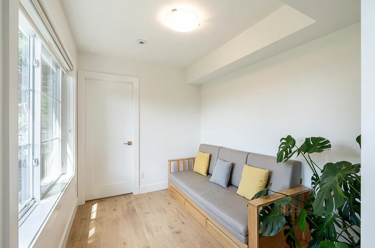
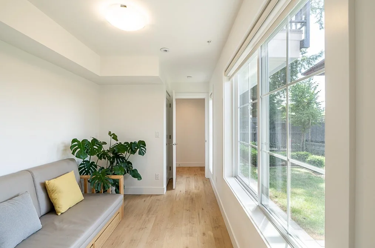
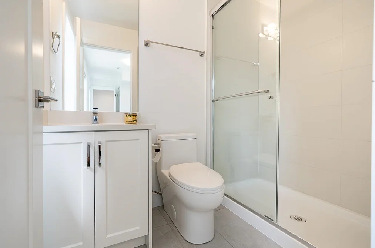
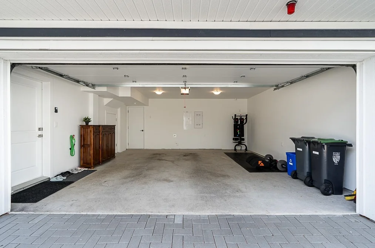
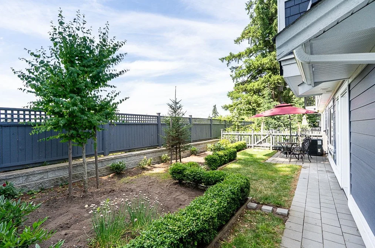
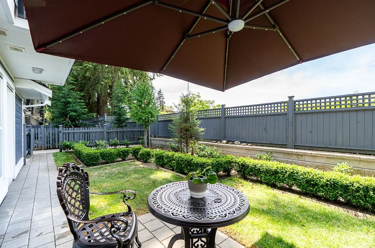
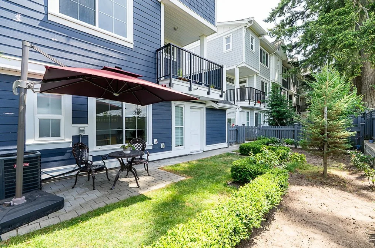
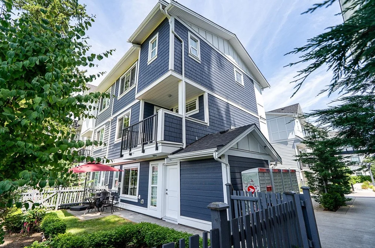
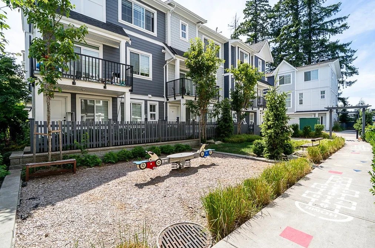
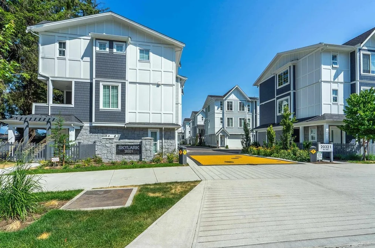
Rarely available 4 bed, 4 bath end-unit townhome in the sought-after Skylark community. Enjoy exceptional privacy, stunning mountain and river views, year-round sunsets, and the largest fully fenced yard in the complex. The bright open-concept main floor features 10' ceilings, extra windows, and abundant natural light. The chef-inspired kitchen offers quartz counters, a large island, gas cooking, premium finishes, and ample storage. Upstairs features a spacious primary suite with spa-like ensuite, two additional bedrooms, a full bathroom and a laundry. The lower level includes a versatile 4th bedroom with a full bath. A/C on all floors, tankless hot water, gas BBQ hookup, and side-by-side double garage. Walking distance to good schools, parks, shops,Langley Events Centre and amenities.

This Townhouse home located at 20321 80 Avenue, Langley is currently for sale and has been available on Strawhomes.com for 1 days. This property is listed at $999,600 with an estimated mortgage of $4,675* per month. It has 4 beds, 4 bathrooms, and is 1,759 square feet. The property was built in 2023. 41 20321 80 Avenue, Langley BC V2Y 3S3 is in the Willoughby Heights Townhouses neighbourhood Langley. Walnut Grove, Langley City and Fort Langley are nearby neighborhoods.

Facts & FeaturesProperty facts for 41 20321 80 AVENUE, Langley

Property

Area Minor
Willoughby Heights
Postal Code
V2Y 3S3
Property Sub Type
Townhouse
Year Built
2,023
Size (Interior)
1,759 sqft
Building Area Total
1,759 sqft
Area Major
Langley
Property Type
Residential
Status
Active
Last Modified
2026-06-25

Inside

Bathrooms
3
Main Level Bathrooms
Flooring
Laminate
Rooms
Above Grade Finished Area
Below Grade Finished Area
Kitchen Appliances
Washer/Dryer, Dishwasher, Disposal, Refrigerator, Stove, Microwave
Bedrooms
4
Half Bathrooms
1
Patio And Porch Features
Patio, Deck
Window Features
Window Coverings, Insulated Windows

Building

Roof
Asphalt
Floor Area Below Grade
Basement
None
Stories
3
Heating
Forced Air
Foundation
Concrete Perimeter
Structure
Residential Attached
Levels
Three Or More
Security Features
Smoke Detector(s), Fire Sprinkler System
View
Yes
View Description
Mountain & River
Construction
Frame Wood, Fibre Cement (Exterior), Mixed (Exterior)
Exterior Features
Balcony, Private Yard

Parking

Parking Space (A)
2
Parking Features
Garage Double, Front Access, Garage Door Opener
Garage
Yes

Fees

Taxes
$3,501
Tax Year
2,026
Maintenance Fee
$258/month
Common Elements Included
Trash, Maintenance Grounds, Management, Sewer, Snow Removal
Central A/C Included
Yes

Utilities

Utilities
Community, Electricity Connected, Natural Gas Connected, Water Connected
Sewer
Public Sewer, Sanitary Sewer, Storm Sewer
Water Source
Public

Highlights

Building Amenities
Trash, Maintenance Grounds, Management, Sewer, Snow Removal
Community Features
Shopping Nearby

Land

Lot Features
Central Location, Private, Recreation Nearby
Fencing
Fenced

Additional Media

Virtual Tour
View Tour →

Listing Details

MLS® Number
R3139663
Ownership
Freehold Strata
Age
3 years
Main Floor Finished Area
701 sqft
Listing Source
GVR – FVREB – CADREB – BCNREB – Resi
Pets Allowed
Cats OK, Dogs OK, Yes

Additional Property Details

Above Grade Finished Area
Below Grade Finished Area
Basement Finished Area
Main Floor Finished Area
Main Level Bathrooms
Age of Building
Legal Description
Distance to Transit
Rentals Allowed
Management Company
Restrictions
Age Restriction
Fireplace Features
Patio & Porch
Fencing
Covered Parking Places

Rooms

Sign in to view room details

Sold HistoryListing records and last sold date for 41 20321 80 AVENUE, Langley

MLS® #DateEventPrice
XXXXXXXXXXXxx XX, XXXXListed
Join or Sign In • Real estate boards need a verified account to see listing features & sold data

Location

Similar HomesShop homes for sale similar to 41 20321 80 AVENUE, Langley

  • 25 20645 68 Avenue, Langley, BC

    Willoughby Heights
    TownhouseFor Sale
    95 days
    • $999,900
    • 3 bed
    • 4 bath
    • 2082 sqft
    • Built in 2025
    MLS® R3112948
    Engel & Volkers Vancouver (Branch)
    Townhouse for sale at 25 20645 68 Avenue Langley British Columbia - MLS: R3112948
  • 6 8433 203a Street, Langley, BC

    Willoughby Heights
    TownhouseFor Sale
    32 days
    • $999,900
    • 4 bed
    • 4 bath
    • 1789 sqft
    • Built in 2024
    MLS® R3137841
    AXIS Real Estate Solutions Inc.
    Townhouse for sale at 6 8433 203a Street Langley British Columbia - MLS: R3137841
    Open Sat, Jul 25, 12 p.m.
  • 4 20582 67 Avenue, Langley, BC

    Willoughby Heights
    TownhouseFor Sale
    7 days
    • $999,000
    • 4 bed
    • 4 bath
    • 2109 sqft
    • Built in 2005
    MLS® R3147216
    Momentum Realty Inc.
    Townhouse for sale at 4 20582 67 Avenue Langley British Columbia - MLS: R3147216
  • 6 7946 204 Street, Langley, BC

    Willoughby Heights
    TownhouseFor Sale
    188 days
    • $989,900
    • 3 bed
    • 3 bath
    • 1697 sqft
    • Built in 2025
    MLS® R3079578
    Century 21 Coastal Realty Ltd.
    Townhouse for sale at 6 7946 204 Street Langley British Columbia - MLS: R3079578
    Open Tue, Jul 21, 1 p.m.
  • 52 20763 76 Avenue, Langley, BC

    Willoughby Heights
    TownhouseFor Sale
    43 days
    • $989,800
    • 3 bed
    • 4 bath
    • 1702 sqft
    • Built in 2024
    MLS® R3133644
    Macdonald Platinum Marketing Ltd.
    Townhouse for sale at 52 20763 76 Avenue Langley British Columbia - MLS: R3133644
    Open Sat, Jul 25, 2 p.m.
  • 38 20650 78 Avenue, Langley, BC

    Willoughby Heights
    TownhouseFor Sale
    43 days
    • $1,019,900
    • 4 bed
    • 4 bath
    • 1959 sqft
    • Built in 2026
    MLS® R3133581
    Momentum Realty Inc.
    Townhouse for sale at 38 20650 78 Avenue Langley British Columbia - MLS: R3133581
  • TownhouseFor Sale
    13 days
    • $974,900
    • 3 bed
    • 3 bath
    • 1574 sqft
    • Built in 2026
    MLS® R3144294
    Breakside Real Estate Group
    Townhouse for sale at 37 7918 204b Street Langley British Columbia - MLS: R3144294
  • 12 20189 84 Avenue, Langley, BC

    Willoughby Heights
    TownhouseFor Sale
    13 days
    • $969,900
    • 4 bed
    • 3 bath
    • 1520 sqft
    • Built in 2022
    MLS® R3143418
    Century 21 Coastal Realty Ltd.
    Townhouse for sale at 12 20189 84 Avenue Langley British Columbia - MLS: R3143418
  • 56 20763 76 Avenue, Langley, BC

    Willoughby Heights
    TownhouseFor Sale
    43 days
    • $969,800
    • 3 bed
    • 4 bath
    • 1702 sqft
    • Built in 2024
    MLS® R3133656
    Macdonald Platinum Marketing Ltd.
    Townhouse for sale at 56 20763 76 Avenue Langley British Columbia - MLS: R3133656
    Open Sat, Jul 25, 2 p.m.

NeighbourhoodNearby Amenities, Schools, Commute and Travel Times near - 20321 80 Avenue, Langley

AreaAvg. PriceUpdated
This Home$999,600Jun 25, 2026
Langley$1,490,504Jul 7, 2026
Willoughby Heights$1,116,324Jul 7, 2026

Amenities

Grocery Stores

  • Meridian Meats & Seafood1.44 km
  • Willoughby Market1.97 km
  • Save-On-Foods2.31 km

Malls

  • Langley Crossing Shopping Centre3.52 km
  • Clayton Crossing Shopping Centre4.11 km
  • Hillcrest Village Shopping Centre4.30 km

Pharmacy

  • Shoppers Drug Mart0.91 km

Liquor

  • Town Centre Liquor Store0.92 km

Libraries

  • Walnut Grove Library2.08 km
  • Muriel Arnason Library3.19 km

Entertainment & Sports

Movie Theaters

  • Cineplex Cinemas Langley2.16 km
  • Cineplex Odeon Meadowtown Cinemas8.30 km

Restaurants

  • Moxie's Grill & Bar1.52 km
  • Montana's BBQ & Bar2.06 km
  • The Old Spaghetti Factory (Langley)2.30 km

Nightlife

  • Sidebar Grill0.76 km
  • Walnut Grove Pub & Bistro1.49 km
  • Moxies Langley Restaurant1.52 km

Arenas

  • Rotary Stadium6.41 km
  • Cloverdale Arena6.77 km

Health and Fitness

Fitness

  • Langley Gymnastics Foundation0.55 km
  • Gold's Gym Langley0.72 km

Golf

  • The Redwoods Golf Course3.49 km
  • The Haus of Golf3.75 km
  • Langley Golf Academy3.75 km

Hospitals

  • Langley Memorial Hospital7.05 km
  • Ridge Meadows Hospital7.57 km

Parks

Parks Nearby

  • Port Kells Park2.49 km
  • Hartnell Park2.58 km
  • Shannon Park2.64 km

Trails Nearby

  • Salmon River Trail4.42 km
  • Fort to fort trail5.75 km
  • Portage Park5.94 km

Public Recreation Center

  • Langley Events Centre0.62 km
  • Willoughby Community Centre0.63 km
  • Walnut Grove Community Centre2.12 km

Museum

  • Canadian Museum of Flight6.07 km
  • BC Farm Machinery and Agriculture Museum6.48 km

University & College

  • Kwantlen Polytechnic University - Langley Campus4.49 km
  • Academy of Learning Career College6.25 km
  • Boucher Institute of Naturopathic Medicine13.39 km

Preschools

  • Country Bumkins Children's Centre - Willoughby0.96 km

Downtown

  • Downtown Surrey14.19 km

Skytrain Station

  • King George Station Skytrain13.97 km

Bus Stations

  • Southbound 202A St @ 7700 Block0.77 km
  • Southbound 200 St @ 82 Ave0.84 km
  • Northbound 208 St @ 80 Ave0.86 km
  • Northbound 208 St @ Willoughby Town Centre Dr0.93 km
  • Southbound 208 St @ 80 Ave1.02 km

Airports

  • Abbotsford International Airport (YXX)25.16 km

West Coast Express

  • Port Haney Station West Coast Express7.20 km

Elementary

  • Willoughby Elementary0.74 km
  • Willoughby0.92 km
  • Richard Bulpitt1.41 km

Secondary

  • R. E. Mountain0.61 km
  • R E Mountain Secondary1.05 km
  • Walnut Grove2.27 km

About: 41 20321 80 AVENUE, Langley

With 1,576 townhouses in Langley, finding your perfect home will be easy.

This freehold townhouse was built in 2023 and is currently listed at $568 per square foot. Monthly strata fees for this unit are $258. The property offers 2 parking spaces, a garage, scenic views. Annual property taxes were assessed at $3,501 in 2026.

Located in the city of Langley, within the province of British Columbia, the address 41 20321 80 AVENUE resides in the Willoughby Heights neighbourhood of Langley.

Nearby neighbourhoods include Walnut Grove, Langley City and Fort Langley. 80 has 19 homes currently on the market, while the district of Willoughby Heights has 607 postings on the market. This is roughly 38.5% of Langley's total 1,576 listings on the market. In Willoughby Heights, the average asking price for a townhouse is $1,108,676, which translates to an estimated monthly mortgage payment of $5,185.* Notably, this is 0.7 times the average list price of $1,488,752 for a similar townhouse in the city of Langley.

Townhouses listed in Willoughby Heights are an average of 1,778 sq ft, with 3 beds and 3 baths.

The community around 41 20321 80 AVENUE has more townhouses for sale than apartments/condos.

Monthly payments are an estimate based on a mortgage with 20% down @ 5% with a 5-yr mortgage rate

MLS®#: R3139663 · $999,600 · 4 bedroom townhouse in Willoughby Heights Langley.

FAQs About 20321 80 Avenue, Langley

What is the square footage of this townhouse?
20321 80 Avenue, MLS® R3139663 has a size of 1,759 sqft. This is above the average square footage for townhouse in the Willoughby Heights neighbourhood, which is 1,684 sqft.
What are nearby schools to 20321 80 Avenue, Langley?
Nearby secondary schools include R. E. Mountain, Walnut Grove and The King's School. Nearby elementary schools include Willoughby, Richard Bulpitt and Lynn Fripps.
How many bedrooms and bathrooms does this home have?
There are 4 bedrooms and 4 bathrooms in this townhouse at 20321 80 Avenue, MLS® R3139663.
Does this townhouse have parking available?
Yes, there is parking available for the townhouse at 20321 80 Avenue with 2 spots.
What are annual taxes for 20321 80 Avenue, Langley, BC?
Annual taxes for this home are estimated at $3,501 per year based on 2026 tax year reports.
Is 20321 80 Avenue, Langley, walkable?
With a Walk Score™ of 37, this home is considered car-dependent with most errands require a car.
How does 20321 80 Avenue compare to other homes selling in Willoughby Heights, Langley?
This home is listed at 11.1% above average townhouse prices for Willoughby Heights and has been on the market for 29 days fewer than the typical home in that neighbourhood.