By Area
By Type
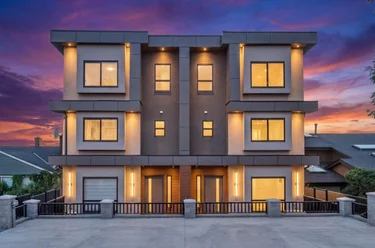
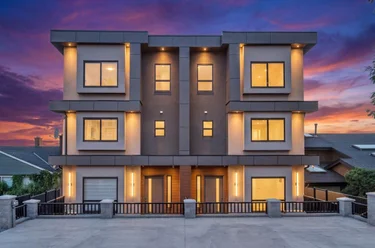
4 - 1060 Stratford Avenue, Burnaby, BC - MLS: R3175424 - Photo 1
29

4 - 1060 Stratford Avenue, Burnaby

List Price$1,749,900Est. $8,142/month
Beds3
Baths5
Sq Ft2,316

About 4 - 1060 Stratford Avenue, Burnaby

Dwelling Type:Townhouse
Structure:Residential Attached
Year Built:2026
Floor Area (sq. ft.):2,316
Parking:1 parking spot
Stories:—
Property Taxes:—
Maintenance Fee:—
Pets:—
Status:For Sale
MLS® #:R3175424
Added: (3 weeks ago)
Updated:
Provided by:Stilhavn Real Estate Services
Area:Burnaby North
Sub Area:Parkcrest
MLS Reciprocity

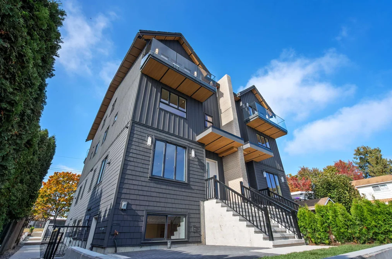
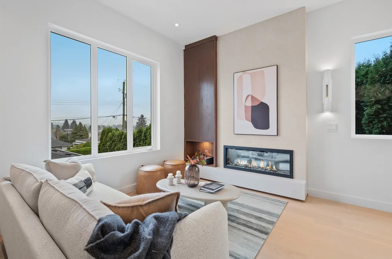
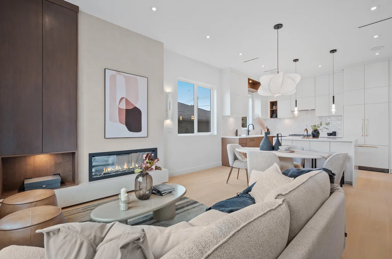
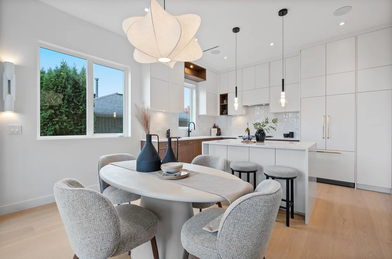
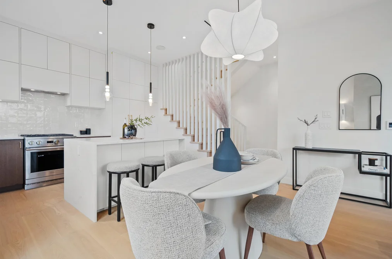
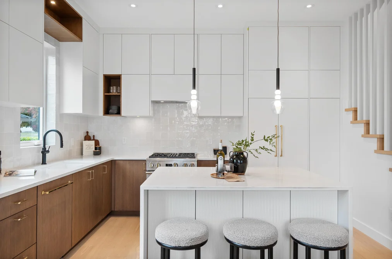
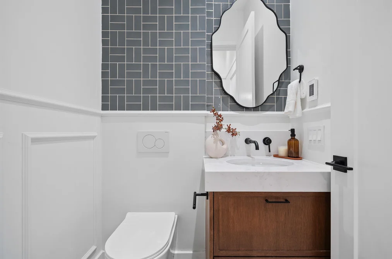
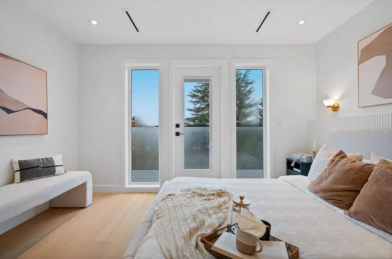
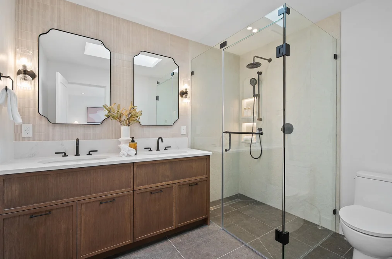
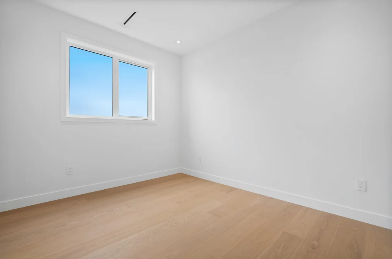
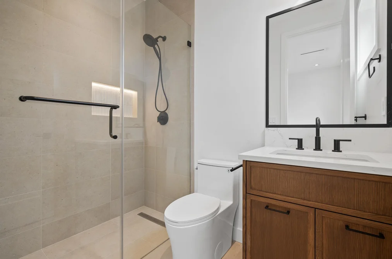
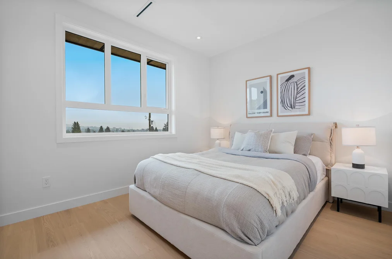
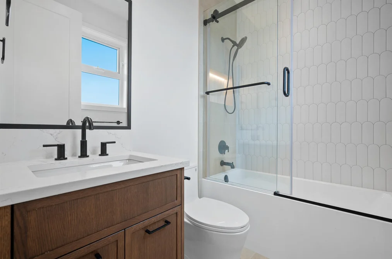
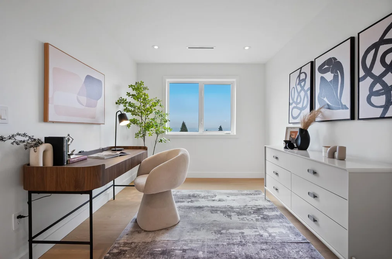
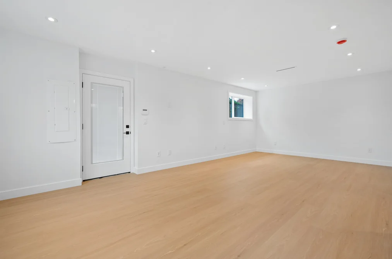
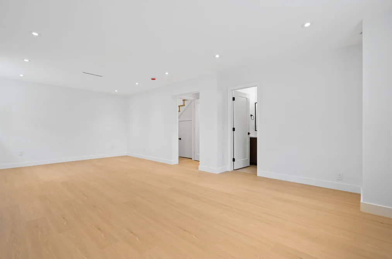
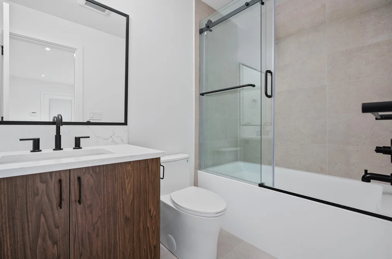
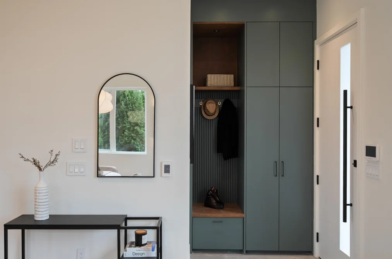
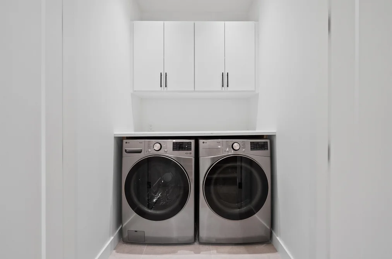
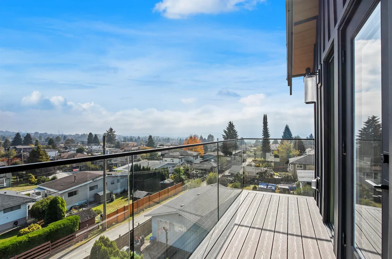
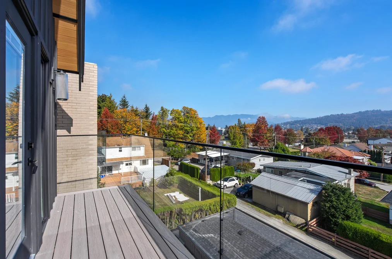
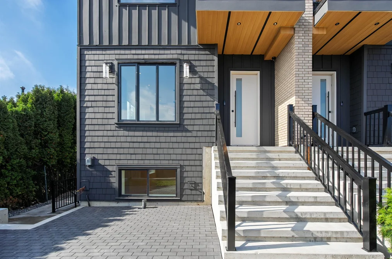
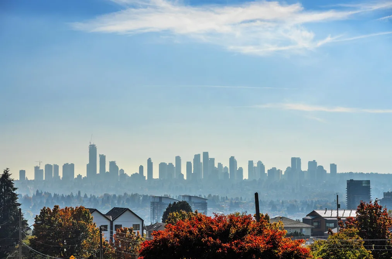
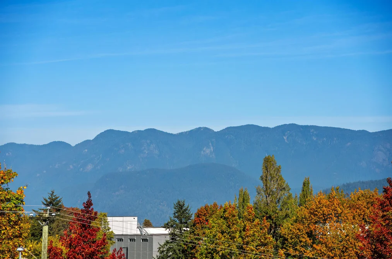
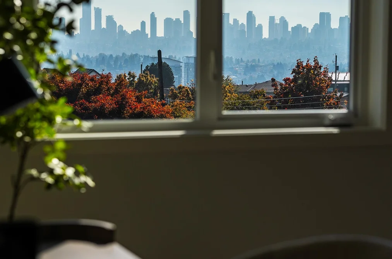
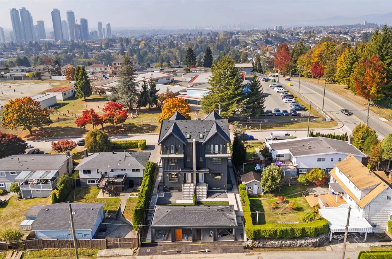
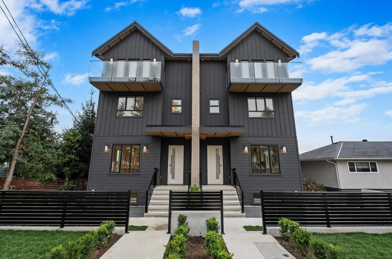
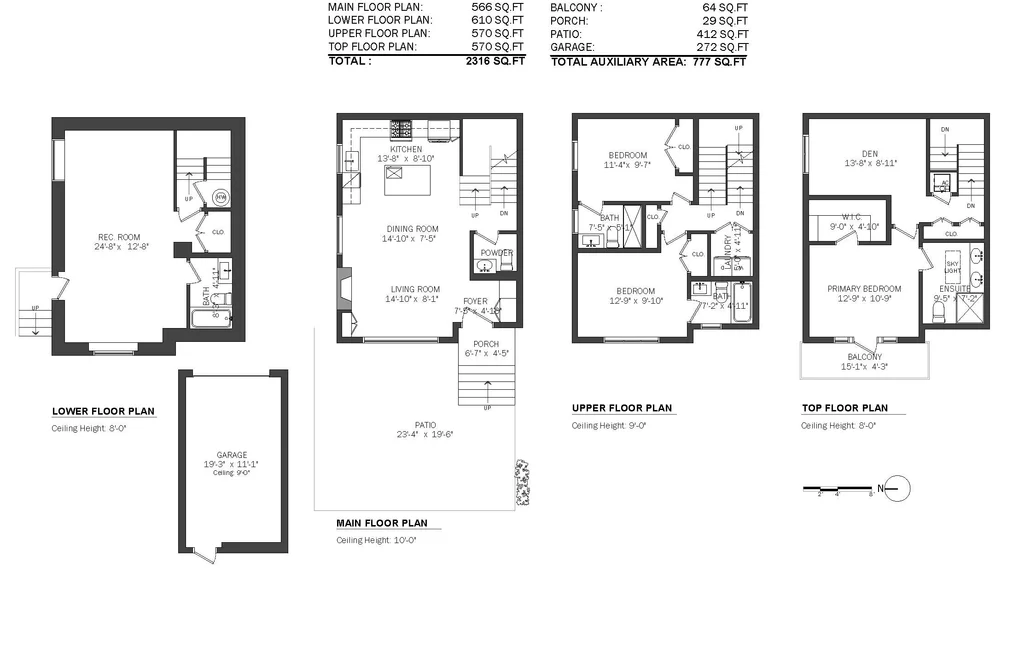
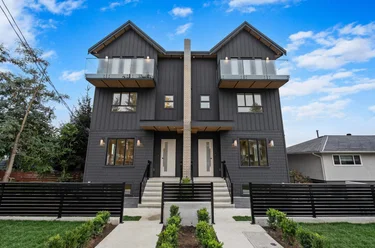
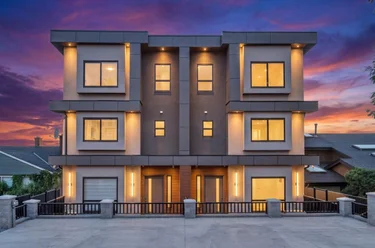
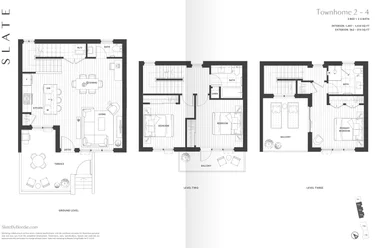
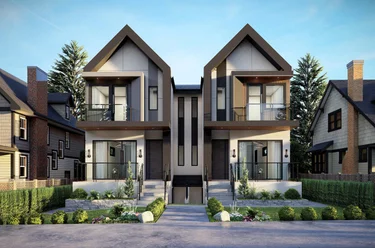
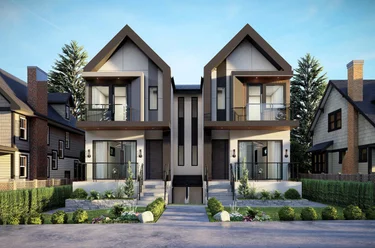
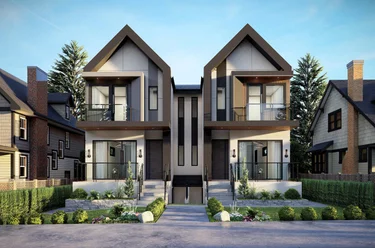
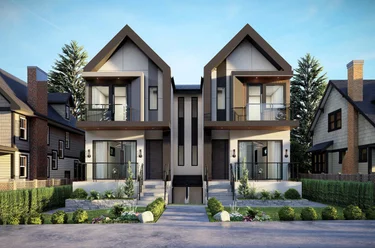
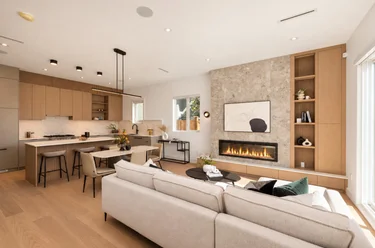
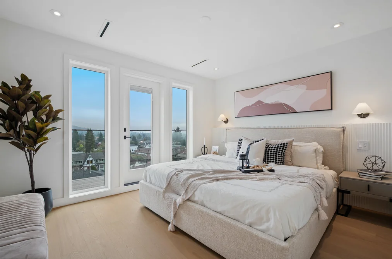
Townhouse for sale at 4 - 1060 Stratford Avenue Burnaby, BC V5B 3X8, Canada, Metro Vancouver, Lower Mainland. 2,316 sqft • Parkcrest • List Price $1,749,900. The Stratford 4 - An Exquisite collection of 4 Non Strata Homes in the Heart of North Burnaby. Attention to detail has not been spared in the building of these homes, engineered hardwood floors, high end appliances, gourmet gas stove, thick quartz counters, solid doors, solid cabinetry & wall hung toilets. 3 Bedrooms, 5 Bathrooms all finished w/backlit shower niches, mosaic tile and designer light fixtures. High Ceilings, tons of natural light, Layouts that are thoughtful and have potential for in-law (suite) accommodation. An exterior design w/mountain & city views that will have everyone envious. A location so great you won't even need a car. Schools & Parks right there, shopping right there, transit right there & some pitch & putt. The last of its kind, don't miss out.

4 - 1060 Stratford Avenue, Burnaby, BC V5B 3X8 (MLS® R3175424) is a 3 bed, 5 bath Townhouse for sale, listed at $1,749,900 and added to Strawhomes.com on October 13, 2026. The townhouse is 2,316 square feet and was built in 2026. At $1,749,900, the estimated mortgage is $8,142 per month with 20% down, a 5% interest rate and a 25-year amortization. The townhouse is in the Parkcrest Townhouses neighbourhood of Burnaby, with more listings under Burnaby Townhouses for sale. The neighbourhoods whose centres are closest to the townhouse are Sperling-Duthie, Westridge BN and Brentwood Park.

Details

Property

Area Minor
Parkcrest
Postal Code
V5B 3X8
Property Sub Type
Townhouse
Year Built
2026
Size (Interior)
2,316 sqft
Building Area Total
2,316 sqft
Area Major
Burnaby North
Property Type
Residential
Status
Active
Last Modified
2026-10-20
Province
British Columbia
Date first appeared on site
2026-10-13
Features
5 baths, 3 beds, Townhouse, Central Location, Lane Access, Recreation Nearby

Inside

Full Bathrooms
4
Main Level Bathrooms
Laundry Features
In Unit
Flooring
Hardwood, Mixed, Tile
Rooms
Above Grade Finished Area
Below Grade Finished Area
Kitchen Appliances
Washer/Dryer, Dishwasher, Refrigerator, Stove, Microwave
Bedrooms
3
Half Bathrooms
1
Patio And Porch Features
Patio, Deck
Window Features
Window Coverings, Insulated Windows
Interior Features
Storage

Building

Roof
Fibreglass
Floor Area Below Grade
Basement
Finished, Exterior Entry
Heating
Forced Air, Heat Pump, Radiant
Foundation
Block
Structure
Residential Attached
Levels
Three Or More
Security Features
Security System
View
Yes
View Description
City and Mountains
Construction
Frame Wood, Fibre Cement (Exterior), Mixed (Exterior)
Exterior Features
Garden, Balcony, Private Yard

Parking

Parking Space (A)
1
Parking Features
Garage Single, Lane Access, Concrete
Garage
Yes

Utilities

Utilities
Electricity Connected, Natural Gas Connected, Water Connected
Sewer
Public Sewer, Sanitary Sewer
Water Source
Public

Highlights

Community Features
Shopping Nearby

Land

Lot Features
Central Location, Lane Access, Recreation Nearby
Frontage - Feet
66

Listing Details

MLS® Number
R3175424
Ownership
Freehold NonStrata
Main Floor Finished Area
566 sqft
Listing Source
GVR – FVREB – CADREB – BCNREB – Resi

Additional Property Details

Above Grade Finished Area
Below Grade Finished Area
Basement Finished Area
Main Floor Finished Area
Main Level Bathrooms
Age of Building
Legal Description
Distance to Transit
Rentals Allowed
Management Company
Restrictions
Age Restriction
Fireplace Features
Patio & Porch
Fencing
Covered Parking Places

Rooms

Sign in to view room details

Sold History Listing records and last sold date for 4 - 1060 Stratford Avenue, Burnaby

MLS® #DateEventPrice
XXXXXXXXXXXxx XX, XXXXListed—
Join or Sign In • Real estate boards need a verified account to see listing features & sold data

Recently Sold Homes Near MLS® R3175424 - Sold Data

Here are some recent Burnaby townhouses for sale that sold in Parkcrest, including the days on market. The view sold data is from MLS® listing data using nearby neighbourhoods.

  • 1 - 7110 Barnet Road, Burnaby

    Sold price
    $X,XXX,XXX
    Date sold
    Xxx XX, XXXX
    Size
    980 sqft
    Days on market
    6
  • 107 5601 Goring Street, Burnaby

    Sold price
    $X,XXX,XXX
    Date sold
    Xxx XX, XXXX
    Size
    1,963 sqft
    Days on market
    21
  • 1 4855 Venables Street, Burnaby

    Sold price
    $X,XXX,XXX
    Date sold
    Xxx XX, XXXX
    Size
    1,204 sqft
    Days on market
    31
Join or Sign In • Real estate boards need a verified account to see listing features & sold data

Location

Similar Properties Shop homes for sale similar to 4 - 1060 Stratford Avenue, Burnaby

Mortgage Calculator Affordability: Afford a Home up to your budget

Type in your mortgage amount, down payment, interest rate, and property price below to see your mortgage payment amount. Take into account strata fees. Consult with Richard Morrison Realtor® to learn how to improve your affordability.

Monthly mortgage payment
$8,142
Monthly total incl. strata
$8,142

Neighbourhood

Nearby Amenities, Schools, Commute and Travel Times near - 4 - 1060 Stratford Avenue, Burnaby

AreaAvg. PriceUpdated
This Home$1,749,900Oct 13, 2026
Burnaby$1,233,643Nov 6, 2026
Parkcrest$2,437,725Nov 6, 2026

Amenities

Grocery Stores

  • M&M Food Market0.82 km · 6556 Hastings Street
  • M & M meat market0.83 km · 6558 Hastings Street
  • Safeway Kensington Burnaby0.86 km · 6564 East Hastings Street

Malls

  • Madison Centre2.44 km · 4399 Lougheed Highway
  • Zimply3.05 km · 3993 Henning Drive
  • Parkgate Village4.70 km · 3680 Mount Seymour Parkway

Pharmacy

  • Shoppers Drug Mart0.77 km · 6508 Hastings Street
  • Safeway Pharmacy Kensington0.89 km · 6564 Hastings Street
  • Capitol Hill Pharmacy Remedy's Rx1.72 km · 4655 Hastings Street

Liquor

  • BC Liquor Stores0.77 km · 6512 Hastings Street
  • Hop & Vine Liquor Store2.27 km · 1601 Burnwood Drive
  • Bainbridge Liquor Store2.33 km · 2909 Bainbridge Avenue

Libraries

  • Burnaby Public Library, McGill Branch1.94 km · 4595 Albert Street
  • BCIT SE14 Library3.31 km · 3700 Willingdon Avenue
  • SFU Library4.23 km

Entertainment & Sports

Movie Theaters

  • Cineplex Cinemas Metropolis5.53 km · 4700 Kingsway
  • SilverCity5.63 km · 4700 Kingsway
  • Cineplex Odeon Park & Tilford Cinemas6.01 km · 333 Brooksbank Avenue

Restaurants

  • Peking Restaurant0.64 km · 5939 Hastings Street
  • Sushi Town0.64 km · 5935 Hastings Street
  • Cotto Enoteca Pizzeria0.65 km · 6011 Hastings Street

Nightlife

  • Burnaby Football Club0.24 km · 6159 Curtis St
  • North Burnaby Club (BGC South Coast BC)0.74 km · 518 S Howard Ave Door 1
  • Glass Hookah Lounge Vancouver1.04 km · 6649 Hastings St

Arenas

  • SFU Stadium3.97 km · 8888 University Dr
  • Pacific Coliseum at the PNE4.95 km · 100 N Renfrew St
  • Moody Park Arena7.55 km · 701 Eighth Ave

Health and Fitness

Fitness

  • Advantage Fitness0.70 km · 5680 Hastings St
  • Lifemoves Human Performance0.71 km · 6123 Hastings St #200B
  • Beyond Boxing0.74 km · 5552 Hastings St

Yoga

  • Oxygen Yoga and Fitness Kensington1.03 km · 6676 Hastings Street
  • Yoga Spirit & Wellness1.29 km · 5681 Goring Street
  • Live Well Yoga1.55 km · 4747 Hastings Street

Golf

  • Kensington Pitch & Putt0.26 km · 5889 Curtis St
  • Kensington Disc Golf Course0.26 km · 5889 Curtis St
  • Elevate Ultimate2.44 km · 4350 Dundas St

Hospitals

  • Burnaby Hospital4.10 km · 3935 Kincaid Street
  • Royal Columbian Hospital8.09 km · 330 East Columbia Street
  • Lions Gate Hospital8.35 km · 231 East 15th Street

Parks

Parks Nearby

  • Kensington Park0.27 km · 6159 Curtis St
  • Sumas Park1.17 km · 2088 Kensington Ave
  • Broadway Woolwich Park1.29 km · 2250 Woolwich Ave

Trails Nearby

  • Dog Off-leash Trail2.16 km
  • Wellington Jogging Trail2.79 km
  • Trans Canada Trail2.86 km

Public Recreation Center

  • Kensington Complex0.22 km · 6159 Curtis St
  • Confederation Community Centre1.96 km · 4585 Albert St
  • Eileen Dailly Leisure Pool and Fitness Centre2.08 km · 240 Willingdon Ave

Museum

  • Gallery at Ceperley House3.70 km · 6344 Deer Lake Ave
  • Burnaby Village Museum3.90 km · 6501 Deer Lake Ave
  • Japanese Canadian National Museum6.40 km · 6688 Southoaks Cres

University & College

  • Simon Fraser University3.69 km
  • British Columbia Institute of Technology5.94 km
  • Alexander College6.39 km

Preschools

  • Parkcrest Children's Centre0.55 km · 6040 Winch St
  • Summerhill Montessori Preschool And Kindergarten1.42 km · 1600 Cliff Ave
  • Jessie's Tots Educare Centre1.43 km · 4836 Brentlawn Dr

Daycares

  • Aubrey Daycare Centre0.40 km · 6409 Aubrey St
  • Faith Lutheran Preschool0.44 km · 1005 Kensington Avenue
  • Capitol Hill YMCA Kids Club0.78 km · 350 Holdom Ave

Downtown

  • Downtown Burnaby1.98 km
  • Downtown Vancouver10.22 km
  • Downtown Surrey13.42 km

Skytrain Station

  • Holdom Station Skytrain1.10 km
  • Brentwood Town Centre Station Skytrain1.96 km · 4533 Lougheed Hwy
  • Sperling–Burnaby Lake Station Skytrain2.03 km · 2800 Sperling Ave

Bus Stations

  • Eastbound Curtis St @ Fell Ave0.06 km
  • Westbound Curtis St @ Fell Ave0.08 km
  • Westbound Curtis St @ Kensington Ave0.08 km
  • Northbound Holdom Ave @ Curtis St0.14 km
  • Northbound Holdom Ave @ Frances St0.15 km

Airports

  • Vancouver International Airport (YVR)17.22 km
  • Boundary Bay Airport (CZBB)22.32 km
  • Abbotsford International Airport (YXX)52.09 km

Seabus

  • Lonsdale Quay Seabus Southbound8.81 km
  • Waterfront Stn Seabus Northbound9.88 km

BC Ferries

  • BC Ferries Horseshoe Bay24.11 km
  • BC Ferries Tsawwassen Ferry Terminal31.59 km

West Coast Express

  • Moody Centre Station West Coast Express9.47 km
  • Waterfront Station West Coast Express9.86 km · 601 W Cordova St
  • Coquitlam Central Station West Coast Express12.75 km · 2900 Barnet Hwy

Public

  • Aubrey0.09 km · 1075 Stratford Ave
  • Burnaby North Secondary0.41 km · 751 Hammarskjold Dr
  • Parkcrest0.70 km · 6055 Halifax St
  • Capitol Hill0.74 km · 350S Holdom Ave
  • Alpha1.52 km
  • Burnaby Central3.50 km

Private

  • Holy Cross Elementary School1.15 km · 1450 Delta Ave
  • St Helen's3.21 km · 3894 Triumph St
  • Deer Lake SDA3.74 km · 5550 Gilpin St

About: 4 - 1060 Stratford Avenue, Burnaby

If this townhouse doesn't check all the boxes for your dream home, view the other 325 Burnaby Townhouses for sale.

This freehold townhouse was built in 2026 and is currently listed at $756 per square foot. The property offers 1 parking space, a garage, scenic views.

4 - 1060 Stratford Avenue is in the city of Burnaby, British Columbia and found in the community of Parkcrest in Burnaby.

Other communities nearby are Montecito, Sperling-Duthie and Brentwood Park. Stratford has 4 homes currently on the market, while the district of Parkcrest has 31 postings on the market. This represents approximately 1.6% of the total 1,916 properties listed for sale in Burnaby. In Parkcrest, the average asking price for a townhouse is $1,724,900, which translates to a monthly mortgage payment of around $8,067.* This is 1.7 times the average price of $1,016,372 for a similar townhouse in the city of Burnaby.

Townhouses listed in Parkcrest are an average of 2,316 sq ft, with 3 beds and 5 baths.

In the area surrounding 4 - 1060 Stratford Avenue, townhouses outnumber apartments/condos on the market.

The monthly payment amount is an approximation calculated loan requiring a 20% down payment at a 5% rate for a 5-year mortgage term

MLS®#: R3175424 · $1,749,900 · 3 bedroom townhouse in Parkcrest Burnaby.

FAQs About 4 - 1060 Stratford Avenue, Burnaby

What is the square footage of 4 - 1060 Stratford Avenue, Burnaby, MLS® R3175424?
This townhouse, MLS® R3175424, has a size of 2,316 sqft. This is below the average square footage for a townhouse in the Parkcrest neighbourhood, which is 2,316 sqft.
What are nearby schools to this townhouse?
Nearby secondary schools include Burnaby North, Alpha and Burnaby Central. Nearby elementary schools include Aubrey, Parkcrest and Capitol Hill.
How many bedrooms and bathrooms does this home have?
There are 3 bedrooms and 5 bathrooms in this townhouse, MLS® R3175424.
Does this townhouse have parking available?
Yes, there is parking available for this townhouse with 1 spot.
Is this townhouse walkable?
With a Walk Score™ of 56, this home is considered somewhat walkable with some errands that can be accomplished by foot and nearby transit options.
How does this townhouse compare to other homes selling in Parkcrest, Burnaby?
This home is listed at 1.4% above average townhouse prices for Parkcrest.

Townhouse for sale in Burnaby North, Burnaby, BC, MLS® R3175424

This Townhouse is an attached property that is currently for sale and was listed on October 13, 2026, or listed 2 weeks ago on our web site. This attached townhouse is for sale and is located in the neighbourhood of Parkcrest. It was built in the year of 2026, or 0 years old. The full mailing address is 4 - 1060 Stratford Avenue, Burnaby, BC, V5B 3X8. It has 3 beds & 5 baths. The list price of this attached townhouse is $1,749,900 and the living area is 2,316 sq ft, or $756 per square foot.

4 - 1060 Stratford Avenue, Burnaby

Upcoming Open Houses

The postal code V5B 3X8 has a few open houses in Burnaby British Columbia Canada. This Parkcrest attached townhouse for sale is one of Lower Mainlands best priced properties in the Parkcrest neighbourhood.

If you would like to calculate your mortgage payment for this listing located at V5B 3X8 and need a mortgage calculator please see above.

Home Value

For sellers wanting to get a home value of their townhouse for sale near this MLS® listing ID R3175424, please contact us to have a Burnaby listing agent contact you with our selling system, and see the mortgage calculator above for this listing's monthly payment. Richard Morrison is a top real estate agent located in Burnaby Parkcrest.

Price History

You can see Price History, house prices, Walk Score, and property disclosure above. The data relating to real estate on this website (MLS® R3175424) comes in part from the Burnaby MLS® Reciprocity program of either Greater Vancouver REALTORS® (GVR), the Fraser Valley Real Estate Board (FVREB) or the Chilliwack and District Real Estate Board (CADREB).