By Area
By Type
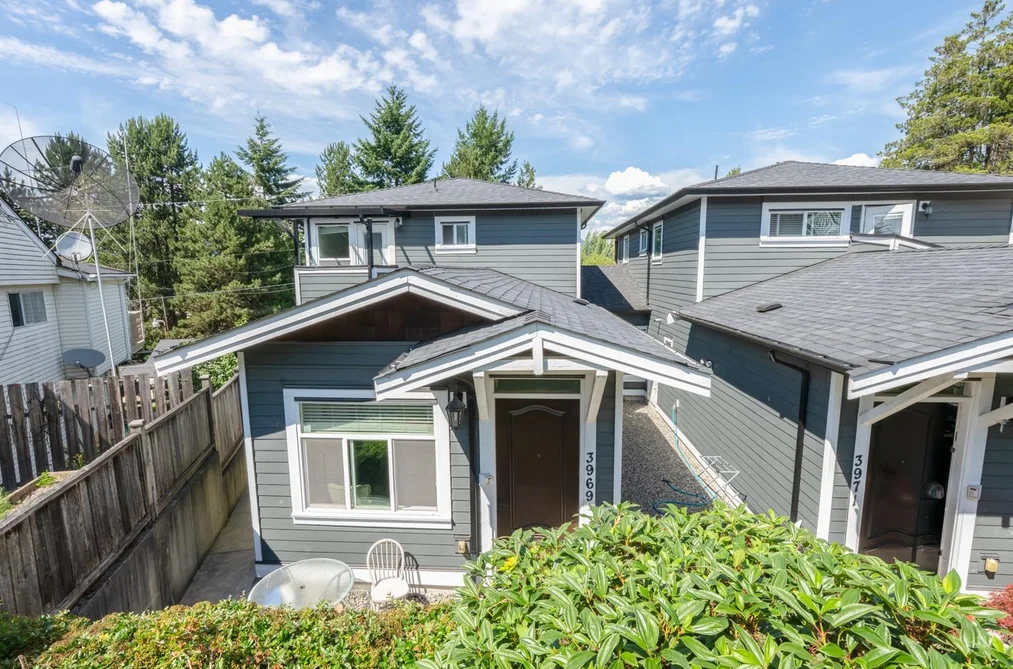
3969 NITHSDALE STREET, Burnaby, BC — Residential for Sale - Main Photo
34

3969 NITHSDALE STREET

Address3969 NITHSDALE STREET, Burnaby BC V5G 1P5
List Price$1,799,000Est. $8,413/month
Beds5
Baths5
Sq Ft1,894
TypeHalf Duplex
StructureDuplex, Residential Attached
Year Built2015
Size1,894 sqft
Parking3 parking spots
Stories
Taxes$6,214.41 /yr (2026)
Strata
Pets
StatusFor Sale
MLS®#R3140198
Walk Score75
Added
Updated
Listed ByLaboutique Realty
MLS RECIPROCITY

Property Description3969 NITHSDALE STREET, Burnaby, BC

Welcome to this stunning brand-new executive half duplex located in the highly sought-after Burnaby Hospital neighbourhood. Nestled on a quiet residential street, this exceptional home offers the perfect blend of luxury, comfort, and convenience. Thoughtfully designed with three fully self-contained living units, each offering its own private entrance for complete privacy and independent living. An ideal layout for multi-generational families.Enjoy breathtaking panoramic views of the city skyline, North Shore mountains, and the water from the comfort of your own home. Ideally situated just minutes from major highways, shopping, restaurants, parks, and Metrotown, this home provides easy access to all the amenities Burnaby offered. A rare opportunity to experience modern living community.

This Half Duplex home located at 3969 Nithsdale Street, Burnaby is currently for sale and has been available on Strawhomes.com for 18 days. This property is listed at $1,799,000 with an estimated mortgage of $8,413* per month. It has 5 beds, 5 bathrooms, and is 1,894 square feet. The property was built in 2015. 3969 Nithsdale Street, Burnaby BC V5G 1P5 is in the Burnaby Hospital Townhouses neighbourhood Burnaby. Central BN, Garden Village and Greentree Village are nearby neighborhoods.

Facts & FeaturesProperty facts for 3969 NITHSDALE STREET, Burnaby

Property

Area Minor
Burnaby Hospital
Postal Code
V5G 1P5
Property Sub Type
Half Duplex
Year Built
2,015
Size (Interior)
1,894 sqft
Building Area Total
1,894 sqft
Area Major
Burnaby South
Property Type
Residential
Status
Active
Last Modified
2026-06-30

Inside

Bathrooms
4
Main Level Bathrooms
Fireplace
1
Rooms
Above Grade Finished Area
Below Grade Finished Area
Kitchen Appliances
Washer/Dryer, Dishwasher, Refrigerator, Stove
Bedrooms
5
Half Bathrooms
1
Fireplace Features
Electric

Building

Roof
Asphalt
Floor Area Below Grade
Basement
None
Heating
Radiant
Foundation
Concrete Perimeter
Structure
Duplex, Residential Attached
Levels
Two
Construction
Log, Other, Other (Exterior)
Exterior Features
Balcony

Parking

Parking Space (A)
3
Parking Features
Garage Single, Rear Access
Garage
Yes

Fees

Taxes
$6,214.41
Tax Year
2,026

Utilities

Utilities
Community
Water Source
Public

Highlights

Community Features
Shopping Nearby

Land

Lot Features
Central Location

Listing Details

MLS® Number
R3140198
Ownership
Freehold NonStrata
Age
11 years
Main Floor Finished Area
1,194 sqft
Listing Source
GVR – FVREB – CADREB – BCNREB – Resi

Additional Property Details

Above Grade Finished Area
Below Grade Finished Area
Basement Finished Area
Main Floor Finished Area
Main Level Bathrooms
Age of Building
Legal Description
Distance to Transit
Rentals Allowed
Management Company
Restrictions
Age Restriction
Fireplace Features
Patio & Porch
Fencing
Covered Parking Places

Rooms

Sign in to view room details

Sold HistoryListing records and last sold date for 3969 NITHSDALE STREET, Burnaby

MLS® #DateEventPrice
XXXXXXXXXXXxx XX, XXXXListed
Join or Sign In • Real estate boards need a verified account to see listing features & sold data

Location

Similar HomesShop homes for sale similar to 3969 NITHSDALE STREET, Burnaby

NeighbourhoodNearby Amenities, Schools, Commute and Travel Times near - 3969 Nithsdale Street, Burnaby

AreaAvg. PriceUpdated
This Home$1,799,000Jun 24, 2026
Burnaby$1,271,393Jul 7, 2026
Burnaby Hospital$1,550,863Jul 7, 2026

Amenities

Grocery Stores

  • Save-On-Foods1.33 km
  • Whole Foods Market1.76 km
  • Bosa Foods2.39 km

Malls

  • Zimply1.43 km
  • Madison Centre1.74 km
  • Old Orchard Shopping Centre2.46 km

Pharmacy

  • Grace Pharmacy Ltd0.32 km

Liquor

  • BC Liquor Stores1.74 km

Libraries

  • BCIT SE14 Library1.14 km
  • Vancouver Public Library, Renfrew Branch1.92 km

Entertainment & Sports

Movie Theaters

  • Cineplex Cinemas Metropolis2.97 km
  • SilverCity3.02 km

Restaurants

  • Yasser's Restaurant0.33 km
  • Agra Tandoori Restaurant0.42 km
  • Burnaby Palace Restaurant0.70 km

Nightlife

  • Living Room Hookah Lounge0.43 km
  • Personas Patio Restaurant And Lounge0.80 km
  • Centro Bar @Grand Villa Casino0.82 km

Arenas

  • SFU Stadium2.79 km
  • Rogers Arena7.12 km

Health and Fitness

Fitness

  • SCIENCED Athletics0.53 km
  • Brazilian Vanguard Jiu-Jitsu - BVJJ0.58 km

Golf

  • Happy Gilmore Golf Lounge1.56 km
  • Ski Golf Vacations2.34 km
  • Anytime Golf - Vancouver2.55 km

Hospitals

  • Burnaby Hospital0.38 km
  • Mount Saint Joseph Hospital5.87 km

Parks

Parks Nearby

  • Avondale Park0.20 km
  • Broadview Park0.41 km
  • Jim Lorimer Park1.21 km

Trails Nearby

  • Wellington Jogging Trail1.04 km
  • Deer Lake Trails2.51 km
  • Dog Off-leash Trail3.99 km

Public Recreation Center

  • Wesburn Community Centre1.23 km
  • Thunderbird Community Centre1.71 km
  • Renfrew Park Community Centre1.97 km

Museum

  • Gallery at Ceperley House3.45 km
  • Burnaby Village Museum3.67 km

University & College

  • British Columbia Institute of Technology2.63 km
  • Alexander College2.92 km
  • Coquitlam College5.30 km

Preschools

  • Burnaby Rainbow Preschool Association1.16 km

Downtown

  • Downtown Burnaby4.86 km

Skytrain Station

  • Rupert Station Skytrain1.50 km

Bus Stations

  • Eastbound Canada Way @ Century Park Way0.31 km
  • EB Canada Way @Willingdon Ave0.32 km
  • Eastbound Broadway @ Phillips Place0.32 km
  • Southbound Willingdon Ave @ Sanderson Way0.34 km
  • Eastbound Kincaid St @ MacDonald Ave0.38 km

Airports

  • Vancouver International Airport (YVR)13.51 km

Seabus

  • Waterfront Stn Seabus Northbound7.94 km

BC Ferries

  • BC Ferries Horseshoe Bay23.01 km

West Coast Express

  • Waterfront Station West Coast Express7.89 km

Elementary

  • Cascade Heights0.73 km
  • Cascade Heights Elementary0.80 km
  • Ecole Inman1.46 km

Secondary

  • Moscrop Secondary1.20 km
  • Moscrop1.27 km
  • Deer Lake SDA School2.64 km

About: 3969 NITHSDALE STREET, Burnaby

With 2,005 houses for sale in Burnaby, finding your perfect home will be easy.

This freehold half duplex was built in 2015 and is currently listed at $950 per square foot. The property offers 3 parking spaces, a garage, 1 fireplace. Annual property taxes were assessed at $6,214 in 2026.

Located in the city of Burnaby, within the province of British Columbia, the address 3969 NITHSDALE STREET resides in the Burnaby Hospital neighbourhood of Burnaby.

Other communities nearby are Garden Village, Central BN and Greentree Village. Nithsdale has 3 homes currently on the market, while the district of Burnaby Hospital has 31 postings on the market. This represents approximately 1.5% of the total 2,005 properties listed for sale in Burnaby. In Burnaby Hospital, the average asking price for a half duplex is $1,528,216, which translates to an estimated monthly mortgage payment of $7,147.* Notably, this is 1.2 times the average list price of $1,269,523 for a similar half duplex in the city of Burnaby.

The average Burnaby Hospital listed detached house is 2,075 sq ft, has 4 beds, and 3 baths.

In the area surrounding 3969 NITHSDALE STREET, detached houses outnumber townhouses on the market.

The monthly payment amount is an approximation calculated loan requiring a 20% down payment at a 5% rate for a 5-year mortgage term

MLS®#: R3140198 · $1,799,000 · 5 bedroom half duplex in Burnaby Hospital Burnaby.

FAQs About 3969 Nithsdale Street, Burnaby

What is the square footage of this house?
3969 Nithsdale Street, MLS® R3140198 has a size of 1,894 sqft. This is below the average square footage for house in the Burnaby Hospital neighbourhood, which is 3,115 sqft.
What are nearby schools to 3969 Nithsdale Street, Burnaby?
Nearby secondary schools include Moscrop, Deer Lake SDA School and Alpha. Nearby elementary schools include Cascade Heights, Ecole Inman and Chaffey-Burke.
How many bedrooms and bathrooms does this home have?
There are 5 bedrooms and 5 bathrooms in this house at 3969 Nithsdale Street, MLS® R3140198.
Does this house have parking available?
Yes, there is parking available for the house at 3969 Nithsdale Street with 3 spots.
What are annual taxes for 3969 Nithsdale Street, Burnaby, BC?
Annual taxes for this home are estimated at $6,214 per year based on 2026 tax year reports.
Is 3969 Nithsdale Street, Burnaby, walkable?
With a Walk Score™ of 75, this home is considered very walkable with many errands that can be accomplished by foot and close transit options.
Does 3969 Nithsdale Street, MLS® R3140198 have any upcoming open houses?
Yes, there are scheduled open houses for 3969 Nithsdale Street at Sun Jul 12 2026 21:00:00 GMT+0000 (Coordinated Universal Time) July 12, 2026
How does 3969 Nithsdale Street compare to other homes selling in Burnaby Hospital, Burnaby?
This home is listed at 14.3% below average house prices for Burnaby Hospital and has been on the market for 55 days fewer than the typical home in that neighbourhood.