
3949-3951 BURKE STREET

Property Description3949-3951 BURKE STREET, Burnaby, BC
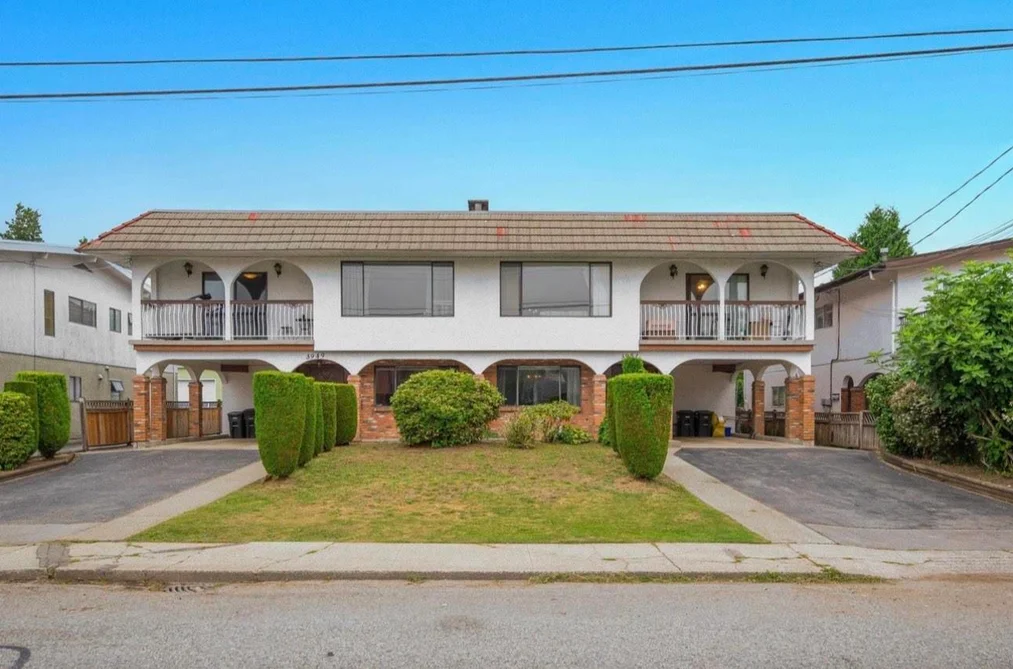
Oversize lot alert 70' X 165' level duplex lot with Italian _ owner home, now rental. Strong build concrete decks, and very large room throughout open layout! 4 wood fireplaces. Current owner has renovated, new flooring, cabinets, counters, and more! Top condition! You won't be disappointed! Room descriptions/size for 1 side only
This Quadruplex home located at 3951 Burke Street, Burnaby is currently for sale and has been available on Strawhomes.com for 24 days. This property is listed at $3,088,000 with an estimated mortgage of $14,442* per month. It has 5 beds, 6 bathrooms, and is 5,306 square feet. The property was built in 1979. 3949-3951 Burke Street, Burnaby BC V5H 1A6 is in the Central Park BS Houses neighbourhood Burnaby. Garden Village, Metrotown and Burnaby Hospital are nearby neighborhoods.
Facts & FeaturesProperty facts for 3949-3951 BURKE STREET, Burnaby
Property
- Area Minor
- Central Park BS
- Postal Code
- V5H 1A6
- Property Sub Type
- Quadruplex
- Year Built
- 1,979
- Size (Interior)
- 5,306 sqft
- Building Area Total
- 5,306 sqft
- Area Major
- Burnaby South
- Property Type
- Residential Income
- Status
- Active
- Last Modified
- 2026-07-12
Inside
- Bathrooms
- 4
- Main Level Bathrooms
- Flooring
- Laminate, Tile
- Fireplace
- 4
- Rooms
- Above Grade Finished Area
- Below Grade Finished Area
- Kitchen Appliances
- Washer/Dryer, Dishwasher, Refrigerator, Stove
- Bedrooms
- 5
- Half Bathrooms
- 2
- Patio And Porch Features
- Patio, Deck
- Fireplace Features
- Wood Burning
- Window Features
- Window Coverings
Building
- Roof
- Concrete, Torch-On
- Floor Area Below Grade
- Basement
- Full, Finished
- Heating
- Forced Air, Natural Gas
- Foundation
- Concrete Perimeter
- Structure
- Multi Family
- Levels
- Two
- Construction
- Frame Wood, Brick (Exterior), Stucco
- Exterior Features
- Balcony
Parking
- Parking Space (A)
- 6
- Carport Spaces
- 1
- Parking Features
- Carport Single, RV Access/Parking, Guest, Front Access
- Garage
- No
- Carport
- Yes
Fees
- Taxes
- $9,272.49
- Tax Year
- 2,025
Utilities
- Utilities
- Electricity Connected, Natural Gas Connected
- Sewer
- Public Sewer
- Water Source
- Public
Highlights
- Community Features
- Shopping Nearby
Land
- Lot Size Units
- Square Feet
- Lot Features
- Central Location, Recreation Nearby
- Lot Size (sq ft)
- 11,550
- Lot Size (acres)
- 0.27
- Frontage
- 69.57
- Lot Size Dimensions
- 69.57 x 164.35
- Lot Size Area
- 11,550
Listing Details
- MLS® Number
- R3139104
- Ownership
- Freehold NonStrata
- Age
- 47 years
- Main Floor Finished Area
- 2,931 sqft
- Listing Source
- GVR – FVREB – CADREB – BCNREB – Resi
Additional Property Details
- Above Grade Finished Area
- Below Grade Finished Area
- Basement Finished Area
- Main Floor Finished Area
- Main Level Bathrooms
- Age of Building
- Legal Description
- Distance to Transit
- Fireplace Features
- Patio & Porch
- Fencing
- Covered Parking Places
Rooms
Sold HistoryListing records and last sold date for 3949-3951 BURKE STREET, Burnaby
Selling
| MLS® # | Date | Event | Price |
|---|---|---|---|
| XXXXXXXXXX | Xxx XX, XXXX | Listed | — |
| XXXXXXXXXX | Xxx XX, XXXX | Xxxx | $X,XXX,XXX |
| Xxx XX, XXXX | Xxxxxx | $X,XXX,XXX |
Location
NeighbourhoodNearby Amenities, Schools, Commute and Travel Times near - 3951 Burke Street, Burnaby
| Area | Avg. Price | Updated |
|---|---|---|
| This Home | $3,088,000 | Jun 19, 2026 |
| Burnaby | $1,284,048 | Sep 5, 2026 |
| Central Park BS | $1,746,436 | Sep 5, 2026 |
Amenities
Grocery Stores
- Save-On-Foods1.12 km
- Safeway1.30 km
- PriceSmart1.43 km
Malls
- Old Orchard Shopping Centre1.08 km
- EVERYDAY TOY&STATIONERY1.25 km
- The Crystal Mall1.26 km
Pharmacy
- Central Park Pharmacy0.47 km
Liquor
- BC Liquor Stores1.04 km
Libraries
- Burnaby Public Library1.26 km
- BCIT SE14 Library1.80 km
Entertainment & Sports
Movie Theaters
- SilverCity1.63 km
- Cineplex Cinemas Metropolis1.63 km
Restaurants
- Ramie's Greek Restaurant0.86 km
- Saffron Indian Cuisine0.91 km
- Border Burrito1.00 km
Nightlife
- Top Gun Kingsway Sushi0.70 km
- Trattoria Burnaby (Old Listing)1.23 km
- Trattoria by Italian Kitchen1.23 km
Arenas
- SFU Stadium1.57 km
- Moody Park Arena7.03 km
Health and Fitness
Fitness
- Central Park Physiotherapy & Sports Injury Clinic0.46 km
- Wesburn Community Centre0.63 km
Golf
- Central Park Disc Golf1.61 km
- Central Park Pitch & Putt1.62 km
- Anytime Golf - Vancouver1.76 km
Hospitals
- Burnaby Hospital1.29 km
- Holy Family Hospital4.77 km
Parks
Parks Nearby
- Wesburn Park0.30 km
- Aberdeen Park0.80 km
- Melbourne Park0.89 km
Trails Nearby
- Deer Lake Trails2.08 km
- Wellington Jogging Trail2.59 km
- Champlain Heights Trails2.61 km
Public Recreation Center
- Wesburn Community Centre0.63 km
- Bonsor Recreation Complex2.06 km
- Killarney Community Centre2.36 km
Museum
- Gallery at Ceperley House3.36 km
- Burnaby Village Museum3.51 km
University & College
- British Columbia Institute of Technology0.96 km
- Alexander College1.31 km
- Coquitlam College3.85 km
Preschools
- Kingsway Christian Children's Centre - Clubhouse0.37 km
Downtown
- Downtown Burnaby5.69 km
Skytrain Station
- Joyce–Collingwood Station Skytrain1.01 km
Bus Stations
- Northbound Patterson Ave @ Burke St0.10 km
- Southbound Patterson Ave @ Castlewood Cres0.11 km
- Southbound Patterson Ave @ Burke St0.14 km
- Southbound Patterson Ave @ Brandon St0.21 km
- Southbound Patterson Ave @ Bond St0.21 km
Airports
- Vancouver International Airport (YVR)12.77 km
Seabus
- Waterfront Stn Seabus Northbound8.81 km
BC Ferries
- BC Ferries Horseshoe Bay23.97 km
West Coast Express
- Waterfront Station West Coast Express8.75 km
Elementary
- Ecole Inman0.20 km
- Chaffey-Burke0.92 km
- Chaffey-Burke Elementary0.93 km
Secondary
- Moscrop1.17 km
- Deer Lake SDA School2.47 km
- Burnaby Central3.10 km
About: 3949-3951 BURKE STREET, Burnaby
If this detached house doesn't check all the boxes for your dream home, view the other 2,005 detached houses in Burnaby.
This freehold detached house was built in 1979 and is currently listed at $582 per square foot. The property sits on a 11,550 sq ft lot with 69.57 feet of frontage. The property offers 6 parking spaces, 4 fireplaces. Annual property taxes were assessed at $9,272 in 2025.
3949-3951 BURKE STREET is in the city of Burnaby, British Columbia and found in the community of Central Park BS in Burnaby.
Other communities nearby are Metrotown, Garden Village and Forest Glen BS. Burke has 3 homes currently on the market, while the district of Central Park BS has 36 postings on the market. This is roughly 1.8% of Burnaby's total 2,005 listings on the market. In Central Park BS, the average asking price for a detached house is $1,679,847, which translates to a monthly mortgage payment of around $7,856.* This is 1.3 times the average price of $1,268,600 for a similar detached house in the city of Burnaby.
The average Central Park BS listed detached house is 1,496 sq ft, has 2 beds, and 2 baths.
In the area surrounding 3949-3951 BURKE STREET, detached houses outnumber townhouses on the market.
The monthly payment amount is an approximation calculated loan requiring a 20% down payment at a 5% rate for a 5-year mortgage term
MLS®#: R3139104 · $3,088,000 · 5 bedroom detached house in Central Park BS Burnaby.