By Area
By Type
376 St. James Crescent, West Vancouver, BC - MLS: R3159909 - Photo 1
40

376 St. James Crescent, West Vancouver

List Price$5,388,000Est. $25,070/month
Beds5
Baths6
Sq Ft6,190

About 376 St. James Crescent, West Vancouver

Dwelling Type:Single Family Residence
Structure:Residential Detached
Year Built:2015
Floor Area (sq. ft.):6,190
Lot Size (sq. ft.):16,247
Parking:7 parking spots
Property Taxes:$17,814.06 /yr (2026)
Status:Pending
MLS® #:R3159909
Added: (2 months ago)
Updated:
Provided by:VIRANI REAL ESTATE ADVISORS
Area:West Vancouver
Sub Area:British Properties
MLS Reciprocity

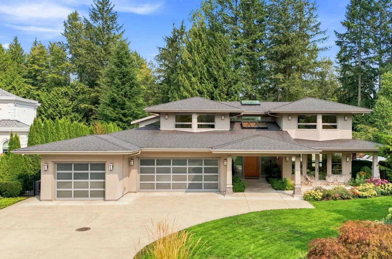
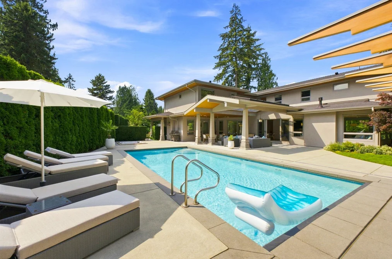
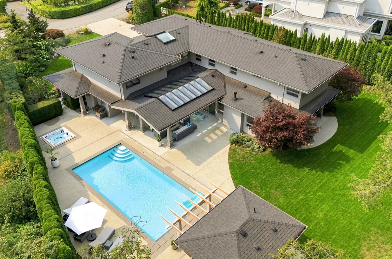
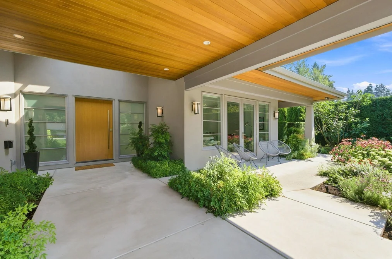
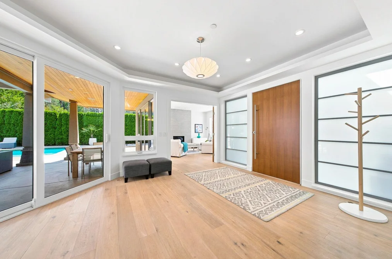
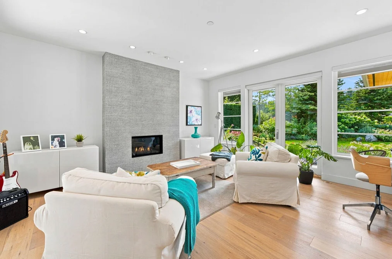
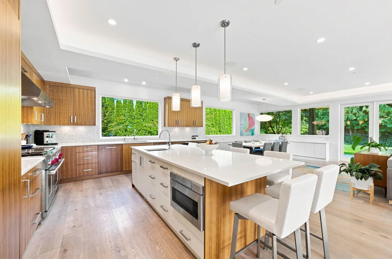
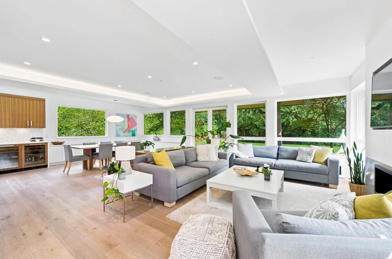
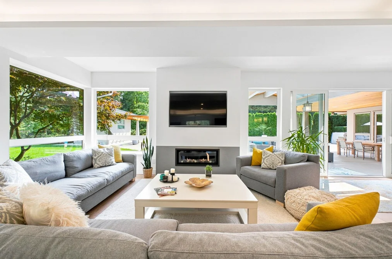
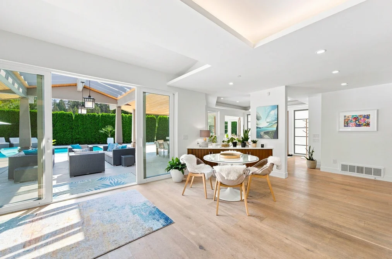
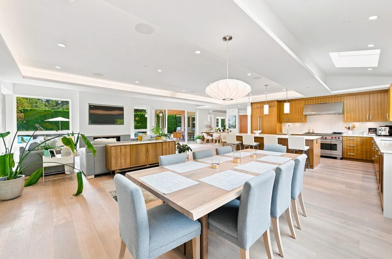
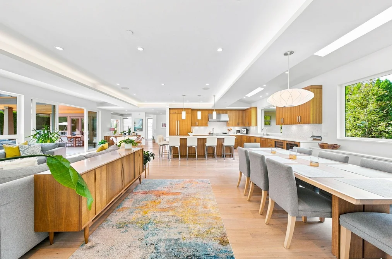
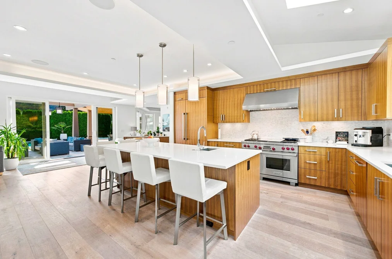
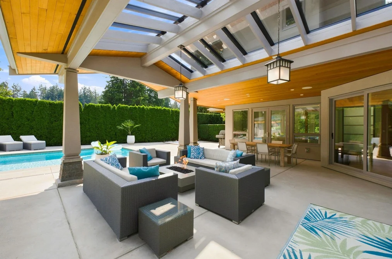
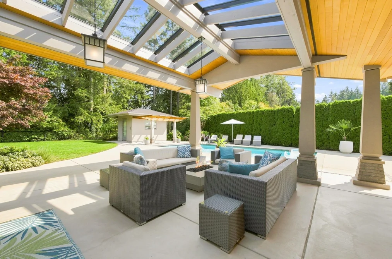
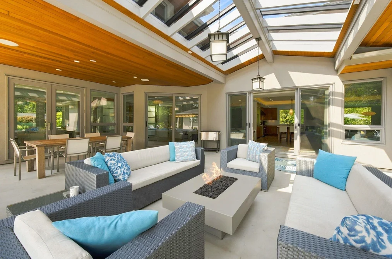
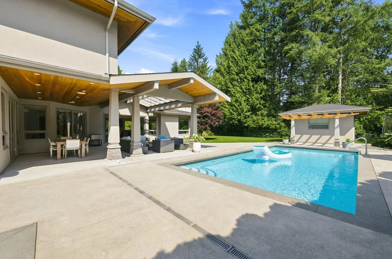
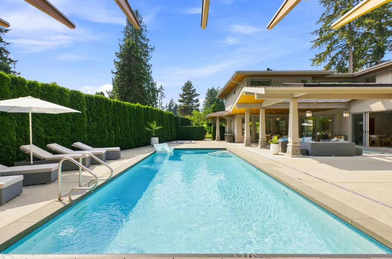
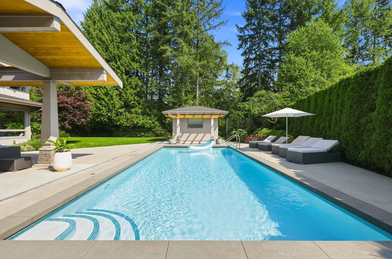
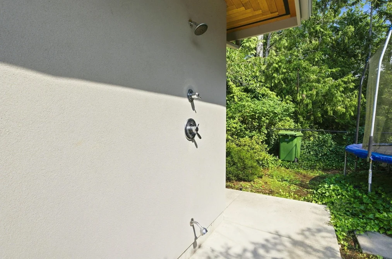
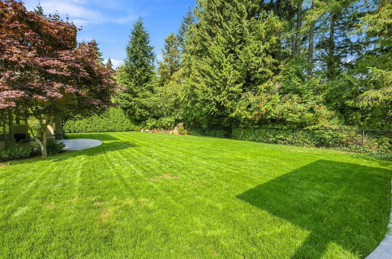
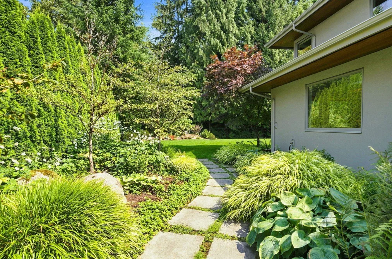
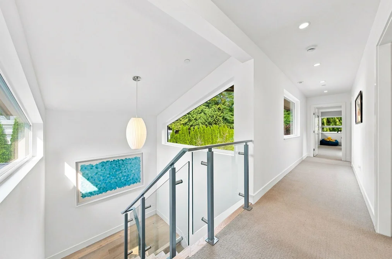
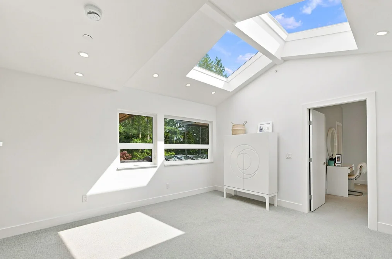
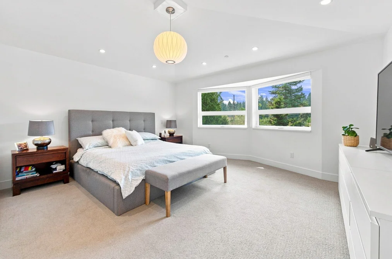
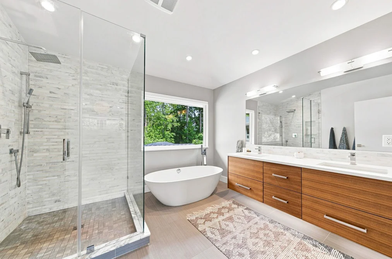
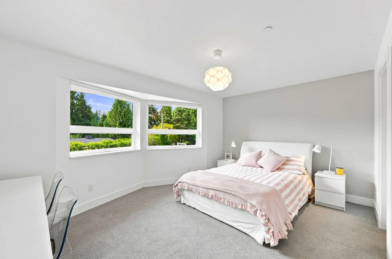
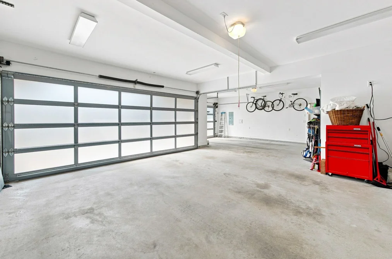
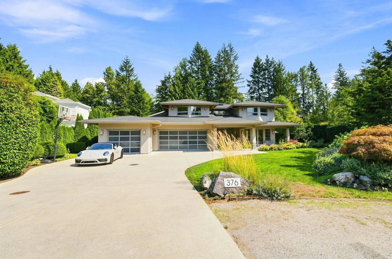
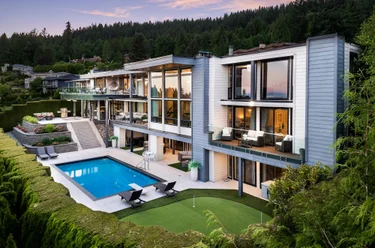
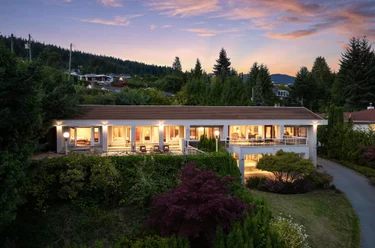
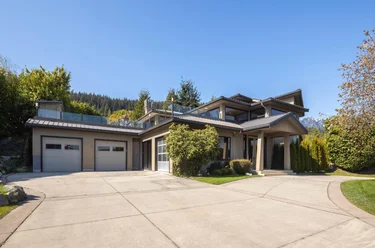
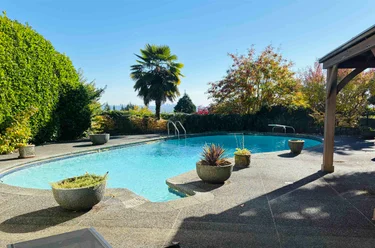
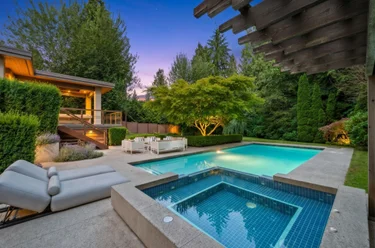
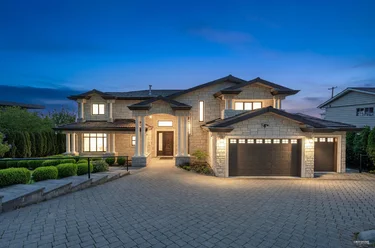
Single Family Residence for sale at 376 St. James Crescent West Vancouver, BC V7S 1J8, Canada, Metro Vancouver, Lower Mainland. 6,190 sqft • British Properties • List Price $5,388,000. Introducing the ultimate family estate in the prestigious British Properties. Custom-built and masterfully designed by Trevor Euley, this architectural masterpiece sits on a rare, flat 16,000 SF lot. The expansive interior features a 5-bedroom layout paired with a large home office, anchored by a massive great room with dramatic vaulted ceilings. Designed for seamless indoor-outdoor living, the grand living areas flow effortlessly onto a covered outdoor patio with a cozy firepit. The expansive backyard serves as a private resort oasis, boasting a sparkling 16x34 outdoor pool and an inground hot tub. Complete with a large, welcoming driveway and an oversized 3-car garage, this residence defines luxury.
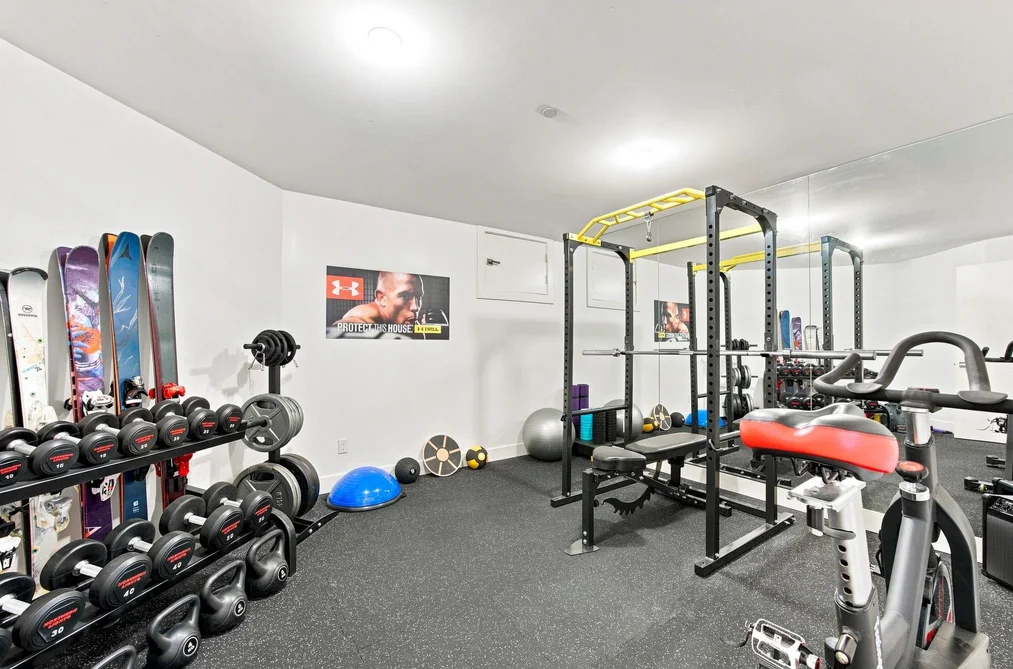
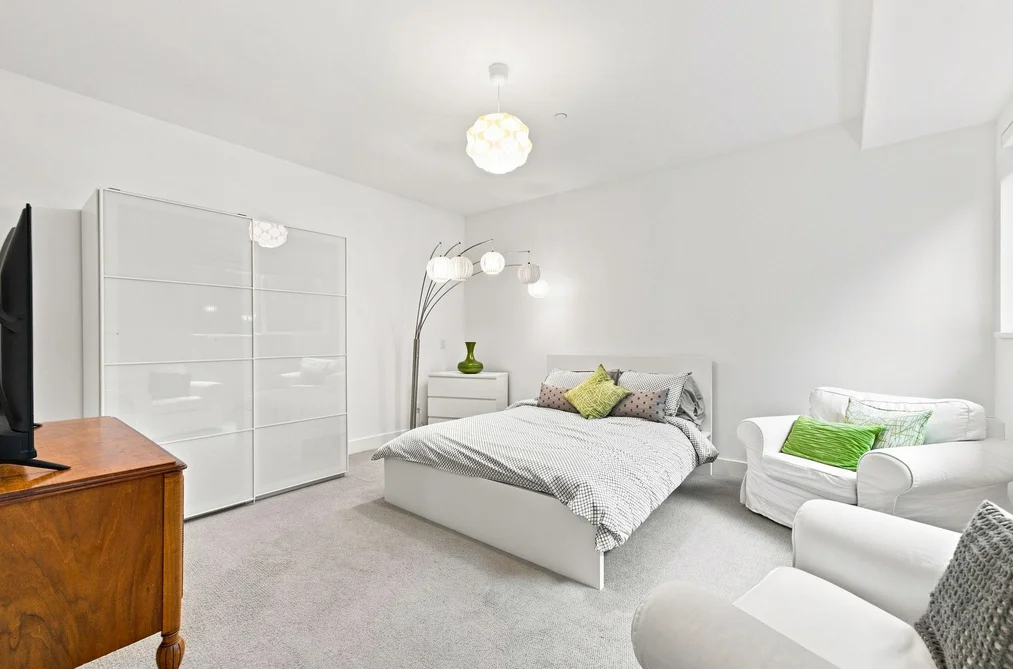
376 St. James Crescent, West Vancouver, BC V7S 1J8 (MLS® R3159909) is a 5 bed, 6 bath Single Family Residence for sale, sale pending, listed at $5,388,000 and added to Strawhomes.com on August 31, 2026. The detached house is 6,190 square feet and was built in 2015. At $5,388,000, the estimated mortgage is $25,070 per month with 20% down, a 5% interest rate and a 25-year amortization. The detached house is in the British Properties Houses neighbourhood of West Vancouver, with more listings under West Vancouver Single Family Residences for sale. The neighbourhoods whose centres are closest to the detached house are Sentinel Hill, Cedardale and Park Royal.

Details

Property

Area Minor
British Properties
Postal Code
V7S 1J8
Property Sub Type
Single Family Residence
Year Built
2015
Size (Interior)
6,190 sqft
Building Area Total
6,190 sqft
Area Major
West Vancouver
Property Type
Residential
Status
Pending
Last Modified
2026-09-14
Province
British Columbia
Date first appeared on site
2026-08-31
Features
6 baths, 5 beds, Single Family Residence, Near Golf Course, Private, Recreation Nearby

Inside

Full Bathrooms
5
Main Level Bathrooms
Flooring
Hardwood, Carpet
Fireplace
3
Rooms
17
Above Grade Finished Area
Below Grade Finished Area
Kitchen Appliances
Washer/Dryer, Dishwasher, Refrigerator, Stove
Bedrooms
5
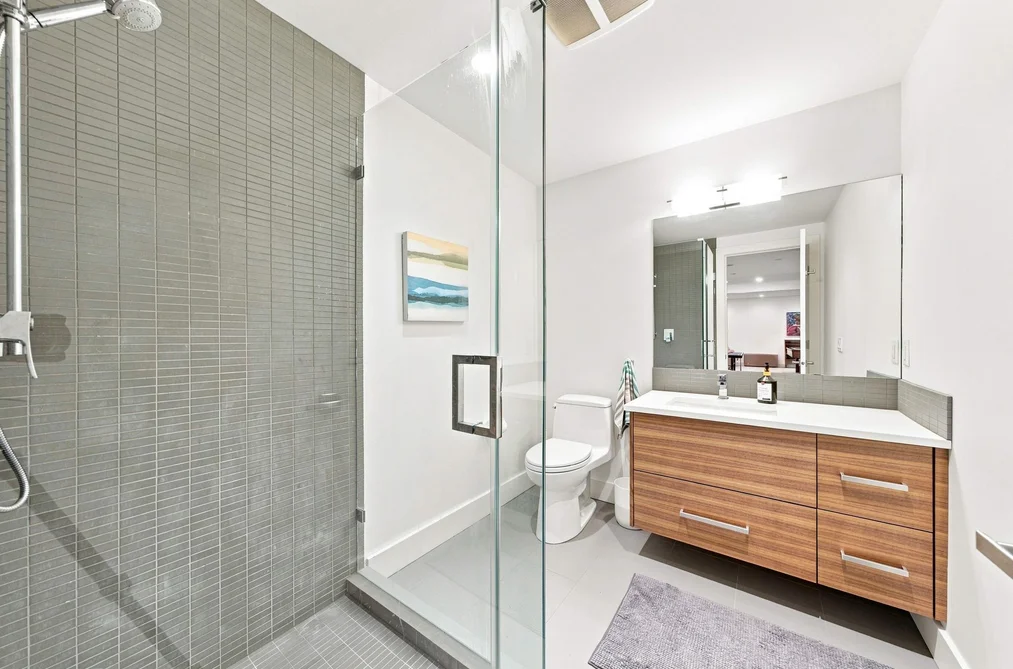
Half Bathrooms
1
Patio And Porch Features
Patio
Fireplace Features
Gas

Building

Roof
Asphalt
Floor Area Below Grade
Basement
Finished
Heating
Heat Pump, Radiant
Foundation
Concrete Perimeter
Structure
Residential Detached
Levels
Two
Construction
Frame Wood, Stucco
Exterior Features
Private Yard

Parking

Parking Space (A)
7
Parking Features
Garage Triple, Front Access, Concrete, Garage Door Opener
Garage
Yes

Fees

Gross Taxes
$17,814.06
Tax Year
2026

Utilities

Utilities
Electricity Connected, Natural Gas Connected, Water Connected
Sewer
Public Sewer, Storm Sewer
Water Source
Public

Land

Lot Size Units
Square Feet
Lot Features
Near Golf Course, Private, Recreation Nearby
Lot Size (sq ft)
16,247
Lot Size (acres)
0.37
Lot Size (Hectares)
0.1509
Lot Size (Sq.Mtrs.)
1,509
Frontage - Feet
80
Lot Size Dimensions
80 x 160 Irr
Lot Size Area
16,247

Additional Media

Virtual Tour
View Tour →

Listing Details

MLS® Number
R3159909
Ownership
Freehold NonStrata
Age
11 years
Main Floor Finished Area
2,334 sqft
Listing Source
GVR – FVREB – CADREB – BCNREB – Resi

Additional Property Details

Above Grade Finished Area
Below Grade Finished Area
Basement Finished Area
Main Floor Finished Area
Main Level Bathrooms
Age of Building
Legal Description
Distance to Transit
Fireplace Features
Patio & Porch
Fencing
Covered Parking Places

Rooms

Main
Dining Room
11 × 15
Eating Area
10 × 10
Family Room
14 × 17
Foyer
13 × 15
Kitchen
14 × 16
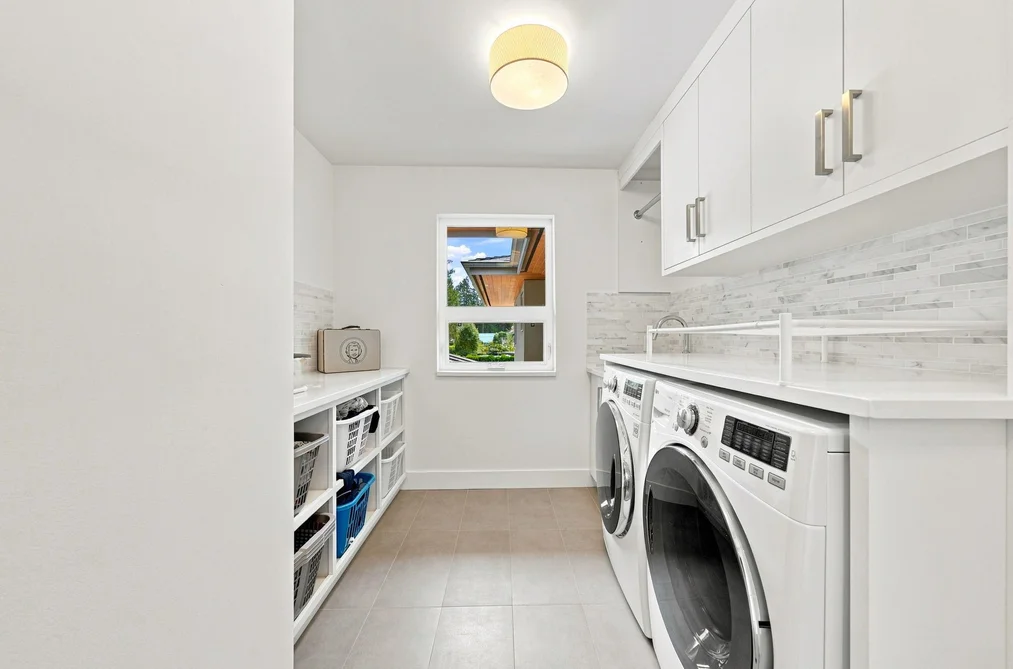
Laundry
15 × 19
Living Room
16 × 16
Above
Bedroom
10 × 16
Bedroom
11 × 12
Bedroom
11 × 13
Laundry
7 × 11
Primary Bedroom
16 × 16
Walk-In Closet
8 × 9
Bsmt
Bedroom
13 × 15
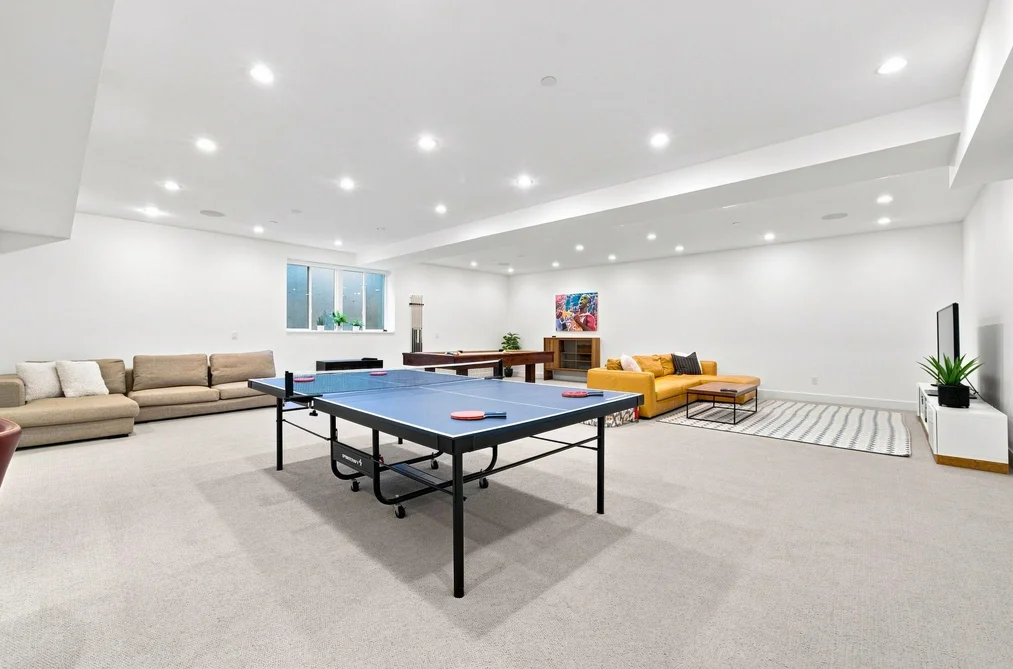
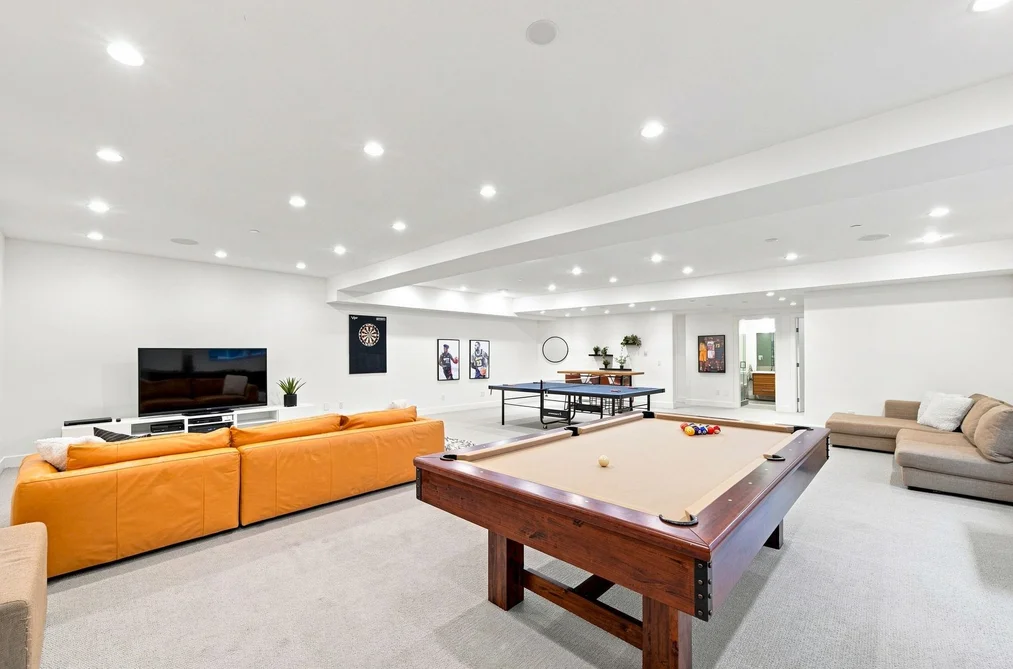
Games Room
29 × 35
Gym
13 × 17
Living Room
11 × 15

Sold History Listing records and last sold date for 376 St. James Crescent, West Vancouver

MLS® #DateEventPrice
XXXXXXXXXXXxx XX, XXXXSold—
Join or Sign In • Real estate boards need a verified account to see listing features & sold data

Recently Sold Homes Near MLS® R3159909 - Sold Data

Here are some recent West Vancouver houses for sale that sold in British Properties, including the days on market. The view sold data is from MLS® listing data using nearby neighbourhoods.

  • 920 3rd Street, West Vancouver

    Sold price
    $X,XXX,XXX
    Date sold
    Xxx XX, XXXX
    Lot size
    17,338 sqft
    Days on market
    7
  • 795 Andover Crescent, West Vancouver

    Sold price
    $X,XXX,XXX
    Date sold
    Xxx XX, XXXX
    Lot size
    13,912 sqft
    Days on market
    190
  • 1015 Eyremount Drive, West Vancouver

    Sold price
    $X,XXX,XXX
    Date sold
    Xxx XX, XXXX
    Lot size
    17,500 sqft
    Days on market
    6
Join or Sign In • Real estate boards need a verified account to see listing features & sold data

Location

Similar Properties Shop homes for sale similar to 376 St. James Crescent, West Vancouver

Mortgage Calculator Affordability: Afford a Home up to your budget

Type in your mortgage amount, down payment, interest rate, and property price below to see your mortgage payment amount. Take into account strata fees. Consult with Richard Morrison Realtor® to learn how to improve your affordability.

Monthly mortgage payment
$25,070
Monthly total incl. strata
$25,070

Neighbourhood

Nearby Amenities, Schools, Commute and Travel Times near - 376 St. James Crescent, West Vancouver

AreaAvg. PriceUpdated
This Home$5,388,000Aug 31, 2026
West Vancouver$4,235,324Nov 6, 2026
British Properties$6,487,754Nov 6, 2026

Amenities

Grocery Stores

  • Save-On-Foods2.22 km · 1250 Marine Drive
  • Nutrition House Park Royal Shopping Centre2.26 km · 2002 Park Royal South
  • Meridian Farm Market2.26 km · 1449 Marine Drive

Malls

  • Park Royal2.38 km · 2002 Park Royal South
  • The Village at Park Royal2.60 km · 925 Main Street
  • Capilano Mall2.80 km · 935 Marine Drive

Pharmacy

  • Pharmasave - Edgemont1.36 km · 3233 Connaught Crescent
  • Pure Integrative Pharmacy Edgemont Village1.52 km · 3053 Edgemont Boulevard
  • London Drugs2.22 km · 875 Park Royal North

Liquor

  • Edgemont Liquor Shoppe1.57 km · 3020 Edgemont Boulevard
  • BC Liquor Stores2.17 km · 785 Park Royal North
  • North Shore Liquor Store2.18 km · 1887 Marine Drive

Libraries

  • North Vancouver District Public Library (Capilano branch)1.41 km · 3045 Highland Boulevard
  • West Vancouver Memorial Library3.68 km · 1950 Marine Drive
  • North Vancouver City Library4.17 km · 120 West 14th Street

Entertainment & Sports

Movie Theaters

  • Park Royal Cineplex2.38 km · 2002 Park Royal South
  • Cinplex VIP Cinema2.48 km
  • Cineplex Cinemas Esplanade4.32 km · 200 Esplanade West

Restaurants

  • The Canyon Restaurant1.40 km · 3135 Edgemont Boulevard
  • Capilano Heights Chinese1.92 km · 5020 Capilano Road
  • La Cucina2.21 km

Nightlife

  • Two Lions Public House2.52 km · 2601 Westview Drive
  • The Village Taphouse2.61 km · 900 Main St
  • Pemberton Station Neighbourhood Pub3.04 km · 135 Pemberton Avenue

Arenas

  • Fen Burdett Stadium2.54 km
  • Ice Arena | West Vancouver3.86 km · 786 22nd St
  • Rogers Arena7.28 km · 800 Griffiths Way

Health and Fitness

Fitness

  • Creekside Studio1.27 km · 450 Macbeth Crescent
  • Tyron Piteau Fitness1.48 km · 3099 Edgemont Blvd
  • Kahlena Movement Studio1.50 km · 3120 Highland Blvd #1

Yoga

  • YYOGA Park Royal2.25 km · 731 Main Street
  • Yoga Moves Inc2.65 km · 1000 Roosevelt Crescent
  • Ohana Yoga2.88 km · 856 15th Street West

Golf

  • Capilano Golf and Country Club1.20 km · 420 Southborough Dr
  • Murdo Fraser Par 3 Golf Course1.30 km
  • Murdo Frazer Pitch and Putt Golf Course1.30 km · 2699 Pemberton Ave

Hospitals

  • Lions Gate Hospital4.55 km · 231 East 15th Street
  • St. Paul's Hospital7.08 km · 1081 Burrard Street
  • Vancouver General Hospital9.21 km · 899 West 12th Avenue

Parks

Parks Nearby

  • Stanley Park0.99 km · 3092 Paisley Rd
  • Eldon Park1.07 km · 4010 Ruby Ave
  • Hugo Ray Park1.24 km

Trails Nearby

  • Mosquito Creek Park2.30 km
  • Powerline Trail3.15 km
  • Flint & Feather Trail4.38 km

Public Recreation Center

  • Capilano Tennis Club1.16 km · 2500 Capilano Rd
  • William Griffin Recreation Centre2.17 km · 851 W Queens Rd
  • Delbrook Recreation Centre2.53 km · 600 W Queens Rd

Museum

  • West Vancouver Museum & Archives3.24 km · 680 17th St
  • North Vancouver Museum4.19 km · 209 W 4th St
  • North Vancouver Museum & Archives6.02 km · 3203 Institute Rd

University & College

  • BCIT Marine Campus4.20 km
  • Capilano University4.52 km
  • Simon Fraser University Harbour Centre Campus Vancouver6.38 km

Preschools

  • Kuddles Early Infant Stimulation Centre0.82 km · 370 Mathers Ave
  • Bluebird Daycare Centre (Capilano) Inc.1.05 km · 1434 Woods Dr
  • Highlands Preschool Centre1.25 km · 3255 Edgemont Blvd

Daycares

  • Cleveland Kids' Club0.89 km · 1255 Eldon Rd
  • Bluebird Daycare Centre (Capilano) Inc.1.05 km · 1434 Woods Dr
  • Club West1.26 km · 760 Westcot Rd

Downtown

  • Downtown Vancouver6.83 km
  • Downtown Burnaby14.85 km
  • Downtown Richmond19.68 km

Skytrain Station

  • Waterfront Station Skytrain6.46 km · 401-409 Granville St
  • Burrard Station Skytrain6.48 km · 635 Burrard St
  • Granville Station Skytrain6.66 km · 678 Dunsmuir St

Bus Stations

  • Southbound Highland Blvd @ Montroyal Blvd0.44 km
  • Westbound Ridgewood Dr @ Brookridge Dr0.54 km
  • Northbound Highland Blvd @ Handsworth Rd0.59 km
  • Northbound Highland Blvd @ Tudor Ave0.60 km
  • Northbound Highland Blvd @ Wavertree Rd0.60 km

Airports

  • Vancouver International Airport (YVR)16.91 km
  • Boundary Bay Airport (CZBB)30.94 km
  • Abbotsford International Airport (YXX)64.95 km

Seabus

  • Lonsdale Quay Seabus Southbound4.50 km
  • Waterfront Stn Seabus Northbound6.31 km

BC Ferries

  • BC Ferries Horseshoe Bay11.56 km
  • BC Ferries Tsawwassen Ferry Terminal37.23 km

West Coast Express

  • Waterfront Station West Coast Express6.42 km · 601 W Cordova St
  • Moody Centre Station West Coast Express21.14 km
  • Coquitlam Central Station West Coast Express24.34 km · 2900 Barnet Hwy

Public

  • Westcot1.25 km · 760 Westcot Rd
  • Ecole Cedardale1.41 km · 595 Burley Dr
  • Sentinel2.22 km
  • Ridgeview2.24 km · 1250 Mathers Ave
  • West Vancouver3.06 km
  • Rockridge9.65 km

Private

  • St Anthony's1.55 km · 595 Keith Rd
  • Collingwood School1.90 km · 70 Morven Dr
  • Mulgrave5.43 km · 2330 Cypress Bowl Lane

About: 376 St. James Crescent, West Vancouver

Explore 442 West Vancouver Single Family Residences for sale to find your ideal property.

This freehold detached house was built in 2015 and is currently listed at $870 per square foot. The property sits on a 16,247 sq ft lot with 80 feet of frontage. The property offers 7 parking spaces, a garage, 3 fireplaces. Annual property taxes were assessed at $17,814 in 2026.

The address of 376 St. James Crescent is situated in West Vancouver, British Columbia. It is located within the British Properties neighborhood of the city.

Other communities nearby are Chartwell, Canterbury WV and Westhill. Currently, there are 60 listings available in the broader British Properties district. That's just 10.0% of the 600 total listings for sale in the city of West Vancouver. The average listed price of a detached house in British Properties is $6,288,029, with an estimated mortgage of $29,407 per month.* That is 1.3 times the average list price of $4,969,476 for a detached house in West Vancouver.

Detached houses listed in British Properties are an average of 6,177 sq ft, with 5 beds and 6 baths.

In the area surrounding 376 St. James Crescent, detached houses outnumber townhouses on the market.

The monthly payment amount is an approximation calculated loan requiring a 20% down payment at a 5% rate for a 5-year mortgage term

MLS®#: R3159909 · $5,388,000 · 5 bedroom detached house in British Properties West Vancouver.

FAQs About 376 St. James Crescent, West Vancouver

What is the square footage of 376 St. James Crescent, West Vancouver, MLS® R3159909?
This house, MLS® R3159909, has a size of 6,190 sqft and a lot size of 16,247 sqft. This is above the average square footage for a house in the British Properties neighbourhood, which is 6,177 sqft.
What are nearby schools to this house?
Nearby secondary schools include Collingwood, Sentinel and West Vancouver. Nearby elementary schools include Westcot, Ecole Cedardale and St Anthony's.
How many bedrooms and bathrooms does this home have?
There are 5 bedrooms and 6 bathrooms in this house, MLS® R3159909.
Does this house have parking available?
Yes, there is parking available for this house with 7 spots.
What are annual taxes for this house?
Annual taxes for this home are estimated at $17,814 per year based on 2026 tax year reports.
Is this house walkable?
With a Walk Score™ of 18, this home is considered not very walkable with almost all errands requiring a car.
How does this house compare to other homes selling in British Properties, West Vancouver?
This home is listed at 14.3% below average house prices for British Properties and has been on the market for 53 days fewer than the typical home in that neighbourhood.

Single Family Residence for sale in West Vancouver, BC, MLS® R3159909

This Single Family Residence is a detached property that is currently for sale and was listed on August 31, 2026, or listed 2 months ago on our web site. This detached house is for sale and is located in the neighbourhood of British Properties. It was built in the year of 2015, or 11 years old. The full mailing address is 376 St. James Crescent, West Vancouver, BC, V7S 1J8. It has 5 beds & 6 baths. The list price of this detached house is $5,388,000 and the living area is 6,190 sq ft, or $870 per square foot. The lot is 16,247 sq ft.
376 St. James Crescent, West Vancouver

Upcoming Open Houses

The postal code V7S 1J8 has a few open houses in West Vancouver British Columbia Canada. This British Properties detached house for sale is one of Lower Mainlands best priced properties in the British Properties neighbourhood.

If you would like to calculate your mortgage payment for this listing located at V7S 1J8 and need a mortgage calculator please see above.

Home Value

For sellers wanting to get a home value of their house for sale near this MLS® listing ID R3159909, please contact us to have a West Vancouver listing agent contact you with our selling system, and see the mortgage calculator above for this listing's monthly payment. Richard Morrison is a top real estate agent located in West Vancouver British Properties.

Price History

You can see Price History, house prices, Walk Score, and property disclosure above. The data relating to real estate on this website (MLS® R3159909) comes in part from the West Vancouver MLS® Reciprocity program of either Greater Vancouver REALTORS® (GVR), the Fraser Valley Real Estate Board (FVREB) or the Chilliwack and District Real Estate Board (CADREB).