By Area
By Type
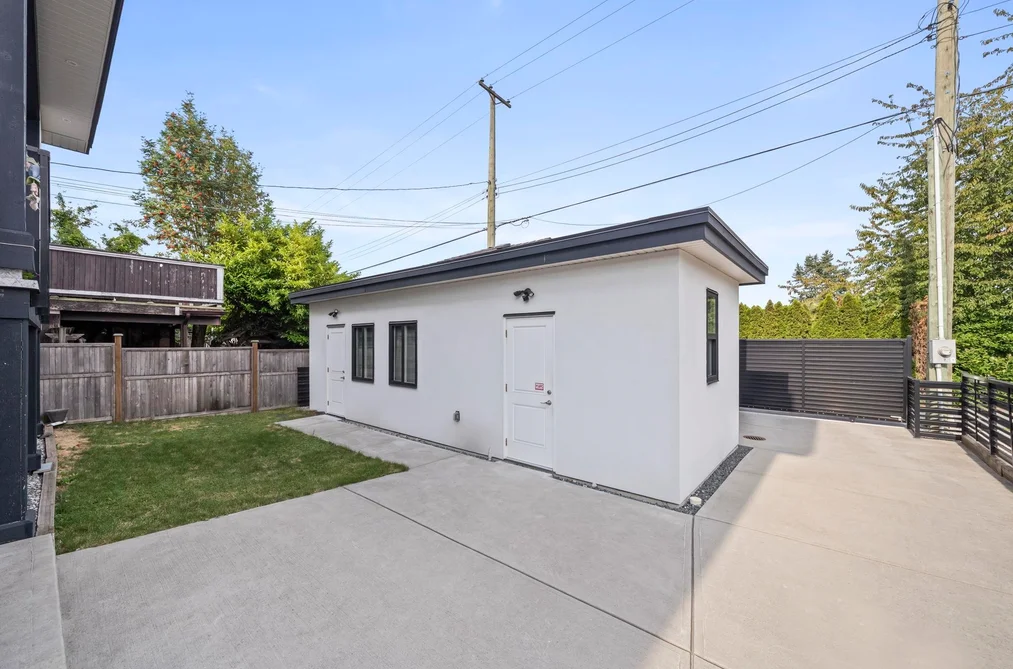
3709 Avondale Street, Burnaby, BC - MLS: R3146611 - Photo 1
40

3709 Avondale Street, Burnaby

List Price$2,880,000Est. $13,400/month
Beds9
Baths7
Sq Ft3,950

About 3709 Avondale Street, Burnaby

Dwelling Type:Single Family Residence
Structure:Residential Detached
Year Built:2021
Home Style:Basement Entry
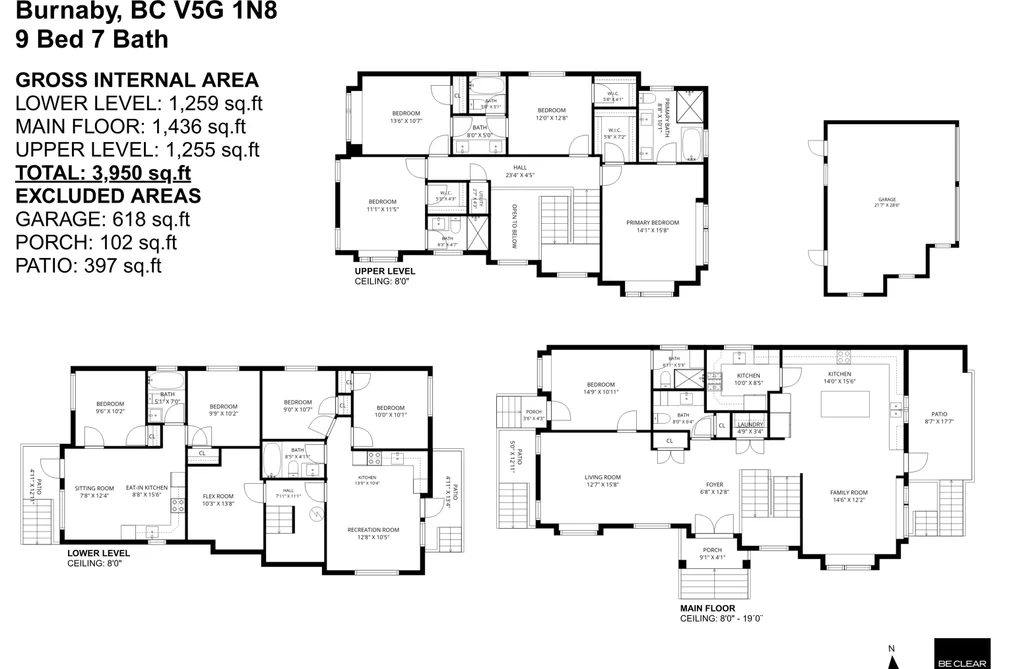
Floor Area (sq. ft.):3,950
Lot Size (sq. ft.):5,368
Parking:2 parking spots
Property Taxes:$8,757.38 /yr (2025)
Status:For Sale
MLS® #:R3146611
Added: (3 months ago)
Updated:
Provided by:RE/MAX Heights Realty
Area:Burnaby South
Sub Area:Burnaby Hospital
MLS Reciprocity

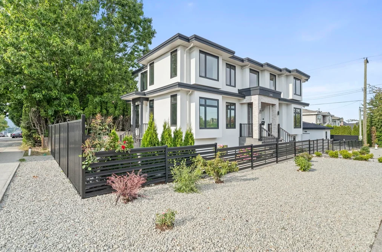
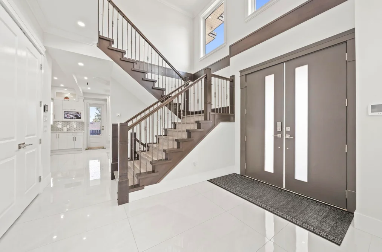
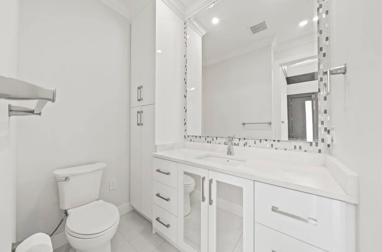
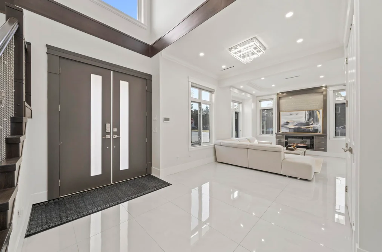
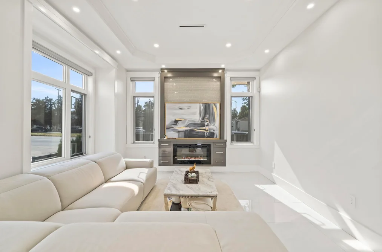
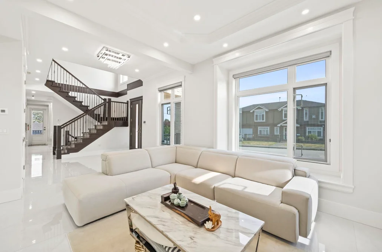
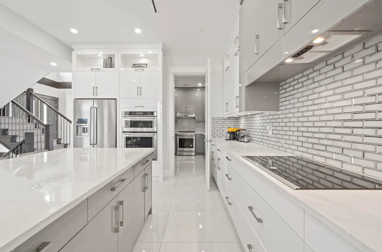
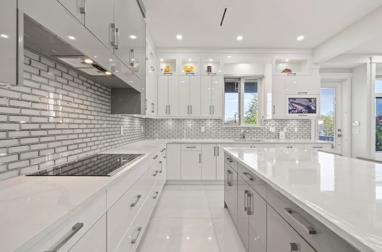
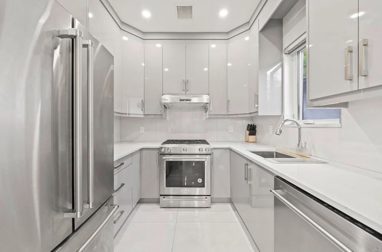
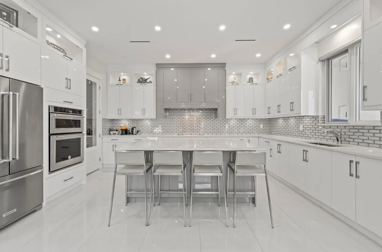
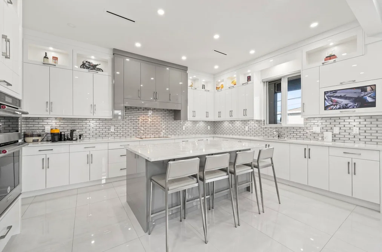
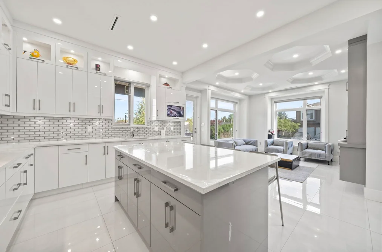
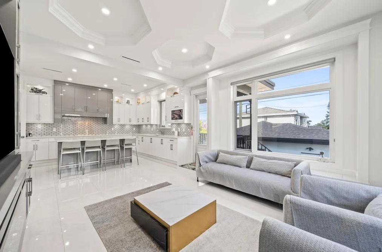
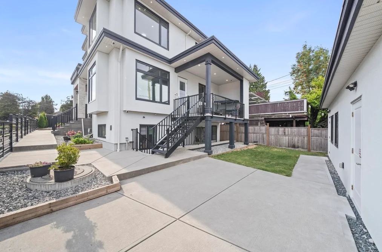
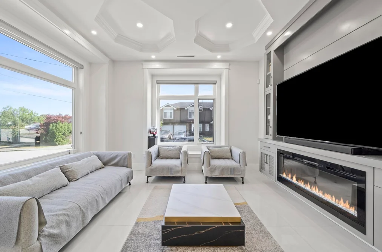
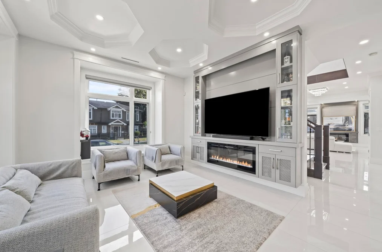
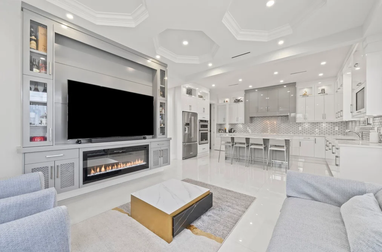
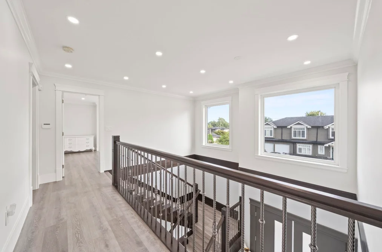
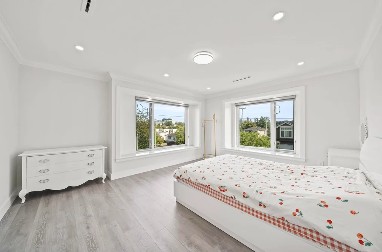
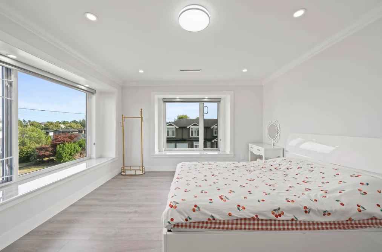
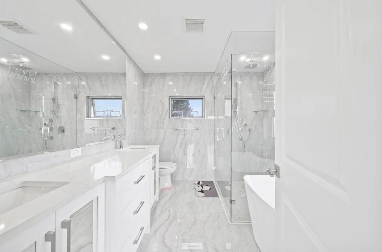
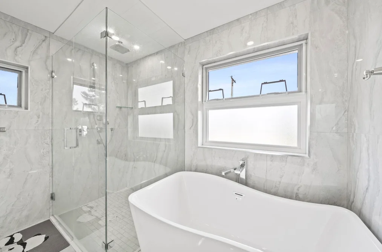
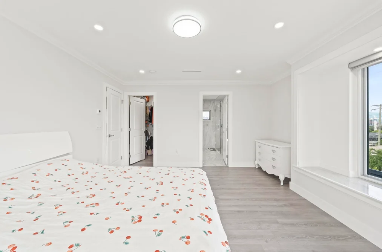
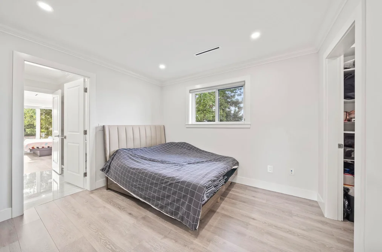
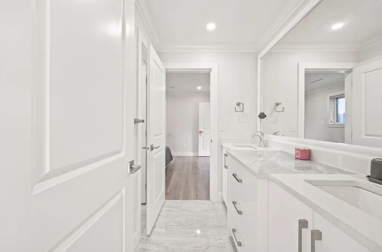
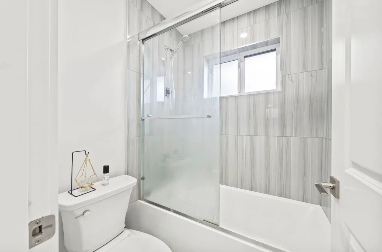
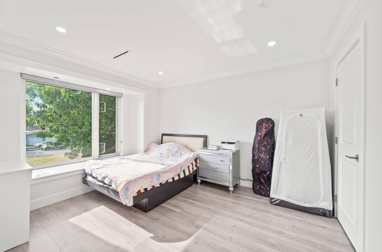
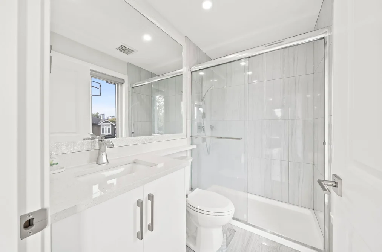
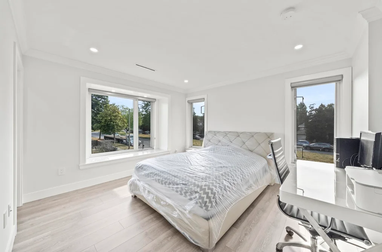
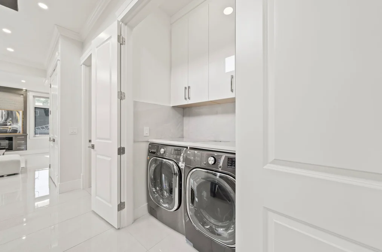
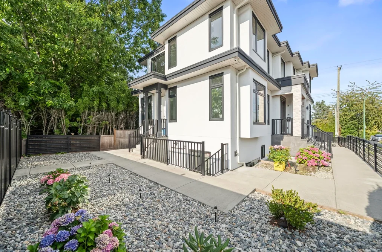
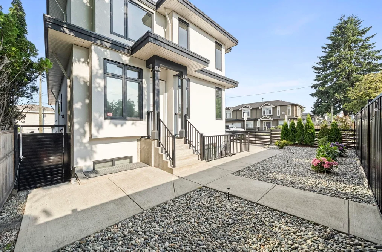
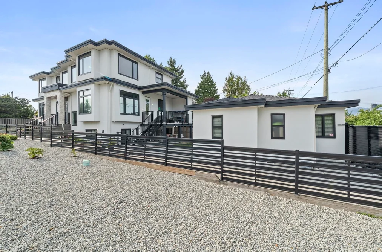
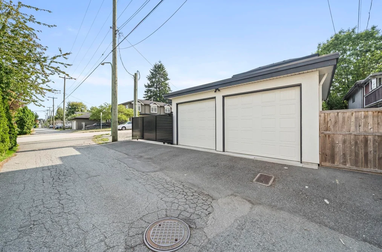
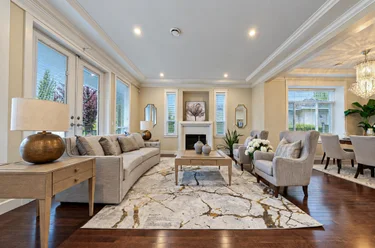
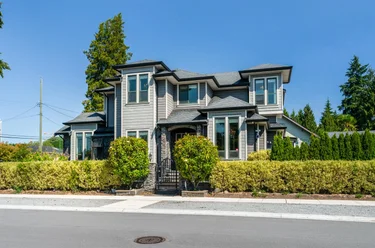
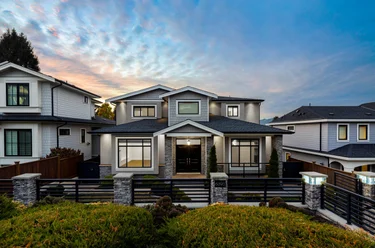
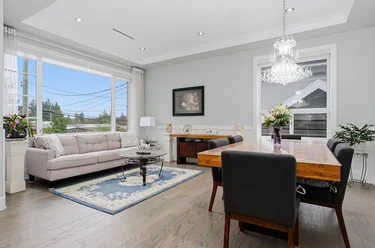
Single Family Residence for sale at 3709 Avondale Street Burnaby, BC V5G 1N8, Canada, Metro Vancouver, Lower Mainland. 3,950 sqft • Burnaby Hospital • List Price $2,880,000. Beautiful custom-built home in the highly sought-after South Burnaby neighborhood. This luxurious residence offers 9 bedrooms and 7 bathrooms with an exceptional floor plan, soaring ceilings, and premium finishes throughout. The gourmet kitchen is complemented by a separate wok kitchen and high-end KitchenAid appliances. Additional features include air conditioning, reflective windows film on the main floor, radiant floor heat, and a two-bedroom legal suite with a separate entrance, providing excellent mortgage-helper income. There is also potential to create an additional two-bedroom suite. Conveniently located near BCIT, top-rated schools including Moscrop Secondary, Metrotown, Brentwood Town Centre, Burnaby Hospital, parks, and transit. Call today for private showing!!!

3709 Avondale Street, Burnaby, BC V5G 1N8 (MLS® R3146611) is a 9 bed, 7 bath Single Family Residence for sale, listed at $2,880,000 and added to Strawhomes.com on July 15, 2026. The detached house is 3,950 square feet and was built in 2021. At $2,880,000, the estimated mortgage is $13,400 per month with 20% down, a 5% interest rate and a 25-year amortization. The detached house is in the Burnaby Hospital Houses neighbourhood of Burnaby, with more listings under Burnaby Single Family Residences for sale. The neighbourhoods whose centres are closest to the detached house are Garden Village, Central BN and Greentree Village.

Details

Property

Area Minor
Burnaby Hospital
Postal Code
V5G 1N8
Property Sub Type
Single Family Residence
Year Built
2021
Size (Interior)
3,950 sqft
Building Area Total
3,950 sqft
Area Major
Burnaby South
Property Type
Residential
Status
Active
Last Modified
2026-07-16
Province
British Columbia
Date first appeared on site
2026-07-15
Features
7 baths, 9 beds, Single Family Residence, Central Location, Recreation Nearby

Inside

Full Bathrooms
6
Main Level Bathrooms
Flooring
Laminate, Tile
Fireplace
2
Rooms
Above Grade Finished Area
Below Grade Finished Area
Kitchen Appliances
Washer/Dryer, Dishwasher, Refrigerator, Stove, Microwave, Oven, Range Top
Bedrooms
9
Half Bathrooms
1
Patio And Porch Features
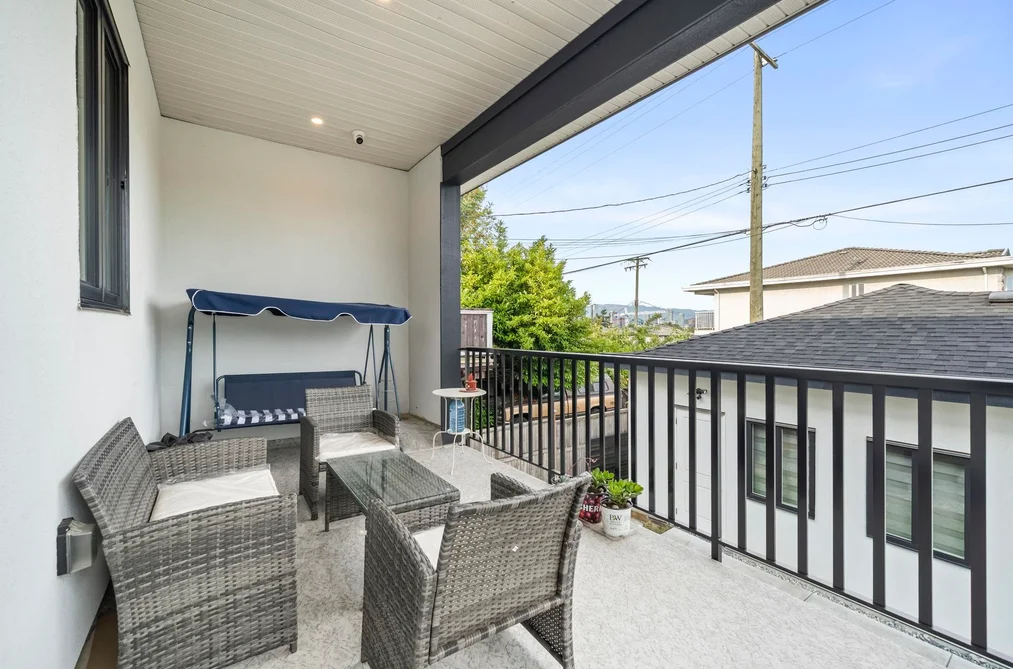
Patio, Deck
Fireplace Features
Electric

Building

Roof
Asphalt
Floor Area Below Grade
Basement
Finished
Heating
Natural Gas, Radiant
Foundation
Concrete Perimeter
Structure
Residential Detached
Levels
Two
Security Features
Security System
View
Yes
View Description
MOUNTAIN VIEW
Construction
Frame Wood, Other (Exterior), Stucco

Parking

Parking Space (A)
2
Parking Features
Garage Double, Garage Door Opener
Garage
Yes

Fees

Gross Taxes
$8,757.38
Tax Year
2025
Central A/C Included
No

Utilities

Utilities
Electricity Connected, Natural Gas Connected, Water Connected
Sewer
Public Sewer
Water Source
Public

Highlights

Community Features
Shopping Nearby

Land

Lot Size Units
Square Feet
Lot Features
Central Location, Recreation Nearby
Lot Size (sq ft)
5,368
Lot Size (acres)
0.12
Lot Size (Hectares)
0.0499
Lot Size (Sq.Mtrs.)
499
Frontage - Feet
44
Lot Size Dimensions
44 x 122
Lot Size Area
5,368

Listing Details

MLS® Number
R3146611
Ownership
Freehold NonStrata
Age
5 years
Main Floor Finished Area
1,436 sqft
Listing Source
GVR – FVREB – CADREB – BCNREB – Resi

Additional Property Details

Above Grade Finished Area
Below Grade Finished Area
Basement Finished Area
Main Floor Finished Area
Main Level Bathrooms
Age of Building
Legal Description
Distance to Transit
Fireplace Features
Patio & Porch
Fencing
Covered Parking Places

Rooms

Sign in to view room details

Sold History Listing records and last sold date for 3709 Avondale Street, Burnaby

MLS® #DateEventPrice
XXXXXXXXXXXxx XX, XXXXListed—
Join or Sign In • Real estate boards need a verified account to see listing features & sold data

Recently Sold Homes Near MLS® R3146611 - Sold Data

Here are some recent Burnaby houses for sale that sold in Burnaby Hospital, including the days on market. The view sold data is from MLS® listing data using nearby neighbourhoods.

  • 3873 Pine Street, Burnaby

    Sold price
    $X,XXX,XXX
    Date sold
    Xxx XX, XXXX
    Lot size
    6,710 sqft
    Days on market
    110
  • 4335 Barker Avenue, Burnaby

    Sold price
    $X,XXX,XXX
    Date sold
    Xxx XX, XXXX
    Lot size
    9,225 sqft
    Days on market
    12
  • 4093 Nithsdale Street, Burnaby

    Sold price
    $X,XXX,XXX
    Date sold
    Xxx XX, XXXX
    Lot size
    6,000 sqft
    Days on market
    84
Join or Sign In • Real estate boards need a verified account to see listing features & sold data

Location

Similar Properties Shop homes for sale similar to 3709 Avondale Street, Burnaby

Mortgage Calculator Affordability: Afford a Home up to your budget

Type in your mortgage amount, down payment, interest rate, and property price below to see your mortgage payment amount. Take into account strata fees. Consult with Richard Morrison Realtor® to learn how to improve your affordability.

Monthly mortgage payment
$13,400
Monthly total incl. strata
$13,400

Neighbourhood

Nearby Amenities, Schools, Commute and Travel Times near - 3709 Avondale Street, Burnaby

AreaAvg. PriceUpdated
This Home$2,880,000Jul 15, 2026
Burnaby$1,233,643Nov 6, 2026
Burnaby Hospital$1,768,142Nov 6, 2026

Amenities

Grocery Stores

  • Save-On-Foods0.89 km · 2880 Bentall Street
  • Banana Grove Market And Deli1.90 km · 2705 East 22nd Avenue
  • Whole Foods Market2.02 km · 4420 Lougheed Highway

Malls

  • Zimply1.48 km · 3993 Henning Drive
  • Madison Centre1.94 km · 4399 Lougheed Highway
  • Old Orchard Shopping Centre2.71 km · 4429 Kingsway

Pharmacy

  • Sunset Pharmacy Ltd0.44 km · 3818 Sunset Street
  • Grace Pharmacy Ltd0.44 km · 3835 Sunset Street
  • Walmart Pharmacy0.76 km · 3585 Grandview Highway

Liquor

  • BC Liquor Stores1.43 km · 3150 East Broadway
  • BottleJockey1.98 km · 1899 Rosser Avenue
  • 1st Avenue Liquor Store2.42 km · 2800 East 1st Avenue

Libraries

  • Vancouver Public Library, Renfrew Branch1.39 km · 2969 East 22nd Avenue
  • BCIT SE14 Library1.67 km · 3700 Willingdon Avenue
  • Vancouver Public Library, Collingwood Branch2.30 km · 2985 Kingsway

Entertainment & Sports

Movie Theaters

  • Cineplex Cinemas Metropolis3.25 km · 4700 Kingsway
  • SilverCity3.28 km · 4700 Kingsway
  • Rio on Broadway3.59 km · 1660 East Broadway

Restaurants

  • Agra Tandoori Restaurant0.29 km · 3790 Canada Way
  • Burnaby Palace Restaurant0.42 km · 3110 Boundary Rd
  • Yasser's Restaurant0.43 km · 3831 Sunset Street

Nightlife

  • Living Room Hookah Lounge0.35 km · 3787 Canada Wy #116
  • Personas Patio Restaurant And Lounge1.25 km · 4331 Dominion St
  • Centro Bar @Grand Villa Casino1.26 km · 4331 Dominion St

Arenas

  • Pacific Coliseum at the PNE3.96 km · 100 N Renfrew St
  • Vancouver Canadians Baseball Club6.16 km · 4601 Ontario St
  • Rogers Arena6.62 km · 800 Griffiths Way

Health and Fitness

Fitness

  • Brazilian Vanguard Jiu-Jitsu - BVJJ0.22 km · 3710 Canada Wy
  • SCIENCED Athletics0.23 km · 3732 Canada Wy
  • Windermere Calisthenics Park1.31 km · 3155 E 27th Ave

Yoga

  • Oxygen Yoga & Fitness Brentwood1.51 km · 4142 Dawson Street
  • Ommamma Yoga2.05 km · 2631 East 21st Avenue
  • Orijin Yoga2.20 km · 3665 Kingsway

Golf

  • Happy Gilmore Golf Lounge1.68 km · 4172 Lougheed Hwy #232
  • Ski Golf Vacations1.89 km · 2969 East 7th Avenue
  • Anytime Golf - Vancouver2.23 km · 3003 Kingsway #8

Hospitals

  • Burnaby Hospital0.63 km · 3935 Kincaid Street
  • Mount Saint Joseph Hospital5.34 km · 3080 Prince Edward Street
  • Holy Family Hospital5.59 km · 7801 Argyle Street

Parks

Parks Nearby

  • Avondale Park0.33 km · 3602 Smith Ave
  • Broadview Park0.59 km · 3955 Canada Way
  • Falaise Park0.75 km · 3434 Falaise Avenue

Trails Nearby

  • Wellington Jogging Trail1.40 km
  • Deer Lake Trails2.97 km
  • Dog Off-leash Trail4.13 km

Public Recreation Center

  • Thunderbird Community Centre1.38 km · 2311 Cassiar St
  • Renfrew Park Community Centre1.45 km · 2929 E 22nd Ave
  • Wesburn Community Centre1.50 km · 4781 Parkwood Ave

Museum

  • Gallery at Ceperley House3.97 km · 6344 Deer Lake Ave
  • Burnaby Village Museum4.19 km · 6501 Deer Lake Ave
  • BC Sugar Museum5.43 km · 123 Rogers St

University & College

  • British Columbia Institute of Technology2.70 km
  • Alexander College2.90 km
  • Centre for Digital Media5.10 km

Preschools

  • Happy Corner Parent Participation Preschool0.86 km · 3434 Falaise Ave
  • Thunderbird Neighbourhood Centre Preschool1.39 km · 2311 Cassiar Street
  • Burnaby Rainbow Preschool Association1.42 km · 4781 Parkwood Ave

Daycares

  • Reach For The Stars Montessori0.14 km · 3440 Boundary Road
  • Bee House Montessori Day Care Ii0.45 km · 3855 Sunset Street
  • Meta Montessori House0.53 km · 3405 Worthington Dr

Downtown

  • Downtown Burnaby5.35 km
  • Downtown Vancouver7.56 km
  • Downtown Richmond12.47 km

Skytrain Station

  • Rupert Station Skytrain1.16 km
  • Joyce–Collingwood Station Skytrain1.33 km
  • Gilmore Station Skytrain1.66 km

Bus Stations

  • Southbound Smith Ave @ Avondale St0.09 km
  • Northbound Smith Ave @ Avondale St0.10 km
  • Westbound Canada Way @ Smith Ave0.25 km
  • Eastbound Canada Way @ Century Park Way0.41 km
  • Eastbound E 22 Ave @ Kootenay St0.41 km

Airports

  • Vancouver International Airport (YVR)13.06 km
  • Boundary Bay Airport (CZBB)19.77 km
  • Abbotsford International Airport (YXX)53.79 km

Seabus

  • Waterfront Stn Seabus Northbound7.46 km
  • Lonsdale Quay Seabus Southbound7.80 km

BC Ferries

  • BC Ferries Horseshoe Bay22.56 km
  • BC Ferries Tsawwassen Ferry Terminal28.19 km

West Coast Express

  • Waterfront Station West Coast Express7.41 km · 601 W Cordova St
  • Moody Centre Station West Coast Express13.16 km
  • Coquitlam Central Station West Coast Express16.32 km · 2900 Barnet Hwy

Public

  • Cascade Heights0.73 km · 4343 Smith Ave
  • Ecole Inman1.57 km · 3963 Brandon St
  • Moscrop Secondary1.63 km · 4433 Moscrop St
  • Kitchener2.34 km · 1351 Gilmore Ave
  • Alpha3.23 km
  • Burnaby Central3.62 km

Private

  • Holy Cross3.07 km · 1450 Delta Ave
  • Deer Lake SDA3.14 km · 5550 Gilpin St
  • St Helen's3.47 km · 3894 Triumph St

About: 3709 Avondale Street, Burnaby

Explore 482 Burnaby Single Family Residences for sale to find your ideal property.

This freehold detached house was built in 2021 and is currently listed at $729 per square foot. The property sits on a 5,368 sq ft lot with 44 feet of frontage. The property offers 2 parking spaces, a garage, 2 fireplaces, scenic views. Annual property taxes were assessed at $8,757 in 2025.

3709 Avondale Street is in the city of Burnaby, British Columbia and found in the community of Burnaby Hospital in Burnaby.

Nearby neighbourhoods include Garden Village, Central BN and Greentree Village. Avondale has 1 homes currently on the market, while the district of Burnaby Hospital has 20 postings on the market. That's just 1.0% of the 1,916 total listings for sale in the city of Burnaby. In Burnaby Hospital, the average asking price for a detached house is $2,055,544, which translates to a monthly mortgage payment of around $9,613.* This is 0.9 times the average price of $2,268,942 for a similar detached house in the city of Burnaby.

The average Burnaby Hospital listed detached house is 2,998 sq ft, has 6 beds, and 4 baths.

In the area surrounding 3709 Avondale Street, detached houses outnumber townhouses on the market.

The monthly payments provided are an approximation calculated for a mortgage loan with a down payment of 20% @ 5% interest rate over a 5-year mortgage term.

MLS®#: R3146611 · $2,880,000 · 9 bedroom detached house in Burnaby Hospital Burnaby.

FAQs About 3709 Avondale Street, Burnaby

What is the square footage of 3709 Avondale Street, Burnaby, MLS® R3146611?
This house, MLS® R3146611, has a size of 3,950 sqft and a lot size of 5,368 sqft. This is above the average square footage for a house in the Burnaby Hospital neighbourhood, which is 2,998 sqft.
What are nearby schools to this house?
Nearby secondary schools include Moscrop, Deer Lake SDA School and Alpha. Nearby elementary schools include Cascade Heights, Ecole Inman and Kitchener.
How many bedrooms and bathrooms does this home have?
There are 9 bedrooms and 7 bathrooms in this house, MLS® R3146611.
Does this house have parking available?
Yes, there is parking available for this house with 2 spots.
What are annual taxes for this house?
Annual taxes for this home are estimated at $8,757 per year based on 2025 tax year reports.
Is this house walkable?
With a Walk Score™ of 83, this home is considered very walkable with many errands that can be accomplished by foot and close transit options.
How does this house compare to other homes selling in Burnaby Hospital, Burnaby?
This home is listed at 40.1% above average house prices for Burnaby Hospital.

Single Family Residence for sale in Burnaby South, Burnaby, BC, MLS® R3146611

This Single Family Residence is a detached property that is currently for sale and was listed on July 15, 2026, or listed 3 months ago on our web site. This Basement Entry home is for sale and is located in the neighbourhood of Burnaby Hospital. It was built in the year of 2021, or 5 years old. The full mailing address is 3709 Avondale Street, Burnaby, BC, V5G 1N8. It has 9 beds & 7 baths. The list price of this Basement Entry is $2,880,000 and the living area is 3,950 sq ft, or $729 per square foot. The lot is 5,368 sq ft.
3709 Avondale Street, Burnaby

Upcoming Open Houses

The postal code V5G 1N8 has a few open houses in Burnaby British Columbia Canada. This Burnaby Hospital Basement Entry for sale is one of Lower Mainlands best priced properties in the Burnaby Hospital neighbourhood.

If you would like to calculate your mortgage payment for this listing located at V5G 1N8 and need a mortgage calculator please see above.

Home Value

For sellers wanting to get a home value of their house for sale near this MLS® listing ID R3146611, please contact us to have a Burnaby listing agent contact you with our selling system, and see the mortgage calculator above for this listing's monthly payment. Richard Morrison is a top real estate agent located in Burnaby Burnaby Hospital.

Price History

You can see Price History, house prices, Walk Score, and property disclosure above. The data relating to real estate on this website (MLS® R3146611) comes in part from the Burnaby MLS® Reciprocity program of either Greater Vancouver REALTORS® (GVR), the Fraser Valley Real Estate Board (FVREB) or the Chilliwack and District Real Estate Board (CADREB).