By Area
By Type
36 10500 DELSOM CRESCENT, Delta, BC — Residential for Sale - Main Photo
30

36 10500 DELSOM CRESCENT

Address36 10500 DELSOM CRESCENT, Delta BC V4C 0C3
List Price$1,251,800Est. $5,854/month
Beds4
Baths3
Sq Ft2,080
TypeTownhouse
StructureResidential Attached
Year Built2014
Size2,080 sqft
Parking2 parking spots
Stories
Taxes$4,308.49 /yr (2024)
Strata$675.54/mo
PetsYes With Restrictions
StatusFor Sale
MLS®#R3111502
Added
Updated
Listed ByParallel 49 Realty
MLS RECIPROCITY

Property Description36 10500 DELSOM CRESCENT, Delta, BC

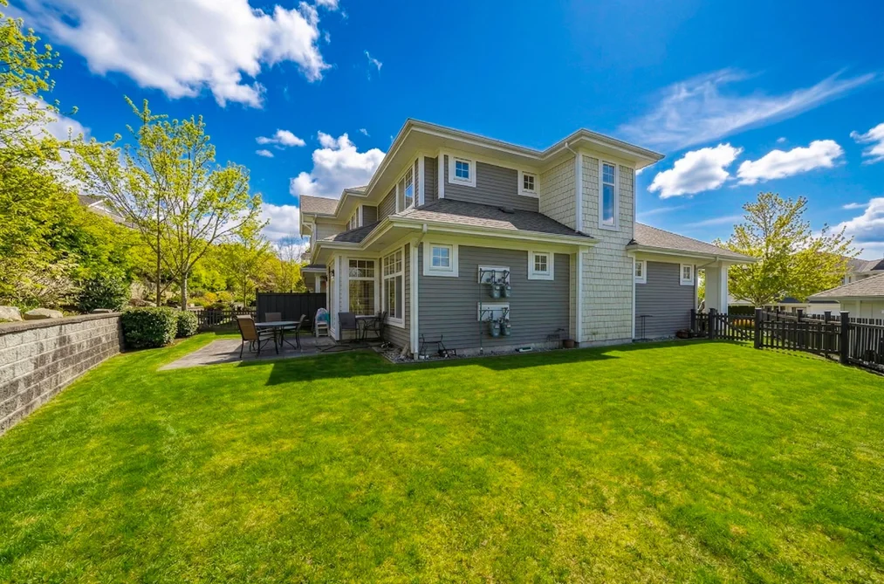
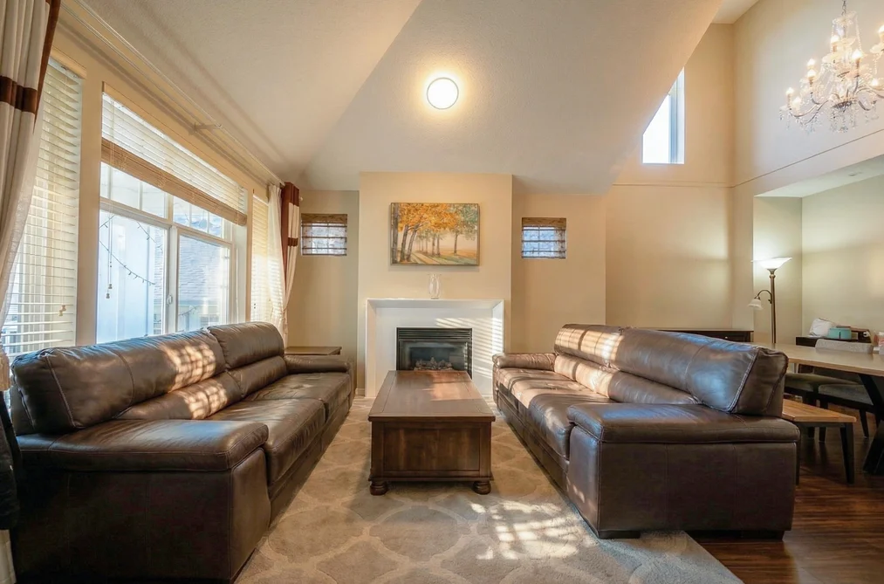
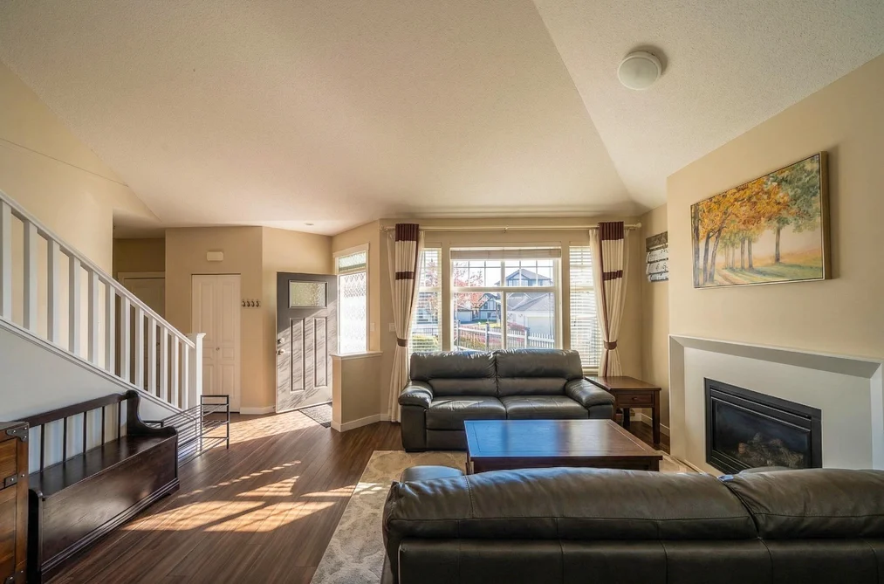
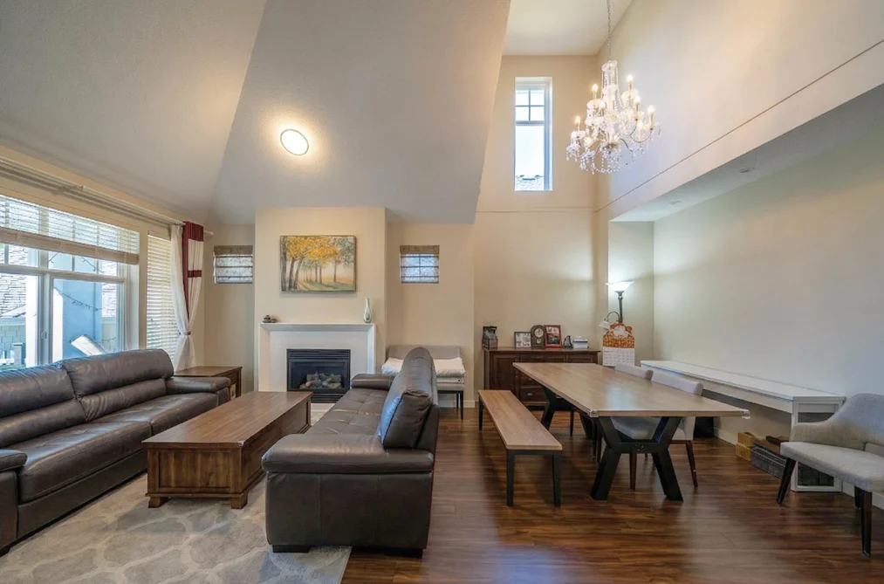
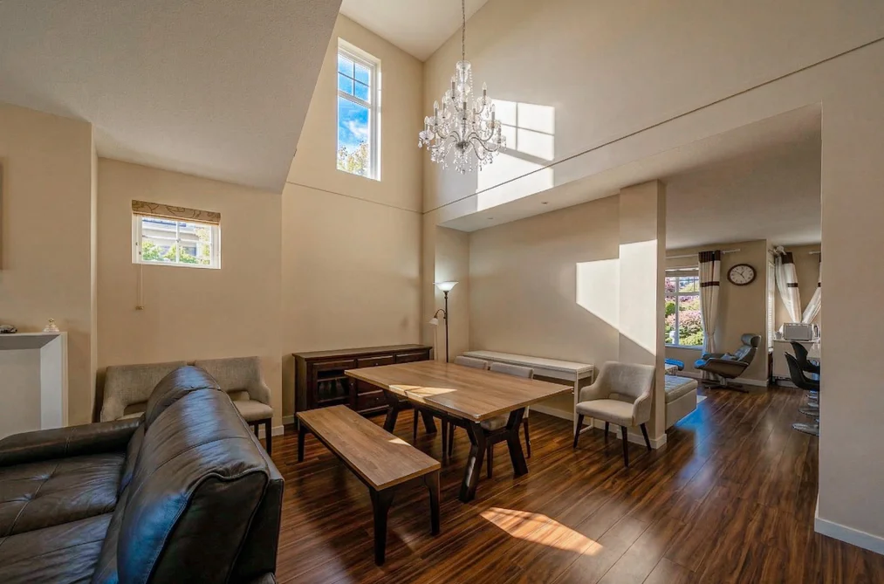
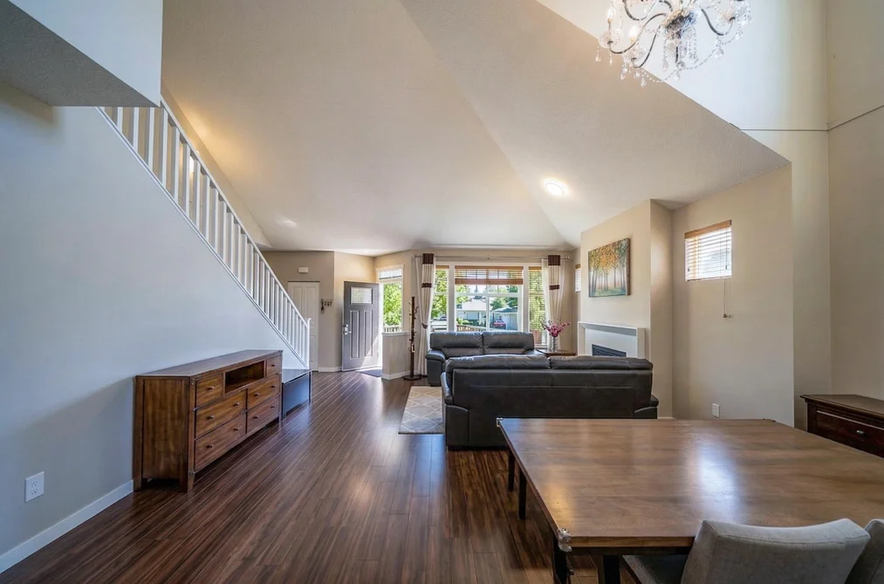
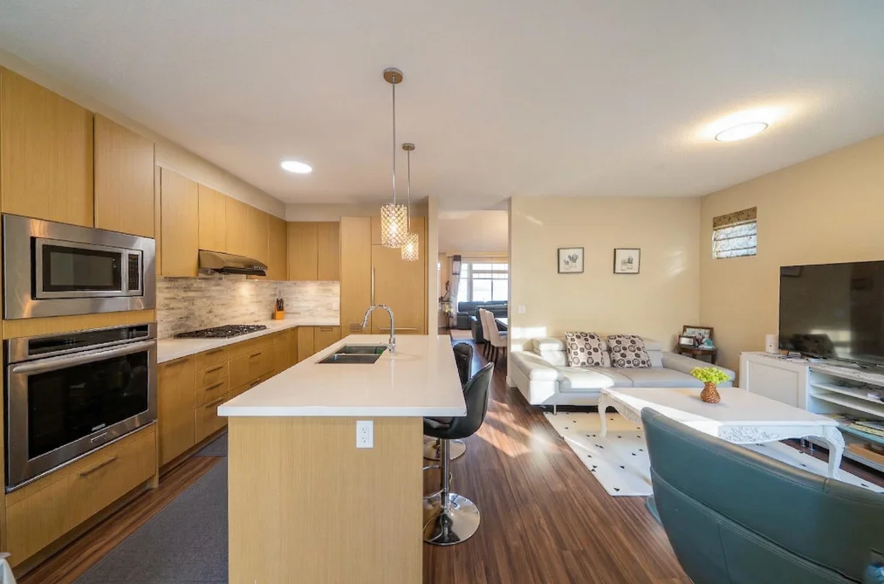
Lakeside by Polygon! Rare 2000sqft Detached townhouse w Primary bedroom on main fl! Classic Seaside architecture w dramatic pitched roof, stone, wood detailing & shingles, charming window boxes! Soaring vaulted ceilings w more brightness! gourmet Kitchen w stone countertops, pantry, feature island, gas cook-top, stainless steel appliances & ample storage & serving space! Quality finishes include quartz counters, Liebherr refrigerator! The master bedroom w walk-in closet and ensuite w double sink, frameless shower & separate soaker tub! Private backyard w gas BBQ! Two side by side parking garage! Resort-like 12,000 sqft Sunstone Club: swimming pool, hot tub, gym, party rm, basketball, theatre, billiards, Ping Pong & more! Close to everything! Open house Sat, Sep 12, 2-4pm.

This Townhouse home located at 10500 Delsom Crescent, Delta is currently for sale and has been available on Strawhomes.com for 151 days. This property is listed at $1,251,800 with an estimated mortgage of $5,854* per month. It has 4 beds, 3 bathrooms, and is 2,080 square feet. The property was built in 2014. 36 10500 Delsom Crescent, Delta BC V4C 0C3 is in the Nordel Townhouses neighbourhood Delta. Scottsdale, Annieville and Sunshine Hills Woods are nearby neighborhoods.

Facts & FeaturesProperty facts for 36 10500 DELSOM CRESCENT, Delta

Property

Area Minor
Nordel
Postal Code
V4C 0C3
Property Sub Type
Townhouse
Year Built
2,014
Size (Interior)
2,080 sqft
Building Area Total
2,080 sqft
Area Major
N. Delta
Property Type
Residential
Status
Active
Last Modified
2026-09-11

Inside

Bathrooms
2
Main Level Bathrooms
Flooring
Mixed
Fireplace
1
Rooms
Above Grade Finished Area
Below Grade Finished Area
Kitchen Appliances
Washer/Dryer, Dishwasher, Refrigerator, Stove
Bedrooms
4
Half Bathrooms
1
Patio And Porch Features
Patio, Deck
Fireplace Features
Electric
Interior Features
Guest Suite

Building

Roof
Asphalt
Floor Area Below Grade
Basement
None
Heating
Electric, Mixed
Foundation
Concrete Perimeter
Structure
Residential Attached
Levels
Two
View
Yes
View Description
GREENBELT
Spa Features
Swirlpool/Hot Tub
Construction
Frame Wood, Vinyl Siding, Wood Siding
Exterior Features
Balcony

Parking

Parking Space (A)
2
Parking Features
Garage Double, Front Access, Garage Door Opener
Garage
Yes

Fees

Taxes
$4,308.49
Tax Year
2,024
Maintenance Fee
$675.54/month
Common Elements Included
Clubhouse, Exercise Centre, Caretaker, Trash, Maintenance Grounds, Management, Recreation Facilities

Utilities

Utilities
Electricity Connected, Natural Gas Connected
Sewer
Public Sewer
Water Source
Public

Highlights

Building Amenities
Clubhouse, Exercise Centre, Caretaker, Trash, Maintenance Grounds, Management, Recreation Facilities
Community Features
Shopping Nearby

Land

Lot Features
Recreation Nearby

Listing Details

MLS® Number
R3111502
Ownership
Freehold Strata
Age
12 years
Main Floor Finished Area
1,307 sqft
Listing Source
GVR – FVREB – CADREB – BCNREB – Resi
Pets Allowed
Yes With Restrictions

Additional Property Details

Above Grade Finished Area
Below Grade Finished Area
Basement Finished Area
Main Floor Finished Area
Main Level Bathrooms
Age of Building
Legal Description
Distance to Transit
Rentals Allowed
Management Company
Restrictions
Age Restriction
Fireplace Features
Patio & Porch
Fencing
Covered Parking Places

Rooms

Sign in to view room details

Sold HistoryListing records and last sold date for 36 10500 DELSOM CRESCENT, Delta

MLS® #DateEventPrice
XXXXXXXXXXXxx XX, XXXXListed
Join or Sign In • Real estate boards need a verified account to see listing features & sold data

Location

Similar HomesShop homes for sale similar to 36 10500 DELSOM CRESCENT, Delta

  • TownhouseFor Sale
    38 days
    • $1,159,000
    • 4 bed
    • 4 bath
    • 2316 sqft
    • Built in 2012
    MLS® R3153377
    Homelife Benchmark Titus Realty
    Townhouse for sale at 22 10595 Delsom Crescent Delta British Columbia - MLS: R3153377
    Open Sun, Sep 13, 2 p.m.
  • 6791 Nicholson Road, Delta, BC

    Sunshine Hills Woods
    TownhouseFor Sale
    34 days
    • $1,149,900
    • 3 bed
    • 3 bath
    • 2982 sqft
    • Built in 1989
    MLS® R3154613
    RE/MAX Performance Realty
    Townhouse for sale at 6791 Nicholson Road Delta British Columbia - MLS: R3154613
  • 31 7167 116 Street, Delta, BC

    Sunshine Hills Woods
    TownhouseFor Sale
    124 days
    • $1,025,000
    • 4 bed
    • 4 bath
    • 2175 sqft
    • Built in 2021
    MLS® R3122901
    Multiple Realty Ltd.
    Townhouse for sale at 31 7167 116 Street Delta British Columbia - MLS: R3122901
  • 13 11188 72 Avenue, Delta, BC

    Sunshine Hills Woods
    TownhouseFor Sale
    34 days
    • $999,000
    • 4 bed
    • 4 bath
    • 2147 sqft
    • Built in 2018
    MLS® R3154377
    Royal LePage Global Force Realty
    Townhouse for sale at 13 11188 72 Avenue Delta British Columbia - MLS: R3154377
  • TownhouseFor Sale
    81 days
    • $988,000
    • 4 bed
    • 4 bath
    • 1984 sqft
    • Built in 2010
    MLS® R3140481
    Century 21 Coastal Realty Ltd.
    Townhouse for sale at 33 8355 Delsom Way Delta British Columbia - MLS: R3140481
  • TownhouseFor Sale
    83 days
    • $949,999
    • 4 bed
    • 3 bath
    • 2058 sqft
    • Built in 1989
    MLS® R3138573
    Century 21 Coastal Realty Ltd.
    Townhouse for sale at 8376 Centre Street Delta British Columbia - MLS: R3138573
  • TownhouseFor Sale
    174 days
    • $940,000
    • 4 bed
    • 4 bath
    • 2099 sqft
    • Built in 2017
    MLS® R3103372
    Saba Realty Ltd.
    Townhouse for sale at 5 11490 84 Avenue Delta British Columbia - MLS: R3103372
  • 1 4569 Arthur Drive, Delta, BC

    Ladner Elementary
    TownhouseFor Sale
    82 days
    • $1,249,000
    • 3 bed
    • 3 bath
    • 2122 sqft
    • Built in 2025
    MLS® R3139315
    RE/MAX City Realty
    Townhouse for sale at 1 4569 Arthur Drive Delta British Columbia - MLS: R3139315

NeighbourhoodNearby Amenities, Schools, Commute and Travel Times near - 10500 Delsom Crescent, Delta

AreaAvg. PriceUpdated
This Home$1,251,800Apr 14, 2026
Delta$1,503,242Sep 5, 2026
Nordel$1,392,847Sep 5, 2026

Amenities

Grocery Stores

  • M&M Food Market1.04 km
  • Delta Grocery2.65 km
  • Fruiticana #7 Surrey2.89 km

Malls

  • New Orleans Square2.78 km
  • Nordel Crossing2.94 km
  • Scottsdale Centre3.60 km

Pharmacy

  • Pharmasave - Nordel1.08 km

Liquor

  • Tidewaters Liquor Store0.99 km

Libraries

  • George Mackie Library1.16 km
  • Surrey Libraries3.60 km

Entertainment & Sports

Movie Theaters

  • Cineplex Cinemas Strawberry Hill3.67 km
  • Landmark Cinemas 10 New Westminster5.28 km

Restaurants

  • Pho Stanley Restaurant1.02 km
  • Orange Blossom Chinese Cuisine1.05 km
  • Salty's Fish & Chips (112nd St.)1.15 km

Nightlife

  • Boomers Bar & Grill - Delta0.89 km
  • Tidewaters Pub0.99 km
  • Delta Lion Pub1.03 km

Arenas

  • Planet Ice - Delta0.86 km
  • Stetson Bowl1.73 km

Health and Fitness

Fitness

  • Reina Ray Fitness0.19 km
  • JamesonWolff Fitness Systems0.71 km

Golf

  • Sunshine Woods Golf Centre & Driving Range3.89 km
  • Delta Golf Course6.26 km
  • Delta Golf Centre6.27 km

Hospitals

  • Surrey Memorial Hospital6.70 km
  • Jim Pattison Outpatient Care and Surgery Centre7.33 km

Parks

Parks Nearby

  • Sunstone Park0.09 km
  • Sunbury Park0.54 km
  • North Delta Adventure Playground1.05 km

Trails Nearby

  • Entrance to the Delta Nature Reserve1.18 km
  • Kennedy Trail Park3.22 km
  • East View Trail3.88 km

Public Recreation Center

  • North Delta Recreation Centre1.62 km
  • Hamilton Community Centre3.67 km
  • Queensborough Community Centre3.74 km

Museum

  • Irving House Historic Centre6.17 km
  • Japanese Canadian National Museum7.58 km

University & College

  • Sprott Shaw College Surrey0.30 km
  • Kwantlen Polytechnic University3.29 km
  • BCIT Annacis Island Campus (AIC)3.43 km

Preschools

  • Brilliant Butterflies Children's Learning Centre2.16 km

Downtown

  • Downtown Surrey7.31 km

Skytrain Station

  • 22nd Street Station Skytrain5.30 km

Bus Stations

  • Southbound 116 St @ 82 Ave0.23 km
  • Southbound 116 St @ 84 Ave0.24 km
  • Westbound 84 Ave @ 108 St0.26 km
  • Southbound 114 St @ 95A Ave0.29 km
  • Northbound 132 St @ 81A Ave0.44 km

Airports

  • Boundary Bay Airport (CZBB)10.55 km

BC Ferries

  • BC Ferries Tsawwassen Ferry Terminal21.83 km

Elementary

  • Gray0.76 km
  • Gray Elementary0.78 km
  • Brooke0.97 km

Secondary

  • Sands0.47 km
  • Sands Secondary0.54 km
  • North Delta Secondary1.65 km

About: 36 10500 DELSOM CRESCENT, Delta

Explore 648 townhouses in Delta to find your ideal property.

This freehold townhouse was built in 2014 and is currently listed at $602 per square foot. Monthly strata fees for this unit are $675.54. The property offers 2 parking spaces, a garage, 1 fireplace, scenic views. Annual property taxes were assessed at $4,308 in 2024.

Located in the city of Delta, within the province of British Columbia, the address 36 10500 DELSOM CRESCENT resides in the Nordel neighbourhood of Delta.

Nearby neighbourhoods include Scottsdale, Annieville and Sunshine Hills Woods. Delsom has 7 homes currently on the market, while the district of Nordel has 71 postings on the market. This represents approximately 11.0% of the total 648 properties listed for sale in Delta. In Nordel, the average asking price for a townhouse is $1,412,112, which translates to a monthly mortgage payment of around $6,604.* This is 0.9 times the average price of $1,504,043 for a similar townhouse in the city of Delta.

Nordel listed townhouses average 2,617 sq ft, 5 beds, and 4 baths.

The majority of properties for sale in the community around 36 10500 DELSOM CRESCENT are townhouses, not apartments/condos.

The monthly payments provided are an approximation calculated for a mortgage loan with a down payment of 20% @ 5% interest rate over a 5-year mortgage term.

MLS®#: R3111502 · $1,251,800 · 4 bedroom townhouse in Nordel Delta.

FAQs About 10500 Delsom Crescent, Delta

What is the square footage of this townhouse?
10500 Delsom Crescent, MLS® R3111502 has a size of 2,080 sqft. This is above the average square footage for townhouse in the Nordel neighbourhood, which is 1,893 sqft.
What are nearby schools to 10500 Delsom Crescent, Delta?
Nearby secondary schools include Sands, North Delta and Burnsview. Nearby elementary schools include Gray, Brooke and Richardson.
How many bedrooms and bathrooms does this home have?
There are 4 bedrooms and 3 bathrooms in this townhouse at 10500 Delsom Crescent, MLS® R3111502.
Does this townhouse have parking available?
Yes, there is parking available for the townhouse at 10500 Delsom Crescent with 2 spots.
What are annual taxes for 10500 Delsom Crescent, Delta, BC?
Annual taxes for this home are estimated at $4,308 per year based on 2024 tax year reports.
Is 10500 Delsom Crescent, Delta, walkable?
With a Walk Score™ of 47, this home is considered car-dependent with most errands require a car.
Does 10500 Delsom Crescent, MLS® R3111502 have any upcoming open houses?
Yes, there are scheduled open houses for 10500 Delsom Crescent at Sat Sep 12 2026 21:00:00 GMT+0000 (Coordinated Universal Time) September 12, 2026
How does 10500 Delsom Crescent compare to other homes selling in Nordel, Delta?
This home is listed at 25.4% above average townhouse prices for Nordel and has been on the market for 98 days longer than the typical home in that neighbourhood.