By Area
By Type
34206 Woodbine Crescent, Abbotsford, BC - MLS: R3148252 - Photo 1
40

34206 Woodbine Crescent, Abbotsford

List Price$949,000Est. $4,416/month
Beds4
Baths3
Sq Ft2,805

About 34206 Woodbine Crescent, Abbotsford

Dwelling Type:Single Family Residence
Structure:Residential Detached
Year Built:1966
Home Style:Rancher/Bungalow w/Bsmt.
Floor Area (sq. ft.):2,805
Lot Size (sq. ft.):12,356
Parking:4 parking spots
Property Taxes:$5,404.31 /yr (2026)
Status:For Sale
MLS® #:R3148252
Added: (4 months ago)
Updated:
Provided by:Royal LePage West Real Estate Services
Area:Abbotsford
Sub Area:Central Abbotsford
MLS Reciprocity

Property Description 34206 Woodbine Cres, Abbotsford, BC

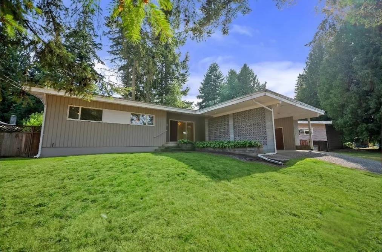
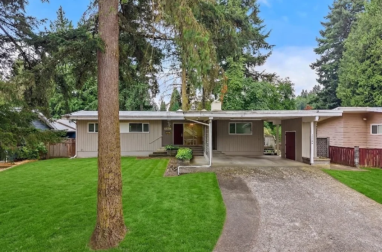
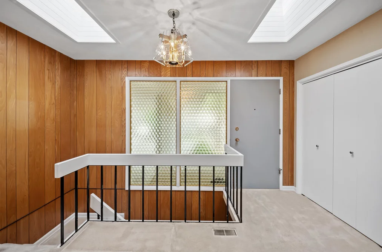
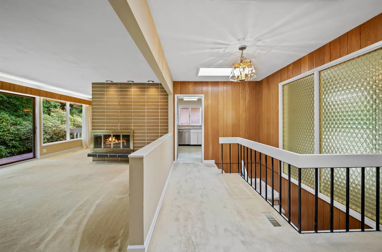
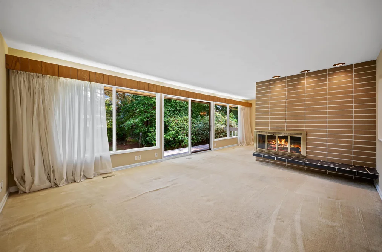
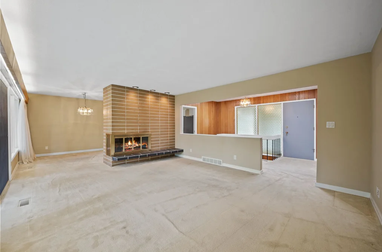
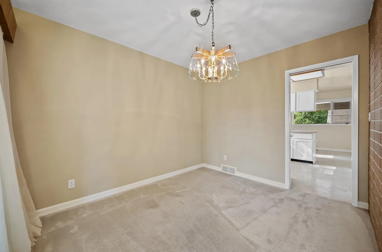
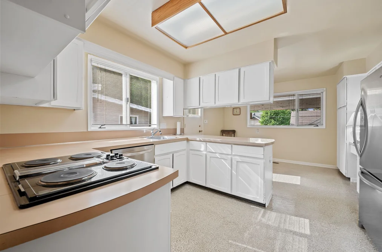
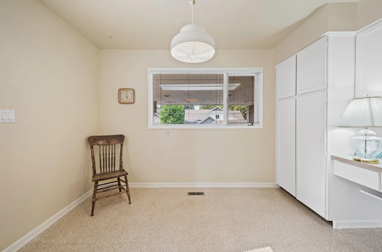
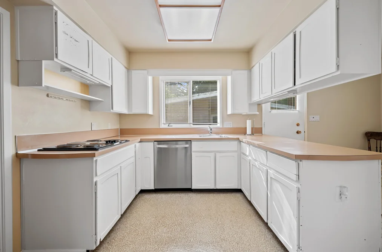
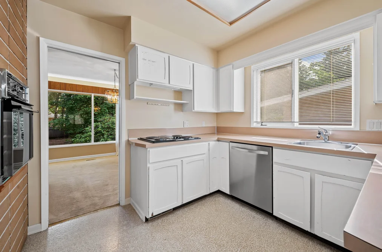
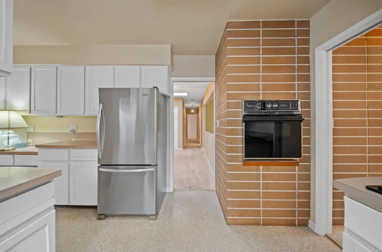
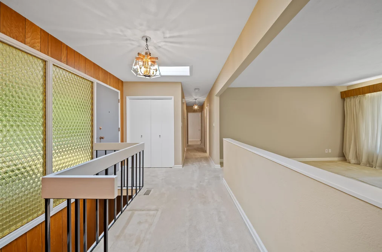
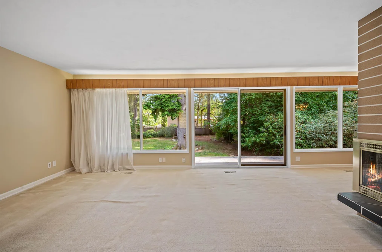
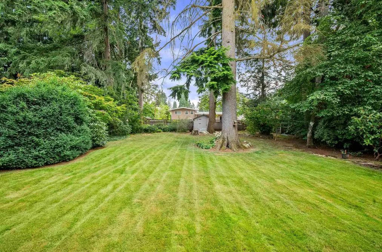
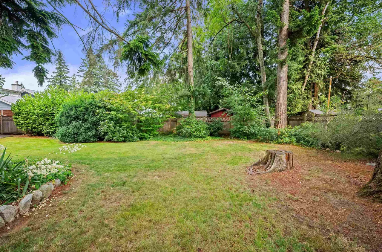
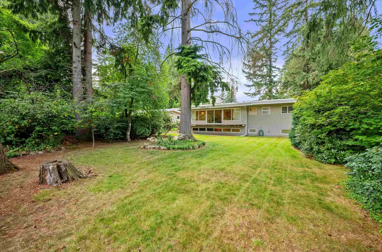
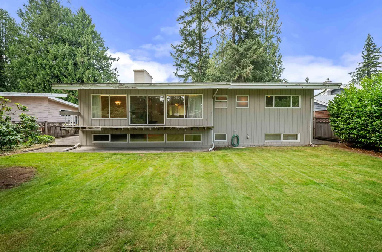
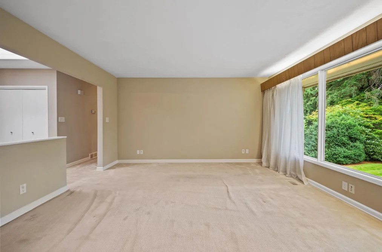
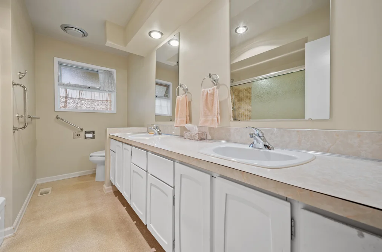
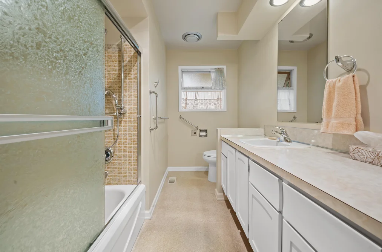
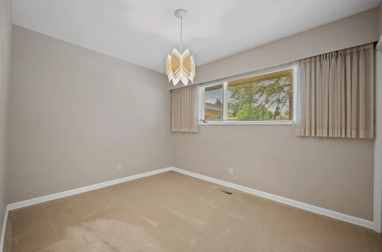
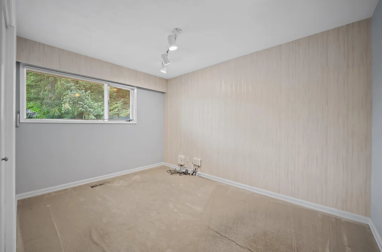
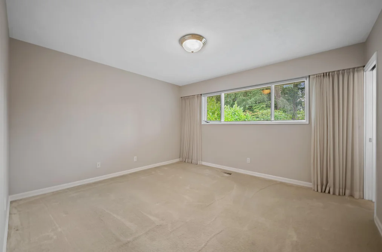
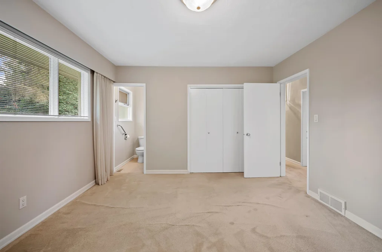
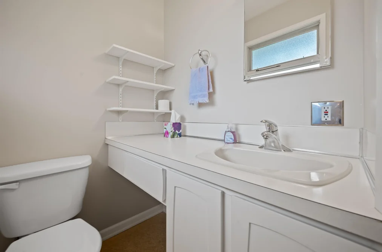
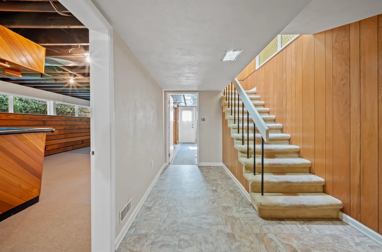
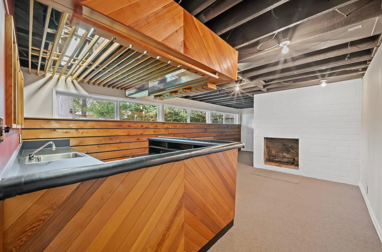
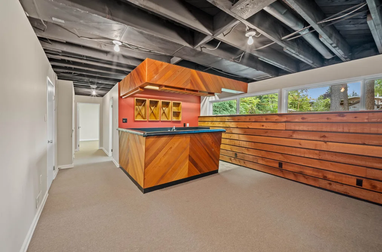
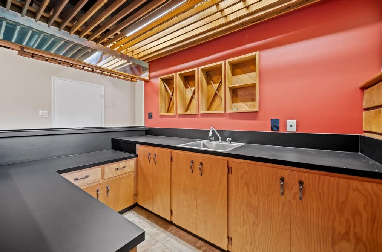
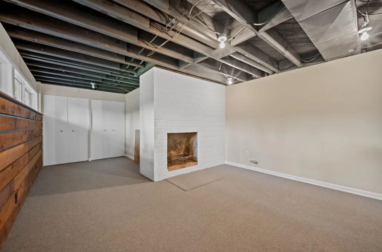
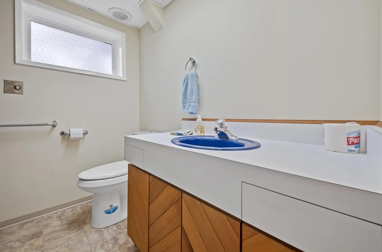
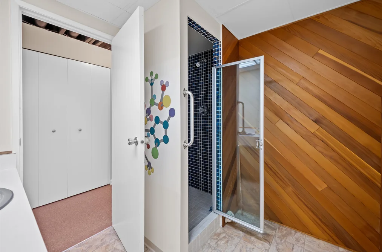
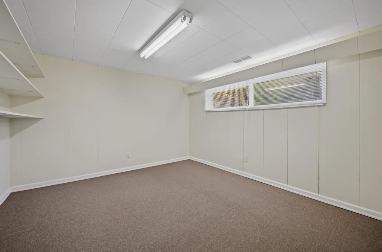
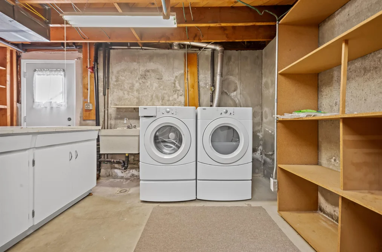
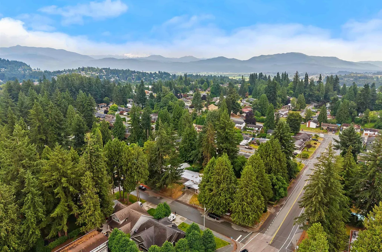
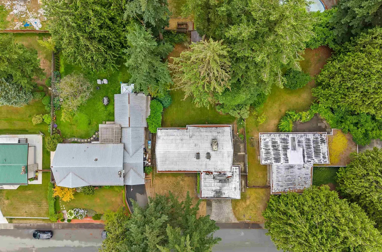
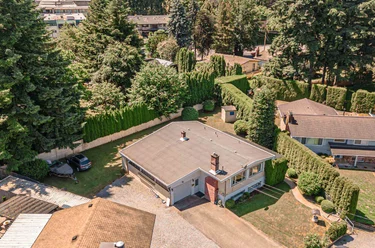
34206 Woodbine Cres Abbotsford, BC V2S 2R5 (MLS® R3148252) is a 2,805 sqft 4-bedroom, 3-bathroom single family residence for sale in the Central Abbotsford neighbourhood, listed at $949,000, in Fraser Valley, Lower Mainland, Canada. ORIGINAL 1966 MID-CENTURY MODERN ON A 12,000+ SQ.FT. LOT! Restore this classic to its Mid-Century Modern glory, renovate to suit your style or explore the potential for a multiplex. Nestled on a quiet street in one of Central Abbotsford's most established neighbourhoods, this largely original 2,805 sq.ft. home offers 4 bedrooms, 3 bathrooms, two wood-burning fireplaces, a separate basement entrance and excellent suite potential. The flexible lower level provides room to add additional bedrooms, adding even more future value. Outside, enjoy a private, park-like backyard with mature trees, a double carport and storage shed. A rare opportunity for builders, renovators, investors and families to create something truly special.
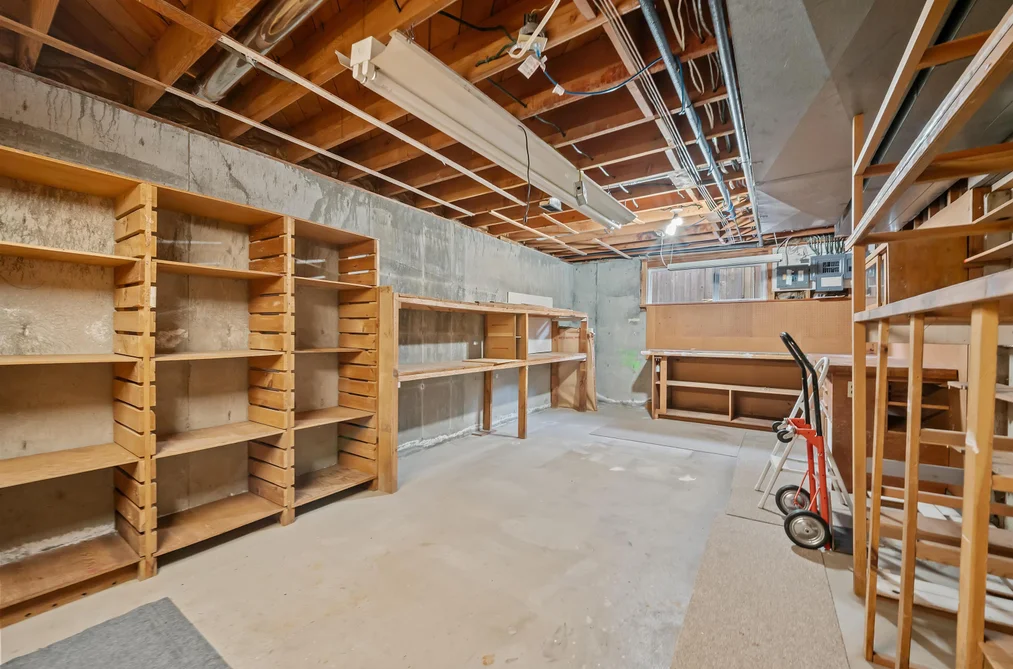
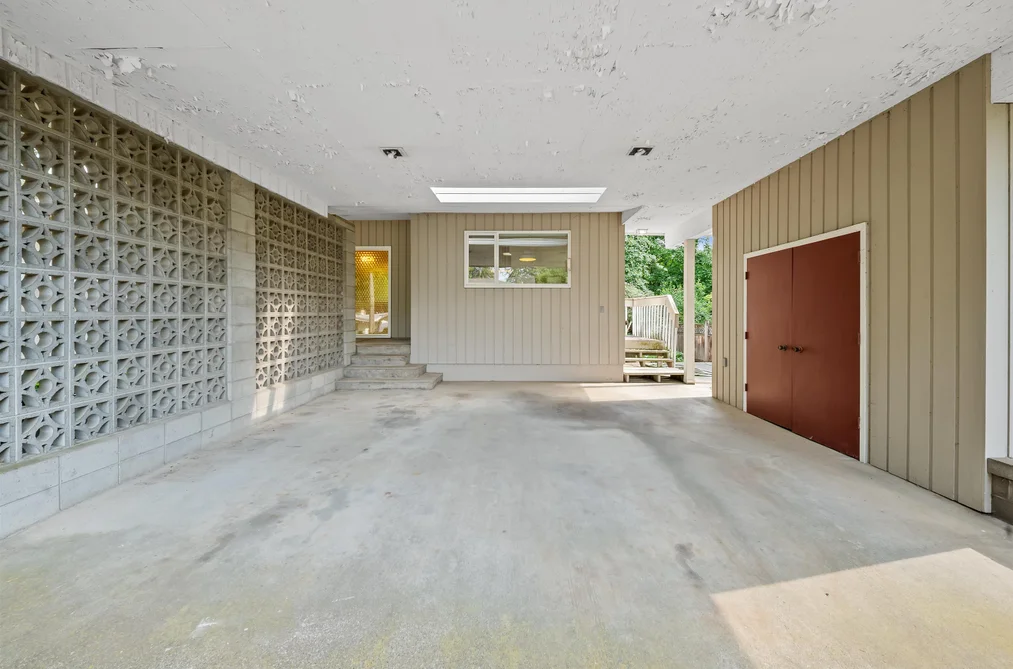
The detached house was added to Strawhomes.com on July 21, 2026 and was built in 1966. At $949,000, the estimated mortgage is $4,416 per month with 20% down, a 5% interest rate and a 25-year amortization. The detached house is in the Central Abbotsford Houses neighbourhood of Abbotsford, with 624 more listings under Abbotsford Single Family Residences for sale. The neighbourhoods whose centres are closest to the detached house are Abbotsford East, Poplar and Sumas Prairie.

Video Tour

Facts & Features Property facts for 34206 Woodbine Crescent, Abbotsford

Details

Property

Area Minor
Central Abbotsford
Postal Code
V2S 2R5
Property Sub Type
Single Family Residence
Year Built
1966
Size (Interior)
2,805 sqft
Building Area Total
2,805 sqft
Area Major
Abbotsford
Property Type
Residential
Status
Active
Last Modified
2026-10-26
Province
British Columbia
Date first appeared on site
2026-07-21
Features
3 baths, 4 beds, Single Family Residence, Central Location, Recreation Nearby

Inside

Full Bathrooms
2
Main Level Bathrooms
2
Flooring
Wall/Wall/Mixed, Carpet
Fireplace
2
Rooms
12
Above Grade Finished Area
1,426 sqft
Kitchen Appliances
Washer/Dryer, Dishwasher, Refrigerator, Oven, Range Top
Bedrooms
4
Half Bathrooms
1
Patio And Porch Features
Patio, Deck
Fireplace Features
Wood Burning
Window Features
Window Coverings

Building

Roof
Torch-On
Basement
Full, Partially Finished, Exterior Entry
Heating
Forced Air
Foundation
Concrete Perimeter
Structure
Residential Detached
Construction
Frame Wood, Wood Siding
Exterior Features
Garden, Balcony

Parking

Parking Space (A)
4
Covered Parking Places
2
Parking Features
Carport Multiple, Open, Front Access, Asphalt
Garage
No
Carport
Yes

Fees

Gross Taxes
$5,404.31
Tax Year
2026

Utilities

Utilities
Electricity Connected, Natural Gas Connected, Water Connected
Sewer
Public Sewer, Sanitary Sewer, Storm Sewer
Water Source
Public

Highlights

Community Features
Shopping Nearby

Land

Lot Size Units
Square Feet
Zoning
RS3
Lot Features
Central Location, Recreation Nearby
Lot Size (sq ft)
12,356
Lot Size (acres)
0.28
Lot Size (Hectares)
0.1148
Lot Size (Sq.Mtrs.)
1,148
Fencing
Fenced
Frontage - Feet
79
Parcel Number
009287566
Lot Size Dimensions
79 x 156
Lot Size Area
12,356

Listing Details

MLS® Number
R3148252
Ownership
Freehold NonStrata
Age
60 years
Main Floor Finished Area
1,426 sqft
Listing Source
GVR – FVREB – CADREB – BCNREB – Resi

Additional Property Details

Above Grade Finished Area
1,426 sqft
Basement Finished Area
Main Floor Finished Area
Main Level Bathrooms
2
Age of Building
Legal Description
Distance to Transit
Fireplace Features
Patio & Porch
Fencing
Covered Parking Places
2

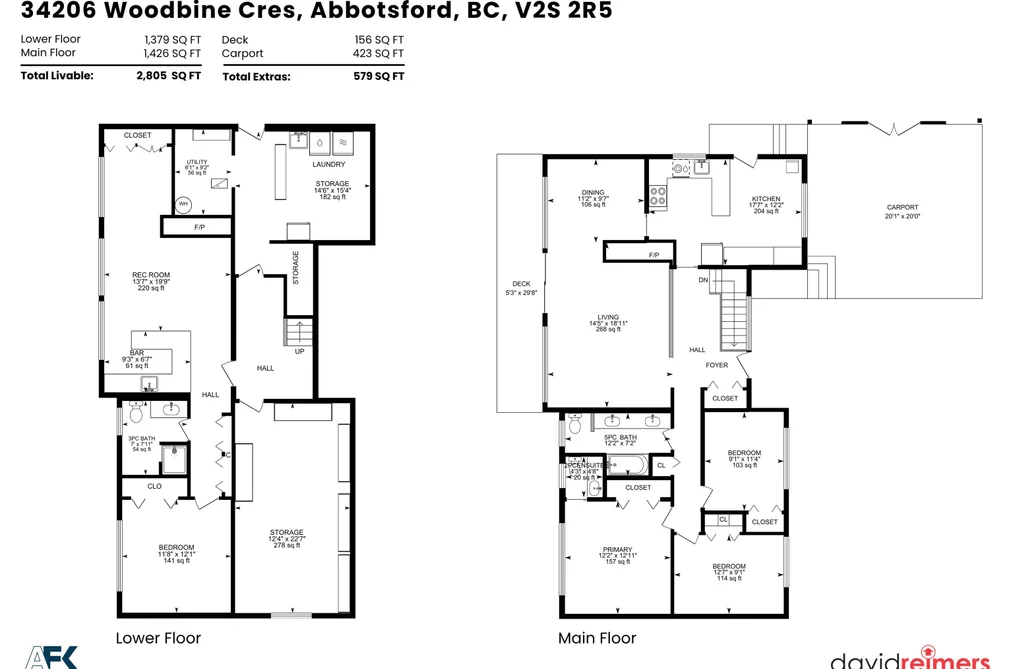
Rooms

Main
Bedroom
9 × 12
Bedroom
11 × 9
Dining Room
9 × 11
Kitchen
12 × 17
Living Room
18 × 14
Primary Bedroom
12 × 12
Below
Bar Room
6 × 9
Bedroom
12 × 11
Laundry
15 × 14
Recreation Room
19 × 13
Storage
22 × 12
Utility
9 × 6

Sold History Listing records, price history, and last sold date for 34206 Woodbine Crescent, Abbotsford

MLS® #DateEventPrice
R3148252Jul 21, 2026Listed$949,000
Join or Sign In • Real estate boards need a verified account to see listing features & sold data

Recently Sold Homes Near MLS® R3148252 - Sold Data

Here are some recent Abbotsford houses for sale that sold in Central Abbotsford, including the days on market. The view sold data is from MLS® listing data using nearby neighbourhoods.

  • 35268 Wells Gray Avenue, Abbotsford

    Sold price
    $X,XXX,XXX
    Date sold
    Xxx XX, XXXX
    Lot size
    6,000 sqft
    Days on market
    3
  • 34629 Immel Street, Abbotsford

    Sold price
    $X,XXX,XXX
    Date sold
    Xxx XX, XXXX
    Lot size
    6,538 sqft
    Days on market
    17
  • 34251 George Ferguson Way, Abbotsford

    Sold price
    $X,XXX,XXX
    Date sold
    Xxx XX, XXXX
    Lot size
    13,910 sqft
    Days on market
    125
Join or Sign In • Real estate boards need a verified account to see listing features & sold data

Home Value

Price estimate and comparables near 34206 Woodbine Crescent, Abbotsford

The approximate value of a 4 bedroom 2,805 ft² house in the area is:

$918,656

  • It may sell under asking.

    Our estimate is $30,344 (3.2%) below the asking price.
  • Homes like this sell on average in 89 days. There is a 14% chance that this home will be sold within one week of listing.
  • Room to negotiate.

    8 out of 10 homes like this one have sold under asking.

Location

Similar Listings Shop homes for sale similar to 34206 Woodbine Crescent, Abbotsford

Trend for Houses For Sale in Central Abbotsford Median sold price of Abbotsford houses of 2,525 to 3,086 sq ft in the Central Abbotsford, Abbotsford West and Abbotsford East house market. Each point is a 3-month median.

  • Central Abbotsford
  • Abbotsford West
  • Abbotsford East
See the numbers
MonthCentral AbbotsfordAbbotsford WestAbbotsford East
Nov 2025$1,072,648$1,153,233$1,155,501
Dec 2025$1,111,517$1,166,916$1,119,103
Jan 2026$1,161,789$1,166,916$1,145,796
Feb 2026$1,158,379$1,221,710$1,089,277
Mar 2026$1,158,959$1,096,904$1,127,246
Apr 2026$1,111,388$1,058,908$1,085,902
May 2026$1,123,917$1,035,110$1,053,686
Jun 2026$1,022,140$997,830$1,044,196
Jul 2026$1,000,370$1,004,776$1,072,094
Aug 2026$931,424$1,004,776$1,098,244
Sep 2026$993,496$1,056,329$1,061,699
Oct 2026$1,009,563$1,018,556$1,017,245

From MLS® sales, Nov 2025 to Oct 2026. Months with fewer than 3 sales are skipped and the line joins across them.

Mortgage Calculator Affordability: Estimated Monthly Mortgage

Type in your mortgage amount, down payment, interest rate, and property price below to see your mortgage payment amount. Take into account strata fees. Consult with Richard Morrison Realtor® to learn how to improve your affordability.

Monthly mortgage payment
$4,416
Monthly total incl. strata
$4,416

Neighbourhood Nearby Amenities, Schools, Commute, Transit and Travel Times near 34206 Woodbine Cres, Abbotsford V2S 2R5

AreaAvg. PriceUpdated
This Home$949,000Jul 21, 2026
Abbotsford$1,008,820Nov 14, 2026
Central Abbotsford$674,935Nov 14, 2026
Amenities
Grocery Stores
  • Evergreen Food Store0.60 km · 2965 Immel Street
  • Choices Markets0.63 km · 3033 Immel Street
Malls
  • 5 Corners1.29 km
  • Fraser Ridge Shopping Centre1.31 km · 33555 South Fraser Way
Pharmacy
  • Pharmasave0.65 km · 3033 Immel Street
Liquor
  • Clayburn Liquor Store0.71 km · 3033 Immel Street
Libraries
  • Fraser Valley Regional Library - Administrative Centre1.76 km · 34589 Delair Road
Entertainment & Sports
Movie Theaters
  • Cineplex Cinemas Abbotsford and VIP7.41 km · 3122 Mount Lehman Road
  • SilverCity9.42 km · 32555 London Avenue
Restaurants
  • Abby Pizza Place0.59 km · 33995 Old Yale Rd
  • Rendezvous0.70 km · 3033 Immel St #240
Nightlife
  • Lou's Grill0.73 km · 2852 Gladys Ave
  • Abbotsford Alano Club Society0.74 km · 2584 Cyril St
Arenas
  • The Rinks at Summit Centre6.26 km · 3600 Townline Rd
  • Aldergrove Community Arena14.06 km · 2882 272 St
Health and Fitness
Fitness
  • Matrix Boxing0.74 km · 2550 Yale Ct Unit 3
  • Great West Fitness & Tennis0.75 km · 2550 Yale Ct
Yoga
  • Haven Yoga & Wellness0.79 km
Golf
  • Simply Golf - Abbotsford Indoor Golf0.82 km · 34077 Gladys Ave #100
Hospitals
  • Abbotsford Regional Hospital and Cancer Centre3.01 km · 32900 Marshall Road
Parks
Parks Nearby
  • Abbotsford Downtown Business Association0.99 km · 2615 Montrose Ave A
  • Mission Bridge Picnic Area1.09 km · 69 Abbotsford Mission Hwy
Trails Nearby
  • Cassiar Park1.74 km
  • Willband Creek Park2.16 km
Public Recreation Center
  • Great West Fitness & Tennis Club0.72 km · 2550 Yale Crt
  • Abbotsford Recreation Centre1.07 km · 34690 Old Yale Rd
Museum
  • The Reach Gallery Museum Abbotsford3.70 km · 32388 Veterans Way
University & College
  • University of the Fraser Valley5.28 km
  • University of the Fraser Valley - Hope Centre19.18 km
Preschools
  • Creative Edge School Of Arts0.73 km · 3033 Immel St
  • Fraser Valley Montessori0.89 km · 3060 Old Clayburn Rd
Daycares
  • Fraser Valley Montessori School0.57 km · 2955 Immel St
  • Fraser Valley Montessori0.89 km · 3060 Old Clayburn Rd
Transit & Bus Stations
  • Ash at George Ferguson0.23 km
  • Ash at Green0.25 km
  • Old Yale at Grosvenor0.62 km
  • Old Yale at Park0.66 km
  • McMillan at MacBeth0.71 km
Airports
  • Abbotsford International Airport (YXX)7.48 km
BC Ferries
  • BC Ferries Tsawwassen Ferry Terminal62.29 km
West Coast Express
  • Mission City Station West Coast Express9.37 km · 33200 N Railway Ave
Public Schools
  • Margaret Stenersen Elementary School0.89 km · 3060 Old Clayburn Rd
  • Yale Secondary School1.07 km · 34620 Old Yale Rd
  • Alexander Elementary School1.27 km · 2250 Lobban Rd
  • McMillan Elementary School1.55 km · 34830 Oakhill Dr
  • Abbotsford Senior Secondary School1.89 km · 33355 Bevan Avenue
  • Robert Bateman Secondary School2.63 km · 35045 Exbury Ave
Private Schools
  • Abbotsford Christian School2.10 km · 35011 Old Clayburn Rd
  • Cornerstone Christian School2.11 km
  • West Coast Adventist DL School2.45 km

About: 34206 Woodbine Crescent, Abbotsford

Located in the city of Abbotsford, within the province of British Columbia, the address 34206 Woodbine Crescent resides in the Central Abbotsford neighbourhood of Abbotsford.

Explore 624 Abbotsford Single Family Residences for sale to find your ideal property.

This freehold detached house was built in 1966 and is currently listed at $338 per square foot. The property sits on a 12,356 sq ft lot with 79 feet of frontage. The property offers 4 parking spaces, 2 fireplaces. Annual property taxes were assessed at $5,404 in 2026.

Nearby neighbourhoods include Poplar, Abbotsford West and Abbotsford East. Woodbine Crescent has 2 homes currently on the market, while the district of Central Abbotsford has 351 postings on the market. Central Abbotsford's 351 listings are roughly 32.2% of Abbotsford's total 1,090 listings on the market. In Central Abbotsford, the average asking price for a detached house is $1,098,361, which translates to an estimated monthly mortgage payment of $5,137.* The monthly payment amount is an approximation calculated loan requiring a 20% down payment at a 5% rate for a 5-year mortgage term. Notably, Central Abbotsford's average is 0.7 times the average list price of $1,505,129 for a similar detached house in the city of Abbotsford.

Central Abbotsford listed detached houses average 2,549 sq ft, 5 beds, and 3 baths.

The community around 34206 Woodbine Crescent has more detached houses for sale than townhouses.

MLS®#: R3148252 · $949,000 · 4 bedroom detached house in Central Abbotsford, Abbotsford.

FAQs About 34206 Woodbine Crescent, Abbotsford

What is the square footage of this house?

34206 Woodbine Crescent, MLS® R3148252 has a size of 2,805 sqft and a lot size of 12,356 sqft. This is above the average square footage for a house in the Central Abbotsford neighbourhood, which is 2,563 sqft.

What are nearby schools to 34206 Woodbine Cres, Abbotsford?

Nearby secondary schools include Yale Secondary School, Abbotsford Senior Secondary School, Abbotsford Christian School, West Coast Adventist DL School and Robert Bateman Secondary School. Nearby elementary schools include Margaret Stenersen Elementary School, Alexander Elementary School, McMillan Elementary School and Cornerstone Christian School.

How many bedrooms and bathrooms does this home have?

There are 4 bedrooms and 3 bathrooms in this house at 34206 Woodbine Crescent, MLS® R3148252.

Does this house have parking available?

Yes, there is parking available for the house at 34206 Woodbine Cres with 4 spots.

What are annual taxes for 34206 Woodbine Crescent, Abbotsford, BC V2S 2R5?

Annual taxes for this home are estimated at $5,404 per year based on 2026 tax year reports.

Is 34206 Woodbine Crescent, Abbotsford, walkable?

With a Walk Score™ of 60, this home is considered somewhat walkable with some errands that can be accomplished by foot and nearby transit options.

How does 34206 Woodbine Cres compare to other homes selling in Central Abbotsford, Abbotsford?

This home is listed at 13.7% below average house prices for Central Abbotsford and has been on the market for 52 days longer than the typical home in that neighbourhood.

Single Family Residence for sale in Abbotsford, BC, MLS® R3148252

This Single Family Residence is a detached property that is currently for sale and was listed on July 21, 2026, or listed 3 months ago on our web site. This Rancher/Bungalow w/Bsmt. home is for sale and is located in the neighbourhood of Central Abbotsford. It was built in the year of 1966, or 60 years old. The full mailing address is 34206 Woodbine Crescent, Abbotsford, BC, V2S 2R5. It has 4 beds & 3 baths. The list price of this Rancher/Bungalow w/Bsmt. is $949,000 and the living area is 2,805 sq ft, or $338 per square foot. The lot is 12,356 sq ft.

34206 Woodbine Crescent, Abbotsford

Upcoming Open Houses

The postal code V2S 2R5 has a few open houses in Abbotsford British Columbia Canada. This Central Abbotsford Rancher/Bungalow w/Bsmt. for sale is one of Lower Mainlands best priced properties in the Central Abbotsford neighbourhood.

If you would like to calculate your mortgage payment for this listing located at V2S 2R5 and need a mortgage calculator please see above.

Home Value

For sellers wanting to get a home value of their house for sale near this MLS® listing ID R3148252, please contact us to have an Abbotsford listing agent contact you with our selling system, and see the mortgage calculator above for this listing's monthly payment. Richard Morrison is a top real estate agent located in Abbotsford Central Abbotsford.

Price History

You can see Price History, house prices, Walk Score, and property disclosure above. The data relating to real estate on this website (MLS® R3148252) comes in part from the Abbotsford MLS® Reciprocity program of either Greater Vancouver REALTORS® (GVR), the Fraser Valley Real Estate Board (FVREB) or the Chilliwack and District Real Estate Board (CADREB).