By Area
By Type
341 - 1909 Salton Road, Abbotsford, BC - MLS: R3181644 - Photo 1
36

341 - 1909 Salton Road, Abbotsford

List Price$239,000Est. $1,112/month
Beds2
Baths1
Sq Ft910

About 341 - 1909 Salton Road, Abbotsford

Dwelling Type:Apartment/Condo
Structure:Multi Family, Residential Attached
Year Built:1975
Home Style:Penthouse
Floor Area (sq. ft.):910
Parking:2 parking spots
Stories:3
Property Taxes:$1,303.65 /yr (2024)
Maintenance Fee:$634.47/mo
Pets:Yes With Restrictions
Status:For Sale
MLS® #:R3181644
Added: (2 weeks ago)
Updated:
Provided by:Engel & Volkers Vancouver
Area:Abbotsford
Sub Area:Central Abbotsford
MLS Reciprocity

Property Description 341 1909 Salton Rd, Abbotsford, BC

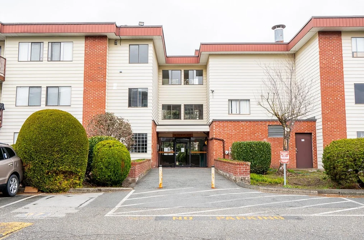
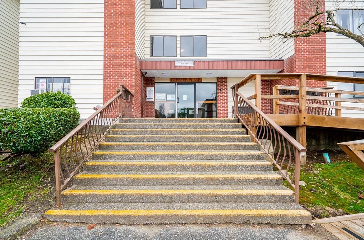
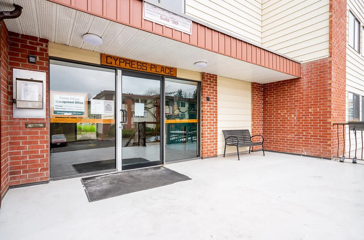
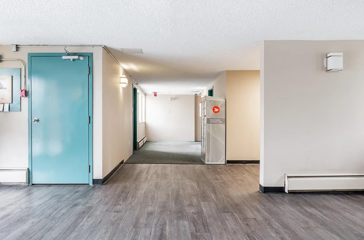
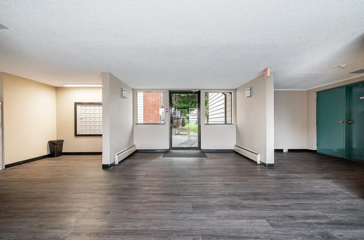
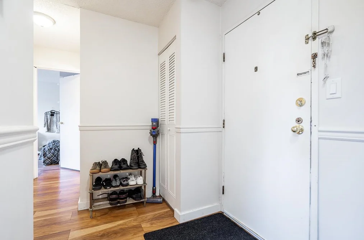
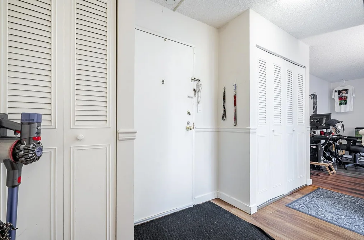
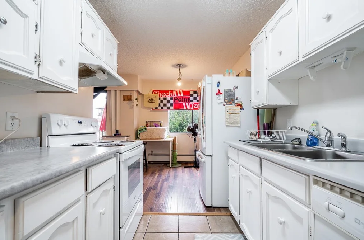
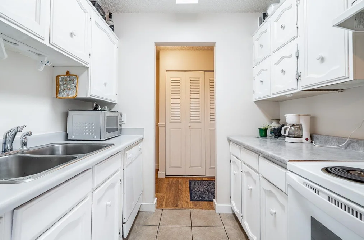
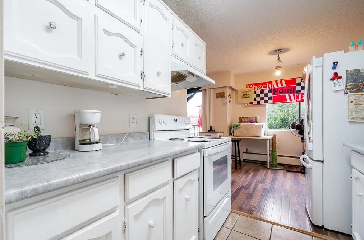
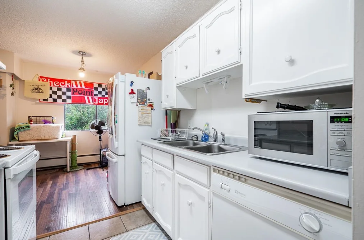
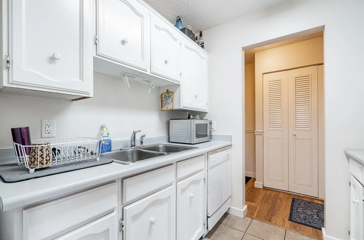
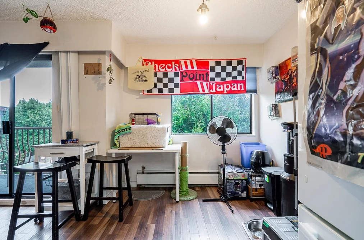
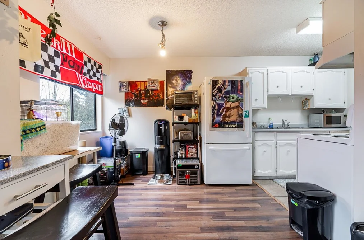
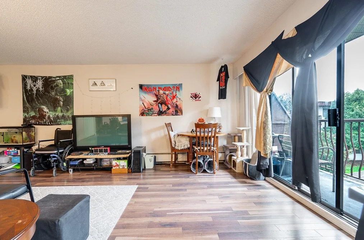
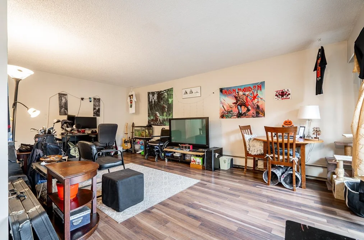
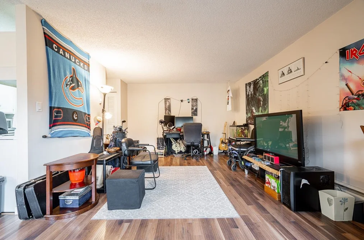
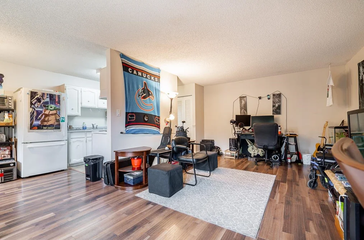
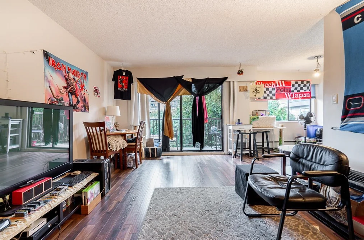
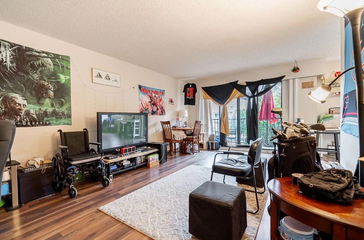
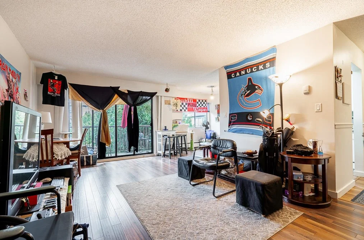
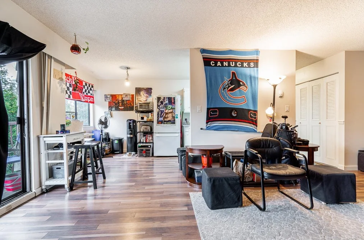
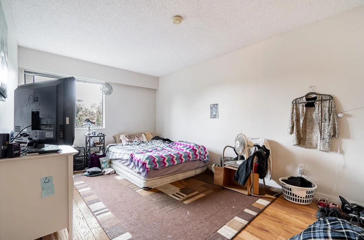
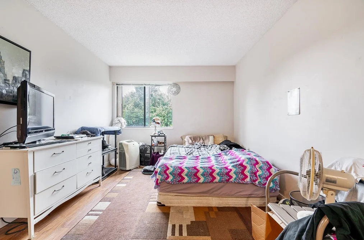
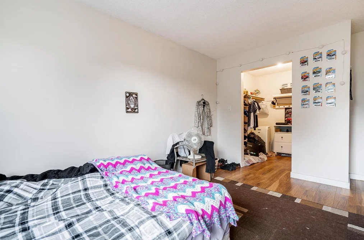
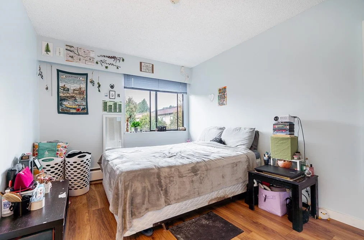
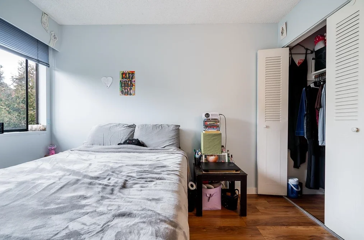
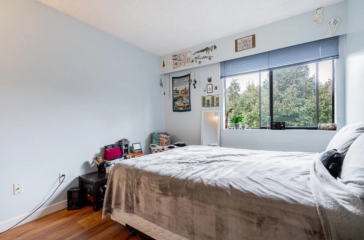
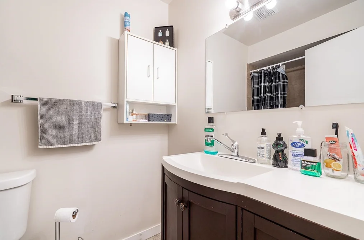
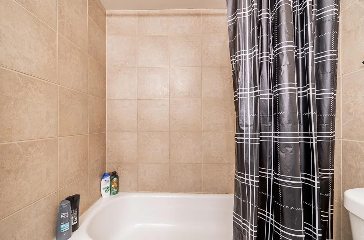
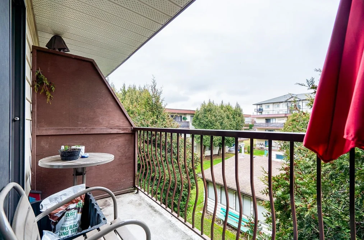
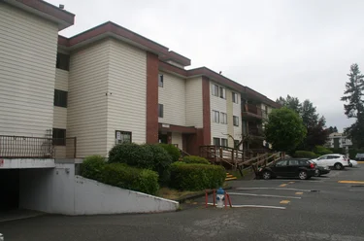
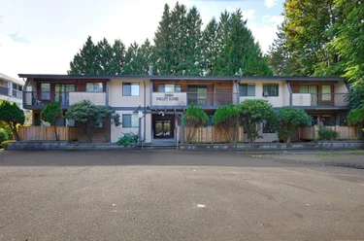
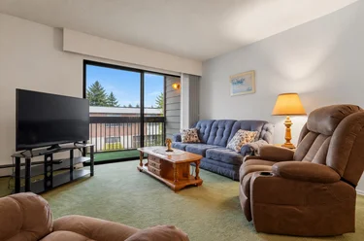
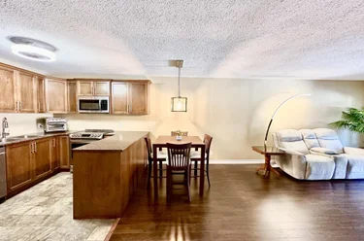
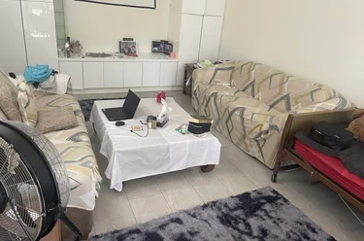
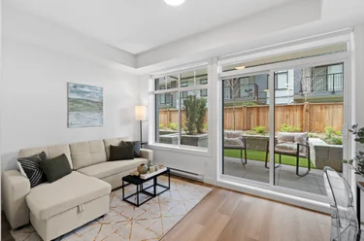
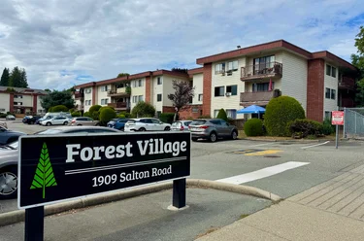
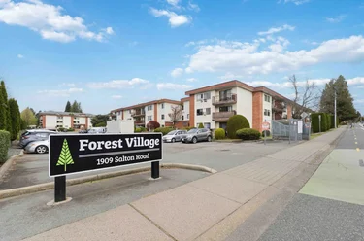
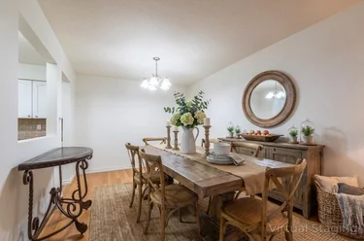
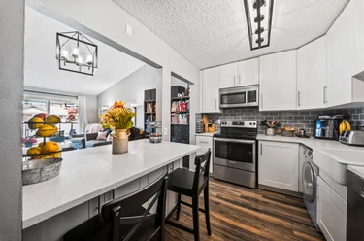
341 - 1909 Salton Rd Abbotsford, BC V3S 5B6 (MLS® R3181644) is a 910 sqft 2-bedroom, 1-bathroom condo for sale in the Central Abbotsford neighbourhood, listed at $239,000, in Fraser Valley, Lower Mainland, Canada. Forest Village – This top-floor 2-bedroom, 1-bathroom unit offers over 900 sq ft of comfortable living space and comes with two parking spots. Perfect as a starter home or an investment property, it's ideally located just a 5-minute walk from UFV—making it ideal for students or stable rental income. The pet-friendly complex includes amenities like an outdoor pool. Recent updates feature new flooring, fresh paint, updated tile, refinished cabinets, and modernized bathroom fixtures. Centrally located with easy access to transit, shopping, and more—an unbeatable value at this price point.

The condo was added to Strawhomes.com on November 3, 2026 and was built in 1975. At $239,000, the estimated mortgage is $1,112 per month with 20% down, a 5% interest rate and a 25-year amortization. The condo is in the Central Abbotsford Condos neighbourhood of Abbotsford, with 393 more listings under Abbotsford Condos for sale. The neighbourhoods whose centres are closest to the condo are Poplar, Abbotsford East and Sumas Prairie.

Facts & Features Property facts for 1909 Salton Road, Unit 341, Abbotsford

Details

Property

Area Minor
Central Abbotsford
Postal Code
V3S 5B6
Property Sub Type
Apartment/Condo
Year Built
1975
Size (Interior)
910 sqft
Building Area Total
910 sqft
Area Major
Abbotsford
Property Type
Residential
Status
Active
Last Modified
2026-11-05
Neighborhood
Forest Village
Province
British Columbia
Date first appeared on site
2026-11-03
Features
1 bath, 2 beds, Apartment/Condo, Central Location, Private, Recreation Nearby

Inside

Full Bathrooms
1
Main Level Bathrooms
1
Laundry Features
Common Area
Flooring
Laminate, Tile, Wall/Wall/Mixed
Rooms
7
Above Grade Finished Area
910 sqft
Below Grade Finished Area
0 sqft
Kitchen Appliances
Dishwasher, Refrigerator, Stove
Bedrooms
2
Half Bathrooms
0
Patio And Porch Features
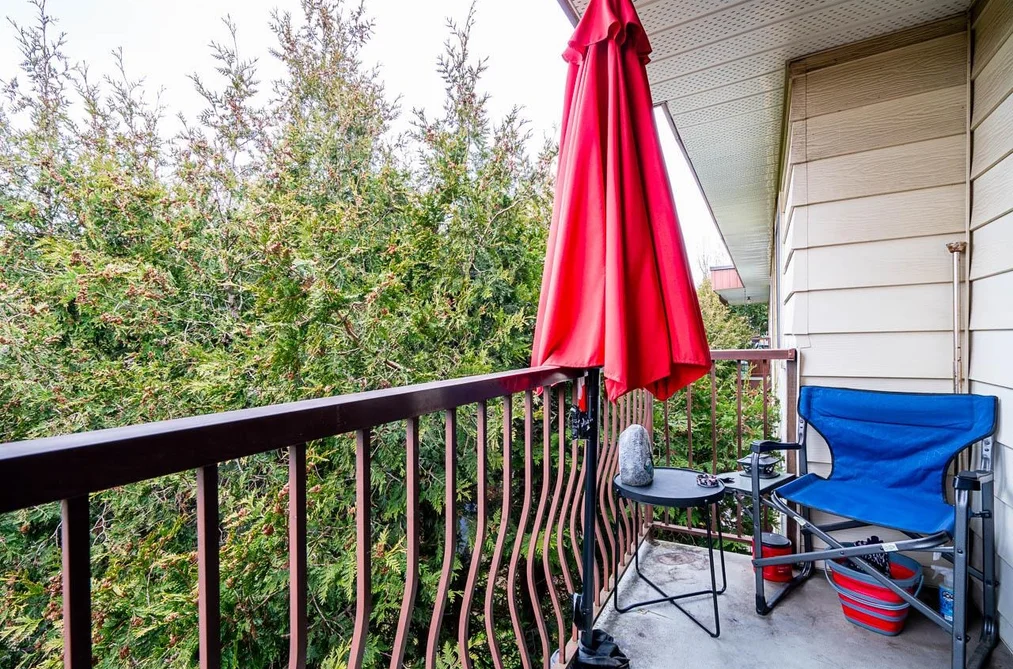
Patio, Deck
Window Features
Window Coverings
Interior Features
Elevator, Storage

Building

Roof
Torch-On
Floor Area Below Grade
0 sqft
Basement
None
No. Floor Levels
3
Heating
Electric, Forced Air
Foundation
Concrete Perimeter
Structure
Multi Family, Residential Attached
Security Features
Smoke Detector(s)
View
Yes
View Description
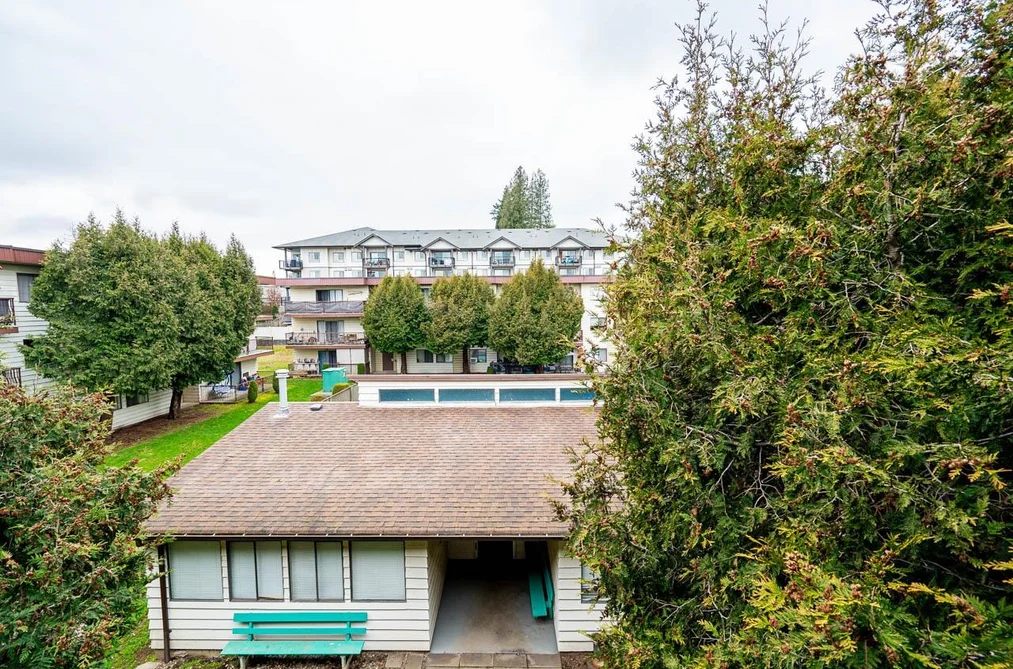
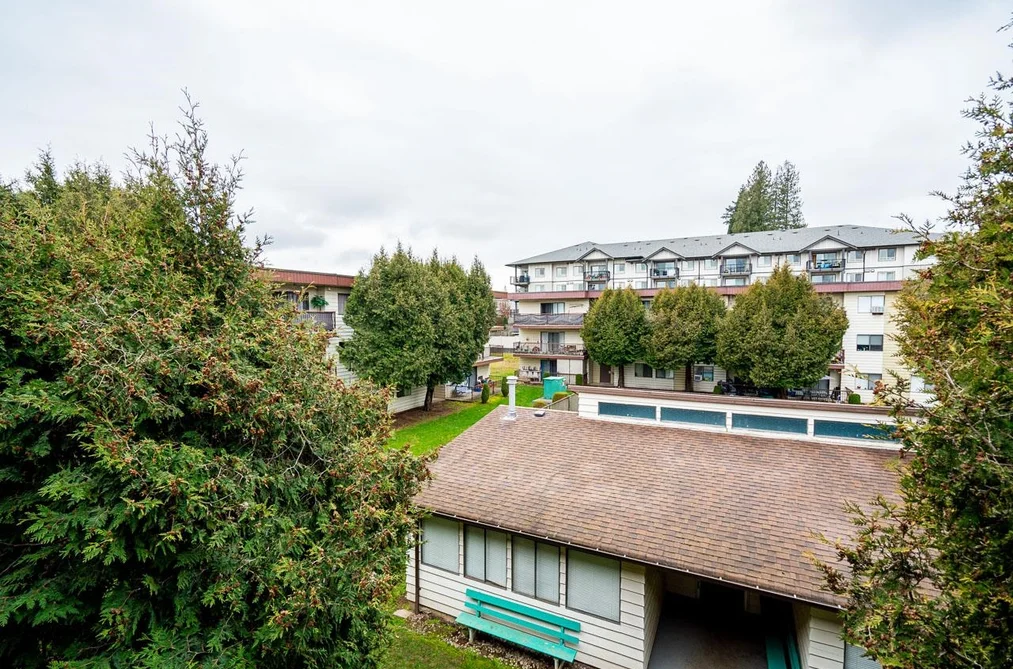
courtyard, pool
Common Walls
No One Above
Construction
Concrete Frame, Brick (Exterior), Mixed (Exterior), Vinyl Siding
Exterior Features
Balcony

Parking

Parking Space (A)
2
Covered Parking Places
1
Parking Features
Garage Under Building, Underground, Open, Front Access, Asphalt
Garage
Yes

Fees

Gross Taxes
$1,303.65
Tax Year
2024
Maintenance Fee
$634.47/month
Common Elements Included
Trash, Maintenance Grounds, Hot Water, Management, Sewer, Snow Removal, Water

Utilities

Utilities
Electricity Connected, Water Connected
Sewer
Public Sewer, Sanitary Sewer, Storm Sewer
Water Source
Public

Highlights

Building Amenities
Trash, Maintenance Grounds, Hot Water, Management, Sewer, Snow Removal, Water
Community Features
Shopping Nearby

Land

Zoning
RML
Lot Features
Central Location, Private, Recreation Nearby
Parcel Number
001072480
Pool Features
Outdoor Pool

Listing Details

MLS® Number
R3181644
Ownership
Freehold Strata
Age
51 years
Main Floor Finished Area
910 sqft
Listing Source
GVR – FVREB – CADREB – BCNREB – Resi
Pets Allowed
Yes With Restrictions

Additional Property Details

Above Grade Finished Area
910 sqft
Below Grade Finished Area
0 sqft
Basement Finished Area
Main Floor Finished Area
Main Level Bathrooms
1
Age of Building
Legal Description
Distance to Transit
Rentals Allowed
Management Company
Restrictions
Age Restriction
Fireplace Features
Patio & Porch
Fencing
Covered Parking Places
1

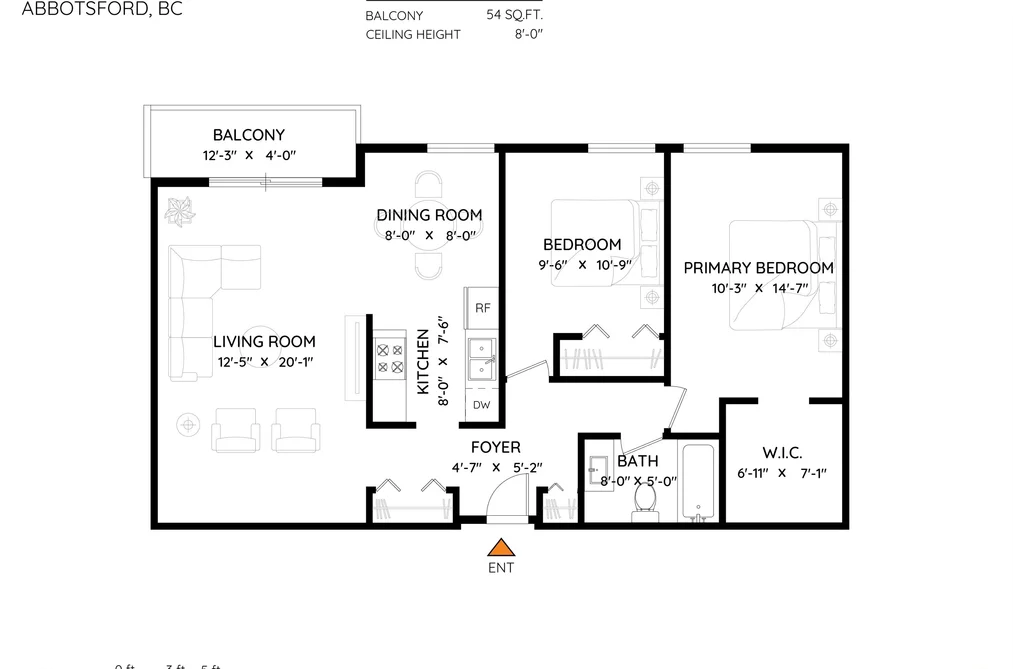
Rooms

Main
Bedroom
10 × 9
Dining Room
8 × 8
Foyer
5 × 4
Kitchen
7 × 8
Living Room
20 × 12
Primary Bedroom
14 × 10
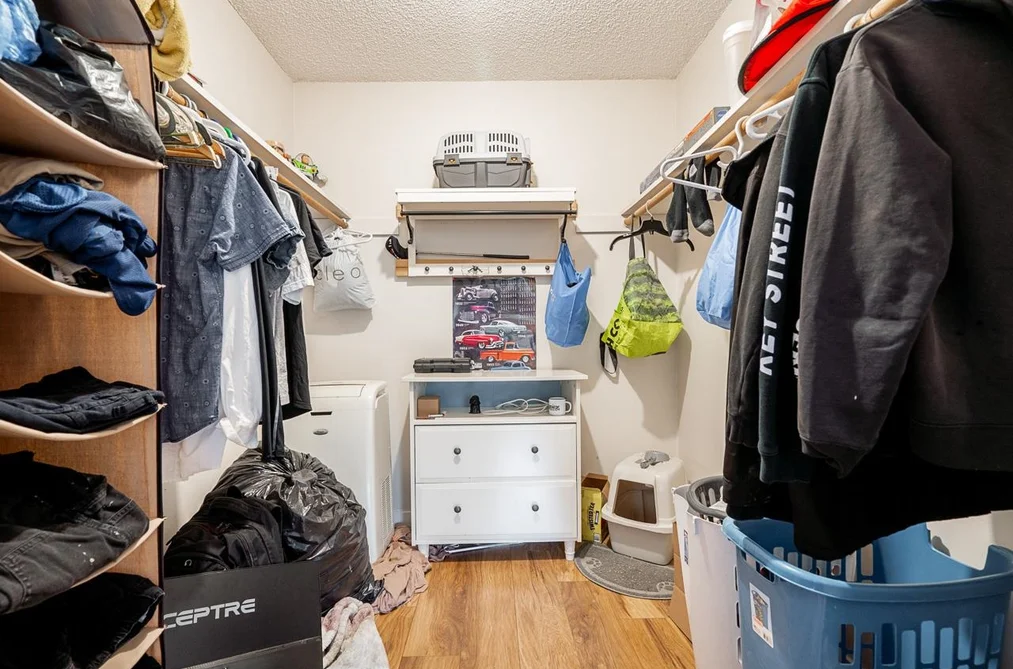
Walk-In Closet
7 × 6

Sold History Listing records, price history, and last sold date for 341 - 1909 Salton Road, Abbotsford

Selling

MLS® #DateEventPrice
R3181644Nov 3, 2026Listed$239,000
XXXXXXXXXXXxx XX, XXXXXxxxxxx$X,XXX,XXX
Xxx XX, XXXXXxxxxx$X,XXX,XXX
XXXXXXXXXXXxx XX, XXXXXxxxxxx$X,XXX,XXX
Xxx XX, XXXXXxxxxx$X,XXX,XXX
XXXXXXXXXXXxx XX, XXXXXxxxxxx$X,XXX,XXX
Xxx XX, XXXXXxxxxx$X,XXX,XXX
XXXXXXXXXXXxx XX, XXXXXxxxxxx$X,XXX,XXX
Xxx XX, XXXXXxxxxx$X,XXX,XXX
XXXXXXXXXXXxx XX, XXXXXxxxxxx$X,XXX,XXX
Xxx XX, XXXXXxxxxx$X,XXX,XXX
XXXXXXXXXXXxx XX, XXXXXxxxxxx$X,XXX,XXX
Xxx XX, XXXXXxxxxx$X,XXX,XXX
XXXXXXXXXXXxx XX, XXXXXxxxxxx$X,XXX,XXX
Xxx XX, XXXXXxxxxx$X,XXX,XXX
Join or Sign In • Real estate boards need a verified account to see listing features & sold data

Recently Sold Homes Near MLS® R3181644 - Sold Data

Here are some recent Abbotsford condos for sale that sold in Central Abbotsford, including the days on market. The view sold data is from MLS® listing data using nearby neighbourhoods.

  • 432 - 32830 George Ferguson Way, Abbotsford

    Sold price
    $X,XXX,XXX
    Date sold
    Xxx XX, XXXX
    Size
    945 sqft
    Days on market
    40
    Built
    1993
  • 102 32910 Amicus Place, Abbotsford

    Sold price
    $X,XXX,XXX
    Date sold
    Xxx XX, XXXX
    Size
    918 sqft
    Days on market
    46
    Built
    1981
  • 301 32885 George Ferguson Way, Abbotsford

    Sold price
    $X,XXX,XXX
    Date sold
    Xxx XX, XXXX
    Size
    881 sqft
    Days on market
    41
    Built
    1982
Join or Sign In • Real estate boards need a verified account to see listing features & sold data

Home Value

Price estimate and comparables near 341 - 1909 Salton Road, Abbotsford

The approximate value of a 2 bedroom 910 ft² condo in the area is:

$212,560

  • It may sell under asking.

    Our estimate is $26,440 (11.1%) below the asking price.
  • Homes like this sell on average in 47 days. There is a 12% chance that this home will be sold within one week of listing.
  • Room to negotiate.

    9 out of 10 homes like this one have sold under asking.

Location

Similar Listings Shop homes for sale similar to 341 - 1909 Salton Road, Abbotsford

Trend for 2 Bedroom Condos For Sale in Central Abbotsford Average sold price of 2-bedroom Abbotsford condos of 865 to 956 sq ft in the Central Abbotsford and Abbotsford West condo market. Each point is a 3-month average.

  • Central Abbotsford
  • Abbotsford West
See the numbers
MonthCentral AbbotsfordAbbotsford West
Nov 2025$396,396$421,666
Dec 2025$381,863$402,129
Jan 2026$382,901$393,747
Feb 2026$419,876$396,848
Mar 2026$437,553$398,884
Apr 2026$456,087$409,621
May 2026$444,319$400,871
Jun 2026$404,192$433,417
Jul 2026$381,044$372,957
Aug 2026$410,244$350,184
Sep 2026$439,799$328,837
Oct 2026$395,410$344,451

From MLS® sales, Nov 2025 to Oct 2026. Months with fewer than 3 sales are skipped and the line joins across them.

Mortgage Calculator Affordability: Estimated Monthly Mortgage

Type in your mortgage amount, down payment, interest rate, and property price below to see your mortgage payment amount. Take into account strata fees. Consult with Richard Morrison Realtor® to learn how to improve your affordability.

Monthly mortgage payment
$1,112
Monthly total incl. strata
$1,746

Neighbourhood Nearby Amenities, Schools, Commute, Transit and Travel Times near 341 1909 Salton Rd, Abbotsford V3S 5B6

AreaAvg. PriceUpdated
This Home$239,000Nov 3, 2026
Abbotsford$1,008,820Nov 14, 2026
Central Abbotsford$674,935Nov 14, 2026
Amenities
Grocery Stores
  • McKenzie Mini Mart0.61 km · 2155 McKenzie Road
  • Save-On-Foods1.47 km · 2140 Sumas Way
Malls
  • McCallum Junction0.19 km · 1884 McCallum Road
  • McCallum Centre0.94 km · 33498 Bevan Avenue
Pharmacy
  • Marshall Pharmacy0.14 km
Liquor
  • College Park Liquor Store0.77 km
Libraries
  • UFV Library1.05 km
Entertainment & Sports
Movie Theaters
  • Cineplex Cinemas Abbotsford and VIP6.91 km · 3122 Mount Lehman Road
  • SilverCity10.67 km · 32555 London Avenue
Restaurants
  • Freshii0.16 km · 1878 McCallum Rd #125
  • McDonald's0.27 km · 1858 McCallum Rd
Nightlife
  • Browns Socialhouse Mccallum0.30 km · 1828 McCallum Rd #170
  • Field House Brewing Co.0.81 km · 2281 W Railway St
Arenas
  • The Rinks at Summit Centre6.16 km · 3600 Townline Rd
  • Aldergrove Community Arena13.35 km · 2882 272 St
Health and Fitness
Fitness
  • BuiltByCruize Fitness0.33 km
  • Live Well Exercise Clinic0.35 km · 1925 McCallum Rd # 101
Yoga
  • Oxygen0.29 km · 1828 McCallum Road
Golf
  • Simply Golf - Abbotsford Indoor Golf0.99 km · 34077 Gladys Ave #100
Hospitals
  • Abbotsford Regional Hospital and Cancer Centre1.76 km · 32900 Marshall Road
Parks
Parks Nearby
  • Chelsea Park Gardens0.12 km · 33710 Marshall Rd
  • Berry Park0.40 km · 33928 Fern St
Trails Nearby
  • Horn Creek Park2.85 km
  • Discovery Trail, Babich to Matsqui3.29 km
Public Recreation Center
  • Abbotsford Entertainment & Sports Centre0.72 km · 33840 King Rd
  • Great West Fitness & Tennis Club1.79 km · 2550 Yale Crt
Museum
  • The Reach Gallery Museum Abbotsford3.33 km · 32388 Veterans Way
University & College
  • University of the Fraser Valley4.03 km
  • University of the Fraser Valley - Hope Centre20.91 km
Preschools
  • Little Leaders Childcare Centre0.51 km · 33575 Mayfair Ave
  • Xtreme Performing Arts/Xplor Fine Arts Preschool0.76 km · 11-34100 South Fraser Way
Daycares
  • Hand in Hand Child Care - Alexander Elementary0.57 km · 2250 Lobban Rd
  • Little Koala Montessori Academy Abbotsford0.86 km · 2335 McCallum Rd
Transit & Bus Stations
  • Marshall at McCallum0.47 km
  • McCallum at Rainbow0.49 km
  • McKenzie at Victory0.52 km
  • Lynn at Westbury0.54 km
  • McCallum Park N Ride0.67 km
Airports
  • Abbotsford International Airport (YXX)6.16 km
BC Ferries
  • BC Ferries Tsawwassen Ferry Terminal61.34 km
West Coast Express
  • Mission City Station West Coast Express10.80 km · 33200 N Railway Ave
Public Schools
  • Alexander Elementary School0.57 km · 2250 Lobban Rd
  • Abbotsford Senior Secondary School1.04 km · 33355 Bevan Avenue
  • Jackson Elementary1.36 km · 33165 King Rd
  • Godson Elementary School1.36 km · 33130 Bevan Ave
  • Yale Secondary School2.12 km · 34620 Old Yale Rd
  • Robert Bateman Secondary School4.41 km · 35045 Exbury Ave
Private Schools
  • West Coast Adventist DL School0.65 km
  • Cornerstone Christian School2.37 km
  • MEI2.91 km

About: 341 - 1909 Salton Road, Abbotsford

341 - 1909 Salton Road is in the city of Abbotsford, British Columbia and found in the community of Central Abbotsford in Abbotsford.

If this apartment/condo isn't quite what you're looking for, view the other 393 Abbotsford Apartment/Condos for sale

This freehold apartment/condo was built in 1975 and is currently listed at $263 per square foot. Monthly strata fees for this unit are $634.47. The property offers 2 parking spaces, a garage, scenic views. Annual property taxes were assessed at $1,304 in 2024.

Other communities nearby are Poplar, Abbotsford West and Abbotsford East. Salton Road has 9 homes currently on the market, while the district of Central Abbotsford has 351 postings on the market. Central Abbotsford's 351 listings are just 32.2% of the 1,090 total listings for sale in the city of Abbotsford. In Central Abbotsford, the average asking price for an apartment/condo is $428,272, which translates to a monthly mortgage payment of around $2,003.* The monthly payment amount is an approximation calculated loan requiring a 20% down payment at a 5% rate for a 5-year mortgage term. Central Abbotsford's average is 1.0 times the average price of $415,162 for a similar apartment/condo in the city of Abbotsford.

Central Abbotsford listed apartments/condos average 949 sq ft, 2 beds, and 2 baths.

The majority of properties for sale in the community around 341 - 1909 Salton Road are apartments/condos, not detached houses.

MLS®#: R3181644 · $239,000 · 2 bedroom apartment/condo in Central Abbotsford, Abbotsford.

FAQs About 341 - 1909 Salton Road, Abbotsford

What is the square footage of this condo?

341 - 1909 Salton Road, MLS® R3181644 has a size of 910 sqft. This is below the average square footage for a condo in the Central Abbotsford neighbourhood, which is 953 sqft.

What are nearby schools to 341-1909 Salton Road, Abbotsford?

Nearby secondary schools include West Coast Adventist DL School, Abbotsford Senior Secondary School, Yale Secondary School, MEI and Robert Bateman Secondary School. Nearby elementary schools include Alexander Elementary School, Jackson Elementary, Godson Elementary School and Cornerstone Christian School.

How many bedrooms and bathrooms does this home have?

There are 2 bedrooms and 1 bathroom in this condo at 341 1909 Salton Road, MLS® R3181644.

Does this condo have parking available?

Yes, there is parking available for the condo at 341 1909 Salton Rd with 2 spots.

What are annual taxes for 1909 Salton Road, Unit 341, Abbotsford, BC?

Annual taxes for this home are estimated at $1,304 per year based on 2024 tax year reports.

Is 1909 Salton Rd #341, Abbotsford, walkable?

With a Walk Score™ of 67, this home is considered somewhat walkable with some errands that can be accomplished by foot and nearby transit options.

How does Unit 341, 1909 Salton Road compare to other homes selling in Central Abbotsford, Abbotsford?

This home is listed at 44.2% below average condo prices for Central Abbotsford.

What building is this condo a part of?

#341 1909 Salton Road is part of the building 1909 Salton Road and other units for sale include unit 328, unit 108, unit 129, unit 347 and unit 144.

Apartment/Condo for sale in Abbotsford, BC, MLS® R3181644

This Apartment/Condo is an attached property that is currently for sale and was listed on November 3, 2026, or listed 1 week ago on our web site. This Penthouse home is for sale and is located in the neighbourhood of Central Abbotsford, in the Forest Village complex. It was built in the year of 1975, or 51 years old. The full mailing address is 341 - 1909 Salton Road, Abbotsford, BC, V3S 5B6. It has 2 beds & 1 bath. The list price of this Penthouse is $239,000 and the living area is 910 sq ft, or $263 per square foot. The monthly strata fee is $634 and the ownership is freehold strata.

341 - 1909 Salton Road, Abbotsford

Upcoming Open Houses

The postal code V3S 5B6 has a few open houses in Abbotsford British Columbia Canada. This Central Abbotsford Penthouse for sale is one of Lower Mainlands best priced properties in the Central Abbotsford neighbourhood.

If you would like to calculate your mortgage payment for this listing located at V3S 5B6 and need a mortgage calculator please see above.

Home Value

For sellers wanting to get a home value of their condo for sale near this MLS® listing ID R3181644, please contact us to have an Abbotsford listing agent contact you with our selling system, and see the mortgage calculator above for this listing's monthly payment. Richard Morrison is a top real estate agent located in Abbotsford Central Abbotsford.

Price History

You can see Price History, house prices, Walk Score, and property disclosure above. The data relating to real estate on this website (MLS® R3181644) comes in part from the Abbotsford MLS® Reciprocity program of either Greater Vancouver REALTORS® (GVR), the Fraser Valley Real Estate Board (FVREB) or the Chilliwack and District Real Estate Board (CADREB).