By Area
By Type
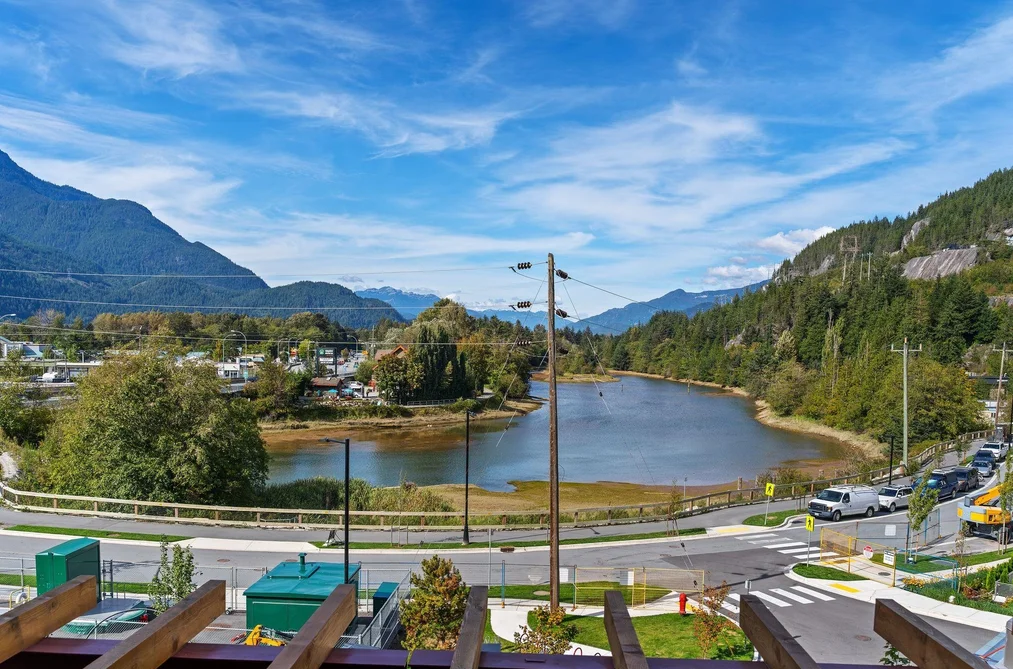
311 1500 SCOTT CRESCENT, Squamish, BC — Residential for Sale - Main Photo
40

311 1500 SCOTT CRESCENT

Address311 1500 SCOTT CRESCENT, Squamish BC V8B 1G5
List Price$829,900Est. $3,881/month
Beds2
Baths2
Sq Ft1,015
TypeApartment/Condo
StructureMulti Family, Residential Attached
Year Built2026
Size1,015 sqft
Parking1 parking spot
Stories6
Taxes
Strata$640.53/mo
PetsNumber Limit (Two), Yes With Restrictions
StatusFor Sale
MLS®#R3161012
Added
Updated
Listed ByStilhavn Real Estate Services
MLS RECIPROCITY

Property Description311 1500 SCOTT CRESCENT, Squamish, BC

OH: Sun, Sept 13th, 1230pm - 2pm // Welcome to Redbridge Squamish - a community like no other in the Sea to Sky. Home #311 offers 1015sf of intelligently designed interior space plus a spacious patio built for entertaining. This like-new 2 BR + Den home offers comfort, functionality and mountain/water views! UPGRADES: EV Parking and AC! The chef-inspired Italian kitchen is equipped with integrated appliances, custom cabinetry, a large island, and 5-burner gas cooktop. AMENITIES: 20,000sf incl. hot & cold plunge pools, sauna, steam room, fitness centre, yoga studio, co-working spaces, rooftop gardens, workshop, and concierge. Private OVERSIZED GEAR LOCKER (UNIQUE TO RB) + 1 EV parking. Steps to the estuary, endless trail networks, and Downtown Squamish amenities. GST PAID!

This Apartment/Condo home located at 1500 Scott Crescent, Squamish is currently for sale and has been available on Strawhomes.com for 12 days. This property is listed at $829,900 with an estimated mortgage of $3,881* per month. It has 2 beds, 2 bathrooms, and is 1,015 square feet. The property was built in 2026. 311 1500 Scott Crescent, Squamish BC V8B 1G5 is in the Hospital Hill Condos neighbourhood Squamish.

Facts & FeaturesProperty facts for 311 1500 SCOTT CRESCENT, Squamish

Property

Area Minor
Hospital Hill
Postal Code
V8B 1G5
Property Sub Type
Apartment/Condo
Year Built
2,026
Size (Interior)
1,015 sqft
Building Area Total
1,015 sqft
Area Major
Squamish
Property Type
Residential
Status
Active
Last Modified
2026-09-13

Inside

Bathrooms
2
Main Level Bathrooms
Laundry Features
In Unit
Flooring
Laminate, Tile
Rooms
Above Grade Finished Area
Below Grade Finished Area
Kitchen Appliances
Washer, Microwave
Bedrooms
2
Window Features
Insulated Windows
Interior Features
Elevator, Storage

Building

Roof
Torch-On
Floor Area Below Grade
Stories
6
Heating
Baseboard, Electric
Foundation
Concrete Perimeter
Structure
Multi Family, Residential Attached
Security Features
Fire Sprinkler System
View
Yes
View Description
water
Spa Features
Swirlpool/Hot Tub
Construction
Frame Wood, Concrete (Exterior), Fibre Cement (Exterior), Mixed (Exterior)
Exterior Features
Playground, Balcony

Parking

Parking Space (A)
1
Parking Features
Garage Under Building, Front Access, Garage Door Opener
Garage
Yes

Fees

Maintenance Fee
$640.53/month
Common Elements Included
Bike Room, Exercise Centre, Sauna/Steam Room, Concierge, Trash, Maintenance Grounds, Gas, Hot Water, Management, Recreation Facilities, Snow Removal

Utilities

Utilities
Electricity Connected, Natural Gas Connected, Water Connected
Sewer
Public Sewer, Sanitary Sewer
Water Source
Public

Highlights

Building Amenities
Bike Room, Exercise Centre, Sauna/Steam Room, Concierge, Trash, Maintenance Grounds, Gas, Hot Water, Management, Recreation Facilities, Snow Removal
Community Features
Shopping Nearby

Land

Lot Features
Marina Nearby, Recreation Nearby
Waterfront
Yes

Additional Media

Virtual Tour
View Tour →

Listing Details

MLS® Number
R3161012
Ownership
Freehold Strata
Main Floor Finished Area
1,015 sqft
Listing Source
GVR – FVREB – CADREB – BCNREB – Resi
Pets Allowed
Number Limit (Two), Yes With Restrictions

Additional Property Details

Above Grade Finished Area
Below Grade Finished Area
Basement Finished Area
Main Floor Finished Area
Main Level Bathrooms
Age of Building
Legal Description
Distance to Transit
Rentals Allowed
Management Company
Restrictions
Age Restriction
Fireplace Features
Patio & Porch
Fencing
Covered Parking Places

Rooms

Sign in to view room details

Sold HistoryListing records and last sold date for 311 1500 SCOTT CRESCENT, Squamish

MLS® #DateEventPrice
XXXXXXXXXXXxx XX, XXXXListed
Join or Sign In • Real estate boards need a verified account to see listing features & sold data

Location

Similar HomesShop homes for sale similar to 311 1500 SCOTT CRESCENT, Squamish

NeighbourhoodNearby Amenities, Schools, Commute and Travel Times near - 311-1500 Scott Crescent, Squamish

AreaAvg. PriceUpdated
This Home$829,900Sep 2, 2026
Squamish$1,337,011Sep 5, 2026
Hospital Hill$893,506Sep 5, 2026

Amenities

Grocery Stores

  • Health Food Heaven0.38 km
  • Nesters Market & Pharmacy0.39 km
  • Save-On-Foods0.64 km

Malls

  • Squamish Station0.38 km
  • Chieftain Centre0.63 km
  • Sea to sky gift shop2.93 km

Pharmacy

  • Save-On-Foods0.64 km

Liquor

  • Squamish Liquor Store0.56 km

Entertainment & Sports

Restaurants

  • Mag's 99 Fried Chicken and Mexican Cantina0.10 km
  • Sunny Chibas0.10 km
  • Narwhals Ice Cream0.17 km

Nightlife

  • Clubflex 24hr Fitness0.57 km
  • Panago Pizza0.63 km
  • Saha Eatery0.64 km

Health and Fitness

Fitness

  • Oxygen Yoga & Fitness Squamish0.56 km
  • Clubflex 24hr Fitness0.57 km

Golf

  • John Heilig Legacy Sports Park2.38 km
  • Squamish golf simulators2.72 km
  • SWINGS Indoor Golf2.80 km

Hospitals

  • Squamish General Hospital0.27 km

Parks

Parks Nearby

  • Junction Park and O'Siyam Pavilion0.46 km
  • Rose Park0.46 km
  • Smoke Bluffs Park0.50 km

Trails Nearby

  • Smoke Bluffs Trail0.73 km
  • Stawamus Chief Provincial Park1.69 km
  • Third Peak1.74 km

Museum

  • Squamish Valley Museum - Hotel Squamish0.85 km
  • West Coast Railway Heritage Park3.22 km

Preschools

  • Balsam Montessori Academy0.88 km

Bus Stations

  • Behrner at Clarke (SB)0.27 km
  • Vista at Northridge (WB)0.46 km
  • Buckley at Carson (NB)1.21 km
  • Buckley at Madill (NB)1.21 km
  • Buckley at Britannia (SB)1.28 km

Elementary

  • Ecole Squamish0.62 km
  • Valleycliffe1.50 km
  • Skyridge Montessori2.89 km

Secondary

  • Sea to Sky Alternative School0.61 km
  • St'a7mes School0.61 km
  • Howe Sound Secondary0.71 km

About: 311 1500 SCOTT CRESCENT, Squamish

Explore 261 apartments for sale in Squamish to find your ideal property.

This freehold apartment/condo was built in 2026 and is currently listed at $818 per square foot. Monthly strata fees for this unit are $640.53. The property offers 1 parking space, a garage, waterfront access, scenic views.

Located in the city of Squamish, within the province of British Columbia, the address 311 1500 SCOTT CRESCENT resides in the Hospital Hill neighbourhood of Squamish.

Other communities nearby are Valleycliffe, Downtown SQ and Dentville. Scott has 14 homes currently on the market, while the district of Hospital Hill has 18 postings on the market. That's just 6.9% of the 261 total listings for sale in the city of Squamish. In Hospital Hill, the average asking price for a apartment/condo is $916,211, which translates to an estimated monthly mortgage payment of $4,285.* Notably, this is 0.7 times the average list price of $1,317,736 for a similar apartment/condo in the city of Squamish.

Apartments/condos listed in Hospital Hill are an average of 914 sq ft, with 2 beds and 2 baths.

The majority of properties for sale in the community around 311 1500 SCOTT CRESCENT are apartments/condos, not detached houses.

Monthly payments are an estimate based on a mortgage with 20% down @ 5% with a 5-yr mortgage rate

MLS®#: R3161012 · $829,900 · 2 bedroom apartment/condo in Hospital Hill Squamish.

FAQs About 311-1500 Scott Crescent, Squamish

What is the square footage of this condo?
311-1500 Scott Crescent, MLS® R3161012 has a size of 1,015 sqft. This is above the average square footage for condo in the Hospital Hill neighbourhood, which is 856 sqft.
What are nearby schools to 311-1500 Scott Crescent, Squamish?
Nearby secondary schools include Sea to Sky Alternative School, St'a7mes School and Howe Sound. Nearby elementary schools include Ecole Squamish, Ecole Squamish and Ecole Squamish.
How many bedrooms and bathrooms does this home have?
There are 2 bedrooms and 2 bathrooms in this condo at 311-1500 Scott Crescent, MLS® R3161012.
Does this condo have parking available?
Yes, there is parking available for the condo at 311-1500 Scott Crescent with 1 spot.
Is 311-1500 Scott Crescent, Squamish, walkable?
With a Walk Score™ of 57, this home is considered somewhat walkable with some errands that can be accomplished by foot and nearby transit options.
Does 311-1500 Scott Crescent, MLS® R3161012 have any upcoming open houses?
Yes, there are scheduled open houses for 311-1500 Scott Crescent at Sun Sep 13 2026 19:30:00 GMT+0000 (Coordinated Universal Time) September 13, 2026
How does 311-1500 Scott Crescent compare to other homes selling in Hospital Hill, Squamish?
This home is listed at 6.8% above average condo prices for Hospital Hill and has been on the market for 17 days fewer than the typical home in that neighbourhood.
What building is this condo a part of?
1500 Scott Crescent Unit 311 is part of the building 1500 Scott Crescent and other units for sale include unit 418, unit 621, unit 306, unit 415 and unit 314.