By Area
By Type
308 1055 RAVEN DRIVE, Squamish, BC — Residential for Sale - Main Photo
8

308 1055 RAVEN DRIVE

Address308 1055 RAVEN DRIVE, Squamish BC V0V 0V0
List Price$764,900Est. $3,577/month
Beds2
Baths2
Sq Ft834
TypeApartment/Condo
StructureMulti Family, Residential Attached
Year Built2026
Size834 sqft
Parking1 parking spot
Stories5
Taxes
Strata$396.25/mo
PetsCats OK, Dogs OK, Number Limit (Two), Yes
StatusFor Sale
MLS®#R3136780
Added
Updated
Listed ByDHD Realty
MLS RECIPROCITY

Property Description308 1055 RAVEN DRIVE, Squamish, BC

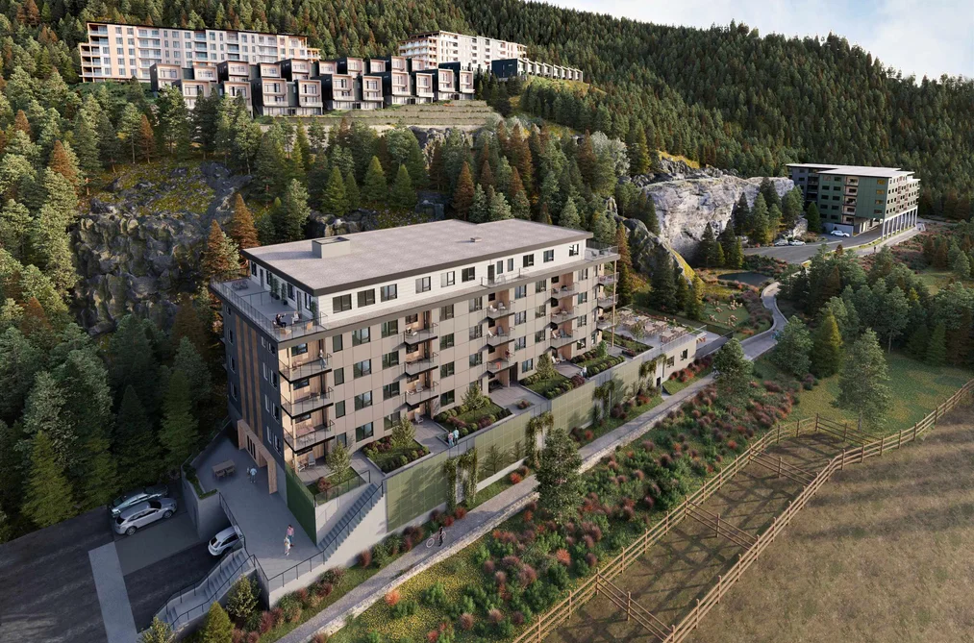
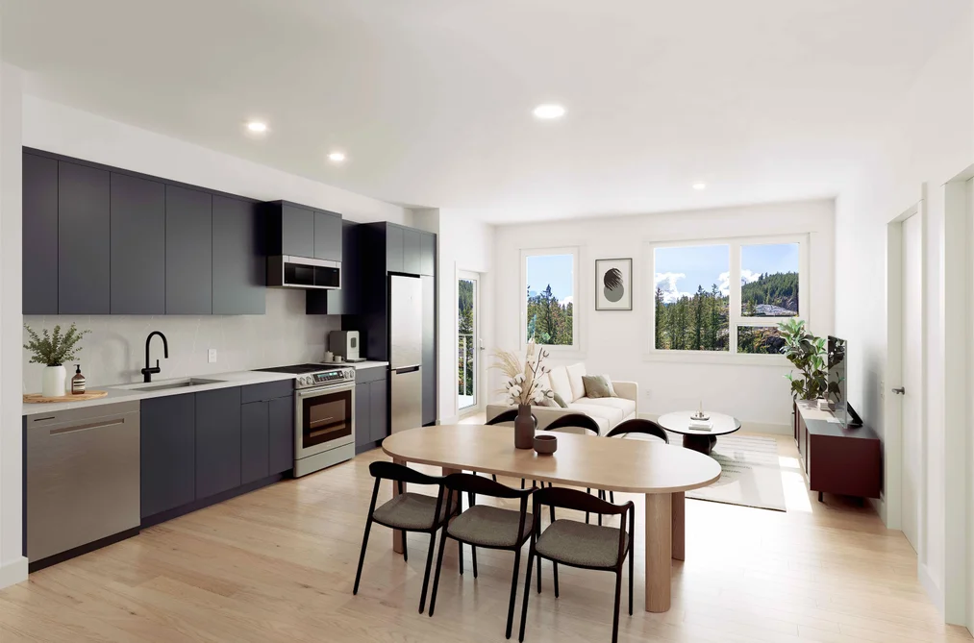
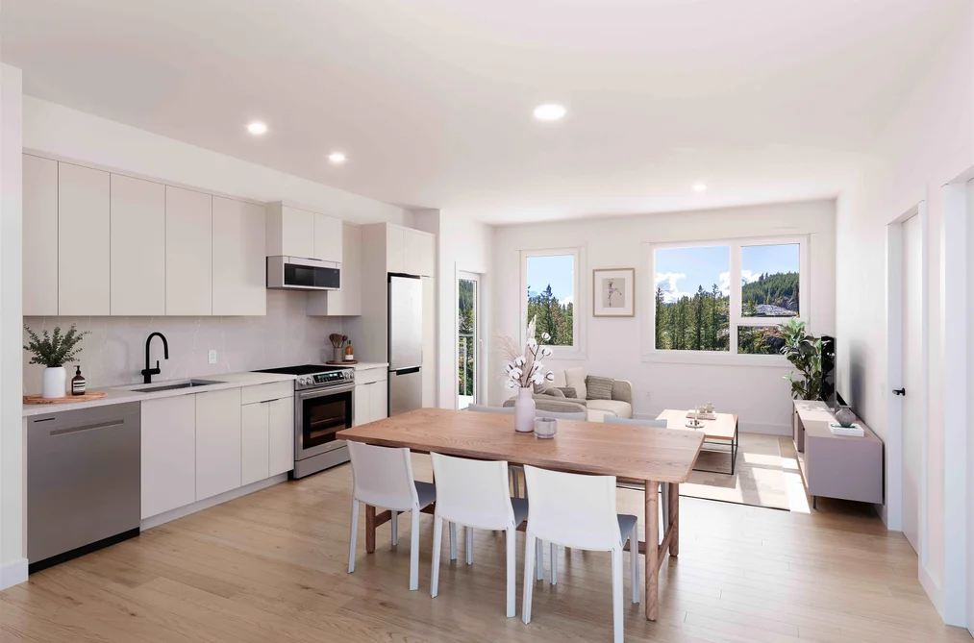
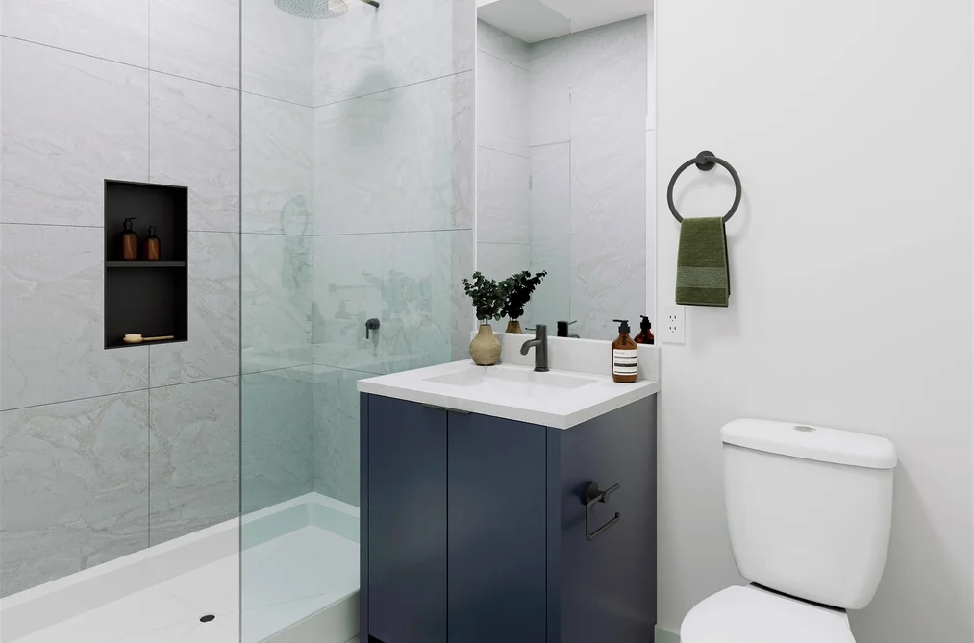
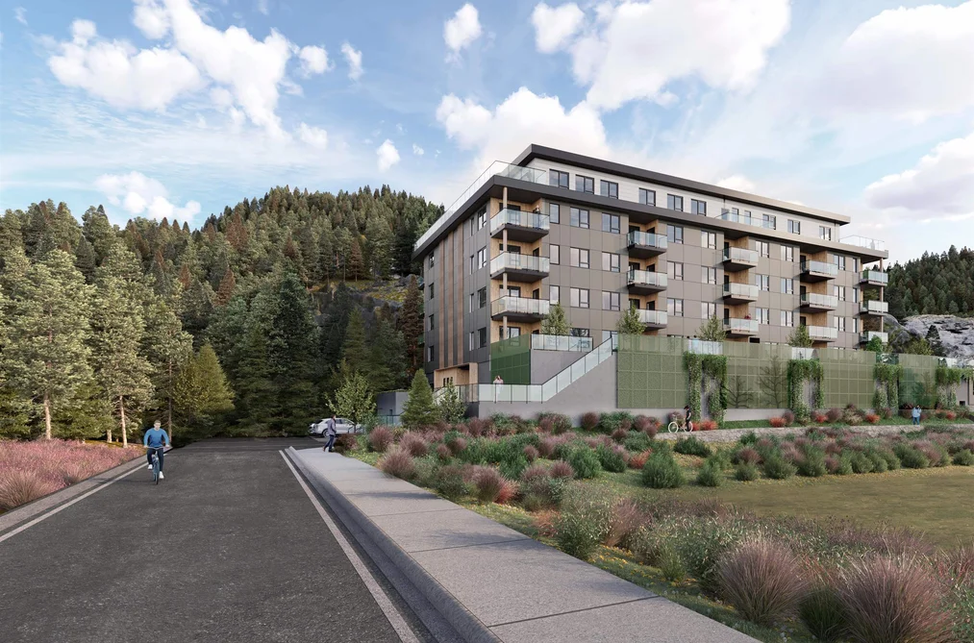
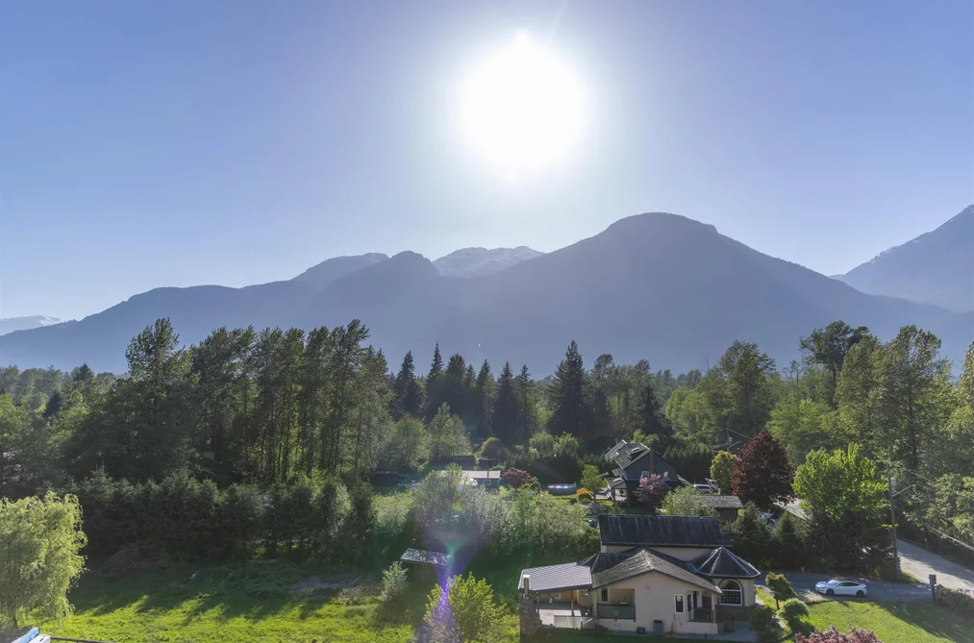
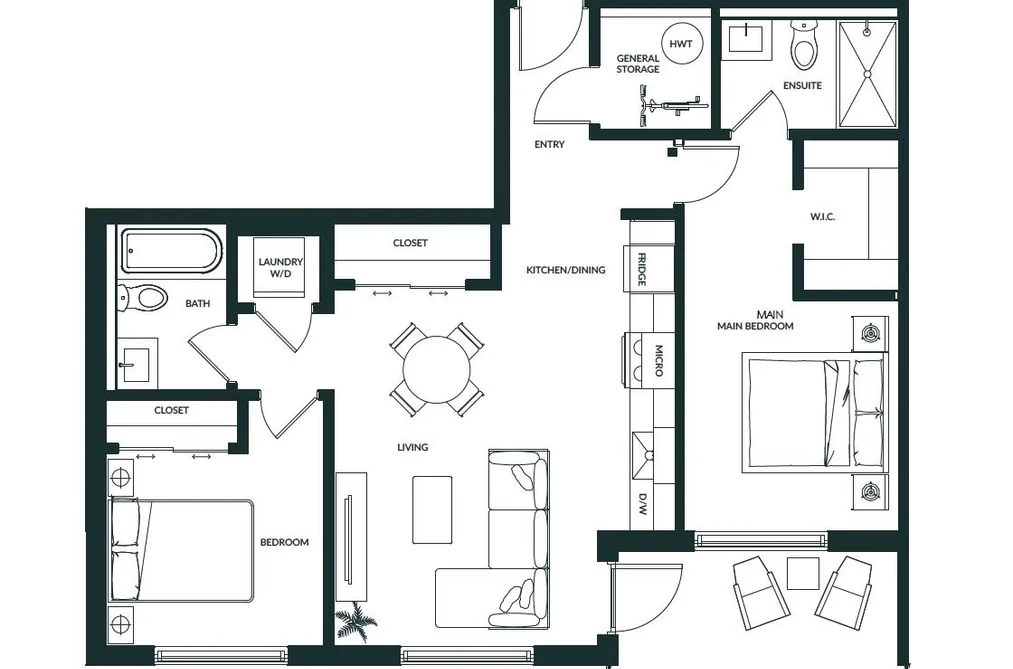
Spacious 2 bed/2 bath mountain view home boasts 834 sq. ft. and is located on the sunny West side of the building! Offering valuable upgrades such as AC and laminate flooring in the bedrooms. The Levette at Finch Drive by respected local developer-builder Diamond Head Development, offers modern condo homes in a tranquil setting. Tucked away at the end of Raven Drive, The Levette is surrounded by nature while remaining connected to downtown Squamish amenities that are just minutes away! Don't miss out on your opportunity to live your ideal Squamish lifestyle.

This Apartment/Condo home located at 1055 Raven Drive, Squamish is currently for sale and has been available on Strawhomes.com for 85 days. This property is listed at $764,900 with an estimated mortgage of $3,577* per month. It has 2 beds, 2 bathrooms, and is 834 square feet. The property was built in 2026. 308 1055 Raven Drive, Squamish BC V0V 0V0 is in the Brennan Center Condos neighbourhood Squamish.

Facts & FeaturesProperty facts for 308 1055 RAVEN DRIVE, Squamish

Property

Area Minor
Brennan Center
Postal Code
V0V 0V0
Property Sub Type
Apartment/Condo
Year Built
2,026
Size (Interior)
834 sqft
Building Area Total
834 sqft
Area Major
Squamish
Property Type
Residential
Status
Active
Last Modified
2026-09-08

Inside

Bathrooms
2
Main Level Bathrooms
Laundry Features
In Unit
Rooms
Above Grade Finished Area
Below Grade Finished Area
Bedrooms
2
Interior Features
Elevator, Storage

Building

Roof
Torch-On
Floor Area Below Grade
Stories
5
Heating
Electric
Foundation
Slab
Structure
Multi Family, Residential Attached
View
Yes
View Description
MOUNTAIN
Common Walls
2+ Common Walls
Construction
Frame Wood, Fibre Cement (Exterior), Metal Siding
Exterior Features
Garden, Playground, Balcony

Parking

Parking Space (A)
1
Parking Features
Garage Under Building, Underground, Side Access
Garage
Yes

Fees

Tax Year
2,026
Maintenance Fee
$396.25/month
Common Elements Included
Trash, Maintenance Grounds, Management, Snow Removal

Utilities

Utilities
Electricity Connected, Water Connected
Water Source
Public

Highlights

Building Amenities
Trash, Maintenance Grounds, Management, Snow Removal

Listing Details

MLS® Number
R3136780
Ownership
Freehold Strata
Main Floor Finished Area
834 sqft
Listing Source
GVR – FVREB – CADREB – BCNREB – Resi
Pets Allowed
Cats OK, Dogs OK, Number Limit (Two), Yes

Additional Property Details

Above Grade Finished Area
Below Grade Finished Area
Basement Finished Area
Main Floor Finished Area
Main Level Bathrooms
Age of Building
Legal Description
Distance to Transit
Rentals Allowed
Management Company
Restrictions
Age Restriction
Fireplace Features
Patio & Porch
Fencing
Covered Parking Places

Rooms

Sign in to view room details

Sold HistoryListing records and last sold date for 308 1055 RAVEN DRIVE, Squamish

MLS® #DateEventPrice
XXXXXXXXXXXxx XX, XXXXListed
Join or Sign In • Real estate boards need a verified account to see listing features & sold data

Location

Similar HomesShop homes for sale similar to 308 1055 RAVEN DRIVE, Squamish

NeighbourhoodNearby Amenities, Schools, Commute and Travel Times near - 308-1055 Raven Drive, Squamish

AreaAvg. PriceUpdated
This Home$769,900Jun 16, 2026
Squamish$1,337,011Sep 5, 2026
Brennan Center$1,691,688Sep 5, 2026

Amenities

Grocery Stores

  • Kitchen Quickies - Fresh Organic Groceteria1.94 km
  • Health Food Heaven2.12 km
  • Nesters Market & Pharmacy2.16 km

Malls

  • One Small Room1.67 km
  • GARIBALDI VILLAGE MALL1.79 km
  • Squamish Station2.15 km

Pharmacy

  • Walmart Pharmacy1.21 km

Liquor

  • BC Liquor Stores1.90 km

Entertainment & Sports

Restaurants

  • Tim Hortons1.21 km
  • Wendy's1.21 km
  • Counterpart Coffee1.23 km

Nightlife

  • Raincity Distillery1.33 km
  • Mags99 Fried Chicken and Mexican Cantina1.37 km
  • Backcountry Brewing1.59 km

Health and Fitness

Fitness

  • Rebel Fitness Squamish1.25 km
  • Rebel Fitness | Howe Sound CrossFit1.25 km

Golf

  • John Heilig Legacy Sports Park0.05 km
  • SWINGS Indoor Golf1.47 km
  • Squamish golf simulators1.60 km

Hospitals

  • Squamish General Hospital2.32 km

Parks

Parks Nearby

  • Squamish Municipal Campground0.84 km
  • Brennan Park Recreation Centre0.99 km
  • Fishermans Park Squamish River1.49 km

Trails Nearby

  • Smoke Bluffs Trail1.62 km
  • Coho Park Trail2.47 km
  • Third Peak3.83 km

Museum

  • West Coast Railway Heritage Park2.04 km
  • Squamish Valley Museum - Hotel Squamish2.91 km

Preschools

  • Valleycliffe Out Of School Care2.04 km

Bus Stations

  • Discovery at Industrial (SB)1.45 km
  • Government 39910 block (NB)1.68 km
  • Government at Mamquam (SB)1.74 km
  • Queens at Industrial (NB)1.77 km
  • Queens Way at Commercial Way (SB)1.77 km

Elementary

  • Skyridge Montessori0.83 km
  • Valleycliffe2.00 km
  • Mamquam2.02 km

Secondary

  • Howe Sound1.98 km
  • Sea to Sky Alternative School2.91 km
  • St'a7mes School2.91 km

About: 308 1055 RAVEN DRIVE, Squamish

If this apartment/condo doesn't check all the boxes for your dream home, view the other 242 condominiums for sale in Squamish.

This freehold apartment/condo was built in 2026 and is currently listed at $917 per square foot. Monthly strata fees for this unit are $396.25. The property offers 1 parking space, a garage, scenic views.

The address of 308 1055 RAVEN DRIVE, unit number 308, is situated in Squamish, British Columbia. It is located within the Brennan Center neighborhood of the city.

Nearby neighbourhoods include Northyards, Plateau and Dentville. Raven has 2 homes currently on the market, while the district of Brennan Center has 8 postings on the market. This represents approximately 3.3% of the total 242 properties listed for sale in Squamish. The average listed price of a apartment/condo in Brennan Center is $1,691,063, with an estimated mortgage of $7,909 per month.* That is 1.3 the average list price of $1,325,859 for a apartment/condo in Squamish.

Brennan Center listed apartments/condos average 1,800 sq ft, 2 beds, and 2 baths.

The community around 308 1055 RAVEN DRIVE has more apartments/condos for sale than detached houses.

The monthly payment amount is an approximation calculated loan requiring a 20% down payment at a 5% rate for a 5-year mortgage term

MLS®#: R3136780 · $764,900 · 2 bedroom apartment/condo in Brennan Center Squamish.

FAQs About 308-1055 Raven Drive, Squamish

What is the square footage of this condo?
308-1055 Raven Drive, MLS® R3136780 has a size of 834 sqft. This is above the average square footage for condo in the Brennan Center neighbourhood, which is 724 sqft.
What are nearby schools to 308-1055 Raven Drive, Squamish?
Nearby secondary schools include Howe Sound, Sea to Sky Alternative School and St'a7mes School. Nearby elementary schools include Skyridge Montessori, Skyridge Montessori and Skyridge Montessori.
How many bedrooms and bathrooms does this home have?
There are 2 bedrooms and 2 bathrooms in this condo at 308-1055 Raven Drive, MLS® R3136780.
Does this condo have parking available?
Yes, there is parking available for the condo at 308-1055 Raven Drive with 1 spot.
Is 308-1055 Raven Drive, Squamish, walkable?
With a Walk Score™ of 5, this home is considered not very walkable with almost all errands require a car.
How does 308-1055 Raven Drive compare to other homes selling in Brennan Center, Squamish?
This home is listed at 25.8% above average condo prices for Brennan Center and has been on the market for 29 days fewer than the typical home in that neighbourhood.
What building is this condo a part of?
1055 Raven Drive Unit 308 is part of the building 1055 Raven Drive and other units for sale include unit 403.