By Area
By Type
2837 W 31st Avenue, Vancouver, BC - MLS: R3171105 - Photo 1
34

2837 W 31st Avenue, Vancouver

List Price$2,499,000Est. $11,627/month
Beds5
Baths5
Sq Ft2,305

About 2837 W 31st Avenue, Vancouver

Dwelling Type:Half Duplex
Structure:Duplex, Residential Attached
Year Built:2025
Home Style:Reverse 2 Storey w/Bsmt.
Floor Area (sq. ft.):2,305
Parking:2 parking spots
Stories:—
Property Taxes:$9,634.33 /yr (2026)
Maintenance Fee:—
Pets:—
Status:For Sale
MLS® #:R3171105
Added: (1 month ago)
Updated:
Provided by:RE/MAX 2000 Realty
Area:Vancouver West
Sub Area:MacKenzie Heights
MLS Reciprocity

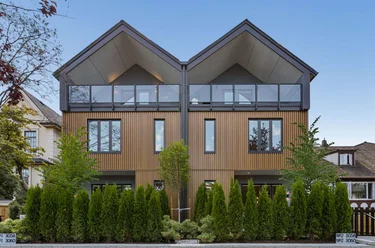
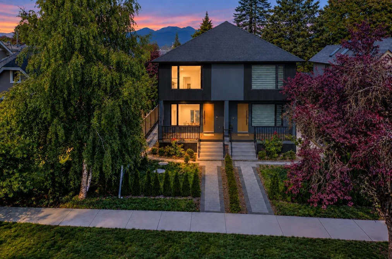
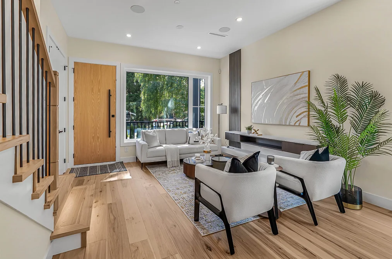
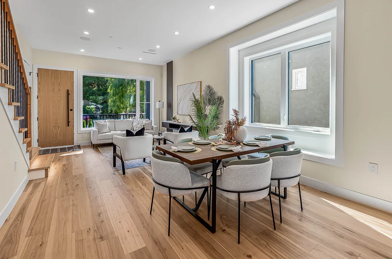
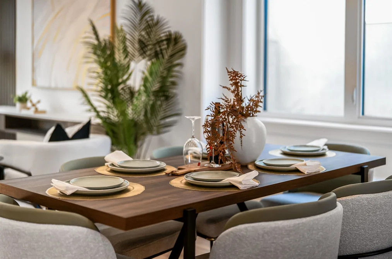
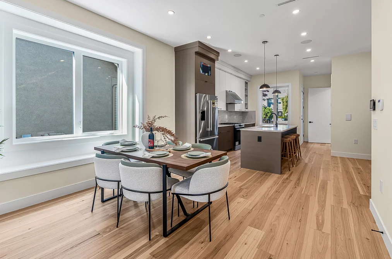
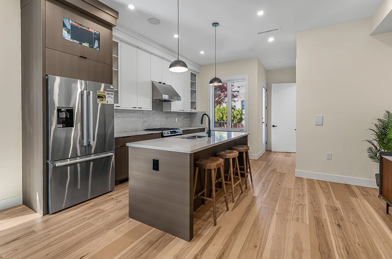
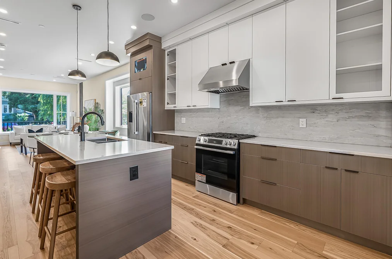
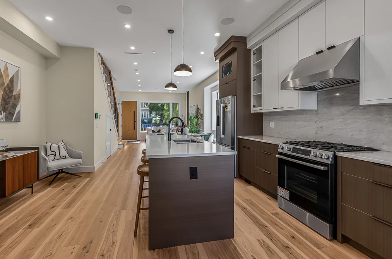
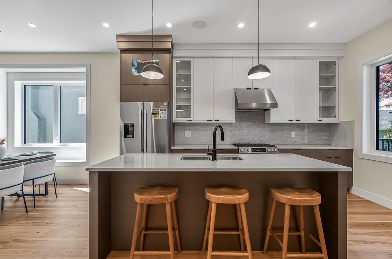
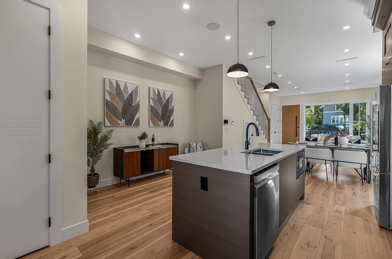
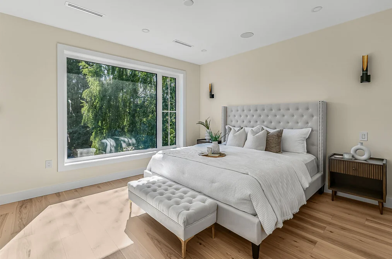
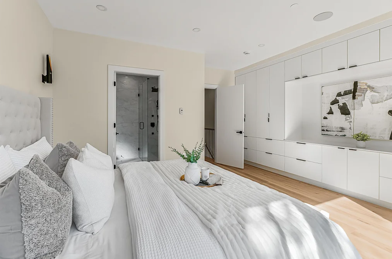
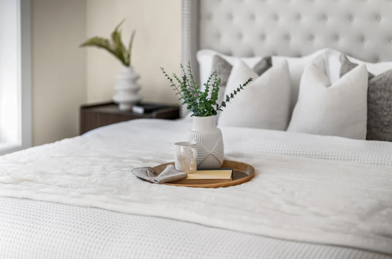
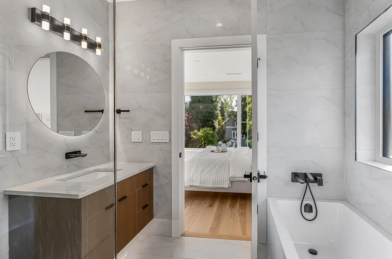
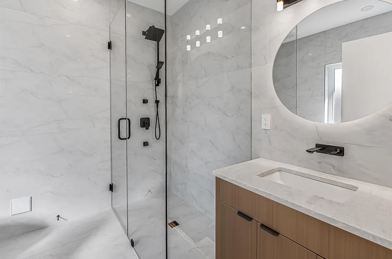
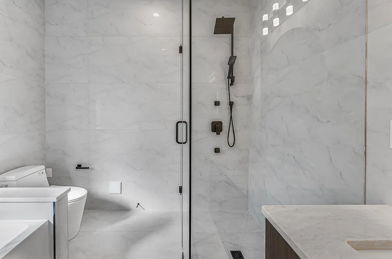
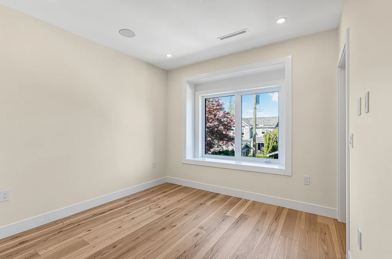
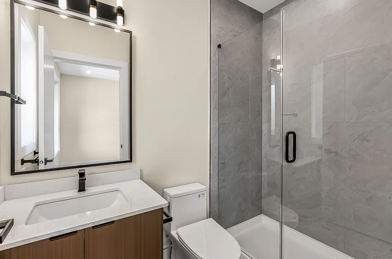
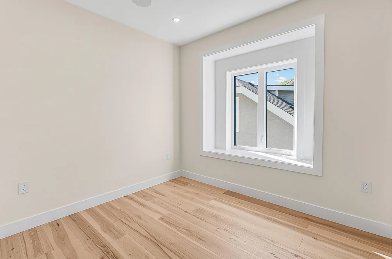
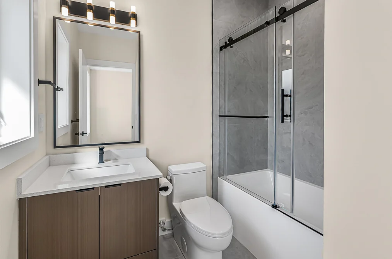
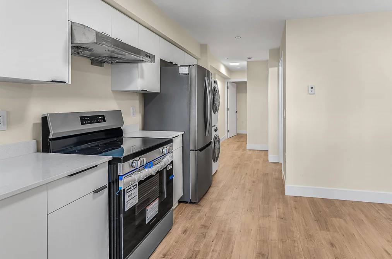
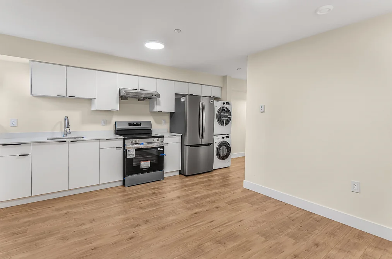
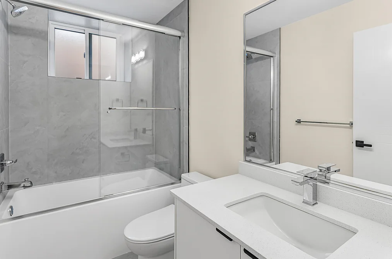
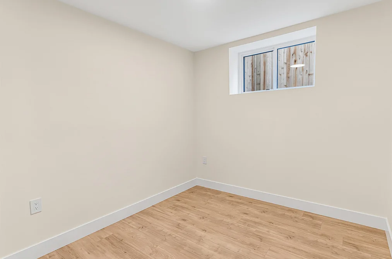
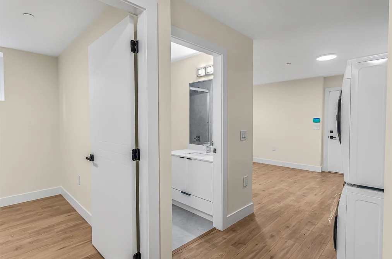
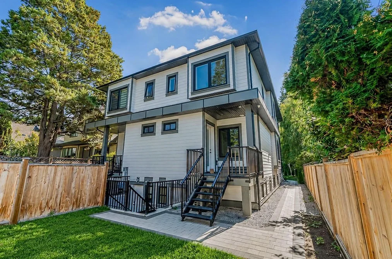
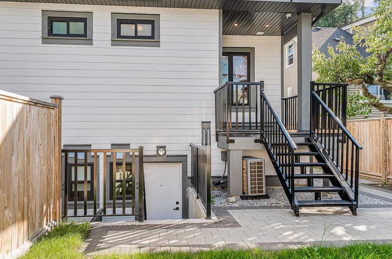
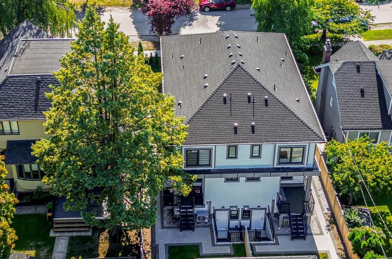
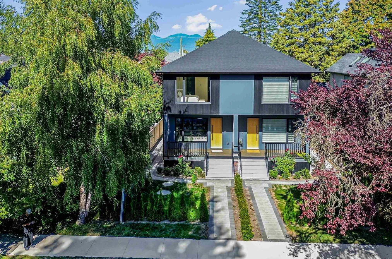
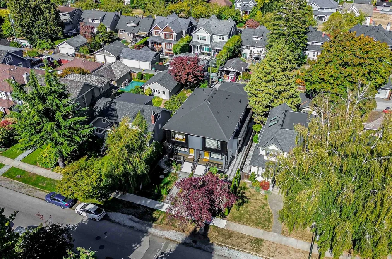
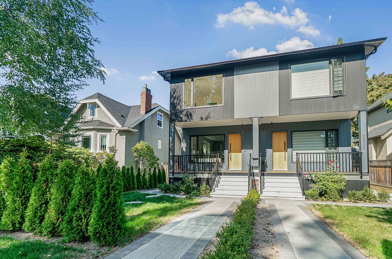
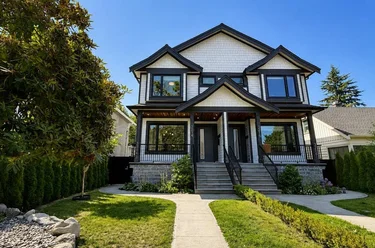
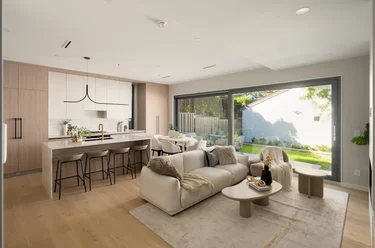
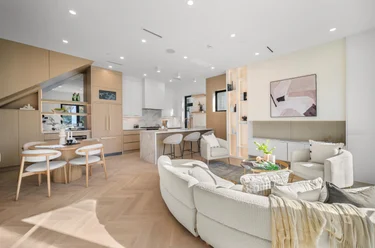
Half Duplex for sale at 2837 W 31st Avenue Vancouver, BC V6L 2A3, Canada, Metro Vancouver, Lower Mainland. 2,305 sqft • MacKenzie Heights • List Price $2,499,000. A statement of refined West Side living in prestigious Mackenzie Heights, this newly built 5 bedroom, 4 bathroom side by side residence offers 2,300+ sq. ft. of beautifully composed interiors, a scale rarely found in multifamily living. Striking architectural presence and curb appeal lead to soaring 10 ft. ceilings, wide plank oak floors, bespoke millwork, custom cabinetry, designer appliances and air conditioning. Expansive, light filled living and entertaining spaces flow effortlessly to a private fenced garden and patio. The finished lower level offers elegant flexibility for extended family, guests or an in-law suite. Complete with a serene primary retreat, generous bedrooms, a single garage and adjacent parking stall, moments from Crofton House, St. George’s, Kerrisdale and Dunbar.

2837 W 31st Avenue, Vancouver, BC V6L 2A3 (MLS® R3171105) is a 5 bed, 5 bath Half Duplex for sale, listed at $2,499,000 and added to Strawhomes.com on October 1, 2026. The half duplex is 2,305 square feet and was built in 2025. At $2,499,000, the estimated mortgage is $11,627 per month with 20% down, a 5% interest rate and a 25-year amortization. The half duplex is in the MacKenzie Heights Townhouses neighbourhood of Vancouver, with more listings under Vancouver Townhouses for sale. The neighbourhoods whose centres are closest to the half duplex are Arbutus, Quilchena and Dunbar.

Video Tour

Details

Property

Area Minor
MacKenzie Heights
Postal Code
V6L 2A3
Property Sub Type
Half Duplex
Year Built
2025
Size (Interior)
2,305 sqft
Building Area Total
2,305 sqft
Area Major
Vancouver West
Property Type
Residential
Status
Active
Last Modified
2026-10-30
Province
British Columbia
Date first appeared on site
2026-10-01
Features
5 baths, 5 beds, Half Duplex, Central Location, Recreation Nearby

Inside

Full Bathrooms
4
Main Level Bathrooms
Laundry Features
In Unit
Flooring
Hardwood, Mixed, Tile
Rooms
Above Grade Finished Area
Below Grade Finished Area
Kitchen Appliances
Washer/Dryer, Dishwasher, Refrigerator, Stove
Bedrooms
5
Half Bathrooms
1
Patio And Porch Features
Patio, Deck
Interior Features
Central Vacuum Roughed In

Building

Roof
Asphalt
Floor Area Below Grade
Basement
Finished
Heating
Heat Pump, Radiant
Foundation
Concrete Perimeter
Structure
Duplex, Residential Attached
Levels
Two
Security Features
Smoke Detector(s), Fire Sprinkler System
View
Yes
View Description
North Shore Mountains
Construction
Concrete Frame, Frame Metal, Fibre Cement (Exterior), Metal Siding, Wood Siding
Exterior Features
Garden, Balcony

Parking

Parking Space (A)
2
Parking Features
Additional Parking, Garage Single, Rear Access, Garage Door Opener
Garage
Yes

Fees

Gross Taxes
$9,634.33
Tax Year
2026
Central A/C Included
Yes

Utilities

Utilities
Community, Electricity Connected, Natural Gas Connected
Sewer
Public Sewer
Water Source
Public

Highlights

Community Features
Shopping Nearby

Land

Lot Size Units
Square Feet
Lot Features
Central Location, Recreation Nearby
Lot Size (sq ft)
6,500
Lot Size (acres)
0.15
Lot Size (Hectares)
0.0604
Lot Size (Sq.Mtrs.)
604
Fencing
Fenced
Frontage - Feet
50
Lot Size Dimensions
50 x 130
Lot Size Area
6,500
Direction Faces
North

Listing Details

MLS® Number
R3171105
Ownership
Freehold Strata
Age
1 years
Main Floor Finished Area
755 sqft
Listing Source
GVR – FVREB – CADREB – BCNREB – Resi

Additional Property Details

Above Grade Finished Area
Below Grade Finished Area
Basement Finished Area
Main Floor Finished Area
Main Level Bathrooms
Age of Building
Legal Description
Distance to Transit
Rentals Allowed
Management Company
Restrictions
Age Restriction
Fireplace Features
Patio & Porch
Fencing
Covered Parking Places

Rooms

Sign in to view room details

Sold History Listing records and last sold date for 2837 W 31st Avenue, Vancouver

Selling

MLS® #DateEventPrice
XXXXXXXXXXXxx XX, XXXXListed—
XXXXXXXXXXXxx XX, XXXXXxxxxxx$X,XXX,XXX
Xxx XX, XXXXXxxxxx$X,XXX,XXX
XXXXXXXXXXXxx XX, XXXXXxxxxxx$X,XXX,XXX
Xxx XX, XXXXXxxxxx$X,XXX,XXX
XXXXXXXXXXXxx XX, XXXXXxxxxxx$X,XXX,XXX
Xxx XX, XXXXXxxxxx$X,XXX,XXX
XXXXXXXXXXXxx XX, XXXXXxxxxxx$X,XXX,XXX
Xxx XX, XXXXXxxxxx$X,XXX,XXX
Join or Sign In • Real estate boards need a verified account to see listing features & sold data

Recently Sold Homes Near MLS® R3171105 - Sold Data

Here are some recent Vancouver townhouses for sale that sold in MacKenzie Heights, including the days on market. The view sold data is from MLS® listing data using nearby neighbourhoods.

  • 3549 W 38th Avenue, Vancouver

    Sold price
    $X,XXX,XXX
    Date sold
    Xxx XX, XXXX
    Size
    2,009 sqft
    Days on market
    28
  • 2 - 3449 W 22nd Avenue, Vancouver

    Sold price
    $X,XXX,XXX
    Date sold
    Xxx XX, XXXX
    Size
    1,852 sqft
    Days on market
    36
  • 2 3919 W 18th Avenue, Vancouver

    Sold price
    $X,XXX,XXX
    Date sold
    Xxx XX, XXXX
    Size
    1,771 sqft
    Days on market
    21
Join or Sign In • Real estate boards need a verified account to see listing features & sold data

Tax history - BC Assessment

YearLand + ImprovementsAssessment
2026$1,750,000 + $1,114,000$2,864,000

Location

Similar Properties Shop homes for sale similar to 2837 W 31st Avenue, Vancouver

Mortgage Calculator Affordability: Afford a Home up to your budget

Type in your mortgage amount, down payment, interest rate, and property price below to see your mortgage payment amount. Take into account strata fees. Consult with Richard Morrison Realtor® to learn how to improve your affordability.

Monthly mortgage payment
$11,627
Monthly total incl. strata
$11,627

Neighbourhood

Nearby Amenities, Schools, Commute and Travel Times near - 2837 W 31st Avenue, Vancouver

AreaAvg. PriceUpdated
This Home$2,499,000Oct 1, 2026
Vancouver$1,920,026Nov 6, 2026
MacKenzie Heights$3,826,045Nov 6, 2026

Amenities

Grocery Stores

  • Windsor Market0.24 km · 4889 Mackenzie Street
  • M&M Food Market1.07 km · 4639 Arbutus Street
  • West Wood Organics1.25 km · 2307 West 41st Avenue

Malls

  • Arbutus Shopping Centre1.11 km · 4255 Arbutus Street
  • Jericho Village Shopping Centre2.91 km · 2083 Alma Street
  • Oakridge Centre3.89 km · 650 West 41st Avenue

Pharmacy

  • Safeway Pharmacy Arbutus1.12 km
  • Shoppers Drug Mart1.22 km · 4326 Dunbar Street
  • Kripps Pharmacy Ltd1.27 km · 5413 West Boulevard

Liquor

  • BC Liquor Stores1.11 km · 4255 Arbutus Street
  • JAK'S Beer Wine Spirits1.19 km · 4474 Dunbar Street
  • West Coast Liquor Company1.31 km · 5503 West Boulevard

Libraries

  • Vancouver Public Library, Dunbar Branch1.23 km · 4515 Dunbar Street
  • Vancouver Public Library, Kerrisdale Branch1.54 km · 2112 West 42nd Avenue
  • Vancouver Public Library, Kitsilano Branch2.26 km · 2425 Macdonald Street

Entertainment & Sports

Movie Theaters

  • Dunbar Theatre1.22 km · 4555 Dunbar Street
  • Fifth Avenue Cinemas3.03 km · 2110 Burrard St
  • The Park Theatre4.06 km · 3440 Cambie Street

Restaurants

  • La Buca Restaurant0.69 km · 4025 Macdonald Street
  • Minerva Restaurant1.19 km · 2411 West 41st Avenue
  • Mexicali Restaurant1.20 km · 4424 Dunbar Street

Nightlife

  • Rogue Folk Club2.14 km · 3214 W 10th Ave
  • The Painted Ship2.16 km · 2884 W Broadway
  • The Fringe Café2.22 km · 3124 W Broadway

Arenas

  • Vancouver Canadians Baseball Club4.51 km · 4601 Ontario St
  • BC Place Stadium5.36 km · 777 Pacific Blvd
  • Doug Mitchell Thunderbird Sports Centre5.48 km · 6066 Thunderbird Blvd

Health and Fitness

Fitness

  • Integrated Fitness Inc.0.23 km · 2885 W 33rd Ave
  • Alignmethod Studio - Personal training & Small group classes for your core & pelvic floor.0.24 km · 2887 W 33rd Ave
  • Kitsilano Gymnastics Incorporated0.66 km · 4170 Trafalgar St

Yoga

  • YogaButtons Kids Yoga Studio2.23 km · 2525 West Broadway
  • Yoga West2.65 km · 2662 West 4th Avenue
  • Semperviva Yoga Studio and College - Kits Beach2.83 km · 2201 West 4th Avenue

Golf

  • The Arbutus Club1.32 km · 2001 Nanton Ave
  • Quilchena Disc Golf Course1.41 km · 4590 Magnolia St
  • Quilchena Park1.41 km

Hospitals

  • BC Children's Hospital - Ambulatory Care Building2.99 km · 4480 Oak Street
  • BC Children's Hospital - Clinical Support Building3.10 km · 948 28th Avenue W
  • BC Children's Hospital3.13 km · 4480 Oak Street

Parks

Parks Nearby

  • Park Site on Trafalgar Street0.27 km · 4600 Trafalgar Street
  • Park Site on Quesnel Drive0.36 km · 4301 Quesnel Drive
  • Park Site on Puget Drive0.37 km · 4309 Puget Drive

Trails Nearby

  • Sasamat Trail2.05 km
  • St George's Trail2.22 km
  • SW Marine Trail2.29 km

Public Recreation Center

  • Dunbar Community Centre1.23 km · 4747 Dunbar St
  • Kerrisdale Community Centre1.55 km · 5851 West Boulevard
  • Kitsilano War Memorial Community Centre2.05 km · 2690 Larch St

Museum

  • 15th Field Artillery Regiment Museum2.33 km · 2025 W 11th Ave
  • British Columbia Museum of Medicine2.62 km · 1807 W 10th Ave
  • Vancouver Maritime Museum3.94 km · 1905 Ogden Ave

University & College

  • VanWest College4.01 km
  • Langara College4.96 km
  • UBC Robson Square5.37 km

Preschools

  • Curiousity Corner Preschool1.10 km · 3455 King Edward Ave W
  • Carnarvon Community Preschool1.40 km · 3400 Balaclava St
  • Tom Thumb Parent Participation Preschool1.41 km · 3737 West 27th Avenue

Daycares

  • Creative Kids Montessori & Fine Arts Academy (Multi-Age)0.55 km · 2663 West King Edward
  • Arbutus Montessori Child Care Centre0.61 km · 2636 Oliver Cres
  • Evergreen Montessori Preschool0.91 km · 3860 Trafalgar St

Downtown

  • Downtown Vancouver5.61 km
  • Downtown Richmond9.03 km
  • Downtown Burnaby15.88 km

Skytrain Station

  • King Edward Station Skytrain3.79 km
  • Oakridge–41st Avenue Station Skytrain4.05 km
  • Langara–49th Avenue Station Skytrain4.39 km

Bus Stations

  • Northbound Main St @ SE Marine Dr0.17 km
  • Southbound Arbutus St @ Valley Dr0.17 km
  • Southbound Mackenzie St @ W 37 Ave0.19 km
  • Northbound Arbutus St @ W 51 Ave0.26 km
  • Northbound Arbutus St @ W 33 Ave0.27 km

Airports

  • Vancouver International Airport (YVR)5.39 km
  • Boundary Bay Airport (CZBB)22.19 km
  • Abbotsford International Airport (YXX)62.97 km

Seabus

  • Waterfront Stn Seabus Northbound6.29 km
  • Lonsdale Quay Seabus Southbound9.43 km

BC Ferries

  • BC Ferries Horseshoe Bay16.25 km
  • BC Ferries Tsawwassen Ferry Terminal26.38 km

West Coast Express

  • Waterfront Station West Coast Express6.21 km · 601 W Cordova St
  • Moody Centre Station West Coast Express23.71 km
  • Coquitlam Central Station West Coast Express26.91 km · 2900 Barnet Hwy

Public

  • Trafalgar Elementary0.59 km · 4170 Trafalgar St
  • Prince Of Wales0.82 km
  • Kerrisdale0.98 km · 5555 Carnarvon St
  • Lord Kitchener Elementary1.08 km · 4055 Blenheim St
  • Point Grey1.36 km
  • Kitsilano2.03 km

Private

  • St John's0.45 km
  • St George's0.89 km
  • Crofton House1.27 km · 3200 West 41st Avenue

About: 2837 W 31st Avenue, Vancouver

Explore 1,376 Vancouver Single Family Residences for sale to find your ideal property.

This freehold half duplex was built in 2025 and is currently listed at $1,084 per square foot. The property sits on a 6,500 sq ft lot with 50 feet of frontage. The property offers 2 parking spaces, a garage, scenic views. Annual property taxes were assessed at $9,634 in 2026.

Located in the city of Vancouver, within the province of British Columbia, the address 2837 W 31st Avenue resides in the MacKenzie Heights neighbourhood of Vancouver.

Nearby neighbourhoods include Arbutus, Quilchena and Dunbar. 31st has 9 homes currently on the market, while the district of MacKenzie Heights has 26 postings on the market. This represents approximately 0.6% of the total 4,716 properties listed for sale in Vancouver. In MacKenzie Heights, the average asking price for a half duplex is $3,905,125, which translates to a monthly mortgage payment of around $18,263.* This is 1.3 times the average price of $3,103,884 for a similar half duplex in the city of Vancouver.

Detached houses listed in MacKenzie Heights are an average of 3,123 sq ft, with 5 beds and 5 baths.

The majority of properties for sale in the community around 2837 W 31st Avenue are detached houses, not townhouses.

The monthly payments provided are an approximation calculated for a mortgage loan with a down payment of 20% @ 5% interest rate over a 5-year mortgage term.

MLS®#: R3171105 · $2,499,000 · 5 bedroom half duplex in MacKenzie Heights Vancouver.

FAQs About 2837 W 31st Avenue, Vancouver

What is the square footage of 2837 W 31st Avenue, Vancouver, MLS® R3171105?
This house, MLS® R3171105, has a size of 2,305 sqft and a lot size of 6,500 sqft. This is below the average square footage for a house in the MacKenzie Heights neighbourhood, which is 3,123 sqft.
What are nearby schools to this house?
Nearby secondary schools include St John's, Prince Of Wales and St George's. Nearby elementary schools include Trafalgar, Kerrisdale and Lord Kitchener.
How many bedrooms and bathrooms does this home have?
There are 5 bedrooms and 5 bathrooms in this house, MLS® R3171105.
Does this house have parking available?
Yes, there is parking available for this house with 2 spots.
What are annual taxes for this house?
Annual taxes for this home are estimated at $9,634 per year based on 2026 tax year reports.
Is this house walkable?
With a Walk Score™ of 74, this home is considered very walkable with many errands that can be accomplished by foot and close transit options.
Does this house, MLS® R3171105, have any upcoming open houses?
Yes, the next open house for this house is on Saturday, October 31, 2026 from 2:00 PM to 3:30 PM.
How does this house compare to other homes selling in MacKenzie Heights, Vancouver?
This home is listed at 36.0% below average house prices for MacKenzie Heights and has been on the market for 23 days fewer than the typical home in that neighbourhood.

Half Duplex for sale in Vancouver West, Vancouver, BC, MLS® R3171105

This Half Duplex is an attached property that is currently for sale and was listed on October 1, 2026, or listed 4 weeks ago on our web site. This Reverse 2 Storey w/Bsmt. home is for sale and is located in the neighbourhood of MacKenzie Heights. It was built in the year of 2025, or 1 years old. The full mailing address is 2837 W 31st Avenue, Vancouver, BC, V6L 2A3. It has 5 beds & 5 baths. The list price of this Reverse 2 Storey w/Bsmt. is $2,499,000 and the living area is 2,305 sq ft, or $1,084 per square foot.

2837 W 31st Avenue, Vancouver

Upcoming Open Houses

The postal code V6L 2A3 has a few open houses in Vancouver British Columbia Canada. This MacKenzie Heights Reverse 2 Storey w/Bsmt. for sale is one of Lower Mainlands best priced properties in the MacKenzie Heights neighbourhood.

If you would like to calculate your mortgage payment for this listing located at V6L 2A3 and need a mortgage calculator please see above.

Home Value

For sellers wanting to get a home value of their half duplex for sale near this MLS® listing ID R3171105, please contact us to have a Vancouver listing agent contact you with our selling system, and see the mortgage calculator above for this listing's monthly payment. Richard Morrison is a top real estate agent located in Vancouver MacKenzie Heights.

Price History

You can see Price History, house prices, Walk Score, and property disclosure above. The data relating to real estate on this website (MLS® R3171105) comes in part from the Vancouver MLS® Reciprocity program of either Greater Vancouver REALTORS® (GVR), the Fraser Valley Real Estate Board (FVREB) or the Chilliwack and District Real Estate Board (CADREB).