By Area
By Type
23 - 1175 7th Avenue, Hope, BC - MLS: R3175262 - Photo 1
36

23 - 1175 7th Avenue, Hope

List Price$559,900Est. $2,605/month
Beds3
Baths3
Sq Ft1,785

About 23 - 1175 7th Avenue, Hope

Dwelling Type:Townhouse
Structure:Residential Attached
Year Built:2010
Home Style:Rancher/Bungalow w/Loft
Floor Area (sq. ft.):1,785
Parking:2 parking spots
Stories:—
Property Taxes:$3,270.66 /yr (2026)
Maintenance Fee:$480.62/mo
Pets:Cats OK, Dogs OK, Number Limit (Two), Yes With Restrictions
Status:For Sale
MLS® #:R3175262
Added: (3 weeks ago)
Updated:
Provided by:RE/MAX Nyda Realty Inc. (Vedder North)
Area:Hope & Area
Sub Area:Hope
MLS Reciprocity

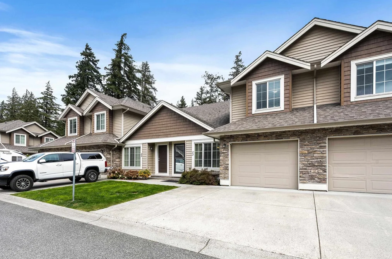
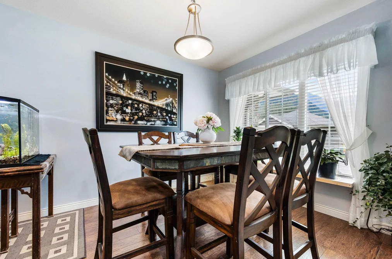
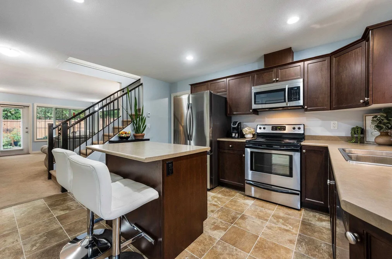
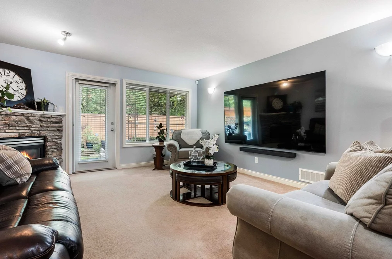
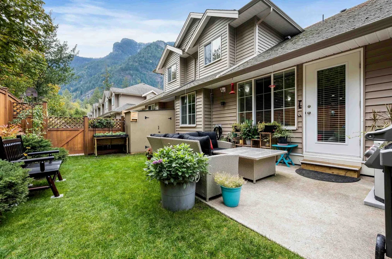
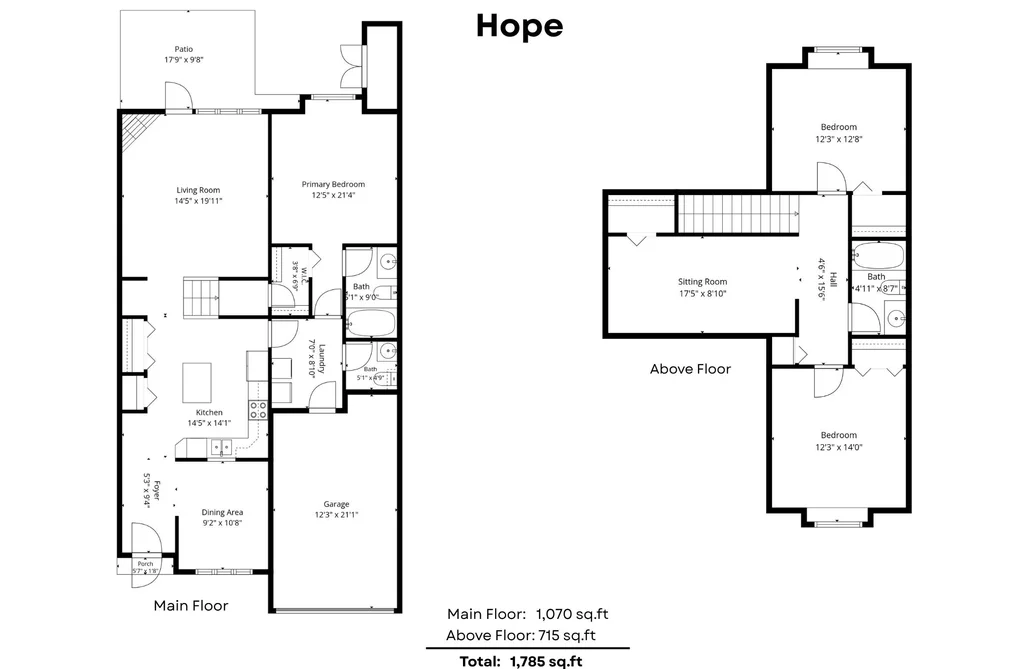
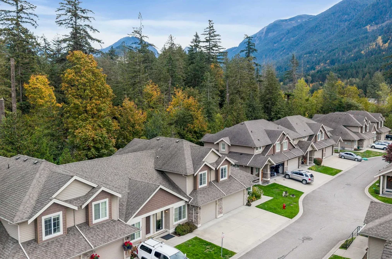
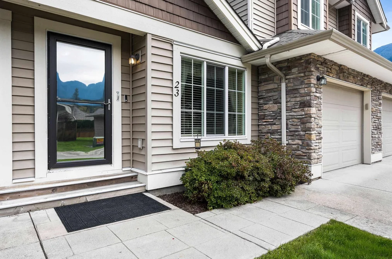
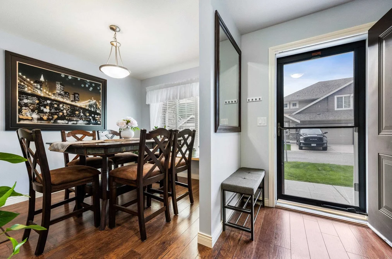
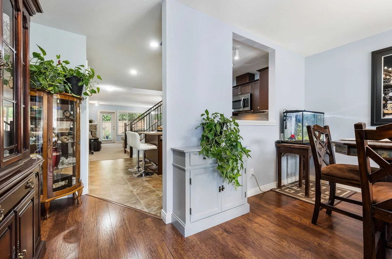
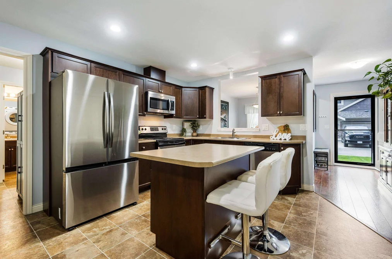
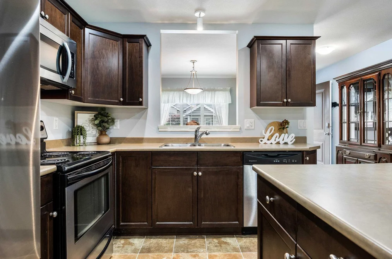
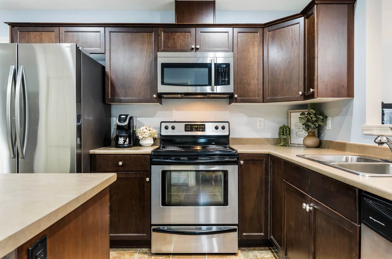
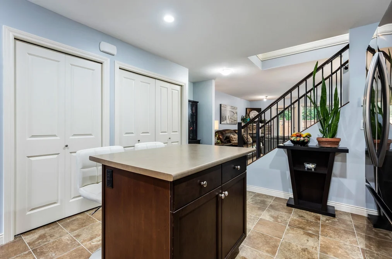
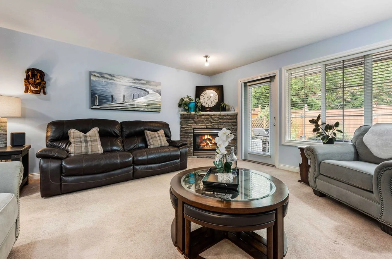
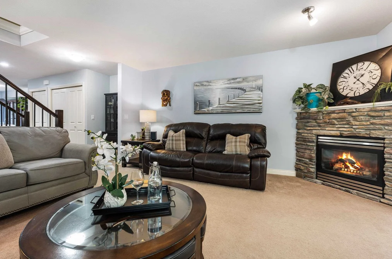
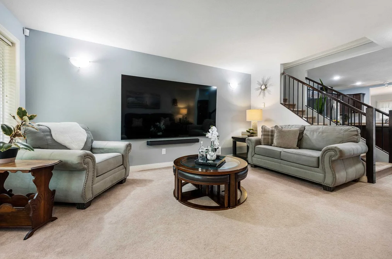
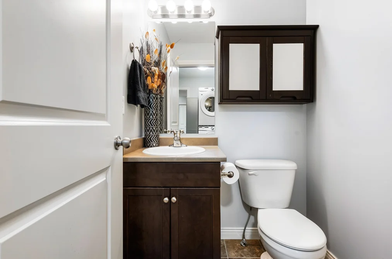
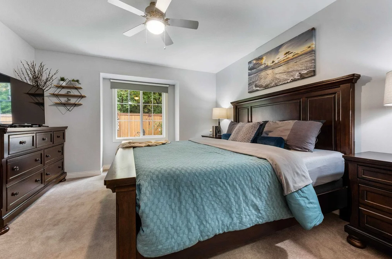
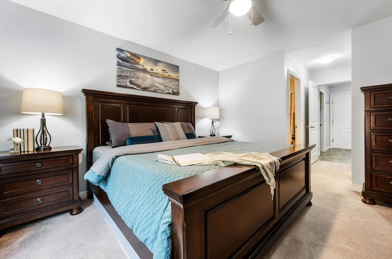
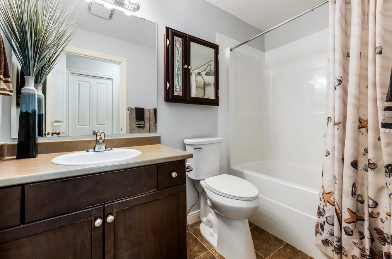
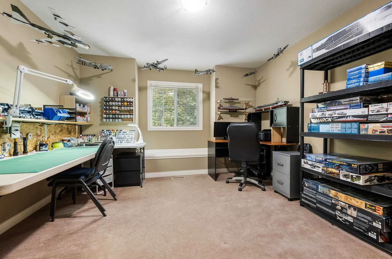
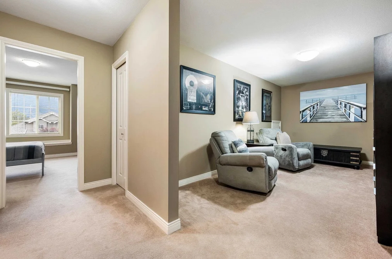
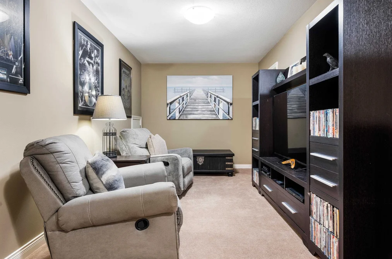
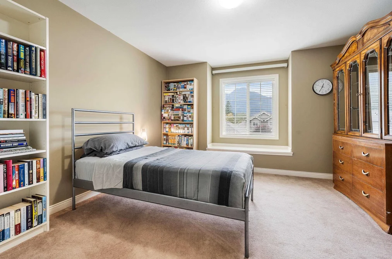
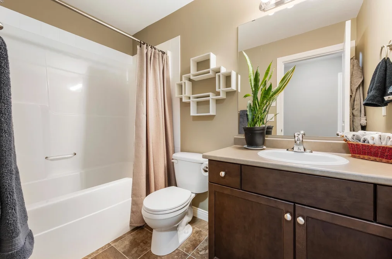
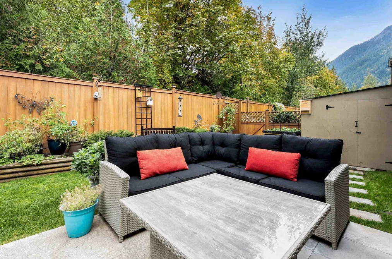
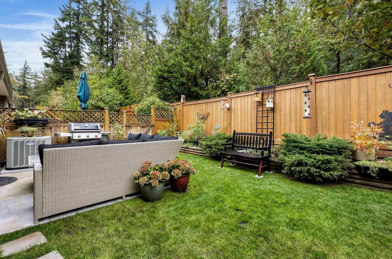
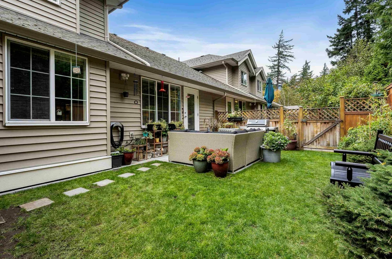
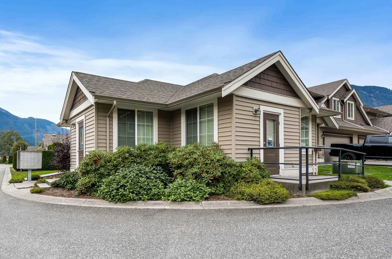
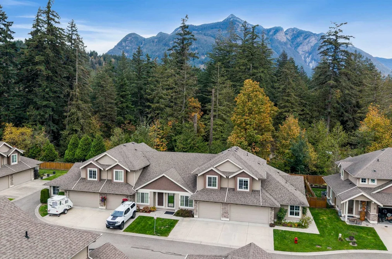
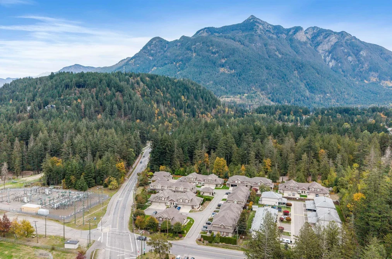
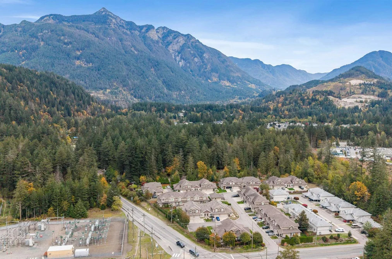
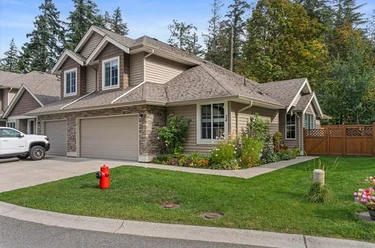
Townhouse for sale at 23 - 1175 7th Avenue Hope, BC V0X 1L4, Canada, Fraser Valley, Lower Mainland. 1,785 sqft • List Price $559,900. Your new home search STOPS HERE! Welcome to this spacious 3-bedroom, 3-bathroom townhome offering 1,785 sq. ft. in beautiful Hope! Enjoy a functional layout featuring a primary bedroom on the main floor, bright kitchen, generous living spaces, and a versatile upper-level family room IDEAL for a home office or media area. With A/C, a single-car garage, and a private, fully fenced backyard complete with patio and mature landscaping, this home offers comfort inside and out. Surrounded by STUNNING mountain scenery and located in a well-kept complex close to shopping, amenities, and endless outdoor recreation. Enjoy peaceful mountain living with everyday conveniences nearby. Don't wait, book your private showing today!

23 - 1175 7th Avenue, Hope, BC V0X 1L4 (MLS® R3175262) is a 3 bed, 3 bath Townhouse for sale, listed at $559,900 and added to Strawhomes.com on October 14, 2026. The townhouse is 1,785 square feet and was built in 2010. At $559,900, the estimated mortgage is $2,605 per month with 20% down, a 5% interest rate and a 25-year amortization. The townhouse is in the Hope Townhouses neighbourhood of Hope, with more listings under Hope Townhouses for sale.

Details

Property

Area Minor
Hope
Postal Code
V0X 1L4
Property Sub Type
Townhouse
Year Built
2010
Size (Interior)
1,785 sqft
Building Area Total
1,785 sqft
Area Major
Hope & Area
Property Type
Residential
Status
Active
Last Modified
2026-11-05
Neighborhood
Riverwynd Estates
Province
British Columbia
Date first appeared on site
2026-10-14
Features
3 baths, 3 beds, Townhouse, Central Location, Recreation Nearby

Inside

Full Bathrooms
2
Main Level Bathrooms
Laundry Features
In Unit
Flooring
Mixed
Fireplace
1
Rooms
Above Grade Finished Area
Below Grade Finished Area
Kitchen Appliances
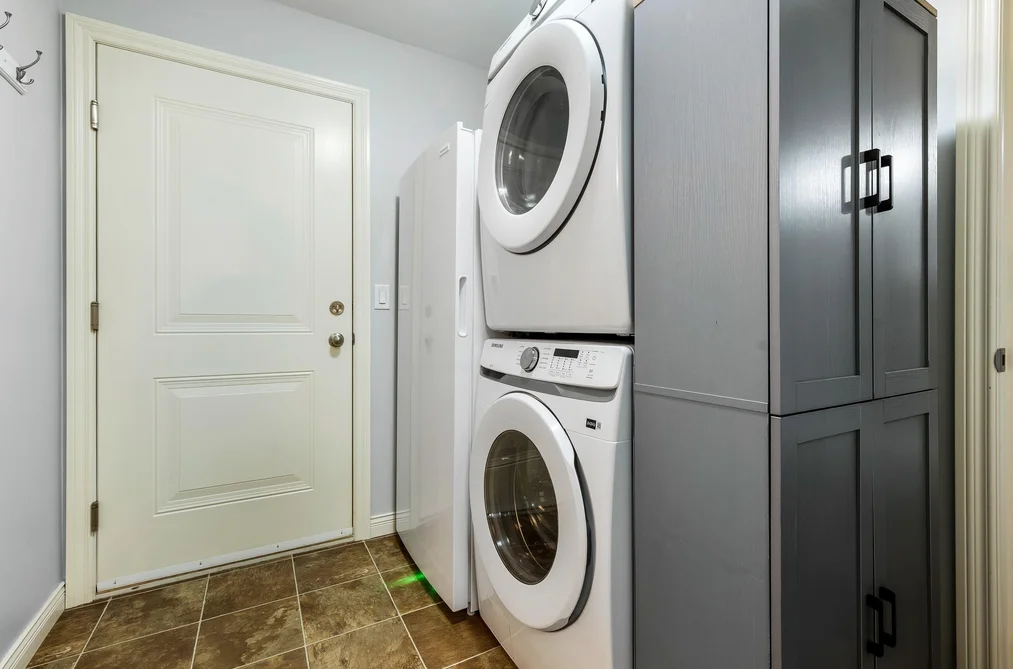
Washer/Dryer, Dishwasher, Refrigerator, Stove, Microwave
Bedrooms
3
Half Bathrooms
1
Patio And Porch Features
Patio
Fireplace Features
Gas
Window Features
Window Coverings

Building

Roof
Asphalt
Floor Area Below Grade
Basement
Crawl Space
Heating
Forced Air, Natural Gas
Foundation
Concrete Perimeter
Structure
Residential Attached
Levels
Two
View
Yes
View Description
Mountains
Construction
Frame Wood, Vinyl Siding
Exterior Features
Private Yard

Parking

Parking Space (A)
2
Parking Features
Garage Single, Guest, Front Access, Garage Door Opener
Garage
Yes

Fees

Gross Taxes
$3,270.66
Tax Year
2026
Maintenance Fee
$480.62/month
Common Elements Included
Trash, Maintenance Grounds, Sewer, Snow Removal, Water
Central A/C Included
Yes

Utilities

Utilities
Electricity Connected, Natural Gas Connected, Water Connected
Sewer
Public Sewer, Sanitary Sewer
Water Source
Public

Highlights

Building Amenities
Trash, Maintenance Grounds, Sewer, Snow Removal, Water
Community Features
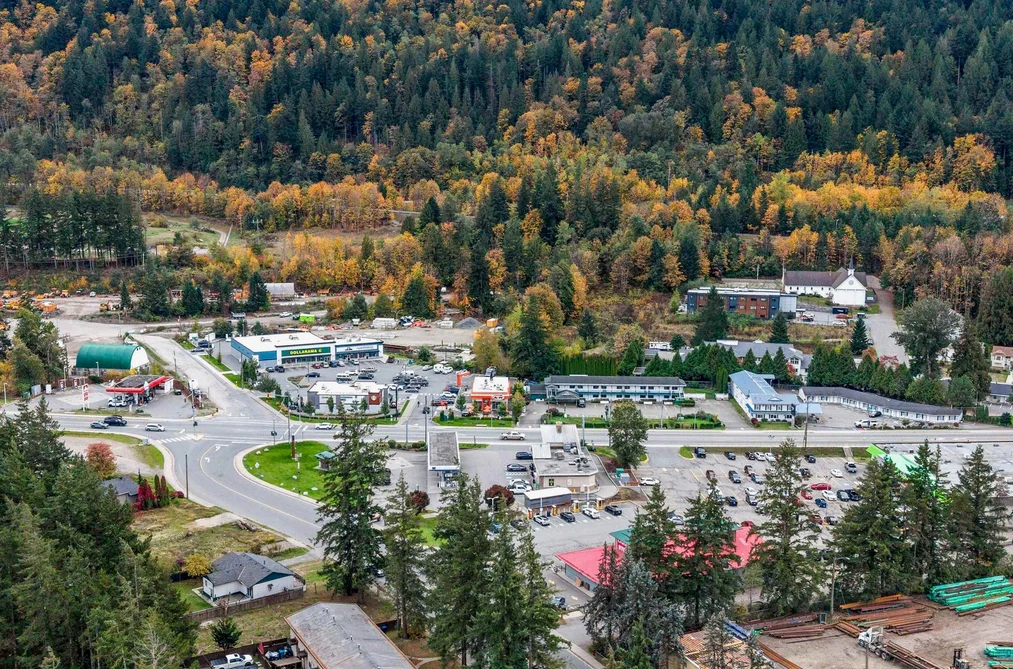
Shopping Nearby

Land

Lot Features
Central Location, Recreation Nearby
Fencing
Fenced
Lot Size Dimensions
0 x

Listing Details

MLS® Number
R3175262
Ownership
Freehold Strata
Age
16 years
Main Floor Finished Area
1,070 sqft
Listing Source
GVR – FVREB – CADREB – BCNREB – Resi
Pets Allowed
Cats OK, Dogs OK, Number Limit (Two), Yes With Restrictions

Additional Property Details

Above Grade Finished Area
Below Grade Finished Area
Basement Finished Area
Main Floor Finished Area
Main Level Bathrooms
Age of Building
Legal Description
Distance to Transit
Rentals Allowed
Management Company
Restrictions
Age Restriction
Fireplace Features
Patio & Porch
Fencing
Covered Parking Places

Rooms

Sign in to view room details

Sold History Listing records and last sold date for 23 - 1175 7th Avenue, Hope

Selling

MLS® #DateEventPrice
XXXXXXXXXXXxx XX, XXXXListed—
XXXXXXXXXXXxx XX, XXXXXxxx$X,XXX,XXX
Xxx XX, XXXXXxxxxx$X,XXX,XXX
XXXXXXXXXXXxx XX, XXXXXxxxxxx$X,XXX,XXX
Xxx XX, XXXXXxxxxx$X,XXX,XXX
XXXXXXXXXXXxx XX, XXXXXxxxxxx$X,XXX,XXX
Xxx XX, XXXXXxxxxx$X,XXX,XXX
Join or Sign In • Real estate boards need a verified account to see listing features & sold data

Recently Sold Homes Near MLS® R3175262 - Sold Data

Here are some recent Hope townhouses for sale that sold in Hope, including the days on market. The view sold data is from MLS® listing data using nearby neighbourhoods.

  • 6 659 Douglas Street, Hope

    Sold price
    $X,XXX,XXX
    Date sold
    Xxx XX, XXXX
    Size
    1,488 sqft
    Days on market
    197
  • 3 648 Coquihalla Street, Hope

    Sold price
    $X,XXX,XXX
    Date sold
    Xxx XX, XXXX
    Size
    1,167 sqft
    Days on market
    175
  • 1 425 Stuart Street, Hope

    Sold price
    $X,XXX,XXX
    Date sold
    Xxx XX, XXXX
    Size
    1,525 sqft
    Days on market
    134
Join or Sign In • Real estate boards need a verified account to see listing features & sold data

Location

Similar Properties Shop homes for sale similar to 23 - 1175 7th Avenue, Hope

Mortgage Calculator Affordability: Afford a Home up to your budget

Type in your mortgage amount, down payment, interest rate, and property price below to see your mortgage payment amount. Take into account strata fees. Consult with Richard Morrison Realtor® to learn how to improve your affordability.

Monthly mortgage payment
$2,605
Monthly total incl. strata
$3,086

Neighbourhood

Nearby Amenities, Schools, Commute and Travel Times near - 23 - 1175 7th Avenue, Hope

AreaAvg. PriceUpdated
This Home$559,900Oct 14, 2026
Hope$787,973Nov 6, 2026
Hope$775,815Nov 6, 2026

Amenities

Grocery Stores

  • Save On Foods0.40 km · 559 Old Hope-Princeton Highway
  • Bee's Market0.68 km · 526 Wallace Street
  • Buy-Low Foods0.80 km · 489 Wallace Street

Malls

  • Lucky Dollar Plus Store0.78 km · 444 Wallace Street

Pharmacy

  • Save On Foods0.40 km · 559 Old Hope-Princeton Highway
  • Fraser Canyon Remedy's Rx Pharmacy0.94 km · 308 Wallace Street
  • Pharmasave - Hope1.09 km · 235 Wallace Street

Liquor

  • Hope Liquor Store0.31 km · 577 Old Hope Princeton Way
  • BC Liquor Stores0.80 km · 770 5 Avenue
  • Hope Licensed Liquor Store1.02 km · 272 Wallace Street

Libraries

  • Hope Library0.26 km · 1005 6 Avenue
  • Fraser Valley Regional Library0.30 km · 1005A 6 Avenue
  • Fraser Valley Regional Library - Yale Library20.82 km · 65050 Albert Street

Entertainment & Sports

Arenas

  • Hope & Area Recreation Centre0.33 km · 999 6th Ave

Health and Fitness

Golf

  • Fairways Grill & Patio1.00 km
  • Hope Golf & Country Club1.03 km · 900 Golf Course Road

Hospitals

  • Fraser Canyon Hospital0.35 km · 1275 7th Avenue

Parks

Trails Nearby

  • Kawkawa Creek Trail0.60 km
  • Hope Nicola Valley Trail4.17 km
  • Othello Tunnels4.25 km

Public Recreation Center

  • Hope & District Recreation Centre0.29 km · 1005 6th Ave

Museum

  • Hope Museum1.01 km · 919 Water Ave

Bus Stations

  • 7 Ave at Fraser Canyon Hospital0.27 km
  • Kawkawa Lake Rd farside 6 Ave0.37 km
  • Kawkawa Lake Rd nearside Crystal River E0.51 km
  • Sunshine Lanes0.72 km
  • 6 Avenue nearside Commission St0.90 km

Airports

  • Abbotsford International Airport (YXX)79.01 km
  • Boundary Bay Airport (CZBB)119.56 km
  • Vancouver International Airport (YVR)128.76 km

BC Ferries

  • BC Ferries Tsawwassen Ferry Terminal130.25 km
  • BC Ferries Horseshoe Bay133.52 km

Public

  • Coquihalla1.19 km
  • Hope Secondary1.19 km
  • Rosedale Traditional Community School36.03 km · 50850 Yale Road
  • Vermilion Forks Elementary67.33 km
  • Princeton Secondary67.33 km
  • Similkameen Elem-Secondary117.67 km

About: 23 - 1175 7th Avenue, Hope

Explore 8 Hope Townhouses for sale to find your ideal property.

This freehold townhouse was built in 2010 and is currently listed at $314 per square foot. Monthly strata fees for this unit are $480.62. The property offers 2 parking spaces, a garage, 1 fireplace, scenic views. Annual property taxes were assessed at $3,271 in 2026.

Located in the city of Hope, within the province of British Columbia, the address 23 - 1175 7th Avenue resides in the Hope neighbourhood of Hope.

Nearby neighbourhoods include Kawkawa Lake, Laidlaw and Sunshine Valley. 7th has 4 homes currently on the market, while the district of Hope has 113 postings on the market. That's just 77.4% of the 146 total listings for sale in the city of Hope. In Hope, the average asking price for a townhouse is $551,357, which translates to an estimated monthly mortgage payment of $2,579.* Notably, this is 1.0 times the average list price of $551,357 for a similar townhouse in the city of Hope.

The average Hope listed townhouse is 1,444 sq ft, has 3 beds, and 3 baths.

The majority of properties for sale in the community around 23 - 1175 7th Avenue are townhouses, not apartments/condos.

The monthly payments provided are an approximation calculated for a mortgage loan with a down payment of 20% @ 5% interest rate over a 5-year mortgage term.

MLS®#: R3175262 · $559,900 · 3 bedroom townhouse in Hope Hope.

FAQs About 23 - 1175 7th Avenue, Hope

What is the square footage of 23 - 1175 7th Avenue, Hope, MLS® R3175262?
This townhouse, MLS® R3175262, has a size of 1,785 sqft. This is above the average square footage for a townhouse in the Hope neighbourhood, which is 1,444 sqft.
What are nearby schools to this townhouse?
Nearby secondary schools include Hope. Nearby elementary schools include Coquihalla.
How many bedrooms and bathrooms does this home have?
There are 3 bedrooms and 3 bathrooms in this townhouse, MLS® R3175262.
Does this townhouse have parking available?
Yes, there is parking available for this townhouse with 2 spots.
What are annual taxes for this townhouse?
Annual taxes for this home are estimated at $3,271 per year based on 2026 tax year reports.
Is this townhouse walkable?
With a Walk Score™ of 53, this home is considered somewhat walkable with some errands that can be accomplished by foot and nearby transit options.
How does this townhouse compare to other homes selling in Hope, Hope?
This home is listed at 1.5% above average townhouse prices for Hope and has been on the market for 13 days fewer than the typical home in that neighbourhood.

Townhouse for sale in Hope & Area, Hope, BC, MLS® R3175262

This Townhouse is an attached property that is currently for sale and was listed on October 14, 2026, or listed 3 weeks ago on our web site. This Rancher/Bungalow w/Loft home is for sale and is located in Hope, in the Riverwynd Estates complex. It was built in the year of 2010, or 16 years old. The full mailing address is 23 - 1175 7th Avenue, Hope, BC, V0X 1L4. It has 3 beds & 3 baths. The list price of this Rancher/Bungalow w/Loft is $559,900 and the living area is 1,785 sq ft, or $314 per square foot. The monthly strata fee is $481 and the ownership is freehold strata.

23 - 1175 7th Avenue, Hope

Upcoming Open Houses

The postal code V0X 1L4 has a few open houses in Hope British Columbia Canada. This Hope Rancher/Bungalow w/Loft for sale is one of Lower Mainlands best priced properties in the Hope neighbourhood.

If you would like to calculate your mortgage payment for this listing located at V0X 1L4 and need a mortgage calculator please see above.

Home Value

For sellers wanting to get a home value of their townhouse for sale near this MLS® listing ID R3175262, please contact us to have a Hope listing agent contact you with our selling system, and see the mortgage calculator above for this listing's monthly payment. Richard Morrison is a top real estate agent located in Hope.

Price History

You can see Price History, house prices, Walk Score, and property disclosure above. The data relating to real estate on this website (MLS® R3175262) comes in part from the Hope MLS® Reciprocity program of either Greater Vancouver REALTORS® (GVR), the Fraser Valley Real Estate Board (FVREB) or the Chilliwack and District Real Estate Board (CADREB).