By Area
By Type
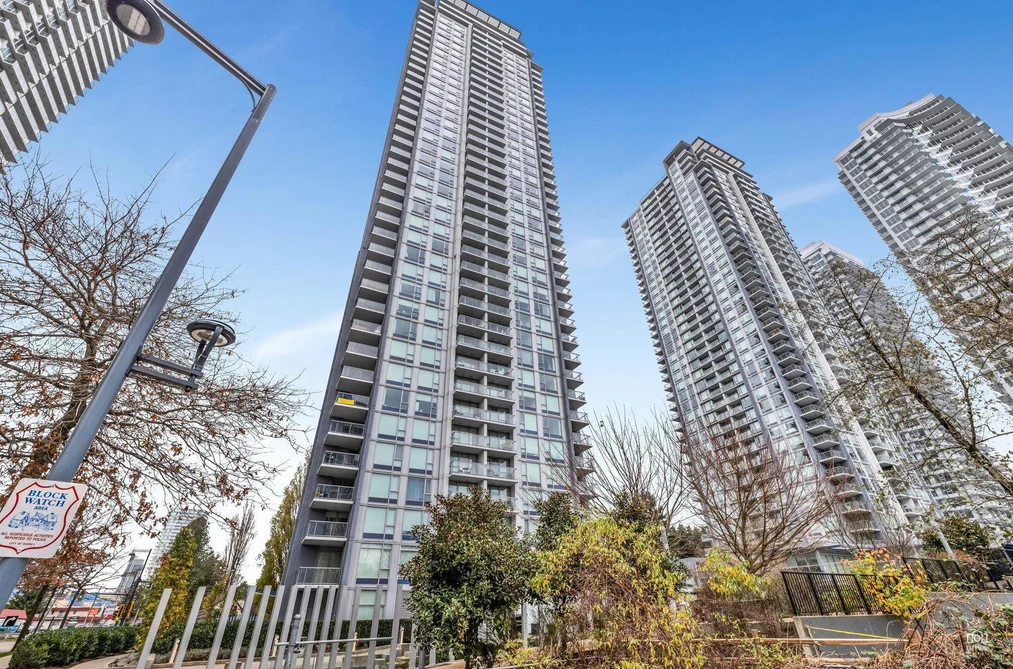
2215 13750 100 AVENUE, Surrey, BC — Residential for Sale - Main Photo
30

2215 13750 100 AVENUE

Address2215 13750 100 AVENUE, Surrey BC V3T 0L3
List Price$379,900Est. $1,777/month
Beds1
Baths1
Sq Ft510
TypeApartment/Condo
StructureMulti Family, Residential Attached
Year Built2017
Size510 sqft
Parking1 parking spot
Stories47
Taxes$2,022.16 /yr (2026)
Strata$380.48/mo
PetsCats OK, Dogs OK, Number Limit (Two), Yes With Restrictions
StatusFor Sale
MLS®#R3150846
Walk Score80
Added
Updated
Listed ByPan Pacific Canada Realty Inc.
MLS RECIPROCITY

Property Description2215 13750 100 AVENUE, Surrey, BC

Welcome to Park Avenue by Concord — in the heart of Surrey Central! 1 Bed with bright East exposure. Efficient layout maximizes living and dining space. The high-end kitchen features a marble-style tile backsplash, European Blomberg gas cooktop, built-in oven, quartz countertops, and undermount sink. Resort-style amenities include fitness centre, tennis court, outdoor pool, rooftop garden, and concierge service. 1 parking & 1 locker included. Walk to Skytrain in 5 min; steps to Central Mall, Holland Park, SFU Surrey Campus, City Hall, library, Walmart, T&T, shopping, and restaurants. Ideal for young professionals and families! Call today to book your private showing!

This Apartment/Condo home located at 13750 100 Avenue, Surrey is currently for sale and has been available on Strawhomes.com for 2 days. This property is listed at $379,900 with an estimated mortgage of $1,777* per month. It has 1 bed, 1 bathroom, and is 510 square feet. The property was built in 2017. 2215 13750 100 Avenue, Surrey BC V3T 0L3 is in the Whalley Condos neighbourhood Surrey. Cedar Hills, Queen Mary Park Surrey and Bolivar Heights are nearby neighborhoods.

Facts & FeaturesProperty facts for 2215 13750 100 AVENUE, Surrey

Property

Area Minor
Whalley
Postal Code
V3T 0L3
Property Sub Type
Apartment/Condo
Year Built
2,017
Size (Interior)
510 sqft
Building Area Total
510 sqft
Area Major
North Surrey
Property Type
Residential
Status
Active
Last Modified
2026-07-31

Inside

Bathrooms
1
Main Level Bathrooms
Laundry Features
In Unit
Flooring
Laminate, Tile
Rooms
Above Grade Finished Area
Below Grade Finished Area
Kitchen Appliances
Washer/Dryer, Dishwasher, Refrigerator, Stove
Bedrooms
1
Window Features
Window Coverings
Interior Features
Elevator

Building

Roof
Other
Floor Area Below Grade
Stories
47
Heating
Baseboard
Foundation
Concrete Perimeter
Structure
Multi Family, Residential Attached
Security Features
Smoke Detector(s), Fire Sprinkler System
View
Yes
View Description
City
Common Walls
No One Above
Construction
Concrete Frame, Concrete (Exterior), Glass (Exterior), Other (Exterior)
Exterior Features
Garden, Tennis Court(s), Balcony

Parking

Parking Space (A)
1
Parking Features
Underground, Side Access
Garage
Yes

Fees

Taxes
$2,022.16
Tax Year
2,026
Maintenance Fee
$380.48/month
Common Elements Included
Bike Room, Clubhouse, Exercise Centre, Sauna/Steam Room, Concierge, Caretaker, Trash, Maintenance Grounds, Gas, Hot Water, Management, Recreation Facilities, Snow Removal, Water

Utilities

Utilities
Electricity Connected, Natural Gas Connected, Water Connected
Sewer
Public Sewer, Sanitary Sewer, Storm Sewer
Water Source
Public

Highlights

Building Amenities
Bike Room, Clubhouse, Exercise Centre, Sauna/Steam Room, Concierge, Caretaker, Trash, Maintenance Grounds, Gas, Hot Water, Management, Recreation Facilities, Snow Removal, Water
Community Features
Shopping Nearby

Land

Lot Features
Central Location, Recreation Nearby

Listing Details

MLS® Number
R3150846
Ownership
Freehold Strata
Age
9 years
Main Floor Finished Area
510 sqft
Listing Source
GVR – FVREB – CADREB – BCNREB – Resi
Pets Allowed
Cats OK, Dogs OK, Number Limit (Two), Yes With Restrictions

Additional Property Details

Above Grade Finished Area
Below Grade Finished Area
Basement Finished Area
Main Floor Finished Area
Main Level Bathrooms
Age of Building
Legal Description
Distance to Transit
Rentals Allowed
Management Company
Restrictions
Age Restriction
Fireplace Features
Patio & Porch
Fencing
Covered Parking Places

Rooms

Sign in to view room details

Sold HistoryListing records and last sold date for 2215 13750 100 AVENUE, Surrey

MLS® #DateEventPrice
XXXXXXXXXXXxx XX, XXXXListed
Join or Sign In • Real estate boards need a verified account to see listing features & sold data

Tax history for 13750 100 Ave - BC Assessment

YearLand + ImprovementsAssessment
Current$254,000 + $165,000$419,000

Location

Similar HomesShop homes for sale similar to 2215 13750 100 AVENUE, Surrey

NeighbourhoodNearby Amenities, Schools, Commute and Travel Times near - 2215-13750 100 Avenue, Surrey

AreaAvg. PriceUpdated
This Home$379,900Jul 29, 2026
Surrey$1,359,247Jul 29, 2026
Whalley$751,372Jul 29, 2026

Amenities

Grocery Stores

  • Big Bazaar0.21 km
  • Colombo Stores0.30 km
  • T & T Supermarket Inc0.51 km

Malls

  • Central City Shopping Centre0.56 km
  • The Dell Shopping Centre1.27 km
  • Cedar Hills Shopping Centre2.00 km

Pharmacy

  • Shoppers Drug Mart0.47 km

Liquor

  • Central City Liquor Store0.63 km

Libraries

  • SFU Surrey Fraser Library0.66 km
  • Surrey Library0.93 km

Entertainment & Sports

Movie Theaters

  • iPixels Production (Photo & Cinema)2.43 km
  • Landmark Cinemas Surrey, Guildford2.71 km

Restaurants

  • Izumo Sushi Japanese Restaurant0.23 km
  • Fresgo Inn Restaurant0.34 km
  • Ricky's All Day Grill - Central City0.50 km

Nightlife

  • Central City Brew Pub Surrey0.65 km
  • Shakerz Show Lounge0.97 km
  • Bear Creek Pub & Grill2.48 km

Arenas

  • Planet Ice - Coquitlam5.25 km
  • Stetson Bowl5.52 km

Health and Fitness

Fitness

  • Anytime Fitness King George Hub0.32 km
  • Club16 Trevor Linden Fitness0.57 km

Golf

  • Guildford Golf & Country Club4.95 km
  • Westfield Country Club5.40 km
  • GreenTee Golf Shop(Coquitlam)5.59 km

Hospitals

  • Jim Pattison Outpatient Care and Surgery Centre0.76 km
  • Surrey Memorial Hospital0.78 km

Parks

Parks Nearby

  • A.H.P. Matthew Park1.05 km
  • Surrey Nature Centre1.07 km
  • West Village Park1.22 km

Trails Nearby

  • Green Timbers Urban Forest1.64 km
  • Pine Trail2.13 km
  • Cedar Trail2.19 km

Public Recreation Center

  • North Surrey Recreation Centre0.83 km
  • Sunrise Pavillion0.86 km
  • Whalley Recreation Centre1.48 km

Museum

  • Irving House Historic Centre5.40 km
  • Japanese Canadian National Museum9.74 km

University & College

  • Stenberg College0.98 km
  • Kwantlen Polytechnic University1.83 km
  • Simon Fraser University - Surrey Campus2.16 km

Preschools

  • Old Yale Road Elementary School (S.A.E.C.E. Class)1.16 km

Downtown

  • Downtown Surrey0.77 km

Skytrain Station

  • King George Station Skytrain0.27 km

Bus Stations

  • Northbound 150 St @ 107A Ave0.07 km
  • Northbound 152 St @ 82 Ave0.08 km
  • King George Station @ Bay 30.27 km
  • Northbound 140 St @ 100 Ave0.39 km
  • King George Station @ Bay 20.44 km

Airports

  • Boundary Bay Airport (CZBB)17.12 km

BC Ferries

  • BC Ferries Tsawwassen Ferry Terminal28.61 km

West Coast Express

  • Port Coquitlam West Coast Express9.91 km

Elementary

  • A H P Matthew Elementary0.97 km
  • A H P Matthew1.00 km
  • Lena Shaw1.02 km

Secondary

  • Honour Secondary School0.94 km
  • Queen Elizabeth1.13 km
  • Kwantlen Park Secondary1.42 km

About: 2215 13750 100 AVENUE, Surrey

With 4,568 condominiums for sale in Surrey, finding your perfect home will be easy.

This freehold apartment/condo was built in 2017 and is currently listed at $745 per square foot. Monthly strata fees for this unit are $380.48. The property offers 1 parking space, a garage, scenic views. Annual property taxes were assessed at $2,022 in 2026.

2215 13750 100 AVENUE is in the city of Surrey, British Columbia and found in the community of Whalley in Surrey.

Nearby neighbourhoods include Bridgeview, Cedar Hills and Bolivar Heights. 100 has 59 homes currently on the market, while the district of Whalley has 740 postings on the market. This is roughly 16.2% of Surrey's total 4,568 listings on the market. In Whalley, the average asking price for a apartment/condo is $750,294, which translates to an estimated monthly mortgage payment of $3,509.* Notably, this is 0.6 times the average list price of $1,360,323 for a similar apartment/condo in the city of Surrey.

Whalley listed apartments/condos average 933 sq ft, 2 beds, and 2 baths.

The majority of properties for sale in the community around 2215 13750 100 AVENUE are apartments/condos, not detached houses.

Monthly payments are an estimate based on a mortgage with 20% down @ 5% with a 5-yr mortgage rate

MLS®#: R3150846 · $379,900 · 1 bedroom apartment/condo in Whalley Surrey.

FAQs About 2215-13750 100 Avenue, Surrey

What is the square footage of this condo?
2215-13750 100 Avenue, MLS® R3150846 has a size of 510 sqft. This is below the average square footage for condo in the Whalley neighbourhood, which is 680 sqft.
What are nearby schools to 2215-13750 100 Avenue, Surrey?
Nearby secondary schools include Honour Secondary School, Queen Elizabeth and Kwantlen Park. Nearby elementary schools include A H P Matthew, Lena Shaw and Our Lady of Good Counsel.
How many bedrooms and bathrooms does this home have?
There are 1 bedroom and 1 bathroom in this condo at 2215-13750 100 Avenue, MLS® R3150846.
Does this condo have parking available?
Yes, there is parking available for the condo at 2215-13750 100 Avenue with 1 spot.
What are annual taxes for 2215-13750 100 Avenue, Surrey, BC?
Annual taxes for this home are estimated at $2,022 per year based on 2026 tax year reports.
Is 2215-13750 100 Avenue, Surrey, walkable?
With a Walk Score™ of 80, this home is considered very walkable with many errands that can be accomplished by foot and close transit options.
How does 2215-13750 100 Avenue compare to other homes selling in Whalley, Surrey?
This home is listed at 23.6% below average condo prices for Whalley and has been on the market for 49 days fewer than the typical home in that neighbourhood.
What building is this condo a part of?
13750 100 Avenue Unit 2215 is part of the building 13750 100 Avenue and other units for sale include unit 3608, unit 809 and unit 3709.