By Area
By Type
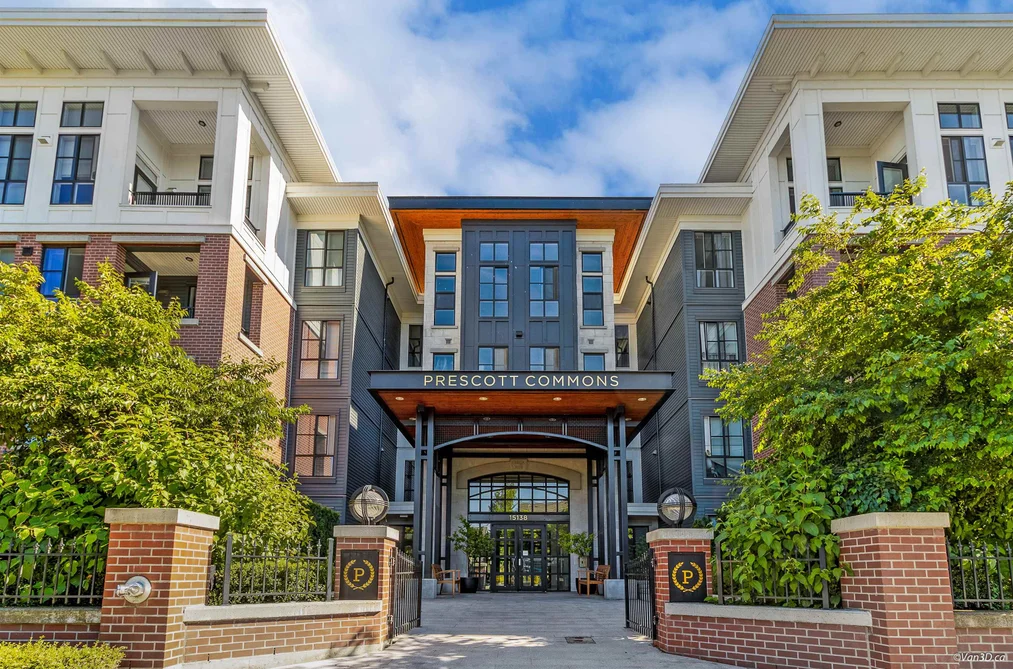
212 15138 34TH AVENUE, Surrey, BC — Residential for Sale - Main Photo
35

212 15138 34TH AVENUE

Address212 15138 34TH AVENUE, Surrey BC V3Z 0Y5
List Price$565,000Est. $2,642/month
Beds2
Baths2
Sq Ft853
TypeApartment/Condo
StructureMulti Family, Residential Attached
Year Built2018
Size853 sqft
Parking2 parking spots
Stories4
Taxes$2,452.36 /yr (2025)
Strata$416.95/mo
PetsCats OK, Dogs OK, Number Limit (Two), Yes With Restrictions
StatusFor Sale
MLS®#R3137687
Added
Updated
Listed ByFirst Stay Realty Inc.
MLS RECIPROCITY

Property Description212 15138 34TH AVENUE, Surrey, BC

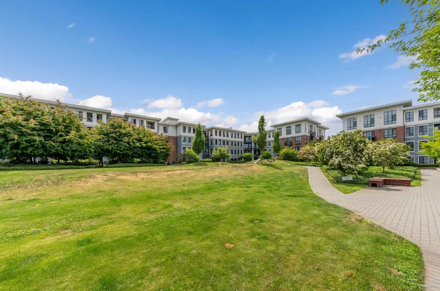
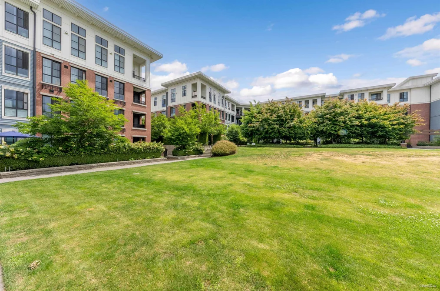
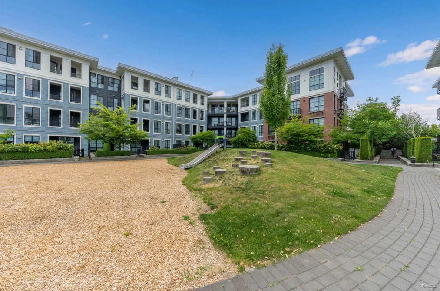
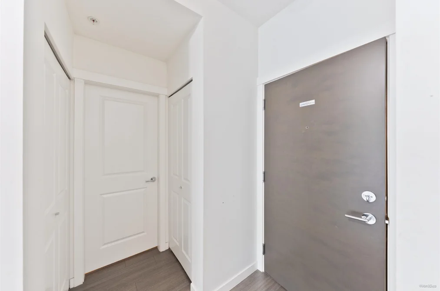
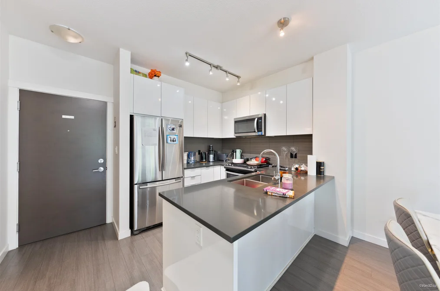
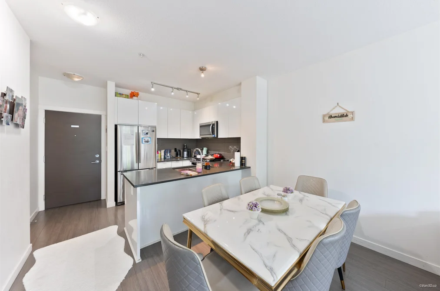
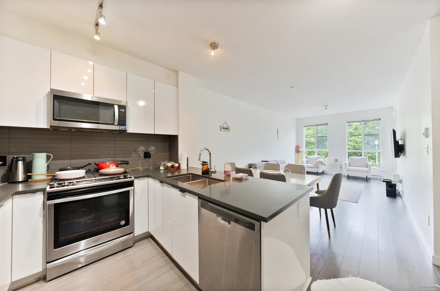
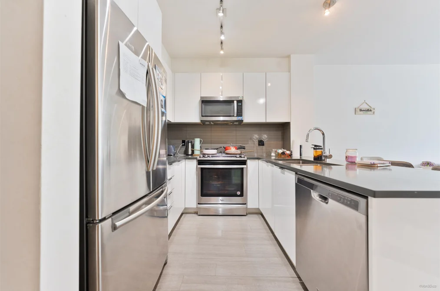
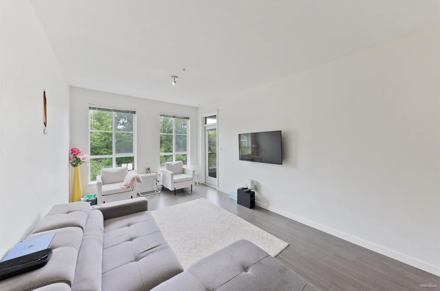
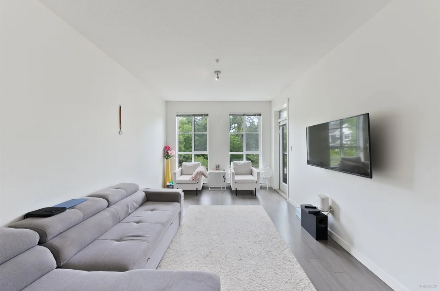
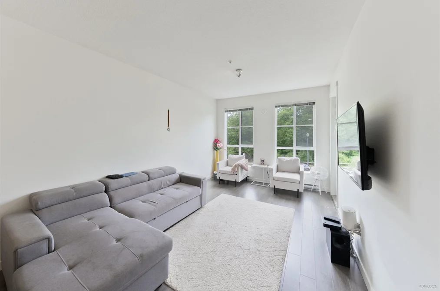
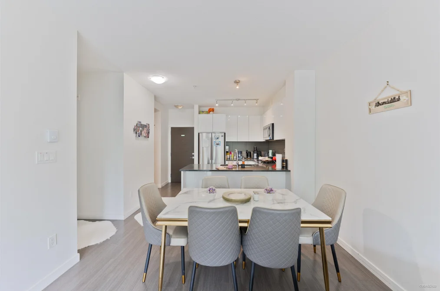
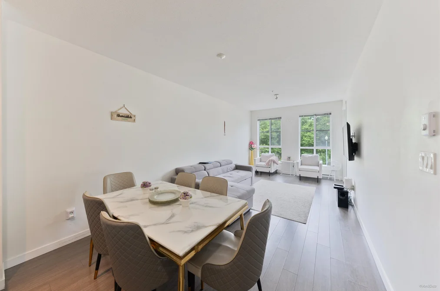
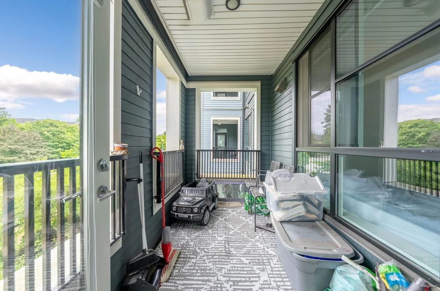
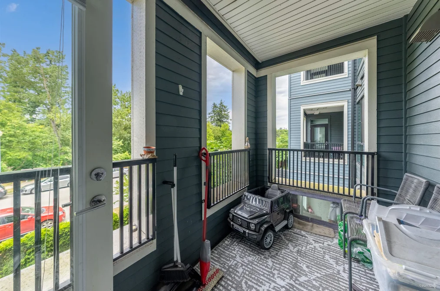
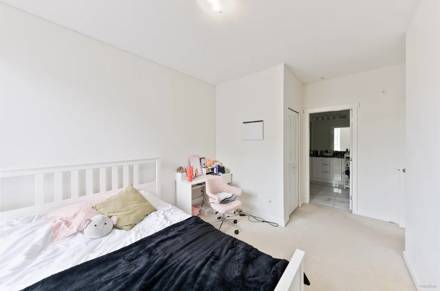
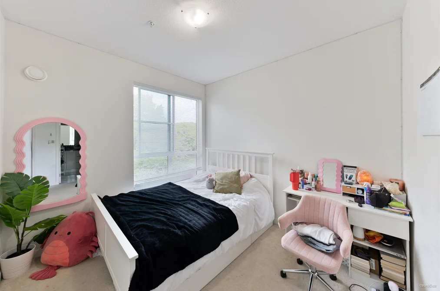
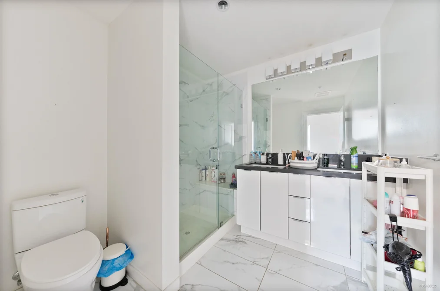
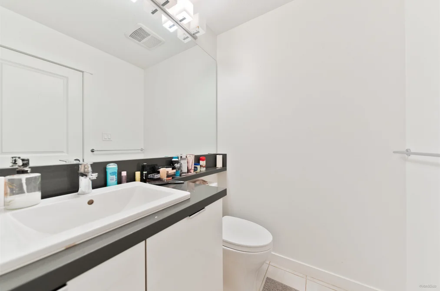
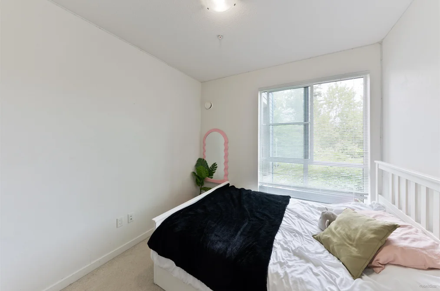
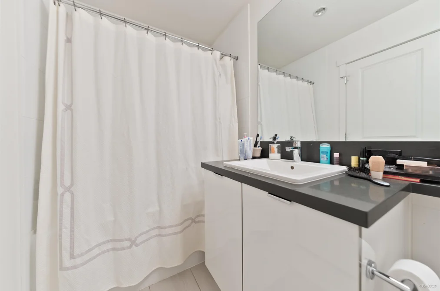
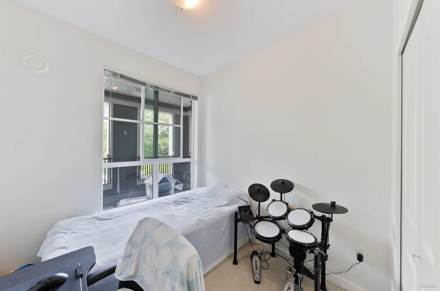
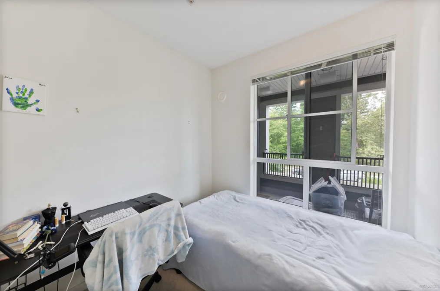
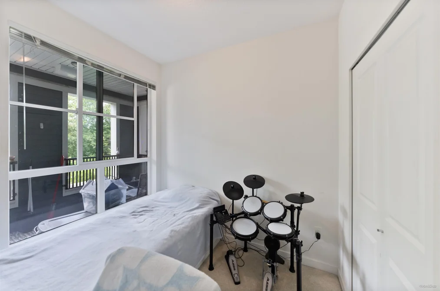
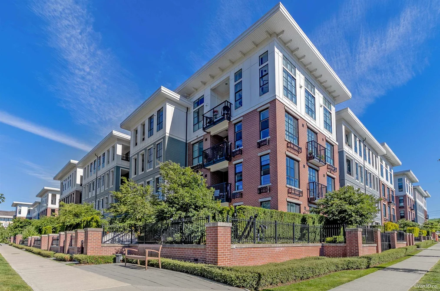
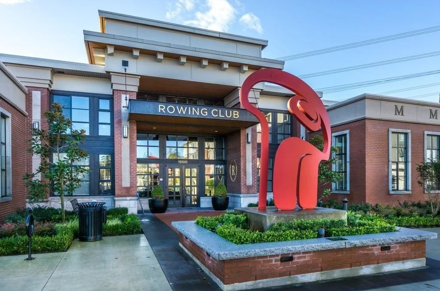
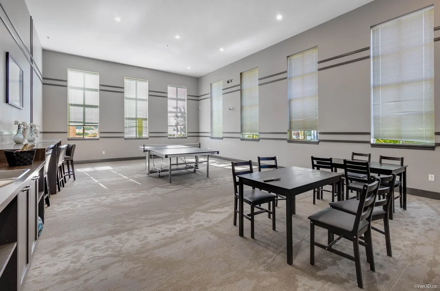
**READY TO MOVE IN **POLYGON built Amazing unit 02 BED 02 FULL Bath with 9' Ceiling & 02 separate Secured PARKING Spots in a modern condo complex at Harvard Gardens. EV charging also available. This 2nd floor unit boasts stainless steel appliances, a gas stovetop, quartz countertops, spacious balcony for entertaining your guests, loved ones and great for pets. BONUS Enjoy the famous Rowling Club with resort style amenities & luxury Outdoor Swimming pool, Hot tub, Theatre/Media room, Games room, GYM, Basketball court, Meeting area, open green space with walking trails, and South Pointe shopping mall is right across 32 Ave.

This Apartment/Condo home located at 15138 34th Avenue, Surrey is currently for sale and has been available on Strawhomes.com for 30 days. This property is listed at $565,000 with an estimated mortgage of $2,642* per month. It has 2 beds, 2 bathrooms, and is 853 square feet. The property was built in 2018. 212 15138 34th Avenue, Surrey BC V3Z 0Y5 is in the Morgan Creek Condos neighbourhood Surrey.

Facts & FeaturesProperty facts for 212 15138 34TH AVENUE, Surrey

Property

Area Minor
Morgan Creek
Postal Code
V3Z 0Y5
Property Sub Type
Apartment/Condo
Year Built
2,018
Size (Interior)
853 sqft
Building Area Total
853 sqft
Area Major
South Surrey White Rock
Property Type
Residential
Status
Active
Last Modified
2026-07-17

Inside

Bathrooms
2
Main Level Bathrooms
Laundry Features
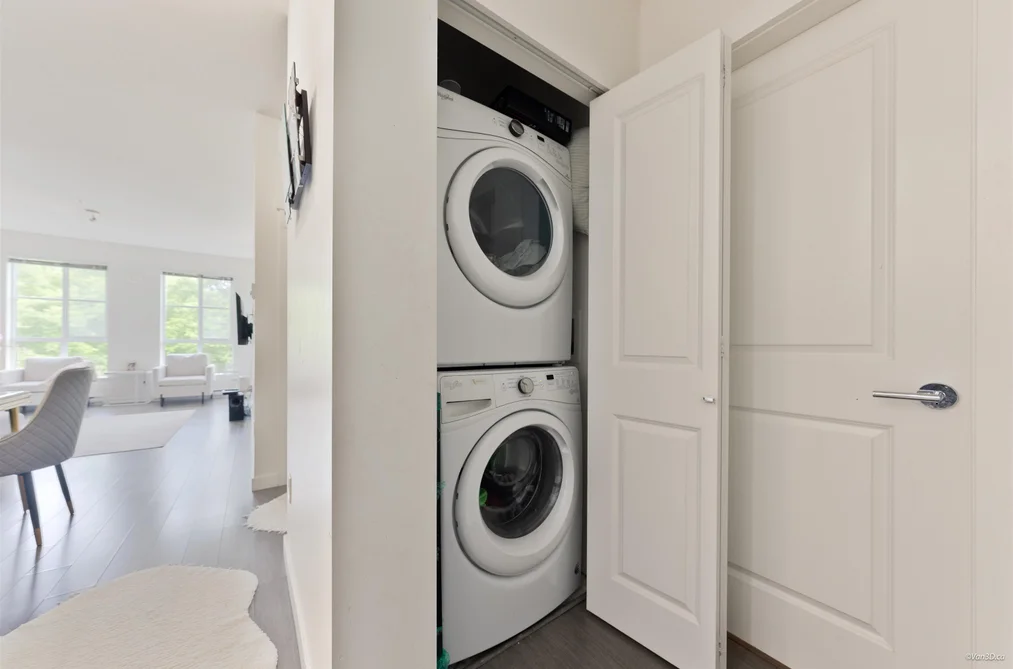
In Unit
Flooring
Laminate, Tile, Carpet
Rooms
Above Grade Finished Area
Below Grade Finished Area
Kitchen Appliances
Washer/Dryer, Dishwasher, Refrigerator, Stove
Bedrooms
2
Patio And Porch Features
Patio, Deck
Window Features
Window Coverings
Interior Features
Elevator, Guest Suite

Building

Roof
Torch-On
Floor Area Below Grade
Stories
4
Heating
Baseboard, Electric
Foundation
Concrete Perimeter
Structure
Multi Family, Residential Attached
Security Features
Smoke Detector(s)
Other Equipment
Intercom
Common Walls
2+ Common Walls, No One Above
Construction
Frame Wood, Brick (Exterior), Mixed (Exterior)
Exterior Features
Garden, Playground, Balcony

Parking

Parking Space (A)
2
Parking Features
Garage Under Building, Side Access, Garage Door Opener
Garage
Yes

Fees

Taxes
$2,452.36
Tax Year
2,025
Maintenance Fee
$416.95/month
Common Elements Included
Exercise Centre, Sauna/Steam Room, Concierge, Caretaker, Maintenance Grounds, Gas, Hot Water, Management, Recreation Facilities, Water

Utilities

Utilities
Electricity Connected, Water Connected
Sewer
Public Sewer
Water Source
Public

Highlights

Building Amenities
Exercise Centre, Sauna/Steam Room, Concierge, Caretaker, Maintenance Grounds, Gas, Hot Water, Management, Recreation Facilities, Water
Community Features
Shopping Nearby

Land

Lot Features
Central Location, Cleared, Near Golf Course, Private

Additional Media

Virtual Tour
View Tour →

Listing Details

MLS® Number
R3137687
Ownership
Freehold Strata
Age
8 years
Main Floor Finished Area
853 sqft
Listing Source
GVR – FVREB – CADREB – BCNREB – Resi
Pets Allowed
Cats OK, Dogs OK, Number Limit (Two), Yes With Restrictions

Additional Property Details

Above Grade Finished Area
Below Grade Finished Area
Basement Finished Area
Main Floor Finished Area
Main Level Bathrooms
Age of Building
Legal Description
Distance to Transit
Rentals Allowed
Management Company
Restrictions
Age Restriction
Fireplace Features
Patio & Porch
Fencing
Covered Parking Places

Rooms

Sign in to view room details

Sold HistoryListing records and last sold date for 212 15138 34TH AVENUE, Surrey

MLS® #DateEventPrice
XXXXXXXXXXXxx XX, XXXXListed
Join or Sign In • Real estate boards need a verified account to see listing features & sold data

Tax history for 15138 34th Ave - BC Assessment

YearLand + ImprovementsAssessment
Current$403,000 + $171,000$574,000

Similar HomesShop homes for sale similar to 212 15138 34TH AVENUE, Surrey

About: 212 15138 34TH AVENUE, Surrey

If this apartment/condo doesn't check all the boxes for your dream home, view the other 4,588 apartments in Surrey.

This freehold apartment/condo was built in 2018 and is currently listed at $662 per square foot. Monthly strata fees for this unit are $416.95. The property offers 2 parking spaces, a garage. Annual property taxes were assessed at $2,452 in 2025.

212 15138 34TH AVENUE is in the city of Surrey, British Columbia and found in the community of Morgan Creek in Surrey.

Other communities nearby are King George Corridor, Elgin Chantrell and Grandview Surrey. 34th has 3 homes currently on the market, while the district of Morgan Creek has 82 postings on the market. This represents approximately 1.8% of the total 4,588 properties listed for sale in Surrey. In Morgan Creek, the average asking price for a apartment/condo is $1,897,540, which translates to an estimated monthly mortgage payment of $8,874.* Notably, this is 1.4 times the average list price of $1,356,774 for a similar apartment/condo in the city of Surrey.

Apartments/condos listed in Morgan Creek are an average of 3,514 sq ft, with 4 beds and 4 baths.

The community around 212 15138 34TH AVENUE has more apartments/condos for sale than detached houses.

The monthly payments provided are an approximation calculated for a mortgage loan with a down payment of 20% @ 5% interest rate over a 5-year mortgage term.

MLS®#: R3137687 · $565,000 · 2 bedroom apartment/condo in Morgan Creek Surrey.

FAQs About 212-15138 34th Avenue, Surrey

What is the square footage of this condo?
212-15138 34th Avenue, MLS® R3137687 has a size of 853 sqft. This is below the average square footage for condo in the Morgan Creek neighbourhood, which is 920 sqft.
How many bedrooms and bathrooms does this home have?
There are 2 bedrooms and 2 bathrooms in this condo at 212-15138 34th Avenue, MLS® R3137687.
Does this condo have parking available?
Yes, there is parking available for the condo at 212-15138 34th Avenue with 2 spots.
What are annual taxes for 212-15138 34th Avenue, Surrey, BC?
Annual taxes for this home are estimated at $2,452 per year based on 2025 tax year reports.
Is 212-15138 34th Avenue, Surrey, walkable?
Walk Score™ data is not yet available for 212-15138 34th Avenue, Surrey. Walk Score measures the walkability of any address based on the distance to nearby amenities.
How does 212-15138 34th Avenue compare to other homes selling in Morgan Creek, Surrey?
This home is listed at 1.4% below average condo prices for Morgan Creek and has been on the market for 2 days longer than the typical home in that neighbourhood.
What building is this condo a part of?
15138 34th Avenue Unit 212 is part of the building 15138 34th Avenue and other units for sale include unit 230.