By Area
By Type
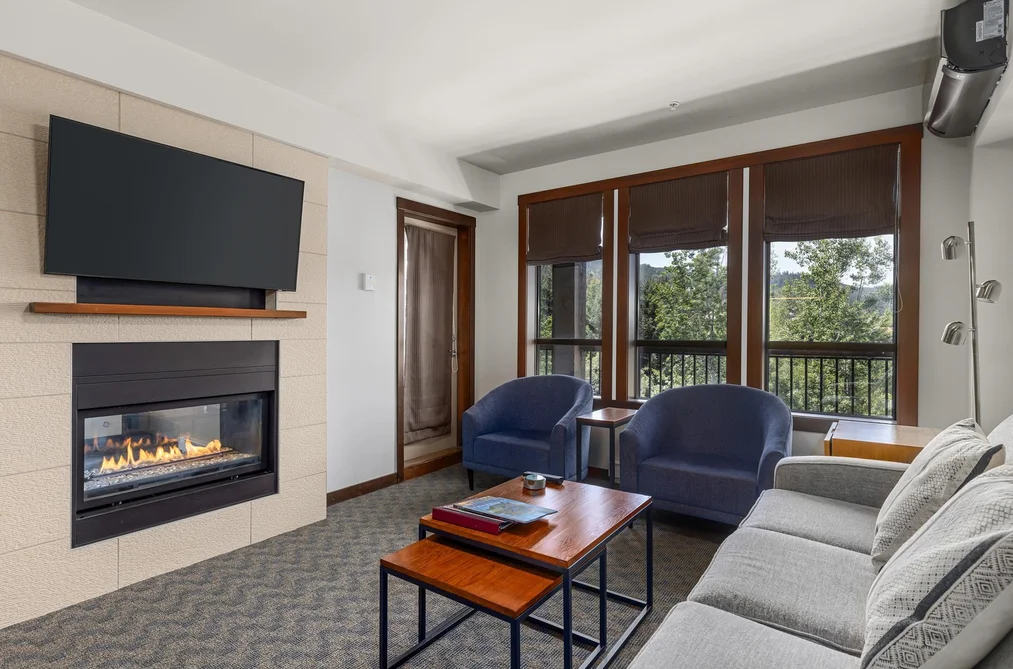
206D 2020 LONDON LANE, Whistler, BC — Residential for Sale - Main Photo
33

206D 2020 LONDON LANE

Address206D 2020 LONDON LANE, Whistler BC V8E 0B6
List Price$425,000Est. $1,988/month
Beds2
Baths2
Sq Ft1,008
TypeApartment/Condo
StructureMulti Family, Residential Attached
Year Built2008
Size1,008 sqft
Parking1 parking spot
Stories
Taxes
Strata$342/mo
PetsCats OK, Dogs OK, Number Limit (Two), Yes
StatusFor Sale
MLS®#R3147573
Walk Score55
Added
Updated
Listed ByUnison The Ryan Group Realty
MLS RECIPROCITY

Property Description206D 2020 LONDON LANE, Whistler, BC

Adventure, elevated. Welcome to 206D Evolution, a sunny, front-facing quartershare residence offering over 1,000 sq. ft. of stylish, turnkey living in the heart of Creekside. This spacious 2-bedroom suite blends contemporary mountain design with effortless ownership. Enjoy exceptional amenities including a heated outdoor pool, hot tubs, eucalyptus steam rooms, fitness centre, owners' lounge, ski and bike storage, and pet-friendly ownership. Just steps to the Creekside Gondola, Nita Lake, Dusty's, Rockit Coffee, Mekong, Rimrock Café, shops and trails. Whether it's skiing, biking, hiking or lakeside relaxation, this amenity-rich retreat is the perfect four-season Whistler getaway. Maintenance Fee includes all taxes & strata.

This Apartment/Condo home located at 2020 London Lane, Whistler is currently for sale and has been available on Strawhomes.com for 1 days. This property is listed at $425,000 with an estimated mortgage of $1,988* per month. It has 2 beds, 2 bathrooms, and is 1,008 square feet. The property was built in 2008. 206d 2020 London Lane, Whistler BC V8E 0B6 is in the Whistler Creek Condos neighbourhood Whistler. Nordic, Bayshores and Westside are nearby neighborhoods.

Facts & FeaturesProperty facts for 206D 2020 LONDON LANE, Whistler

Property

Area Minor
Whistler Creek
Postal Code
V8E 0B6
Property Sub Type
Apartment/Condo
Year Built
2,008
Size (Interior)
1,008 sqft
Building Area Total
1,008 sqft
Area Major
Whistler
Property Type
Residential
Status
Active
Last Modified
2026-07-17

Inside

Bathrooms
2
Main Level Bathrooms
Flooring
Mixed
Fireplace
1
Rooms
Above Grade Finished Area
Below Grade Finished Area
Kitchen Appliances
Washer/Dryer, Dishwasher, Refrigerator, Stove, Instant Hot Water, Microwave
Bedrooms
2
Patio And Porch Features
Patio, Deck, Sundeck
Fireplace Features
Gas
Window Features
Window Coverings
Interior Features
Elevator, Storage

Building

Floor Area Below Grade
Heating
Electric, Natural Gas
Foundation
Block
Structure
Multi Family, Residential Attached
Security Features
Smoke Detector(s)
View
Yes
View Description
Mountain
Other Equipment
Sprinkler - Inground
Spa Features
Swirlpool/Hot Tub
Construction
Concrete Frame, Frame Wood, Mixed (Exterior)
Exterior Features
Garden, Balcony

Parking

Parking Space (A)
1
Parking Features
Underground, Guest, Asphalt
Garage
Yes

Fees

Maintenance Fee
$342/month
Common Elements Included
Exercise Centre, Sauna/Steam Room, Cable/Satellite, Caretaker, Electricity, Trash, Maintenance Grounds, Gas, Heat, Hot Water, Management, Recreation Facilities, Snow Removal, Taxes, Water
Central A/C Included
Yes

Utilities

Utilities
Electricity Connected, Natural Gas Connected, Water Connected
Sewer
Public Sewer
Water Source
Public

Highlights

Building Amenities
Exercise Centre, Sauna/Steam Room, Cable/Satellite, Caretaker, Electricity, Trash, Maintenance Grounds, Gas, Heat, Hot Water, Management, Recreation Facilities, Snow Removal, Taxes, Water

Land

Lot Features
Cul-De-Sac, Recreation Nearby, Ski Hill Nearby, Wooded

Additional Media

Virtual Tour
View Tour →

Listing Details

MLS® Number
R3147573
Ownership
Quarter Share
Age
18 years
Main Floor Finished Area
1,008 sqft
Listing Source
GVR – FVREB – CADREB – BCNREB – Resi
Pets Allowed
Cats OK, Dogs OK, Number Limit (Two), Yes

Additional Property Details

Above Grade Finished Area
Below Grade Finished Area
Basement Finished Area
Main Floor Finished Area
Main Level Bathrooms
Age of Building
Legal Description
Distance to Transit
Rentals Allowed
Management Company
Restrictions
Age Restriction
Fireplace Features
Patio & Porch
Fencing
Covered Parking Places

Rooms

Sign in to view room details

Sold HistoryListing records and last sold date for 206D 2020 LONDON LANE, Whistler

Selling

MLS® #DateEventPrice
XXXXXXXXXXXxx XX, XXXXListed
XXXXXXXXXXXxx XX, XXXXXxxx$X,XXX,XXX
Xxx XX, XXXXXxxxxx$X,XXX,XXX
Join or Sign In • Real estate boards need a verified account to see listing features & sold data

Location

Similar HomesShop homes for sale similar to 206D 2020 LONDON LANE, Whistler

NeighbourhoodNearby Amenities, Schools, Commute and Travel Times near - 206D-2020 London Lane, Whistler

AreaAvg. PriceUpdated
This Home$379,000Jun 28, 2024
Whistler$2,885,753Jul 9, 2026
Whistler Creek$1,204,167Jul 9, 2026

Amenities

Grocery Stores

  • Fuji Market3.08 km
  • The Whistler Grocery Store3.13 km
  • Quantum Health3.37 km

Malls

  • Creekside Village0.19 km

Pharmacy

  • Rexall3.18 km

Liquor

  • BC Liquor Stores0.22 km

Entertainment & Sports

Restaurants

  • Dusty's Bar & BBQ0.19 km
  • Creekbread0.19 km
  • Southside Diner0.36 km

Nightlife

  • Dusty's Bar & BBQ0.19 km
  • Roland's Creekside Pub0.43 km
  • Cure Lounge & Patio0.44 km

Health and Fitness

Fitness

  • Altitude Fitness | LIFT0.18 km
  • Altitude Fitness0.26 km

Golf

  • Whistler Golf Club2.87 km
  • The Range at the Whistler Golf Club2.96 km
  • Fairmont Château Whistler Golf Course3.81 km

Parks

Parks Nearby

  • Lakeside Park1.47 km
  • Brio Park2.03 km
  • Blackcomb Glacier Provincial Park2.72 km

Trails Nearby

  • Alpha Lake Park0.75 km
  • Lakeside Park1.44 km
  • Rainbow Park2.77 km

Public Recreation Center

  • Whistler Racquet Club3.75 km
  • Meadow Park Sports Centre5.77 km

Museum

  • Whistler Museum3.33 km
  • Squamish Lilwat Cultural Centre3.90 km

Preschools

  • Whistler Waldorf School4.92 km

Bus Stations

  • Highway 99 and Whistler Creekside0.98 km
  • Highway 99 and Whistler Village1.37 km
  • Alta Vista1.51 km
  • Saint Anton Way2.89 km
  • Gateway Bus Loop3.07 km

Elementary

  • Spring Creek2.58 km
  • Spring Creek Community School2.61 km
  • Whistler Waldorf School2.72 km

Secondary

  • Whistler Secondary6.44 km
  • Whistler6.45 km
  • Pemberton Secondary School29.29 km

About: 206D 2020 LONDON LANE, Whistler

With 377 apartments/condos in Whistler, finding your perfect home will be easy.

This freehold apartment/condo was built in 2008 and is currently listed at $422 per square foot. Monthly strata fees for this unit are $342. The property offers 1 parking space, a garage, 1 fireplace, scenic views.

206D 2020 LONDON LANE is in the city of Whistler, British Columbia and found in the community of Whistler Creek in Whistler.

Neighboring communities include Nordic, Bayshores and Westside. London has 15 homes currently on the market, while the district of Whistler Creek has 35 postings on the market. This represents approximately 9.3% of the total 377 properties listed for sale in Whistler. In Whistler Creek, the average asking price for a apartment/condo is $1,165,769, which translates to an estimated monthly mortgage payment of $5,452.* Notably, this is 0.4 times the average list price of $2,866,102 for a similar apartment/condo in the city of Whistler.

Whistler Creek listed apartments/condos average 814 sq ft, 2 beds, and 2 baths.

The majority of properties for sale in the community around 206D 2020 LONDON LANE are apartments/condos, not detached houses.

Monthly payments are an estimate based on a mortgage with 20% down @ 5% with a 5-yr mortgage rate

MLS®#: R3147573 · $425,000 · 2 bedroom apartment/condo in Whistler Creek Whistler.

FAQs About 206D-2020 London Lane, Whistler

What is the square footage of this condo?
206D-2020 London Lane, MLS® R3147573 has a size of 1,008 sqft. This is above the average square footage for condo in the Whistler Creek neighbourhood, which is 807 sqft.
What are nearby schools to 206D-2020 London Lane, Whistler?
Nearby secondary schools include Whistler. Nearby elementary schools include Spring Creek, Myrtle Philip and Whistler Waldorf.
How many bedrooms and bathrooms does this home have?
There are 2 bedrooms and 2 bathrooms in this condo at 206D-2020 London Lane, MLS® R3147573.
Does this condo have parking available?
Yes, there is parking available for the condo at 206D-2020 London Lane with 1 spot.
Is 206D-2020 London Lane, Whistler, walkable?
With a Walk Score™ of 55, this home is considered somewhat walkable with some errands that can be accomplished by foot and nearby transit options.
How does 206D-2020 London Lane compare to other homes selling in Whistler Creek, Whistler?
This home is listed at 48.5% below average condo prices for Whistler Creek and has been on the market for 31 days fewer than the typical home in that neighbourhood.
What building is this condo a part of?
2020 London Lane Unit 206D is part of the building 2020 London Lane and other units for sale include unit 303D, unit 213, unit 314B, unit 103B and unit 414A.