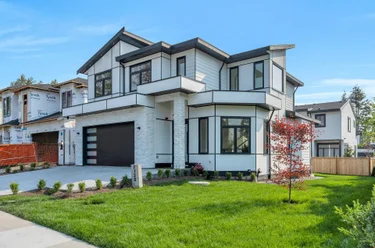
20671 76B Avenue, Langley, BC
•Willoughby HeightsFor Sale
51 days
- $2,278,000
- 7 bed
- 8 bath
- 4226 sqft
- Built in 2021
Single Family Residence
MLS® R3171855
•eXp Realty of Canada Inc.


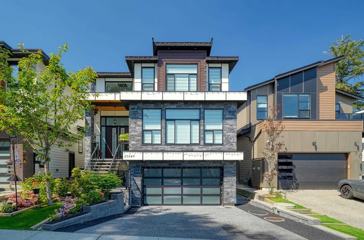
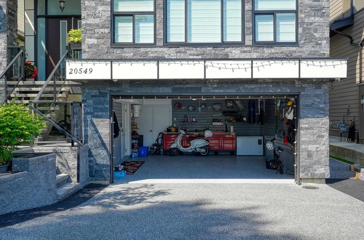
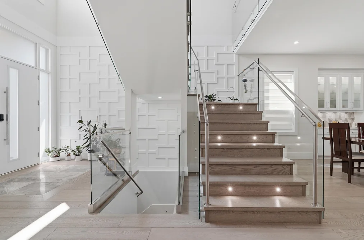
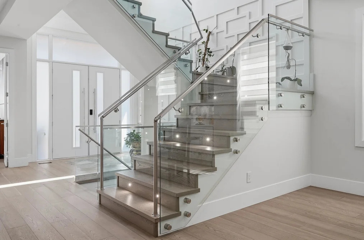
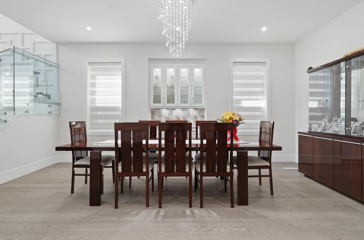
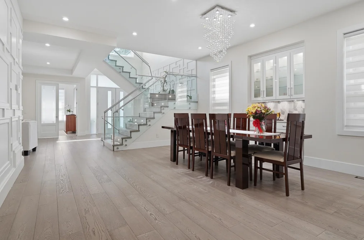
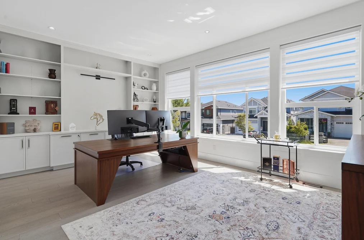
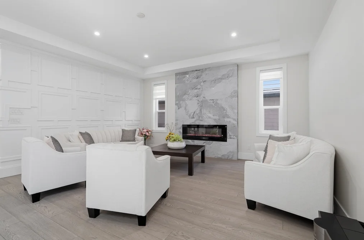
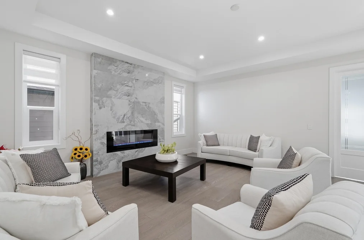
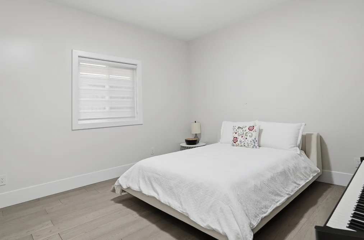
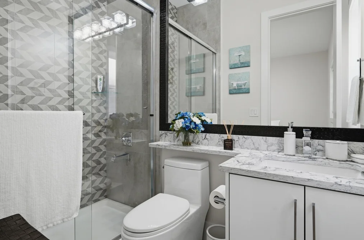
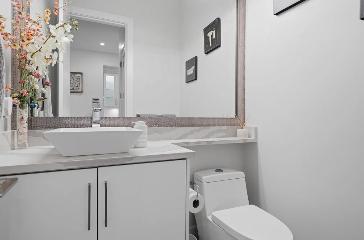
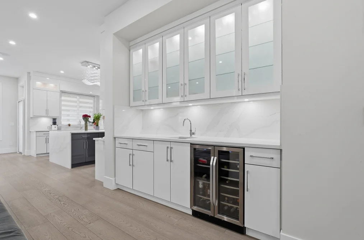
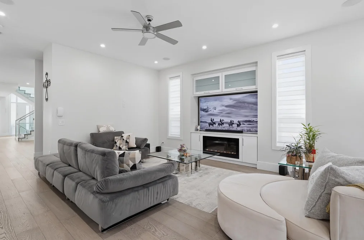
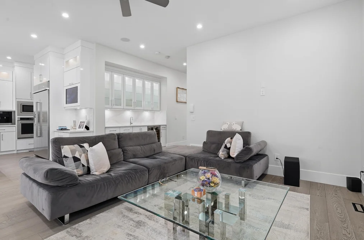
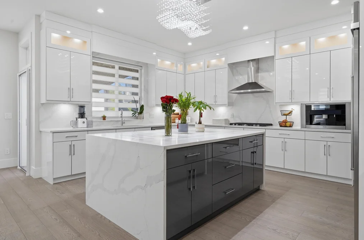
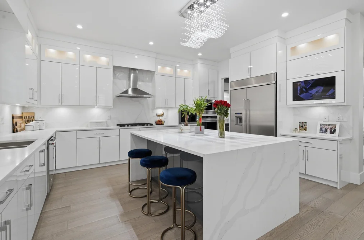
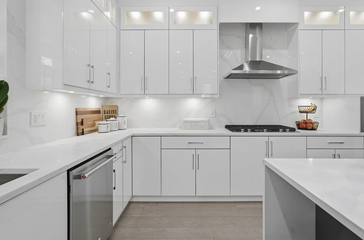
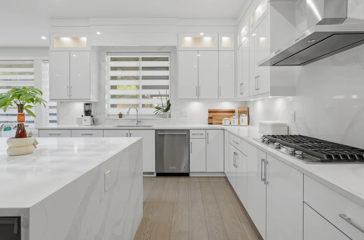
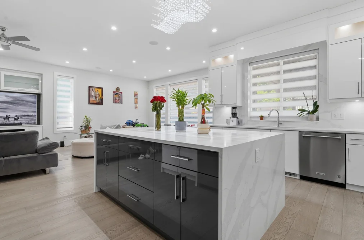
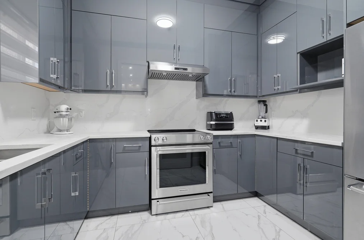
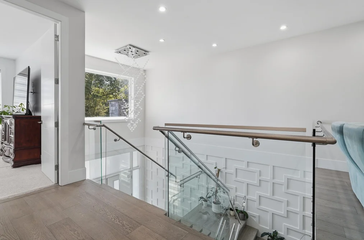
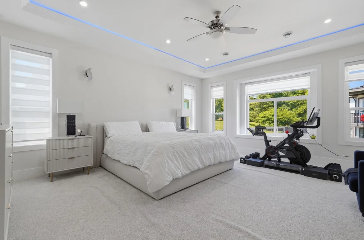
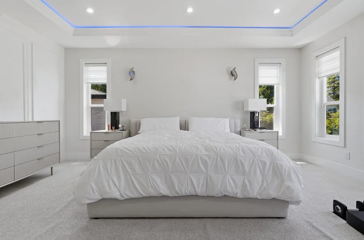
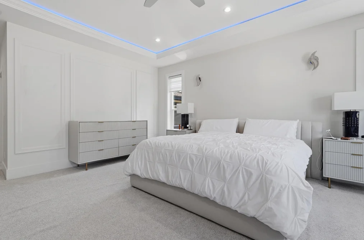
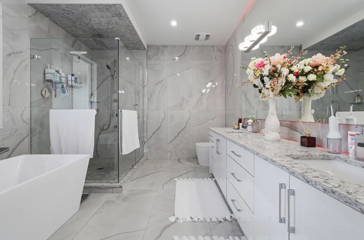
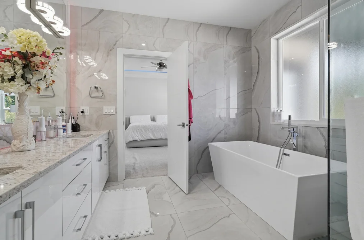
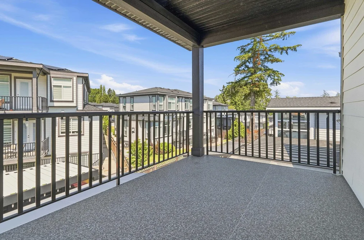
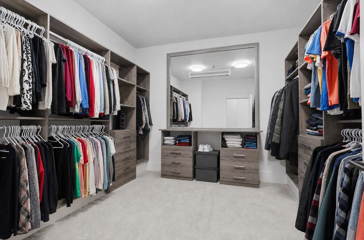
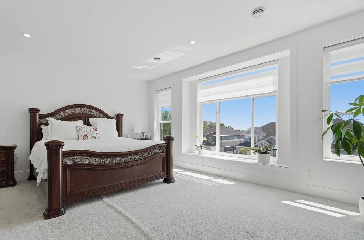
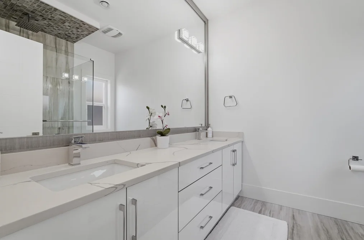
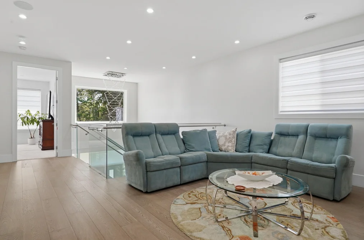
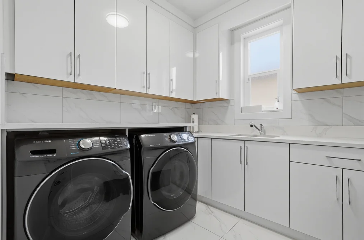
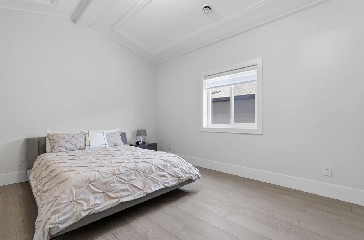
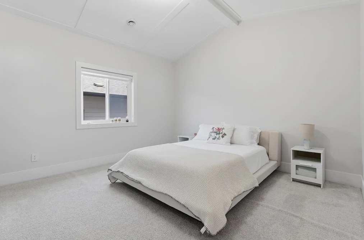
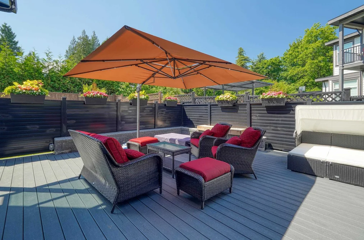
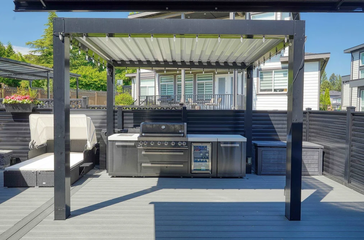
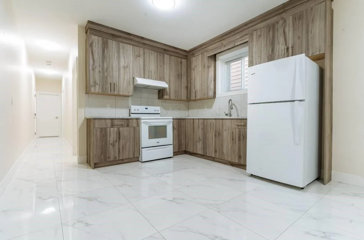
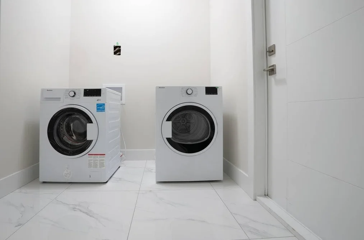
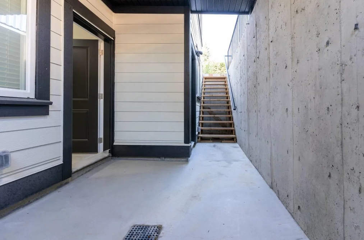

20549 70A Ave Langley, BC V2Y 2J9 (MLS® R3166697) is a 6,617 sqft 9-bedroom, 8-bathroom single family residence for sale in the Willoughby Heights neighbourhood, listed at $2,199,000, in Metro Vancouver, Lower Mainland, Canada. Exceptional space and flexibility in Willoughby! This custom-built 6,617 sq. ft. home offers 9 bedrooms and 8 bathrooms, ideal for large or multigenerational families. A main-floor bedroom with ensuite is perfect for parents or guests, while every upstairs bedroom has its own washroom. The primary retreat features a massive walk-in closet and spa-inspired ensuite. Enjoy a gourmet kitchen with oversized island, extensive storage and a separate spice/wok kitchen. Two vacant, separate 2-bedroom suites provide room for extended family or potential combined rental income of approximately $4,000/month. Also featuring a massive main-floor office, covered deck with built-in BBQ and gas hookups, plus an epoxy garage with track-wall storage. Schedule your private viewing today!
The detached house was added to Strawhomes.com on September 17, 2026 and was built in 2020. At $2,199,000, the estimated mortgage is $10,232 per month with 20% down, a 5% interest rate and a 25-year amortization. The detached house is in the Willoughby Heights Houses neighbourhood of Langley, with 819 more listings under Langley Single Family Residences for sale. The neighbourhoods whose centres are closest to the detached house are Salmon River, Fort Langley and Murrayville.
Selling
| MLS® # | Date | Event | Price |
|---|---|---|---|
| R3166697 | Sep 17, 2026 | Listed | $2,199,000 |
| XXXXXXXXXX | Xxx XX, XXXX | Xxxxxx | $X,XXX,XXX |
| Xxx XX, XXXX | Xxxxxx | $X,XXX,XXX |
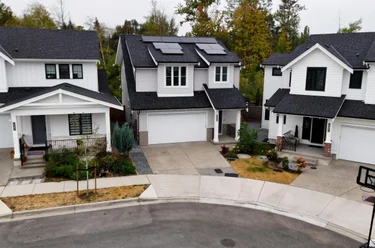
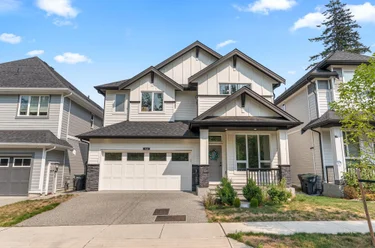
Here are some recent Langley houses for sale that sold in Willoughby Heights, including the days on market. The view sold data is from MLS® listing data using nearby neighbourhoods.
7646 203 Street, Langley
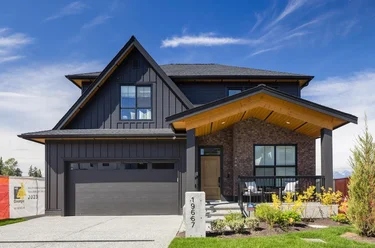
19667 76B Avenue, Langley
6930 204A Avenue, Langley
Price estimate and comparables near 20549 70A Avenue, Langley
The approximate value of a 9 bedroom 6,617 ft² house in the area is:
$2,683,002
Room to negotiate.
Single Family Residence
Single Family Residence
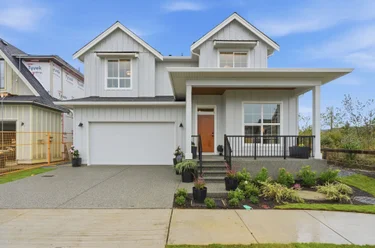
Single Family Residence
Single Family Residence
Single Family Residence
Single Family Residence
Single Family Residence
Single Family Residence
Single Family Residence
Single Family Residence
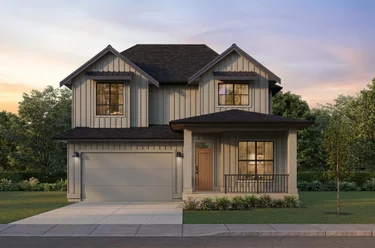
| Month | Langley (MLS area) |
|---|---|
| Nov 2025 | $3,290,735 |
| Dec 2025 | $3,199,452 |
| Jan 2026 | $2,503,686 |
| Feb 2026 | $2,469,854 |
| Mar 2026 | $2,462,985 |
| Apr 2026 | $2,524,675 |
| May 2026 | $2,524,675 |
| Jun 2026 | $2,387,470 |
| Jul 2026 | $2,891,741 |
| Aug 2026 | $2,891,741 |
| Sep 2026 | $3,033,928 |
| Oct 2026 | $3,065,178 |
From MLS® sales, Nov 2025 to Oct 2026. Months with fewer than 3 sales are skipped and the line joins across them.
Type in your mortgage amount, down payment, interest rate, and property price below to see your mortgage payment amount. Take into account strata fees. Consult with Richard Morrison Realtor® to learn how to improve your affordability.
| Area | Avg. Price | Updated |
|---|---|---|
| This Home | $2,199,000 | Sep 17, 2026 |
| Langley | $1,523,160 | Nov 14, 2026 |
| Willoughby Heights | $1,133,916 | Nov 14, 2026 |
The address of 20549 70A Avenue is situated in Langley, British Columbia. It is located within the Willoughby Heights neighborhood of the city.
Explore 819 Langley Single Family Residences for sale to find your ideal property.
This freehold detached house was built in 2020 and is currently listed at $332 per square foot. The property sits on a 5,211 sq ft lot with 39.04 feet of frontage. The property offers 4 parking spaces, a garage, 1 fireplace. Annual property taxes were assessed at $8,623 in 2026.
Neighboring communities include Walnut Grove, Langley City and Fort Langley. 70a Avenue has 9 homes currently on the market, while the district of Willoughby Heights has 480 postings on the market. Willoughby Heights' 480 listings are just 34.8% of the 1,381 total listings for sale in the city of Langley. The average listed price of a detached house in Willoughby Heights is $2,219,846, with an estimated mortgage of $10,382 per month.* The monthly payment amount is an approximation calculated loan requiring a 20% down payment at a 5% rate for a 5-year mortgage term. Willoughby Heights' average is 1.0 times the average list price of $2,300,743 for a detached house in Langley.
Willoughby Heights listed detached houses average 3,190 sq ft, 5 beds, and 5 baths.
The community around 20549 70A Avenue has more detached houses for sale than townhouses.
MLS®#: R3166697 · $2,199,000 · 9 bedroom detached house in Willoughby Heights, Langley.
This Single Family Residence is a detached property that is currently for sale and was listed on September 17, 2026, or listed 1 month ago on our web site. This detached house is for sale and is located in the neighbourhood of Willoughby Heights. It was built in the year of 2020, or 6 years old. The full mailing address is 20549 70A Avenue, Langley, BC, V2Y 2J9. It has 9 beds & 8 baths. The list price of this detached house is $2,199,000 and the living area is 6,617 sq ft, or $332 per square foot. The lot is 5,211 sq ft.

The postal code V2Y 2J9 has a few open houses in Langley British Columbia Canada. This Willoughby Heights detached house for sale is one of Lower Mainlands best priced properties in the Willoughby Heights neighbourhood.
If you would like to calculate your mortgage payment for this listing located at V2Y 2J9 and need a mortgage calculator please see above.
For sellers wanting to get a home value of their house for sale near this MLS® listing ID R3166697, please contact us to have a Langley listing agent contact you with our selling system, and see the mortgage calculator above for this listing's monthly payment. Richard Morrison is a top real estate agent located in Langley Willoughby Heights.
You can see Price History, house prices, Walk Score, and property disclosure above. The data relating to real estate on this website (MLS® R3166697) comes in part from the Langley MLS® Reciprocity program of either Greater Vancouver REALTORS® (GVR), the Fraser Valley Real Estate Board (FVREB) or the Chilliwack and District Real Estate Board (CADREB).