By Area
By Type
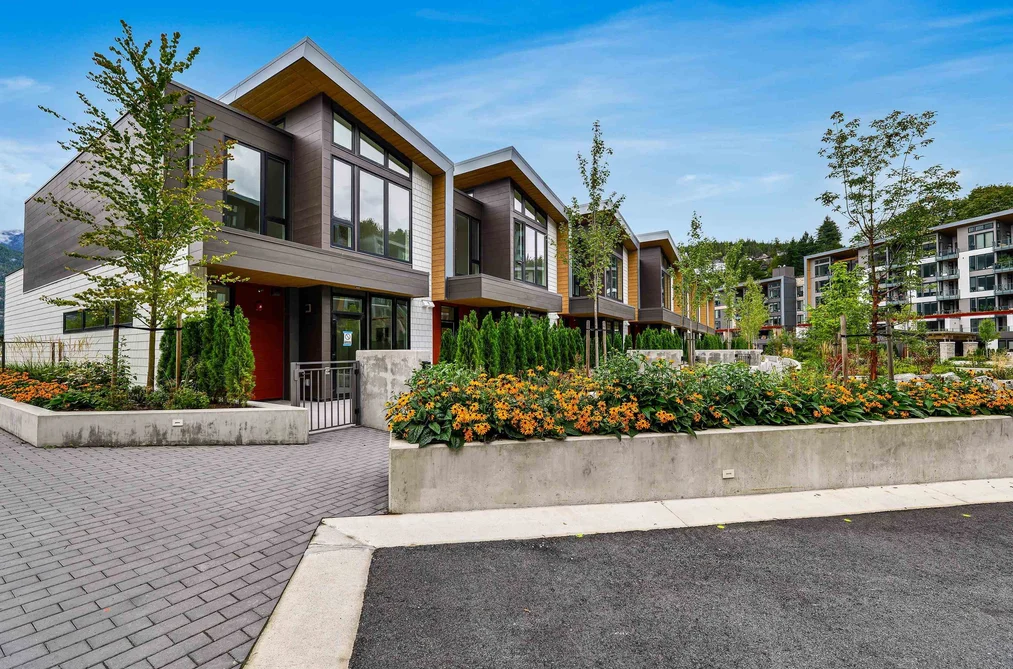
204 1502 SCOTT CRESCENT, Squamish, BC — Residential for Sale - Main Photo
40

204 1502 SCOTT CRESCENT

Address204 1502 SCOTT CRESCENT, Squamish BC V8B 1G5
List Price$1,488,000Est. $6,959/month
Beds3
Baths3
Sq Ft1,847
TypeTownhouse
StructureResidential Attached
Year Built2026
Size1,847 sqft
Parking2 parking spots
Stories—
Taxes—
Strata$865.06/mo
PetsCats OK, Dogs OK, Number Limit (Two), Yes With Restrictions
StatusFor Sale
MLS®#R3168198
Added
Updated
Listed ByRennie & Associates Realty Ltd.
MLS RECIPROCITY

Property Description204 1502 SCOTT CRESCENT, Squamish, BC

Welcome to this exceptional Villa at Redbridge. One of only 12 currently available within the complex. Offering a versatile layout with a den, office space, and full lock-off suite, this home is designed for both comfortable living & flexibility. The main-level lock-off features a private entrance, spacious bedroom, ensuite, and a built in wine fridge. Upstairs, expansive living and dining areas showcase floor-to ceiling windows with stunning views of the Mamquam Channel & Coastal Mountains.The chef inspired kitchen features high-end appliances, a five-burner gas range, built-in fridge, soft-close cabinetry, and pantry. Enjoy secure direct garage access and private storage on the lower level. A rare combination of space, views, and versatility in one of Squamish's sought after communities.

This Townhouse home located at 1502 Scott Crescent, Squamish is currently for sale and has been available on Strawhomes.com for 1 days. This property is listed at $1,488,000 with an estimated mortgage of $6,959* per month. It has 3 beds, 3 bathrooms, and is 1,847 square feet. The property was built in 2026. 204 1502 Scott Crescent, Squamish BC V8B 1G5 is in the Hospital Hill Townhouses neighbourhood Squamish.

Facts & FeaturesProperty facts for 204 1502 SCOTT CRESCENT, Squamish

Property

Area Minor
Hospital Hill
Postal Code
V8B 1G5
Property Sub Type
Townhouse
Year Built
2,026
Size (Interior)
1,847 sqft
Building Area Total
1,847 sqft
Area Major
Squamish
Property Type
Residential
Status
Active
Last Modified
2026-09-22

Inside

Bathrooms
3
Main Level Bathrooms
Laundry Features
In Unit
Flooring
Hardwood, Mixed, Carpet
Rooms
Above Grade Finished Area
Below Grade Finished Area
Kitchen Appliances
Washer/Dryer, Dishwasher, Refrigerator, Stove, Microwave, Wine Cooler
Bedrooms
3
Patio And Porch Features
Patio, Deck
Window Features
Window Coverings
Interior Features
Guest Suite, Storage, Pantry, Vaulted Ceiling(s)

Building

Roof
Asphalt, Metal
Floor Area Below Grade
Basement
Exterior Entry
Heating
Electric, Natural Gas
Foundation
Concrete Perimeter
Structure
Residential Attached
Levels
Two
View
Yes
View Description
Mountains/Ocean
Other Equipment
Sprinkler - Inground
Common Walls
2+ Common Walls
Spa Features
Swirlpool/Hot Tub
Construction
Concrete Frame, Frame Wood, Glass (Exterior), Mixed (Exterior)
Exterior Features
Playground, Balcony

Parking

Parking Space (A)
2
Parking Features
Additional Parking, Underground, Guest, Garage Door Opener
Garage
Yes

Fees

Tax Year
2,026
Maintenance Fee
$865.06/month
Common Elements Included
Bike Room, Day Care, Exercise Centre, Recreation Facilities, Sauna/Steam Room, Electricity, Trash, Maintenance Grounds, Gas, Heat, Hot Water, Management, Snow Removal, Water

Utilities

Utilities
Community, Electricity Connected, Water Connected
Sewer
Public Sewer
Water Source
Public

Highlights

Building Amenities
Bike Room, Day Care, Exercise Centre, Recreation Facilities, Sauna/Steam Room, Electricity, Trash, Maintenance Grounds, Gas, Heat, Hot Water, Management, Snow Removal, Water
Community Features
Shopping Nearby

Land

Lot Size Units
Square Feet
Lot Features
Central Location, Marina Nearby, Recreation Nearby
Lot Size (sq ft)
1,703
Lot Size (acres)
0.04
Frontage
1,703
Lot Size Dimensions
1703 x
Lot Size Area
1,703
Waterfront
Yes

Additional Media

Virtual Tour
View Tour →

Listing Details

MLS® Number
R3168198
Ownership
Freehold Strata
Main Floor Finished Area
750 sqft
Listing Source
GVR – FVREB – CADREB – BCNREB – Resi
Pets Allowed
Cats OK, Dogs OK, Number Limit (Two), Yes With Restrictions

Additional Property Details

Above Grade Finished Area
Below Grade Finished Area
Basement Finished Area
Main Floor Finished Area
Main Level Bathrooms
Age of Building
Legal Description
Distance to Transit
Rentals Allowed
Management Company
Restrictions
Age Restriction
Fireplace Features
Patio & Porch
Fencing
Covered Parking Places

Rooms

Sign in to view room details

Sold HistoryListing records and last sold date for 204 1502 SCOTT CRESCENT, Squamish

MLS® #DateEventPrice
XXXXXXXXXXXxx XX, XXXXListed—
Join or Sign In • Real estate boards need a verified account to see listing features & sold data

Location

Similar HomesShop homes for sale similar to 204 1502 SCOTT CRESCENT, Squamish

NeighbourhoodNearby Amenities, Schools, Commute and Travel Times near - 1502 Scott Crescent, Squamish

AreaAvg. PriceUpdated
This Home$1,488,000Sep 22, 2026
Squamish$1,320,313Sep 22, 2026
Hospital Hill$1,057,040Sep 22, 2026

Amenities

Grocery Stores

  • Health Food Heaven0.37 km
  • Nesters Market & Pharmacy0.37 km
  • Save-On-Foods0.61 km

Malls

  • Squamish Station0.36 km
  • Chieftain Centre0.59 km
  • Sea to sky gift shop2.92 km

Pharmacy

  • Save-On-Foods0.61 km

Liquor

  • Squamish Liquor Store0.53 km

Entertainment & Sports

Restaurants

  • Mag's 99 Fried Chicken and Mexican Cantina0.07 km
  • Sunny Chibas0.07 km
  • Narwhals Ice Cream0.17 km

Nightlife

  • Clubflex 24hr Fitness0.53 km
  • Panago Pizza0.58 km
  • Saha Eatery0.59 km

Health and Fitness

Fitness

  • Clubflex 24hr Fitness0.53 km
  • Oxygen Yoga & Fitness Squamish0.53 km

Golf

  • John Heilig Legacy Sports Park2.40 km
  • Squamish golf simulators2.71 km
  • SWINGS Indoor Golf2.79 km

Hospitals

  • Squamish General Hospital0.32 km

Parks

Parks Nearby

  • Junction Park and O'Siyam Pavilion0.45 km
  • Rose Park0.46 km
  • Sea to Sky Gondola0.51 km

Trails Nearby

  • Smoke Bluffs Trail0.75 km
  • Stawamus Chief Provincial Park1.70 km
  • Third Peak1.75 km

Museum

  • Squamish Valley Museum - Hotel Squamish0.81 km
  • West Coast Railway Heritage Park3.21 km

Preschools

  • Balsam Montessori Academy0.83 km

Bus Stations

  • Behrner at Clarke (SB)0.26 km
  • Vista at Northridge (WB)0.49 km
  • Buckley at Carson (NB)1.18 km
  • Buckley at Madill (NB)1.18 km
  • Buckley at Britannia (SB)1.25 km

Elementary

  • Ecole Squamish0.59 km
  • Valleycliffe1.54 km
  • Skyridge Montessori2.89 km

Secondary

  • Sea to Sky Alternative School0.61 km
  • St'a7mes School0.61 km
  • Howe Sound Secondary0.69 km

About: 204 1502 SCOTT CRESCENT, Squamish

If this townhouse isn't quite what you're looking for, view the other 268 townhouses in Squamish

This freehold townhouse was built in 2026 and is currently listed at $806 per square foot. Monthly strata fees for this unit are $865.06. The property offers 2 parking spaces, a garage, waterfront access, scenic views.

Located in the city of Squamish, within the province of British Columbia, the address 204 1502 SCOTT CRESCENT resides in the Hospital Hill neighbourhood of Squamish.

Other communities nearby are Valleycliffe, Downtown SQ and Dentville. Scott has 15 homes currently on the market, while the district of Hospital Hill has 20 postings on the market. This is roughly 7.5% of Squamish's total 268 listings on the market. In Hospital Hill, the average asking price for a townhouse is $1,057,040, which translates to an estimated monthly mortgage payment of $4,943.* Notably, this is 0.8 times the average list price of $1,321,139 for a similar townhouse in the city of Squamish.

Hospital Hill listed townhouses average 1,115 sq ft, 2 beds, and 2 baths.

The majority of properties for sale in the community around 204 1502 SCOTT CRESCENT are townhouses, not apartments/condos.

Monthly payments are an estimate based on a mortgage with 20% down @ 5% with a 5-yr mortgage rate

MLS®#: R3168198 · $1,488,000 · 3 bedroom townhouse in Hospital Hill Squamish.

FAQs About 1502 Scott Crescent, Squamish

What is the square footage of this townhouse?
1502 Scott Crescent, MLS® R3168198 has a size of 1,847 sqft. This is below the average square footage for townhouse in the Hospital Hill neighbourhood, which is 1,847 sqft.
What are nearby schools to 1502 Scott Crescent, Squamish?
Nearby secondary schools include Sea to Sky Alternative School, St'a7mes School and Howe Sound. Nearby elementary schools include Ecole Squamish, Ecole Squamish and Ecole Squamish.
How many bedrooms and bathrooms does this home have?
There are 3 bedrooms and 3 bathrooms in this townhouse at 1502 Scott Crescent, MLS® R3168198.
Does this townhouse have parking available?
Yes, there is parking available for the townhouse at 1502 Scott Crescent with 2 spots.
Is 1502 Scott Crescent, Squamish, walkable?
With a Walk Score™ of 57, this home is considered somewhat walkable with some errands that can be accomplished by foot and nearby transit options.
How does 1502 Scott Crescent compare to other homes selling in Hospital Hill, Squamish?
This home is listed at 3.6% below average townhouse prices for Hospital Hill and has been on the market for 6 days fewer than the typical home in that neighbourhood.

Townhouse for sale in Squamish, BC, MLS® R3168198

The list price of the Townhouse at 204-1502 Scott Crescent, Squamish is $1,488,000 and has been listed on strawhomes.com. 204-1502 Scott Crescent, Squamish, BC V8B 1G5 has 3 beds, 3 baths, and is 1,847 sq ft. This MLS® listing ID R3168198 was built in 2026. 204-1502 Scott Crescent, Squamish is located in the city of Squamish Townhouses for sale, and situated in a great neighbourhood called Hospital Hill Townhouses for sale.

This Townhouse is an attached property that is currently for sale and was listed on September 22, 2026, or listed 1 day ago on our web site. This attached townhouse is for sale and is located in the neighbourhood of Hospital Hill. It was built in the year of 2026, or 0 years old. The full mailing address is 204-1502 Scott Crescent, Squamish, BC, V8B 1G5. It has 3 beds & 3 baths. The list price of this attached townhouse is $1,488,000 and the living area is 1,847 sq ft, or $806 per square foot. The monthly strata fee is $865 and the ownership is freehold strata.

Upcoming Open Houses

The postal code V8B 1G5 has a few open houses in Squamish British Columbia Canada. This Hospital Hill attached townhouse for sale is one of Lower Mainlands best priced properties in the Hospital Hill neighbourhood.

If you would like to calculate your mortgage payment for this listing located at V8B 1G5 and need a mortgage calculator please see above.

Home Value

For sellers wanting to get a home value of their townhouse for sale near This MLS® listing ID R3168198, please contact us using make an appointment button below and then click to see what is my home worth button to have a Squamish listing agent contact you with our selling system. Richard Morrison is a top real estate agent located in Squamish Hospital Hill.

Price History

You can see Price History, house prices, Walk Score, and property disclosure above. The data relating to real estate on this website (MLS® R3168198) comes in part from the Squamish MLS® Reciprocity program of either Greater Vancouver REALTORS® (GVR), the Fraser Valley Real Estate Board (FVREB) or the Chilliwack and District Real Estate Board (CADREB).