By Area
By Type
2 15101 72 AVENUE, Surrey, BC — Residential for Sale - Main Photo
40

2 15101 72 AVENUE

Address2 15101 72 AVENUE, Surrey BC V3S 2G3
List Price$799,800Est. $3,740/month
Beds3
Baths3
Sq Ft1,465
TypeTownhouse
StructureResidential Attached
Year Built2027
Style3 Storey
Size1,465 sqft
Parking2 parking spots
Stories3
Taxes
Strata$338.8/mo
PetsCats OK, Dogs OK, Number Limit (Two), Yes With Restrictions
StatusFor Sale
MLS®#R3142607
Walk Score49
Added
Updated
Listed ByeXp Realty
MLS RECIPROCITY

Property Description2 15101 72 AVENUE, Surrey, BC

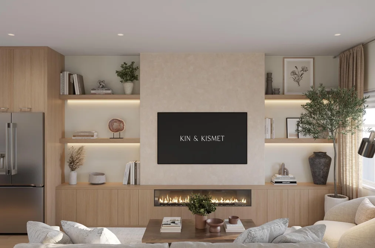
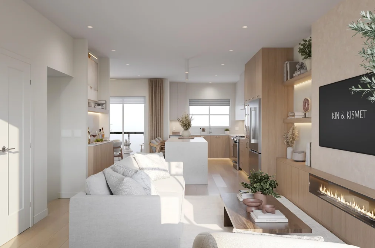
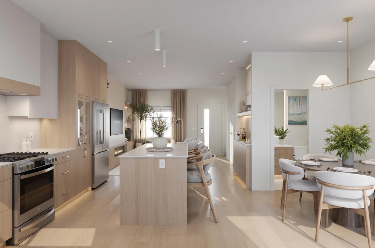
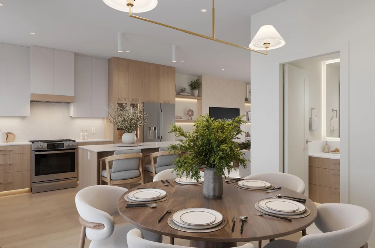
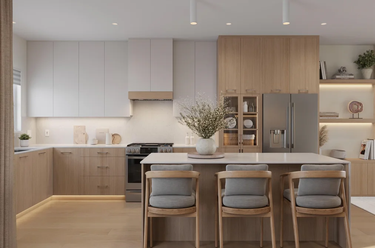
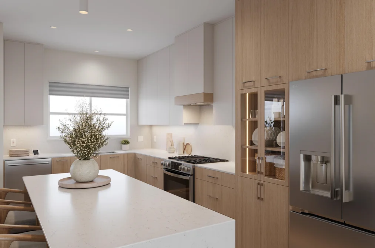
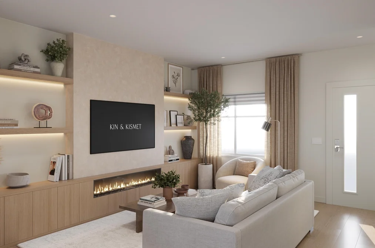
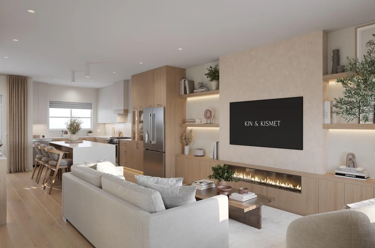
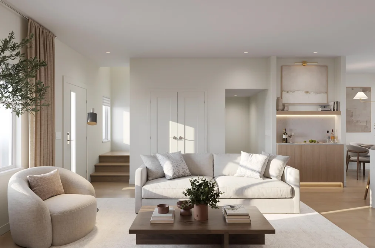
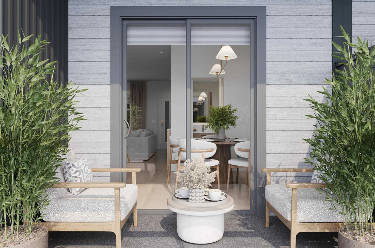
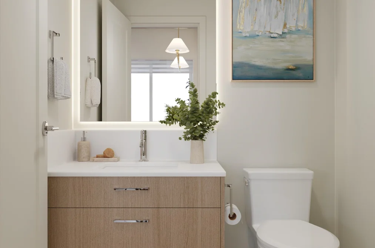
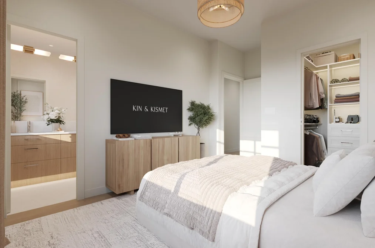
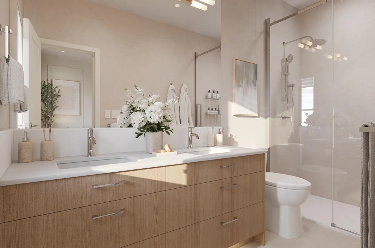
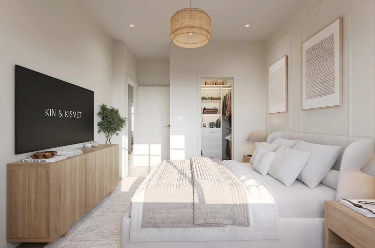
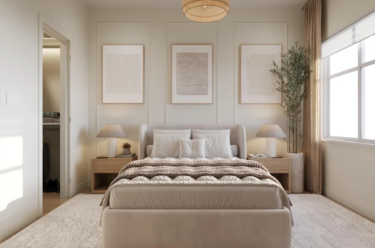
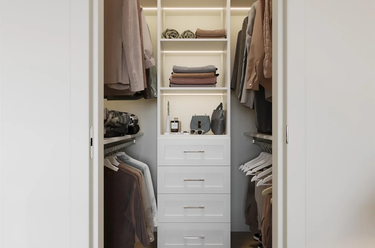
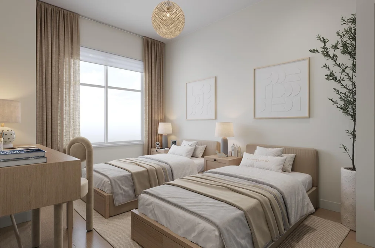
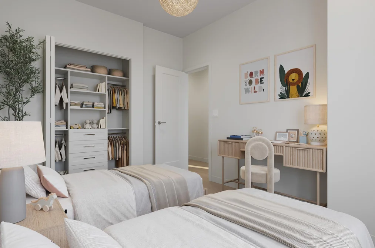
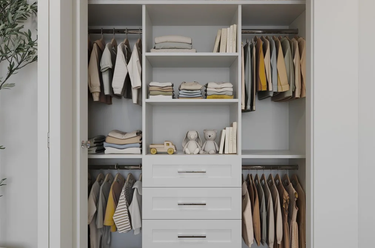
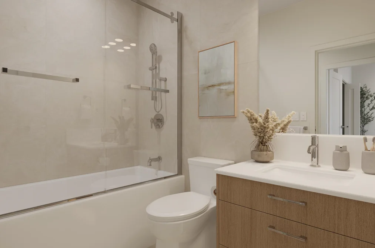
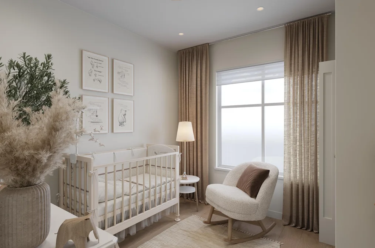
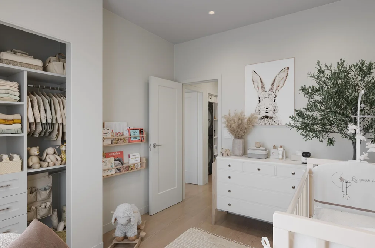
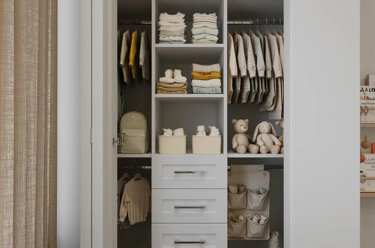
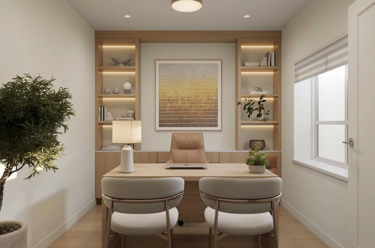
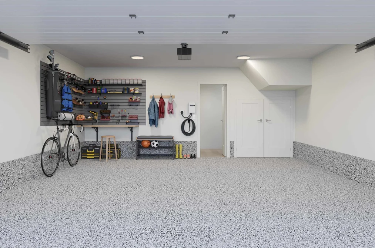
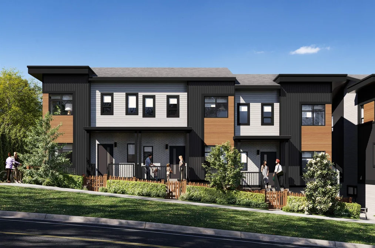
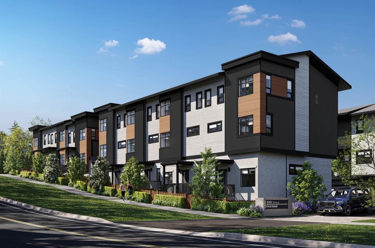
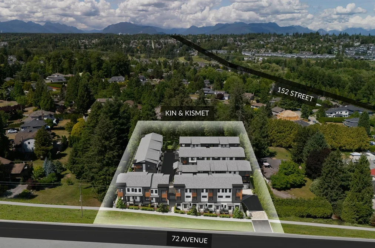
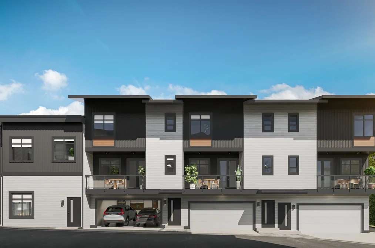
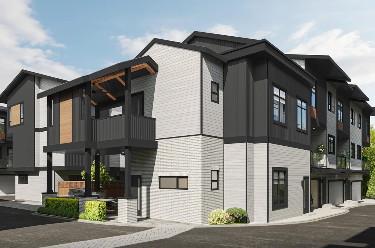
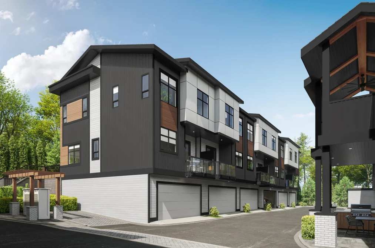
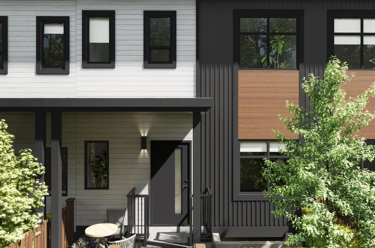
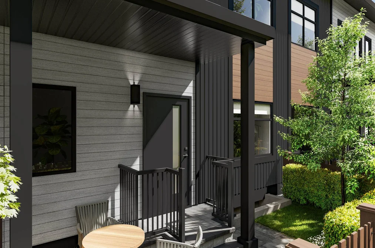
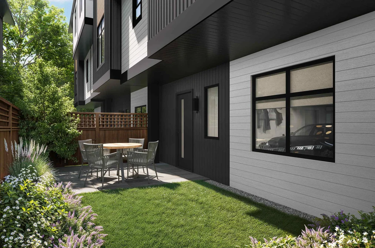
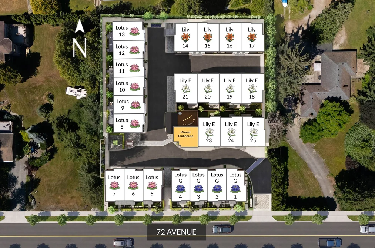
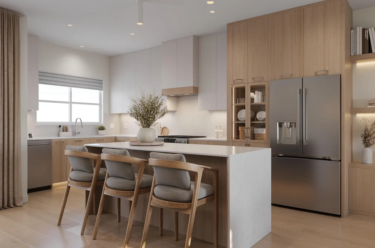
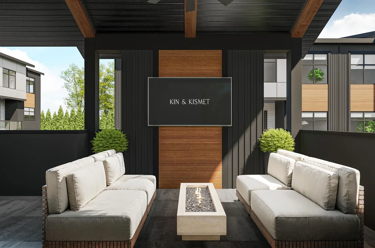
Make it yours before it's even built. Kin & Kismet offers a rare presale perk: real customization of your finishes and interior selections, not a builder-grade template everyone else gets too. What sets it apart is the finish potential: choose curated selections and optional upgrades to create a showhome-level feel - designer lighting, display bar, quartz details, premium appliances, spa-style ensuite, built-in storage, feature walls, EV-ready garage and more. Over $28k of included premium features provide a strong starting point; your selections can take it further. Large primary, second, and third bedrooms give growing & multi-generational families genuine room to live, host, work, & grow. Steps from transit & the local gurdwara. Only 24 homes - personalize yours before someone else does

This Townhouse home located at 15101 72 Avenue, Surrey is currently for sale and has been available on Strawhomes.com for 11 days. This property is listed at $799,800 with an estimated mortgage of $3,740* per month. It has 3 beds, 3 bathrooms, and is 1,465 square feet. The property was built in 2027. 2 15101 72 Avenue, Surrey BC V3S 2G3 is in the East Newton Townhouses neighbourhood Surrey. Sullivan Station, Fleetwood Tynehead and Bear Creek Green Timbers are nearby neighborhoods.

Facts & FeaturesProperty facts for 2 15101 72 AVENUE, Surrey

Property

Area Minor
East Newton
Postal Code
V3S 2G3
Property Sub Type
Townhouse
Year Built
2,027
Size (Interior)
1,465 sqft
Building Area Total
1,465 sqft
Area Major
Surrey
Property Type
Residential
Status
Active
Last Modified
2026-07-13

Inside

Bathrooms
2
Main Level Bathrooms
Laundry Features
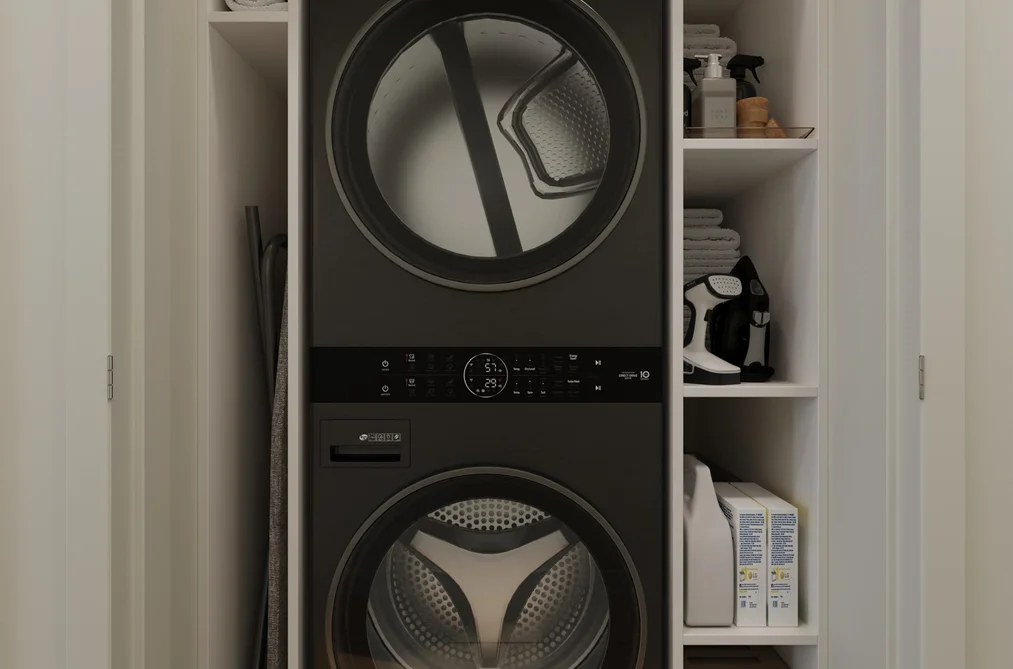
In Unit
Flooring
Laminate, Tile, Vinyl, Carpet
Rooms
Above Grade Finished Area
Below Grade Finished Area
Kitchen Appliances
Washer/Dryer, Dishwasher, Refrigerator, Stove, Microwave
Bedrooms
3
Half Bathrooms
1
Patio And Porch Features
Patio
Window Features
Window Coverings, Insulated Windows

Building

Roof
Asphalt
Floor Area Below Grade
Basement
None
Stories
3
Heating
Forced Air, Natural Gas
Foundation
Concrete Perimeter
Structure
Residential Attached
Levels
Three Or More
Security Features
Smoke Detector(s)
Construction
Frame Wood, Fibre Cement (Exterior), Stone (Exterior), Wood Siding
Exterior Features
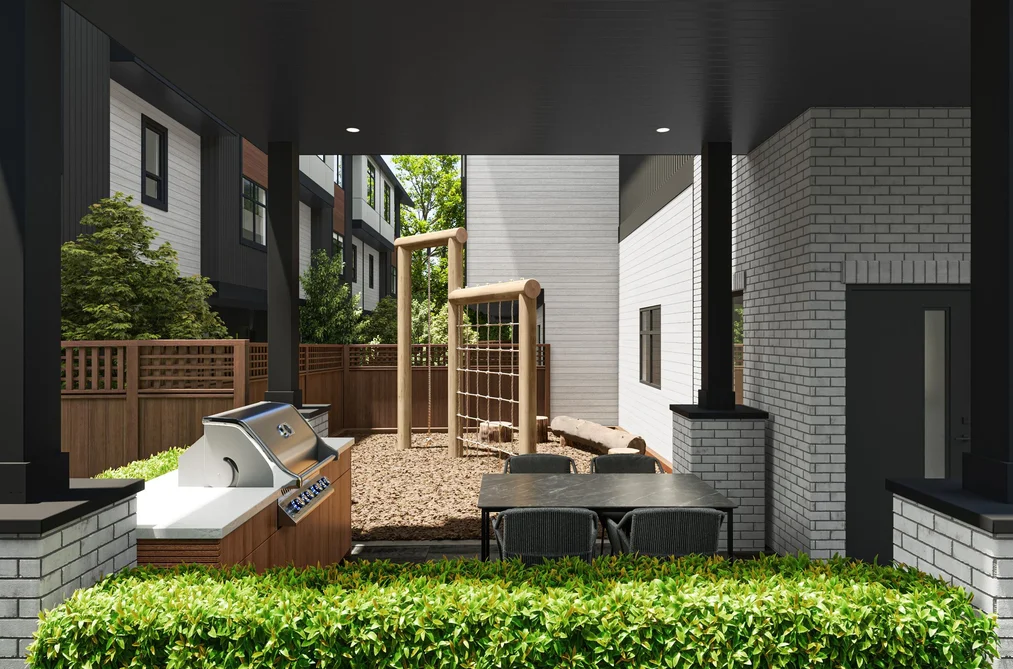
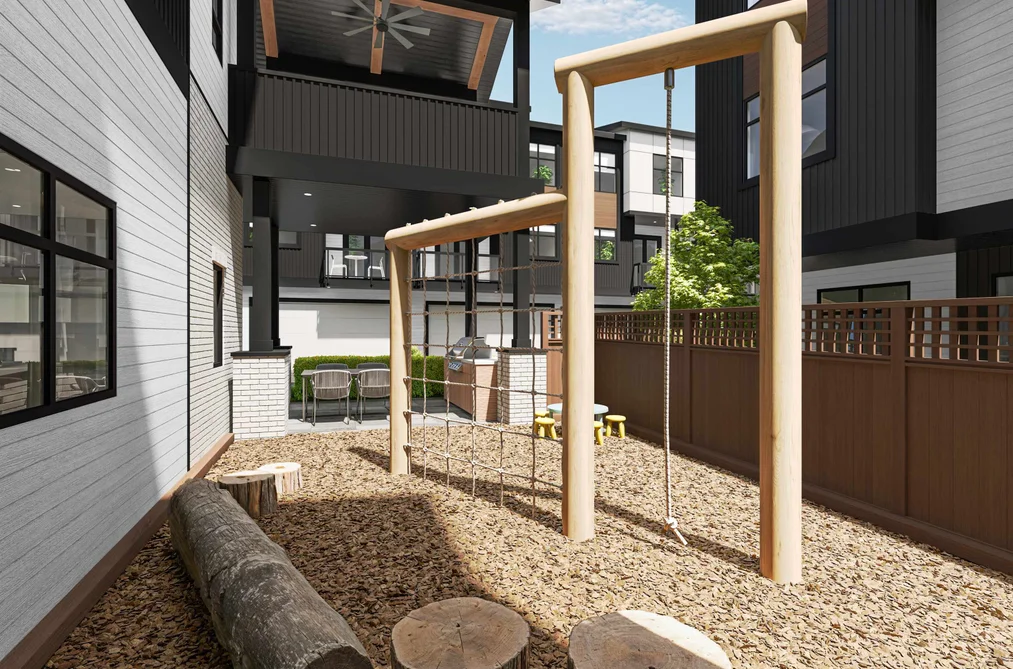
Playground, Balcony

Parking

Parking Space (A)
2
Parking Features
Garage Double, Guest, Garage Door Opener
Garage
Yes

Fees

Tax Year
2,026
Maintenance Fee
$338.8/month
Common Elements Included
Clubhouse, Exercise Centre, Trash, Maintenance Grounds, Management, Recreation Facilities, Snow Removal
Central A/C Included
Yes

Utilities

Utilities
Electricity Connected, Natural Gas Connected, Water Connected
Sewer
Public Sewer, Sanitary Sewer, Storm Sewer
Water Source
Public

Highlights

Building Amenities
Clubhouse, Exercise Centre, Trash, Maintenance Grounds, Management, Recreation Facilities, Snow Removal

Additional Media

Virtual Tour
View Tour →

Listing Details

MLS® Number
R3142607
Ownership
Freehold Strata
Main Floor Finished Area
650 sqft
Listing Source
GVR – FVREB – CADREB – BCNREB – Resi
Pets Allowed
Cats OK, Dogs OK, Number Limit (Two), Yes With Restrictions

Additional Property Details

Above Grade Finished Area
Below Grade Finished Area
Basement Finished Area
Main Floor Finished Area
Main Level Bathrooms
Age of Building
Legal Description
Distance to Transit
Rentals Allowed
Management Company
Restrictions
Age Restriction
Fireplace Features
Patio & Porch
Fencing
Covered Parking Places

Rooms

Sign in to view room details

Sold HistoryListing records and last sold date for 2 15101 72 AVENUE, Surrey

MLS® #DateEventPrice
XXXXXXXXXXXxx XX, XXXXListed
Join or Sign In • Real estate boards need a verified account to see listing features & sold data

Tax history for 15101 72 Ave - BC Assessment

A public BC Assessment record isn’t available for this property yet.
Location

Similar HomesShop homes for sale similar to 2 15101 72 AVENUE, Surrey

NeighbourhoodNearby Amenities, Schools, Commute and Travel Times near - 15101 72 Avenue, Surrey

AreaAvg. PriceUpdated
This Home$799,800Jul 3, 2026
Surrey$1,338,324Jul 7, 2026
East Newton$1,148,600Jul 7, 2026

Amenities

Grocery Stores

  • Parkland Food Market2.56 km
  • Fruiticana #12.58 km
  • Save-On-Foods2.86 km

Malls

  • Newton Town Centre2.56 km
  • Newton Square Mall3.07 km
  • Fleetwood Park Village3.14 km

Pharmacy

  • Pacific Pharmacy0.14 km

Liquor

  • Berezan Liquor Store1.72 km

Libraries

  • Surrey Libraries - Newton Library2.61 km
  • Fleetwood Public Library2.98 km

Entertainment & Sports

Movie Theaters

  • Hollywood 3 Cinemas2.65 km
  • iPixels Production (Photo & Cinema)5.56 km

Restaurants

  • Original Bhaia Sweet Shop And Restaurant0.83 km
  • New York New York Greek1.72 km
  • Golden Panda Restaurant1.73 km

Nightlife

  • The Barrel Public House2.58 km
  • Kelly's Pub2.94 km
  • WINGS Restaurants & Pubs - Surrey2.97 km

Arenas

  • Cloverdale Arena5.61 km
  • Stetson Bowl8.60 km

Health and Fitness

Fitness

  • The Surrey Pilates Studio Inc0.05 km
  • Tee Live Fitness And Kinesiology1.55 km

Golf

  • Westfield Country Club1.19 km
  • Guildford Golf & Country Club1.56 km
  • Northview Golf & Country Club3.07 km

Hospitals

  • Jim Pattison Outpatient Care and Surgery Centre5.48 km
  • Surrey Memorial Hospital5.54 km

Parks

Parks Nearby

  • T.E. Scott Park0.67 km
  • Surrey Lake Park0.77 km
  • Chimney Heights Park0.91 km

Trails Nearby

  • Cedar Trail5.02 km
  • Green Timbers Urban Forest5.32 km
  • East View Trail5.38 km

Public Recreation Center

  • Newton Seniors Centre2.56 km
  • Newton Wave Pool2.76 km
  • Newton Recreation Centre2.76 km

Museum

  • Surrey Museum6.17 km
  • Irving House Historic Centre11.07 km

University & College

  • Boucher Institute of Naturopathic Medicine3.80 km
  • Simon Fraser University - Surrey Campus6.01 km
  • Stenberg College6.10 km

Preschools

  • Cherry Lane Preschool1.17 km

Downtown

  • Downtown Surrey6.95 km

Skytrain Station

  • King George Station Skytrain6.18 km

Bus Stations

  • Northbound 152 St @ 72 Ave0.09 km
  • Southbound 152 St @ 76 Ave0.73 km
  • Northbound 152 St @ 68 Ave0.81 km
  • Northbound 152 St @ 76 Ave0.86 km
  • Westbound 68 Ave @ 206 St0.88 km

Airports

  • Boundary Bay Airport (CZBB)16.18 km

BC Ferries

  • BC Ferries Tsawwassen Ferry Terminal27.44 km

Elementary

  • T E Scott Elementary0.64 km
  • T E Scott0.65 km
  • Chimney Hill Elementary0.82 km

Secondary

  • Regent Christian Academy1.17 km
  • Regent Christian1.27 km
  • Fleetwood Park Secondary1.82 km

About: 2 15101 72 AVENUE, Surrey

With 4,567 townhouses in Surrey, finding your perfect home will be easy.

This freehold townhouse was built in 2027 and is currently listed at $546 per square foot. Monthly strata fees for this unit are $338.8. The property offers 2 parking spaces, a garage.

Located in the city of Surrey, within the province of British Columbia, the address 2 15101 72 AVENUE resides in the East Newton neighbourhood of Surrey.

Nearby neighbourhoods include Sullivan Station, Bear Creek Green Timbers and Panorama Ridge. 72 has 53 homes currently on the market, while the district of East Newton has 274 postings on the market. This represents approximately 6.0% of the total 4,567 properties listed for sale in Surrey. The average listed price of a townhouse in East Newton is $1,146,502, with an estimated mortgage of $5,362 per month.* That is 0.9 the average list price of $1,345,215 for a townhouse in Surrey.
The average East Newton listed townhouse is 2,307 sq ft, has 4 beds, and 3 baths.

In the area surrounding 2 15101 72 AVENUE, townhouses outnumber apartments/condos on the market.
The monthly payments provided are an approximation calculated for a mortgage loan with a down payment of 20% @ 5% interest rate over a 5-year mortgage term.
MLS®#: R3142607 · $799,800 · 3 bedroom townhouse in East Newton Surrey.

FAQs About 15101 72 Avenue, Surrey

What is the square footage of this townhouse?
15101 72 Avenue, MLS® R3142607 has a size of 1,465 sqft. This is above the average square footage for townhouse in the East Newton neighbourhood, which is 1,409 sqft.
What are nearby schools to 15101 72 Avenue, Surrey?
Nearby secondary schools include Regent Christian, Fleetwood Park and Sullivan Heights. Nearby elementary schools include T E Scott, Chimney Hill and Regent Christian Academy.
How many bedrooms and bathrooms does this home have?
There are 3 bedrooms and 3 bathrooms in this townhouse at 15101 72 Avenue, MLS® R3142607.
Does this townhouse have parking available?
Yes, there is parking available for the townhouse at 15101 72 Avenue with 2 spots.
Is 15101 72 Avenue, Surrey, walkable?
With a Walk Score™ of 49, this home is considered car-dependent with most errands require a car.
How does 15101 72 Avenue compare to other homes selling in East Newton, Surrey?
This home is listed at 16.8% above average townhouse prices for East Newton and has been on the market for 43 days fewer than the typical home in that neighbourhood.