By Area
By Type
1920 Peregrine Place, Agassiz, BC - MLS: R3157793 - Photo 1
40

1920 Peregrine Place, Agassiz

List Price$1,374,900Est. $6,397/month
Beds6
Baths4
Sq Ft4,088

About 1920 Peregrine Place, Agassiz

Dwelling Type:Single Family Residence
Structure:Residential Detached
Year Built:2021
Floor Area (sq. ft.):4,088
Lot Size (sq. ft.):14,375
Parking:9 parking spots
Property Taxes:$6,254.27 /yr (2026)
Status:Pending
MLS® #:R3157793
Added: (2 months ago)
Updated:
Provided by:Pathway Executives Realty Inc.
Area:Agassiz
Sub Area:Mt Woodside
MLS Reciprocity
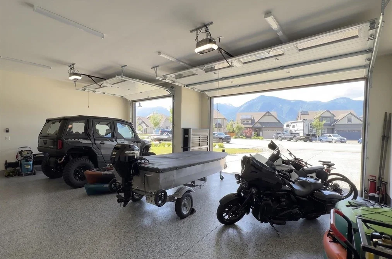
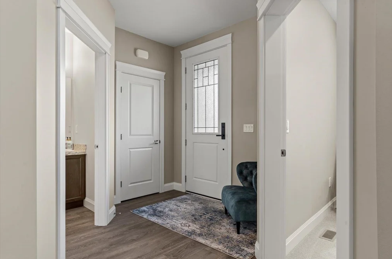
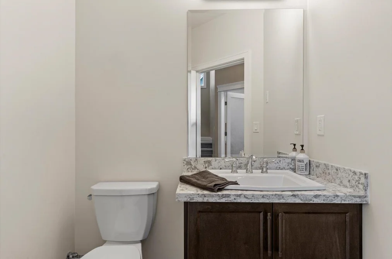
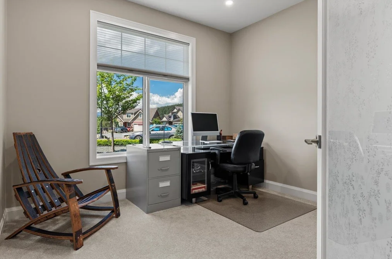
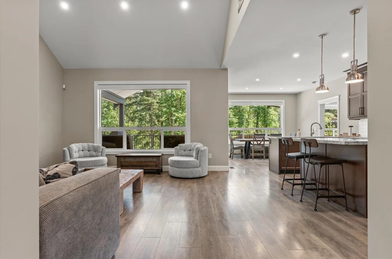
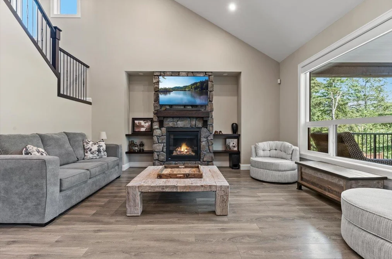
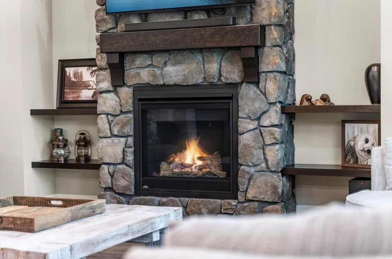
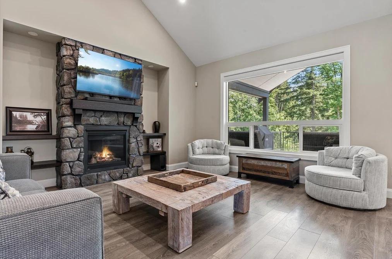
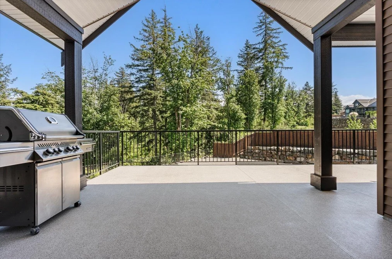
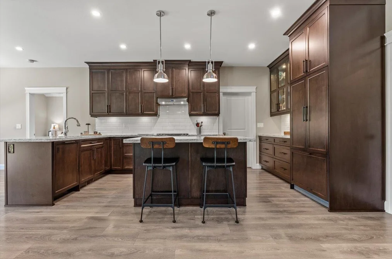
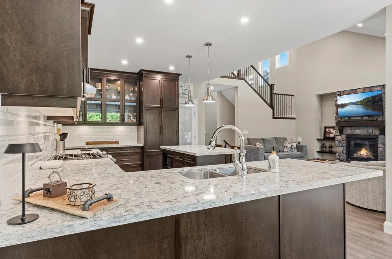
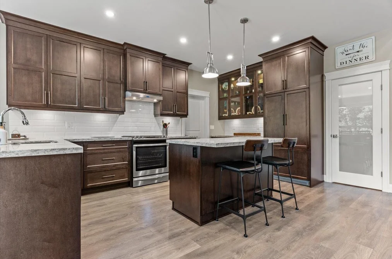
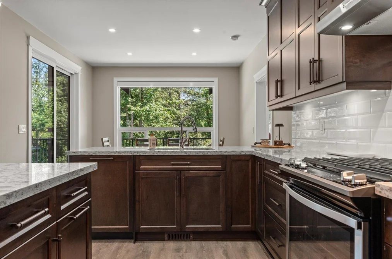
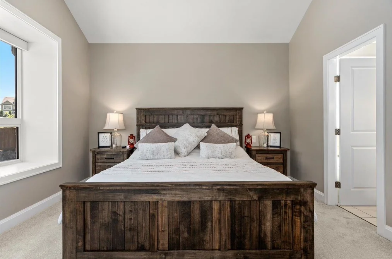
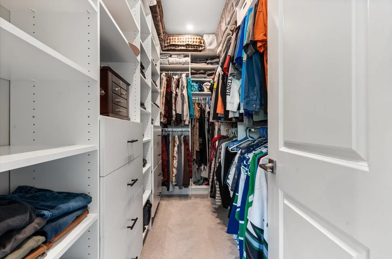
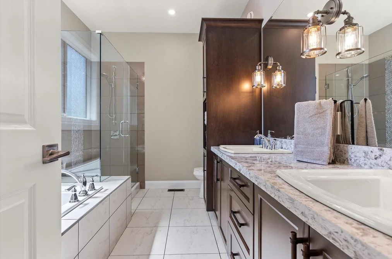
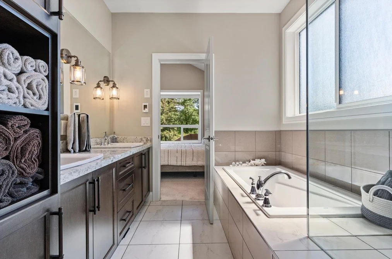
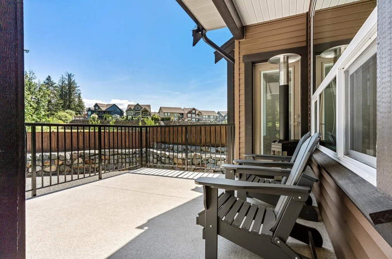
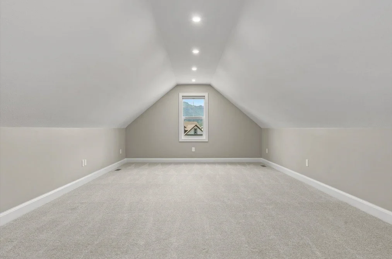
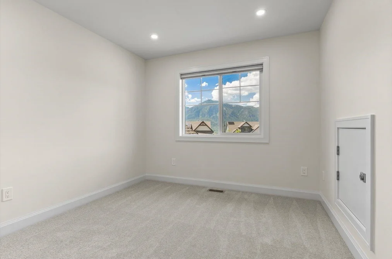
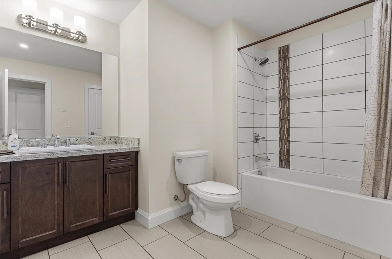
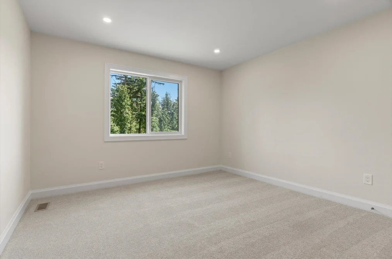
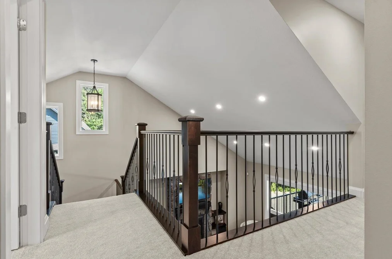
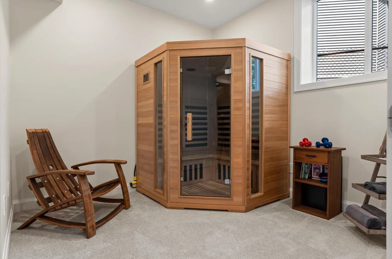
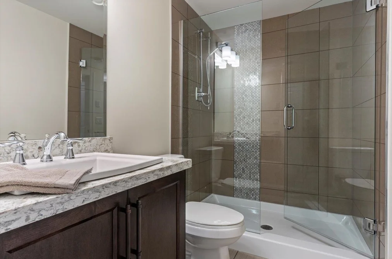
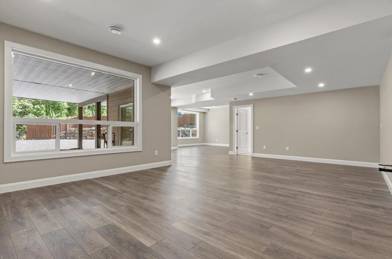
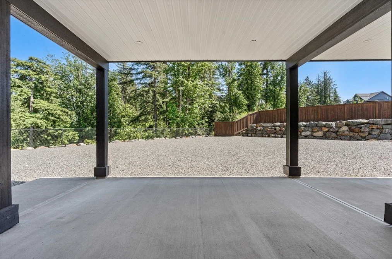
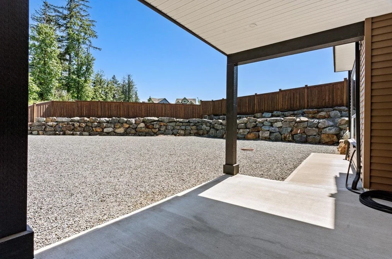
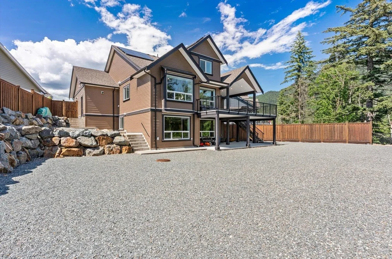
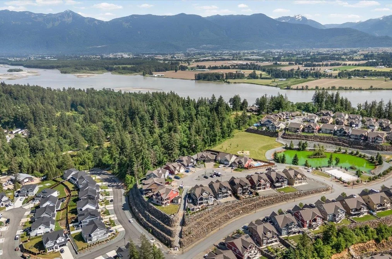
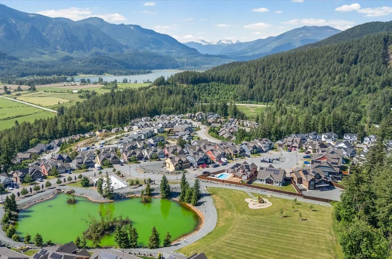
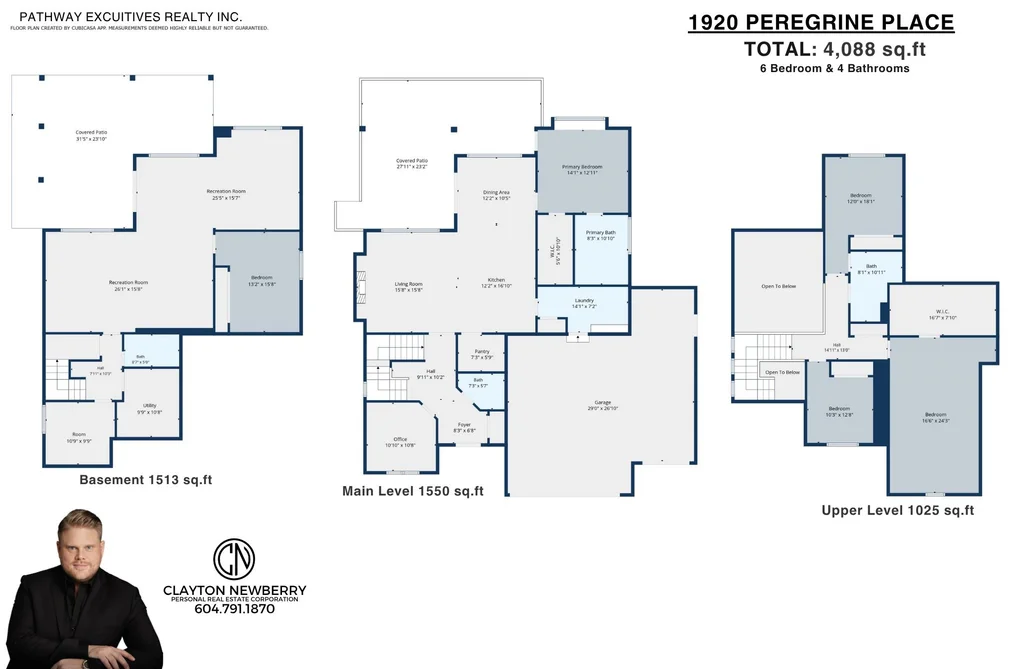
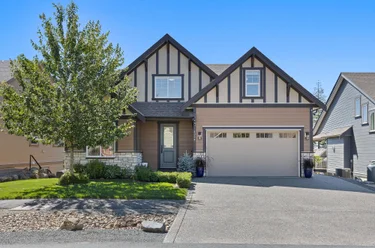
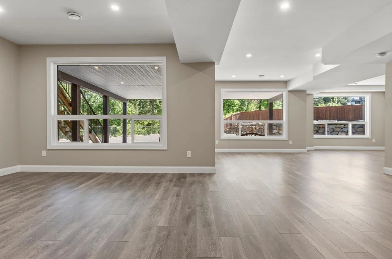
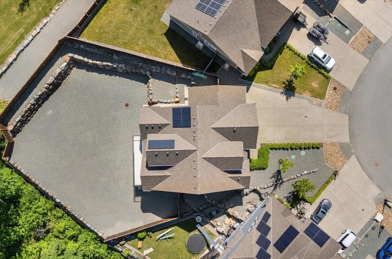
Single Family Residence for sale at 1920 Peregrine Place Agassiz, BC V0M 1A1, Canada, Fraser Valley, Lower Mainland. 4,088 sqft • Mt Woodside • List Price $1,374,900. Just Like Brand New!! Welcome to 1920 PEREGRINE PLACE. You will absolutely fall in love w/this +4,000 sq ft, 6-bed, 4-bath home built in 2021 by sought-after Odessa Homes. First owners & it truly looks like it has never been lived in. This luxury home offers upgrades like Lutron power blinds, heated master bath floors, custom walk-in closet, quartz counters, upgraded kitchen cabinets to the ceiling, cabinet faced fridge & DW, walk-in pantry w/custom shelving & stand-up freezer, huge bonus room above garage, finished bsmt/rec room w/bar rough-in for future suite, solar panels, heat pump w/A/C, HRV system, enlarged rear deck w/gas hookups, epoxy garage floors, EV plug, RV parking w/power & oversized 3 car garage w/9ft doors. Situated on a level, fully usable .339 acre lot. Call today!
1920 Peregrine Place, Agassiz, BC V0M 1A1 (MLS® R3157793) is a 6 bed, 4 bath Single Family Residence for sale, sale pending, listed at $1,374,900 and added to Strawhomes.com on August 21, 2026. The detached house is 4,088 square feet and was built in 2021. At $1,374,900, the estimated mortgage is $6,397 per month with 20% down, a 5% interest rate and a 25-year amortization. The detached house is in the Mt Woodside Houses neighbourhood of Agassiz, with more listings under Agassiz Single Family Residences for sale.

Details

Property

Area Minor
Mt Woodside
Postal Code
V0M 1A1
Property Sub Type
Single Family Residence
Year Built
2021
Size (Interior)
4,088 sqft
Building Area Total
4,088 sqft
Area Major
Agassiz
Property Type
Residential
Status
Pending
Last Modified
2026-10-23
Neighborhood
Harrison Highlands
Province
British Columbia
Date first appeared on site
2026-08-21
Features
4 baths, 6 beds, Single Family Residence, Cul-De-Sac, Near Golf Course, Greenbelt, Ski Hill Nearby

Inside

Full Bathrooms
3
Main Level Bathrooms
Laundry Features
In Unit
Flooring
Laminate, Tile, Wall/Wall/Mixed, Carpet
Fireplace
1
Rooms
18
Above Grade Finished Area
Below Grade Finished Area
Kitchen Appliances
Washer/Dryer, Dishwasher, Refrigerator, Stove, Freezer
Bedrooms
6
Half Bathrooms
1
Patio And Porch Features
Patio, Deck
Fireplace Features
Propane
Window Features
Window Coverings

Building

Roof
Asphalt
Floor Area Below Grade
Basement
Finished, Exterior Entry
Heating
Forced Air
Foundation
Concrete Perimeter
Structure
Residential Detached
Levels
Two
Security Features
Security System, Smoke Detector(s)
View
Yes
View Description
Mountains
Construction
Frame Wood, Fibre Cement (Exterior), Stone (Exterior), Vinyl Siding
Exterior Features
Private Yard

Parking

Parking Space (A)
9
Parking Features
Garage Triple
Garage
Yes

Fees

Gross Taxes
$6,254.27
Tax Year
2026
Central A/C Included
Yes

Utilities

Utilities
Community, Electricity Connected, Water Connected
Sewer
Public Sewer
Water Source
Public

Land

Lot Size Units
Square Feet
Lot Features
Cul-De-Sac, Near Golf Course, Greenbelt, Ski Hill Nearby
Lot Size (sq ft)
14,375
Lot Size (acres)
0.33
Lot Size (Hectares)
0.1335
Lot Size (Sq.Mtrs.)
1,335
Fencing
Fenced
Frontage - Feet
35
Lot Size Dimensions
35 x 175
Lot Size Area
14,375

Additional Media

Virtual Tour
View Tour →

Listing Details

MLS® Number
R3157793
Ownership
Freehold NonStrata
Age
5 years
Main Floor Finished Area
1,550 sqft
Listing Source
GVR – FVREB – CADREB – BCNREB – Resi

Additional Property Details

Above Grade Finished Area
Below Grade Finished Area
Basement Finished Area
Main Floor Finished Area
Main Level Bathrooms
Age of Building
Legal Description
Distance to Transit
Fireplace Features
Patio & Porch
Fencing
Covered Parking Places

Rooms

Main
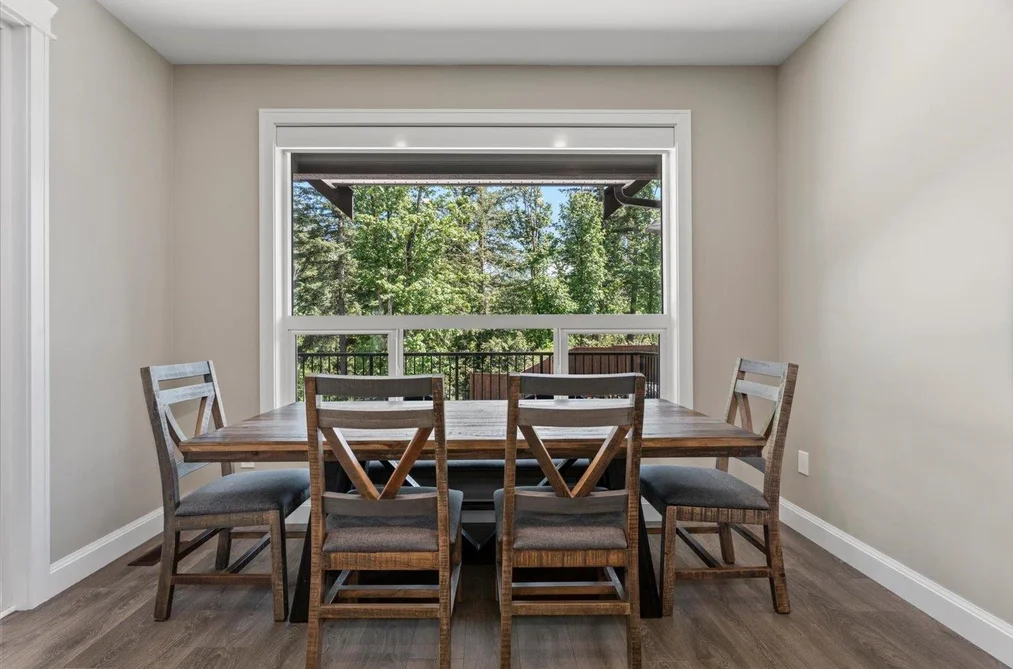
Dining Room
10 × 12
Foyer
6 × 8
Kitchen
16 × 12
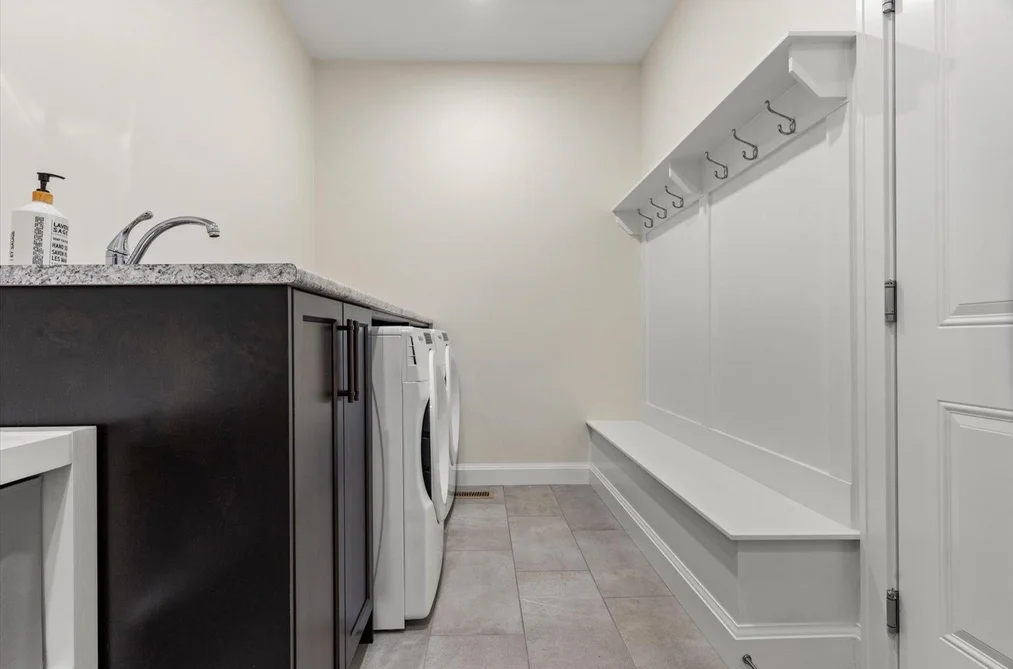
Laundry
7 × 14
Living Room
15 × 15
Office
10 × 10
Pantry
5 × 7
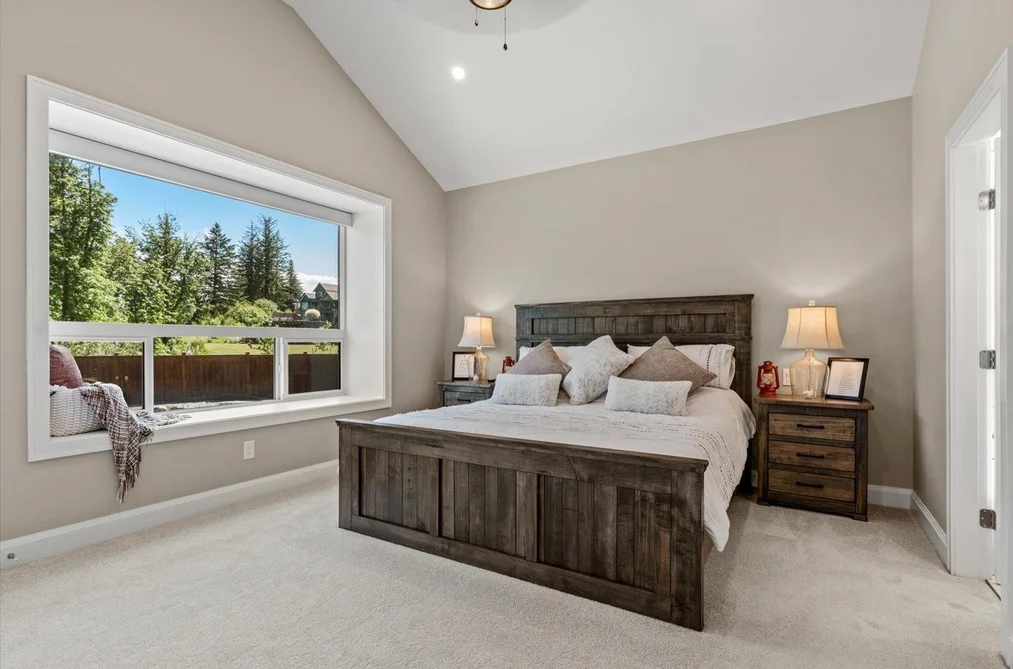
Primary Bedroom
12 × 14
Walk-In Closet
10 × 5
Above
Bedroom
12 × 10
Bedroom
24 × 16
Bedroom
18 × 12
Walk-In Closet
7 × 16
Bsmt
Bedroom
15 × 13
Bedroom
9 × 10
Recreation Room
15 × 26
Recreation Room
15 × 25
Utility
10 × 9

Sold History Listing records and last sold date for 1920 Peregrine Place, Agassiz

Selling

MLS® #DateEventPrice
XXXXXXXXXXXxx XX, XXXXSold—
XXXXXXXXXXXxx XX, XXXXXxxxxxx$X,XXX,XXX
Xxx XX, XXXXXxxxxx$X,XXX,XXX
Join or Sign In • Real estate boards need a verified account to see listing features & sold data

Recently Sold Homes Near MLS® R3157793 - Sold Data

Here are some recent Agassiz houses for sale that sold in Mt Woodside, including the days on market. The view sold data is from MLS® listing data using nearby neighbourhoods.

  • 1324 Stromdahl Place, Agassiz

    Sold price
    $X,XXX,XXX
    Date sold
    Xxx XX, XXXX
    Lot size
    6,752 sqft
    Days on market
    3
  • 1445 Stromdahl Place, Agassiz

    Sold price
    $X,XXX,XXX
    Date sold
    Xxx XX, XXXX
    Lot size
    7,797 sqft
    Days on market
    81
  • 1985 Sparrow Hawk Place, Agassiz

    Sold price
    $X,XXX,XXX
    Date sold
    Xxx XX, XXXX
    Lot size
    13,670 sqft
    Days on market
    126
Join or Sign In • Real estate boards need a verified account to see listing features & sold data

Location

Similar Properties Shop homes for sale similar to 1920 Peregrine Place, Agassiz

Mortgage Calculator Affordability: Afford a Home up to your budget

Type in your mortgage amount, down payment, interest rate, and property price below to see your mortgage payment amount. Take into account strata fees. Consult with Richard Morrison Realtor® to learn how to improve your affordability.

Monthly mortgage payment
$6,397
Monthly total incl. strata
$6,397

Neighbourhood

Nearby Amenities, Schools, Commute and Travel Times near - 1920 Peregrine Place, Agassiz

AreaAvg. PriceUpdated
This Home$1,374,900Aug 21, 2026
Agassiz$882,895Nov 6, 2026
Mt Woodside$853,250Nov 6, 2026

Amenities

Grocery Stores

  • Harrison Bay Store6.15 km · 44642 Lougheed Highway
  • IGA6.16 km · 9700 Menzies Street
  • V K Groceries6.93 km · 9590 Young Road

Malls

  • Pacific Northwest Propagators Inc.7.75 km · 10082-10188 Chapman Road
  • Salish Plaza7.76 km · 46020 Yale Road
  • Holland Shopping Centre8.09 km · 8983 Young Road

Pharmacy

  • Cascade Pharmacy7.10 km
  • Yale Road Pharmacy7.38 km · 46198 Yale Road
  • Yale Central Pharmacy7.38 km · 46198 Yale Road

Liquor

  • Little Mountain Liquor Store6.23 km · 2849259 Menzies Street
  • Plaza Liquor Store7.12 km · 46298 Yale Road
  • BC Liquor Stores7.61 km · 46040 Yale Road

Libraries

  • Chilliwack Library7.93 km · 45860 First Avenue
  • Agassiz Library10.59 km · 7140 Cheam Avenue
  • Sardis Library14.69 km · 5819 Tyson Road

Entertainment & Sports

Movie Theaters

  • Galaxy Cinemas Chilliwack10.19 km · 8249 Eagle Landing Parkway
  • Cottonwood 4 Cinemas10.91 km · 45380 Luckakuck Way

Restaurants

  • The Clubhouse Restaurant3.83 km · 14282 Morris Valley Road
  • Cultivate6.25 km · 10015 Young Rd
  • Subway7.09 km · 46298D Yale Rd

Nightlife

  • Friendly Mike's Pub7.29 km
  • Bravo Restaurant & Lounge7.33 km · 46224 Yale Road
  • Bow & Stern Chilliwack7.46 km · 46130 Yale Rd

Arenas

  • Chilliwack Coliseum8.21 km · 45323 Hodgins Ave

Health and Fitness

Fitness

  • Kristy van den Bosch: Doula and Yoga Services5.86 km · 10151 Williams Road
  • Zen BJJ and Fitness6.14 km · 48640 Yale Rd
  • Chilliwack Landing Sports Centre7.85 km · 45530 Spadina Ave

Yoga

  • Kristy van den Bosch: Doula and Yoga Services5.86 km · 10151 Williams Road
  • Iron House Weightlifting Inc.8.46 km · 45920 Rowat Avenue
  • Oxygen Yoga and Fitness Chilliwack10.14 km · 8249 Eagle Landing Parkway

Golf

  • Sandpiper Golf Course3.74 km · 14282 Morris Valley Road
  • Sandpiper Golf Club3.89 km
  • Sandpiper Resort3.89 km · 14282 Morris Valley Road

Hospitals

  • Chilliwack General Hospital8.32 km · 45600 Menholm Road

Parks

Parks Nearby

  • Fairfield Park5.53 km · 46213 Clare Ave
  • Island 22 Bike Park6.16 km
  • Gwynne Vaughan Park6.20 km · 46181 Hope River Road

Trails Nearby

  • Island 22 Bike Park6.34 km
  • Salish Park7.86 km
  • Spirit Trail Walk and East Sector Trailhead11.18 km

Public Recreation Center

  • Chilliwack Landing Leisure Centre8.14 km · 9145 Corbould St
  • District of Chilliwack Parks and Recreation Indoor Pool8.79 km · 45844 Hocking Ave
  • Chilliwack Heritage Park12.18 km · 44140 Luckakuck Way

Museum

  • Kilby Store & Farm3.43 km · 215 Kilby Rd
  • Chilliwack Museum7.82 km · 45820 Spadina Ave

University & College

  • University of the Fraser Valley - Hope Centre14.73 km
  • UFV Chilliwack campus at Canada Education Park15.33 km

Preschools

  • Thomas Family Daycare Inc.4.79 km · 46510 Teton Ave
  • Little Mountain Child Care Center/Little Mountain Preschool6.17 km · 9674 McNaught Rd
  • Little Footsteps Child Care Centre Society7.39 km · 46510 1st Ave

Daycares

  • Sts'ailes Early Education Centre2.97 km · 5127 School Rd
  • Tadpole Academy Child Care Center6.55 km · 9766 Oak Street
  • Little Mountain Child Care Center/Fg Leary After School Care6.75 km · 9320 Walden St

Bus Stations

  • Morrow at Garden3.66 km
  • McNaught Rd & Epp Dr6.18 km
  • Carleton 9340 block6.37 km
  • Broadway at Clayton6.54 km
  • Portage at Hemlock6.55 km

Airports

  • Abbotsford International Airport (YXX)40.80 km
  • Boundary Bay Airport (CZBB)81.83 km
  • Vancouver International Airport (YVR)92.56 km

BC Ferries

  • BC Ferries Tsawwassen Ferry Terminal92.23 km
  • BC Ferries Horseshoe Bay100.17 km

Public

  • Agassiz10.53 km
  • Kent Elementary10.89 km · 7285 McCullough Rd
  • Harrison Hot Springs Elementary12.10 km

About: 1920 Peregrine Place, Agassiz

If this detached house isn't quite what you're looking for, view the other 52 Agassiz Single Family Residences for sale

This freehold detached house was built in 2021 and is currently listed at $336 per square foot. The property sits on a 14,375 sq ft lot with 35 feet of frontage. The property offers 9 parking spaces, a garage, 1 fireplace, scenic views. Annual property taxes were assessed at $6,254 in 2026.

1920 Peregrine Place is in the city of Agassiz, British Columbia and found in the community of Mt Woodside in Agassiz.

Neighboring communities include Harrison Mills and Agassiz. Peregrine has 1 homes currently on the market, while the district of Mt Woodside has 12 postings on the market. This represents approximately 16.2% of the total 74 properties listed for sale in Agassiz. The average listed price of a detached house in Mt Woodside is $1,118,418, with an estimated mortgage of $5,231 per month.* That is 1.1 times the average list price of $1,008,234 for a detached house in Agassiz.

Detached houses listed in Mt Woodside are an average of 2,920 sq ft, with 4 beds and 3 baths.

The community around 1920 Peregrine Place has more detached houses for sale than townhouses.

The monthly payments provided are an approximation calculated for a mortgage loan with a down payment of 20% @ 5% interest rate over a 5-year mortgage term.

MLS®#: R3157793 · $1,374,900 · 6 bedroom detached house in Mt Woodside Agassiz.

FAQs About 1920 Peregrine Place, Agassiz

What is the square footage of 1920 Peregrine Place, Agassiz, MLS® R3157793?
This house, MLS® R3157793, has a size of 4,088 sqft and a lot size of 14,375 sqft. This is above the average square footage for a house in the Mt Woodside neighbourhood, which is 2,920 sqft.
What are nearby schools to this house?
Nearby secondary schools include Agassiz. Nearby elementary schools include Kent.
How many bedrooms and bathrooms does this home have?
There are 6 bedrooms and 4 bathrooms in this house, MLS® R3157793.
Does this house have parking available?
Yes, there is parking available for this house with 9 spots.
What are annual taxes for this house?
Annual taxes for this home are estimated at $6,254 per year based on 2026 tax year reports.
Is this house walkable?
Walk Score™ data is not yet available for this house. Walk Score measures the walkability of any address based on the distance to nearby amenities.
How does this house compare to other homes selling in Mt Woodside, Agassiz?
This home is listed at 22.9% above average house prices for Mt Woodside and has been on the market for 26 days fewer than the typical home in that neighbourhood.

Single Family Residence for sale in Agassiz, BC, MLS® R3157793

This Single Family Residence is a detached property that is currently for sale and was listed on August 21, 2026, or listed 2 months ago on our web site. This detached house is for sale and is located in the neighbourhood of Mt Woodside, in the Harrison Highlands complex. It was built in the year of 2021, or 5 years old. The full mailing address is 1920 Peregrine Place, Agassiz, BC, V0M 1A1. It has 6 beds & 4 baths. The list price of this detached house is $1,374,900 and the living area is 4,088 sq ft, or $336 per square foot. The lot is 14,375 sq ft.
1920 Peregrine Place, Agassiz

Upcoming Open Houses

The postal code V0M 1A1 has a few open houses in Agassiz British Columbia Canada. This Mt Woodside detached house for sale is one of Lower Mainlands best priced properties in the Mt Woodside neighbourhood.

If you would like to calculate your mortgage payment for this listing located at V0M 1A1 and need a mortgage calculator please see above.

Home Value

For sellers wanting to get a home value of their house for sale near this MLS® listing ID R3157793, please contact us to have an Agassiz listing agent contact you with our selling system, and see the mortgage calculator above for this listing's monthly payment. Richard Morrison is a top real estate agent located in Agassiz Mt Woodside.

Price History

You can see Price History, house prices, Walk Score, and property disclosure above. The data relating to real estate on this website (MLS® R3157793) comes in part from the Agassiz MLS® Reciprocity program of either Greater Vancouver REALTORS® (GVR), the Fraser Valley Real Estate Board (FVREB) or the Chilliwack and District Real Estate Board (CADREB).