

18-24 W 16th Avenue, Vancouver
About 18-24 W 16th Avenue, Vancouver

Property Description 18-24 West 16th Ave, Vancouver, BC
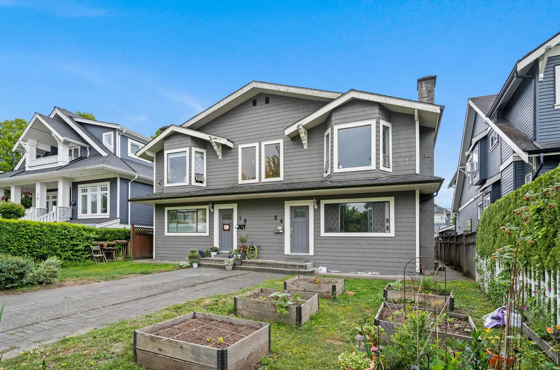
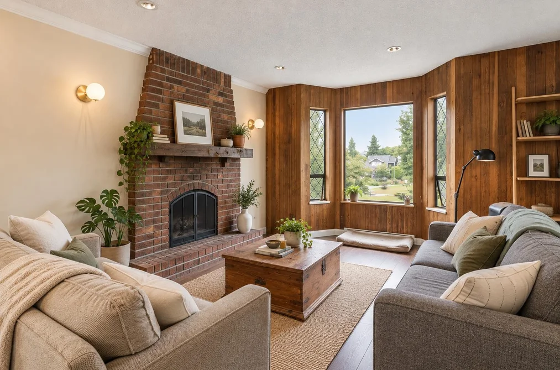
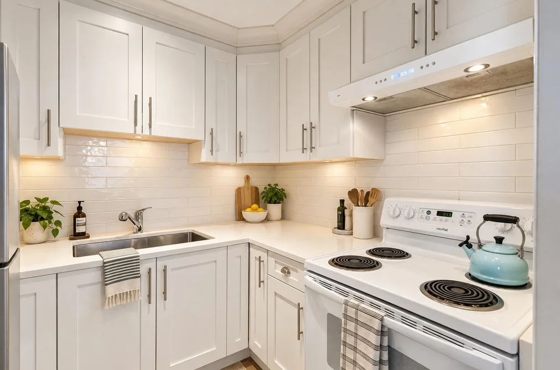
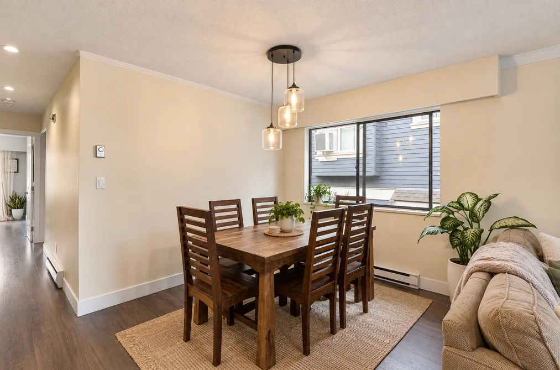
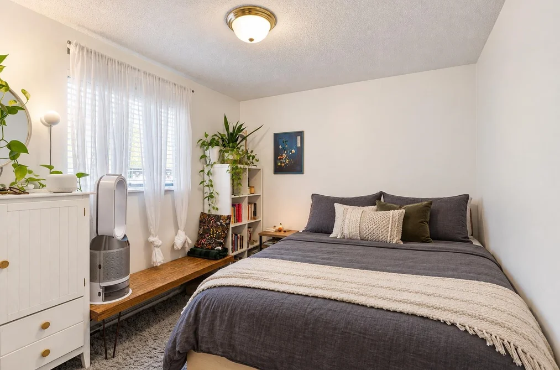
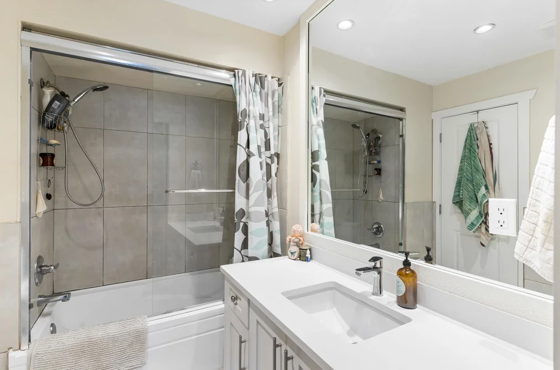
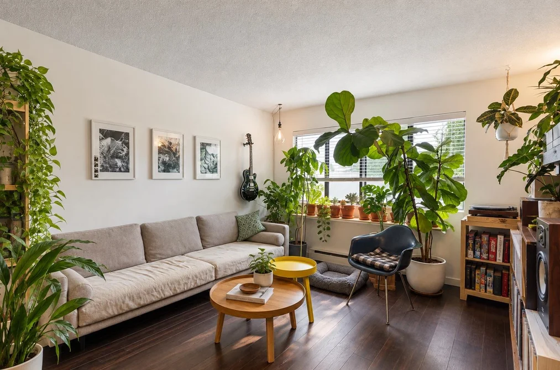
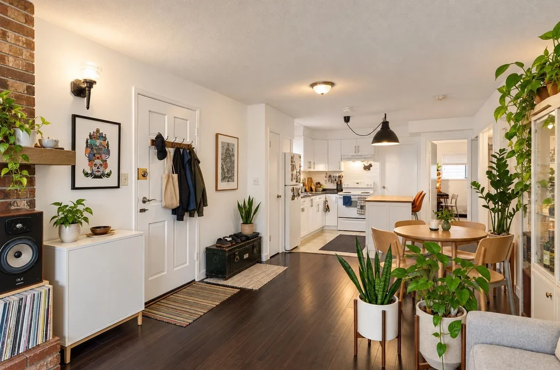
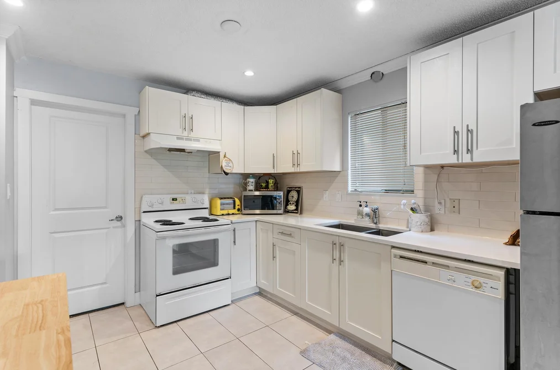
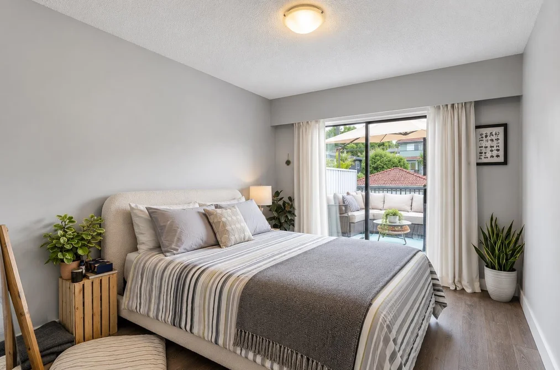
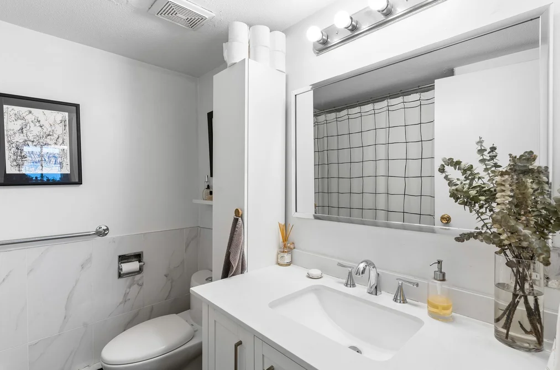
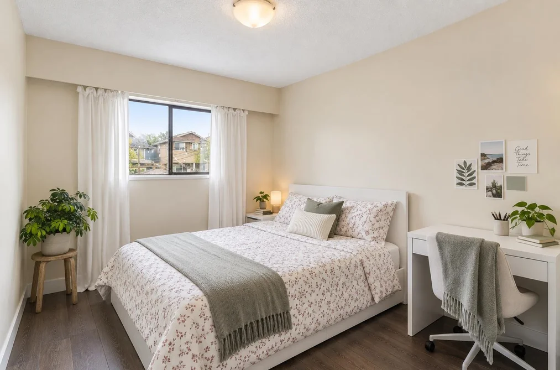
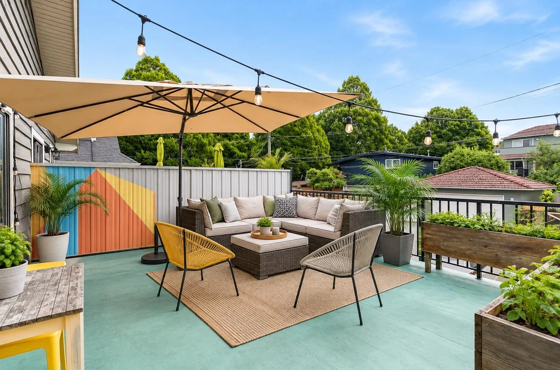
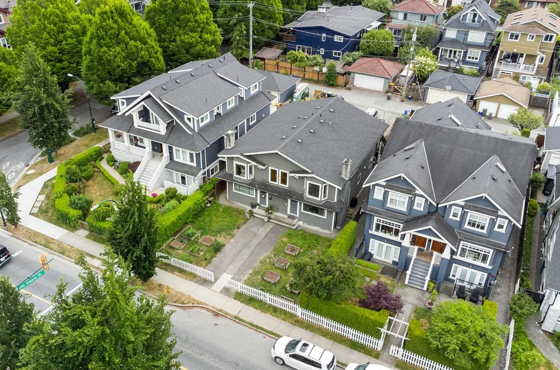
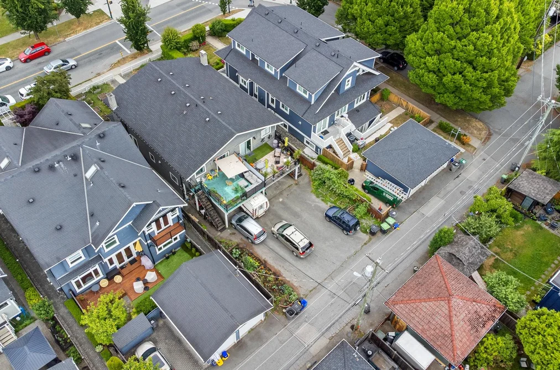
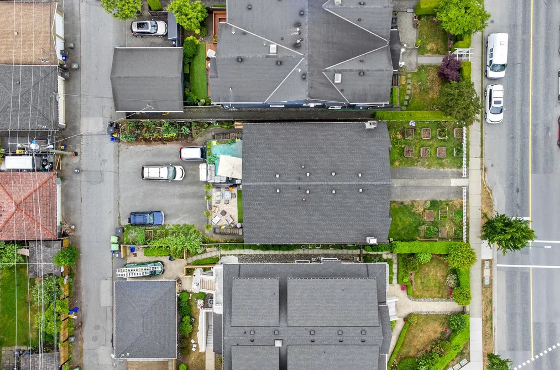
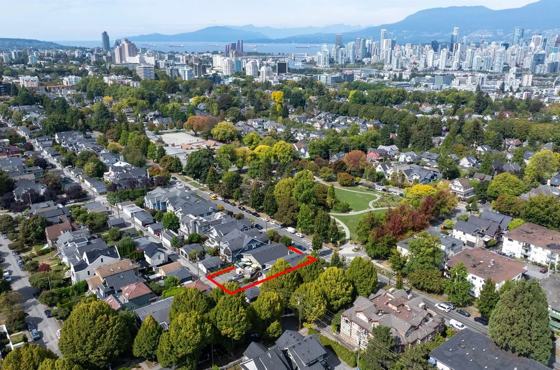
18-24 W 16th Ave Vancouver, BC V5Y 1Y6 (MLS® R3167716) is a 3,780 sqft 10-bedroom, 4-bathroom quadruplex for sale in the Cambie neighbourhood, listed at $3,498,000, in Metro Vancouver, Lower Mainland, Canada. Parkside Living. ATTN: Investors & Homeowners – Outstanding Opportunity in the heart of Mount Pleasant! A beautifully renovated FOURPLEX on an oversized 6,874 SF (50x137.47) lot directly across from Mount Pleasant Park. Featuring 3,780 SF with four spacious homes generating $11,309/month in rental income. Beautifully updated w/ new flooring, ceramic bathroom finishes, kitchen cabinetry + appliances. Plenty of parking for all residents. Enjoy amazing mountain views in an excellent location walking distance to Cambie Village, Main Street, Broadway Skytrain and boutique shopping. School catchments: Simon Fraser Elementary + Eric Hamber Secondary. Perfect for multi generational living, savvy investors, or those looking to hold for future development. Don’t miss out!
The house was added to Strawhomes.com on September 16, 2026 and was built in 1979. At $3,498,000, the estimated mortgage is $16,276 per month with 20% down, a 5% interest rate and a 25-year amortization. The house is in the Cambie Houses neighbourhood of Vancouver. The neighbourhoods whose centres are closest to the house are Mount Pleasant VE, Mount Pleasant VW and South Cambie.
Facts & Features Property facts for 18-24 16th Avenue W, Vancouver
Details
Property
- Area Minor
- Cambie
- Postal Code
- V5Y 1Y6
- Property Sub Type
- Quadruplex
- Year Built
- 1979
- Size (Interior)
- 3,780 sqft
- Building Area Total
- 3,780 sqft
- Area Major
- Vancouver West
- Property Type
- Residential Income
- Status
- Active
- Last Modified
- 2026-10-26
- Province
- British Columbia
- Date first appeared on site
- 2026-09-16
- Features
- 4 baths, 10 beds, Quadruplex, Central Location, Recreation Nearby
Inside
- Full Bathrooms
- 4
- Main Level Bathrooms
- 2
- Laundry Features
- Common Area
- Flooring
- Wall/Wall/Mixed
- Fireplace
- 4
- Rooms
- 26
- Above Grade Finished Area
- 3,780 sqft
- Kitchen Appliances
- Washer/Dryer, Dishwasher, Refrigerator, Stove
- Bedrooms
- 10
- Half Bathrooms
- 0
- Patio And Porch Features
- Patio, Deck
- Fireplace Features
- Wood Burning
- Interior Features
- Storage
Building
- Roof
- Asphalt
- Basement
- None
- Heating
- Baseboard, Electric
- Foundation
- Concrete Perimeter
- Structure
- Multi Family
- Levels
- Two
- Security Features
- Fire Sprinkler System, Smoke Detector(s)
- View
- Yes
- View Description
- Mountains
- Construction
- Frame Wood, Fibre Cement (Exterior), Mixed (Exterior), Stucco
- Exterior Features
- Balcony
Parking
- Parking Space (A)
- 8
- Covered Parking Places
- 4
- Parking Features
- Carport Multiple, Rear Access
- Garage
- No
- Carport
- Yes
Fees
- Gross Taxes
- $16,262.5
- Tax Year
- 2026
Utilities
- Utilities
- Electricity Connected, Natural Gas Connected, Water Connected
- Sewer
- Public Sewer, Sanitary Sewer, Storm Sewer
- Water Source
- Public
Highlights
- Community Features
- Shopping Nearby
Land
- Lot Size Units
- Square Feet
- Zoning
- RT5
- Lot Features
- Central Location, Recreation Nearby
- Lot Size (sq ft)
- 6,874
- Lot Size (acres)
- 0.16
- Lot Size (Hectares)
- 0.0639
- Lot Size (Sq.Mtrs.)
- 639
- Parcel Number
- 014211530
- Lot Size Area
- 6,874
Additional Media
- Virtual Tour
- View Tour →
Listing Details
- MLS® Number
- R3167716
- Ownership
- Freehold NonStrata
- Age
- 47 years
- Main Floor Finished Area
- 1,793 sqft
- Listing Source
- GVR – FVREB – CADREB – BCNREB – Resi
Additional Property Details
- Above Grade Finished Area
- 3,780 sqft
- Basement Finished Area
- Main Floor Finished Area
- Main Level Bathrooms
- 2
- Age of Building
- Legal Description
- Distance to Transit
- Fireplace Features
- Patio & Porch
- Fencing
- Covered Parking Places
- 4
Rooms
- Bedroom
- 8 × 11
- Bedroom
- 9 × 12
- Bedroom
- 8 × 12
- Bedroom
- 11 × 8
- Dining Room
- 9 × 11
- Dining Room
- 9 × 11
- Foyer
- 7 × 6
- Foyer
- 6 × 7
- Kitchen
- 9 × 12
- Kitchen
- 9 × 12
- Laundry
- 7 × 7
- Laundry
- 7 × 8
- Living Room
- 10 × 11
- Living Room
- 11 × 11
- Bedroom
- 8 × 11
- Bedroom
- 9 × 8
- Bedroom
- 9 × 13
- Bedroom
- 9 × 11
- Bedroom
- 9 × 9
- Dining Room
- 8 × 12
- Dining Room
- 8 × 12
- Kitchen
- 6 × 7
- Kitchen
- 6 × 7
- Living Room
- 15 × 15
- Living Room
- 15 × 15
- Primary Bedroom
- 9 × 13
Sold History Listing records, price history, and last sold date for 18-24 W 16th Avenue, Vancouver
| MLS® # | Date | Event | Price |
|---|---|---|---|
| R3167716 | Sep 16, 2026 | Listed | $3,498,000 |
Recently Sold Homes Near MLS® R3167716 - Sold Data
Here are some recent Vancouver houses for sale that sold in Cambie, including the days on market. The view sold data is from MLS® listing data using nearby neighbourhoods.
195 W 17th Avenue, Vancouver
- Sold price
- $X,XXX,XXX
- Date sold
- Xxx XX, XXXX
- Size
- 4,113 sqft
- Days on market
- 14
- Built
- 1990
53 W 21st Avenue, Vancouver
- Sold price
- $X,XXX,XXX
- Date sold
- Xxx XX, XXXX
- Size
- 2,497 sqft
- Days on market
- 5
- Built
- 1939
404 W 18th Avenue, Vancouver
- Sold price
- $X,XXX,XXX
- Date sold
- Xxx XX, XXXX
- Size
- 2,438 sqft
- Days on market
- 55
- Built
- 1930
Home Value
Price estimate and comparables near 18-24 W 16th Avenue, Vancouver
The approximate value of a 10 bedroom 3,780 ft² fourplex in the area is:
$3,720,869
You should visit soon.
Homes like this one rarely come up for sale in this area, and the best ones can sell within one week of listing. Book a viewing early.Know before you offer.
Some homes like this one sell over asking and some sell below asking. Ask us what similar homes sold for before you make an offer.
Tax history - BC Assessment
| Year | Land + Improvements | Assessment |
|---|---|---|
| 2026 | $3,059,000 + $597,000 | $3,656,000 |
Location
Mortgage Calculator Affordability: Estimated Monthly Mortgage
Type in your mortgage amount, down payment, interest rate, and property price below to see your mortgage payment amount. Take into account strata fees. Consult with Richard Morrison Realtor® to learn how to improve your affordability.
- Monthly mortgage payment
- $16,276
- Monthly total incl. strata
- $16,276
Neighbourhood Nearby Amenities, Schools, Commute, Transit and Travel Times near 18-24 W 16th Ave, Vancouver V5Y 1Y6
| Area | Avg. Price | Updated |
|---|---|---|
| This Home | $3,498,000 | Sep 16, 2026 |
| Vancouver | $1,912,386 | Nov 14, 2026 |
| Cambie | $2,246,417 | Nov 14, 2026 |
Amenities
Grocery Stores
- Save-On-Foods0.38 km · 2949 Main Street
- Aling Mary's Filipino Store & Bakery - Vancouver0.63 km · 2656 Main Street
Malls
- Kingsgate Mall0.89 km · 370 East Broadway
- City Square Shopping Centre0.93 km · 555 West 12th Avenue
Pharmacy
- Shoppers Drug Mart0.29 km · 3303 Main Street
Liquor
- Brewery Creek Cold Beer & Wine0.34 km · 3045 Main Street
Libraries
- Vancouver Public Library, Mount Pleasant Branch0.95 km · 1 Kingsway
Entertainment & Sports
Movie Theaters
- The Park Theatre0.72 km · 3440 Cambie Street
- Reliance Theatre1.55 km
Restaurants
- Toshi Sushi0.26 km · 181 E 16th Ave
- The General Public Sushi Lodge0.30 km · 3289 Main St
Nightlife
- The Watson0.37 km · 3080 Main St
- Uncle Abe's0.39 km · 3032 Main St
Arenas
- Vancouver Canadians Baseball Club1.52 km · 4601 Ontario St
- BC Place Stadium2.26 km · 777 Pacific Blvd
Health and Fitness
Fitness
- Lagree West — Main St0.50 km · 199 E 20th Ave #10
- Origins Parkour0.65 km · 2655 Main St 3rd floor
Yoga
- Open Door Yoga0.31 km · 175 East 15th Avenue
Golf
- GGC Virtual Golf Club0.78 km · 2915 Cambie St.
Hospitals
- Mount Saint Joseph Hospital0.68 km · 3080 Prince Edward Street
Parks
Parks Nearby
- Mount Pleasant Park0.11 km · 3161 Ontario Street
- Grimmett Park0.37 km · 169 E 19th Avenue
Trails Nearby
- Admiralty trail head5.57 km
- Fraser River Trail - River District Gateway5.93 km
Public Recreation Center
- Mount Pleasant Community Centre0.08 km · 3161 Ontario St
- Mount Pleasant Community Centre - 1 Kingsway0.96 km · 1 Kingsway
Museum
- Science World1.89 km · 1455 Quebec St
University & College
- VanWest College0.98 km
- Centre for Digital Media1.63 km
Preschools
- Reach for the Stars Montessori0.32 km · 3085 Main St
- Small Talk0.97 km · 574 W 20th Ave
Daycares
- Our House Child Care Centre0.17 km · 123 W 16th Ave
- Reach for the Stars Montessori0.32 km · 3085 Main St
Downtown
- Downtown Vancouver2.97 km
Skytrain Station
- Broadway–City Hall Station Skytrain1.00 km
Transit & Bus Stations
- Southbound Main St @ E 16 Ave0.14 km
- Northbound Main St @ E 18 Ave0.23 km
- Eastbound Kingsway @ Main St0.25 km
- Southbound Main St @ E 18 Ave0.29 km
- Eastbound E Broadway @ Ontario St0.32 km
Airports
- Vancouver International Airport (YVR)8.63 km
Seabus
- Waterfront Stn Seabus Northbound3.42 km
BC Ferries
- BC Ferries Horseshoe Bay17.82 km
West Coast Express
- Waterfront Station West Coast Express3.31 km · 601 W Cordova St
Public Schools
- Simon Fraser Elementary School0.21 km · 100 15th Ave W
- Eric Hamber Secondary School2.31 km · 960 W 33rd Ave
Private Schools
- St. Patrick Elementary School0.42 km · 2850 Quebec St
- Blessed Sacrament1.03 km · 3020 Heather St
- St. Francis Xavier School1.35 km · 428 Great Northern Way
About: 18-24 W 16th Avenue, Vancouver
The address of 18-24 W 16th Avenue is situated in Vancouver, British Columbia. It is located within the Cambie neighborhood of the city.
If this detached house doesn't check all the boxes for your dream home, view the other 1,544 Vancouver Single Family Residences for sale.
This freehold detached house was built in 1979 and is currently listed at $925 per square foot. The property sits on a 6,874 sq ft lot. The property offers 8 parking spaces, 4 fireplaces, scenic views. Annual property taxes were assessed at $16,263 in 2026.
Other communities nearby are Marpole, S.W. Marine and South Vancouver. 16th Avenue has 33 homes currently on the market, while the district of Cambie has 206 postings on the market. Cambie's 206 listings are roughly 4.6% of Vancouver's total 4,502 listings on the market. In Cambie, the average asking price for a detached house is $4,053,005, which translates to an estimated monthly mortgage payment of $18,955.* The monthly payment amount is an approximation calculated loan requiring a 20% down payment at a 5% rate for a 5-year mortgage term. Notably, Cambie's average is 1.3 times the average list price of $3,075,450 for a similar detached house in the city of Vancouver.
The average Cambie listed detached house is 2,697 sq ft, has 5 beds, and 3 baths.
The community around 18-24 W 16th Avenue has more detached houses for sale than townhouses.
MLS®#: R3167716 · $3,498,000 · 10 bedroom detached house in Cambie, Vancouver.