By Area
By Type
1764 PINEWOOD DRIVE, Pemberton, BC — Residential for Sale - Main Photo
40

1764 PINEWOOD DRIVE

Address1764 PINEWOOD DRIVE, Pemberton BC V0N 2L3
List Price$2,725,000Est. $12,744/month
Beds5
Baths5
Sq Ft3,955
TypeSingle Family Residence
StructureResidential Detached
Year Built2018
Style4 Level Split
Size3,955 sqft
Lot Size17,760 sq ft
Parking4 parking spots
Taxes$12,148 /yr (2026)
StatusFor Sale
MLS®#R3140523
Walk Score10
Added
Updated
Listed ByStilhavn Real Estate Services
MLS RECIPROCITY

Property Description1764 PINEWOOD DRIVE, Pemberton, BC

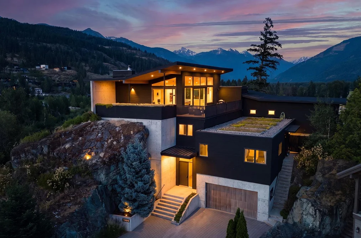
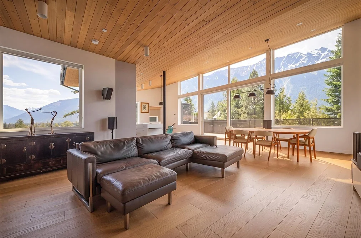
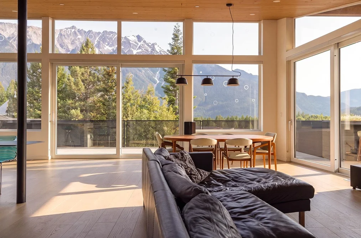
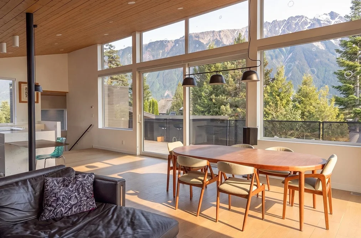
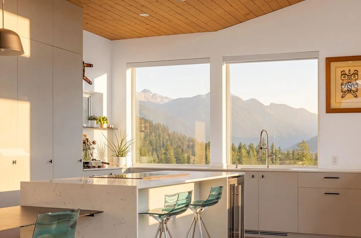
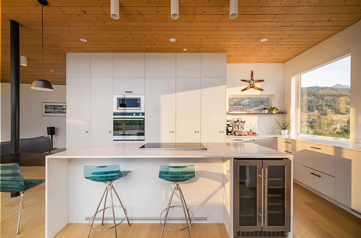
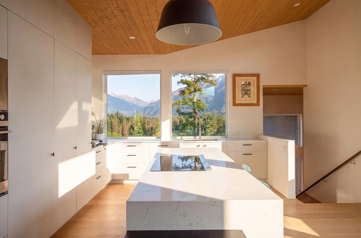
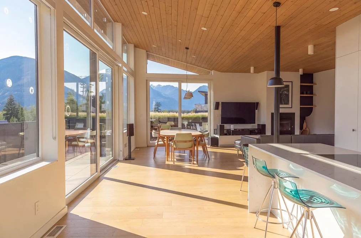
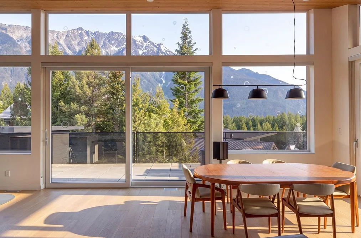
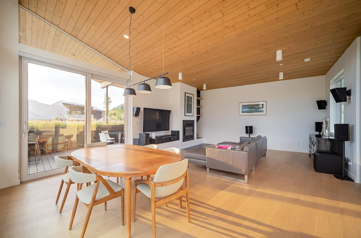
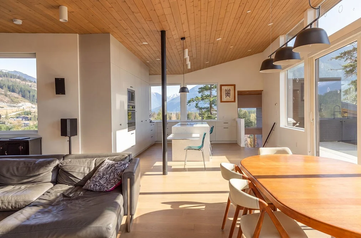
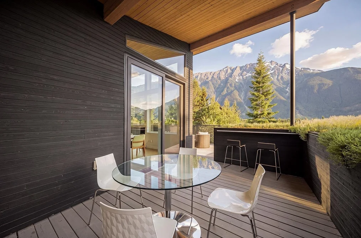
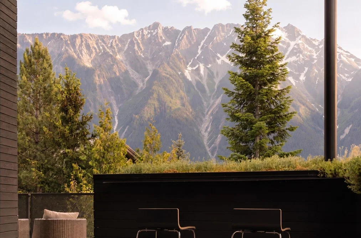
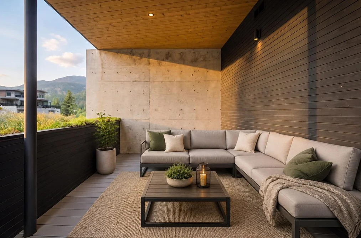
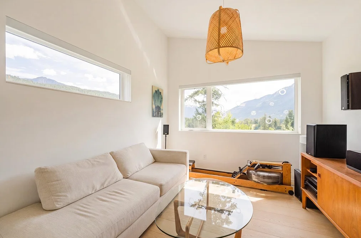
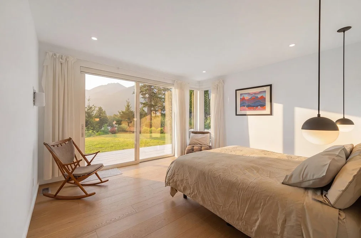
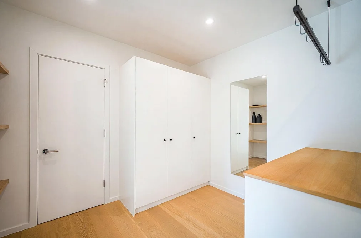
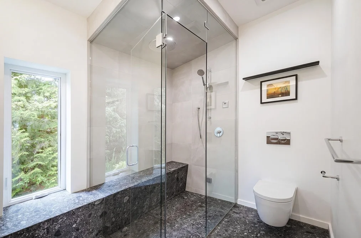
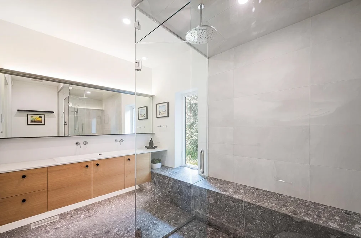
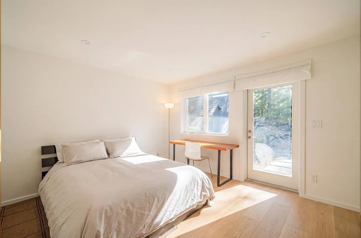
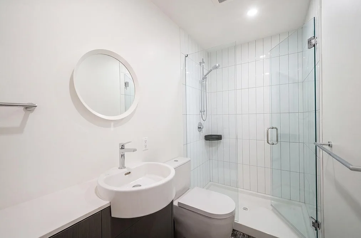
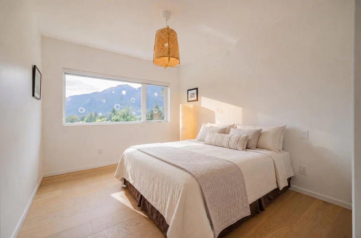
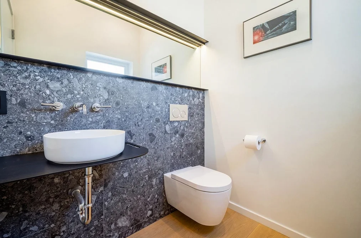
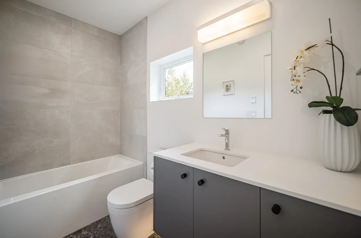
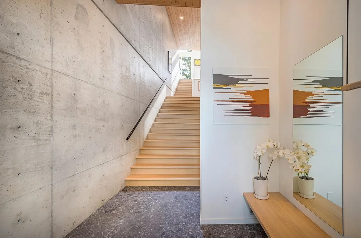
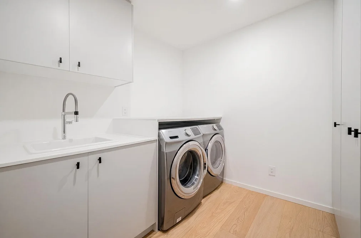
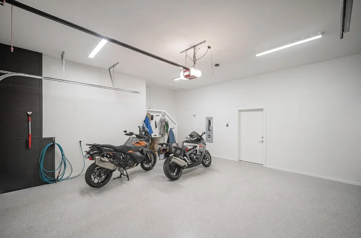
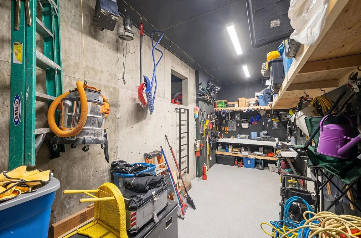
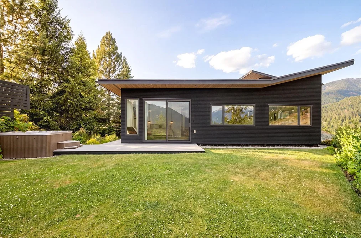
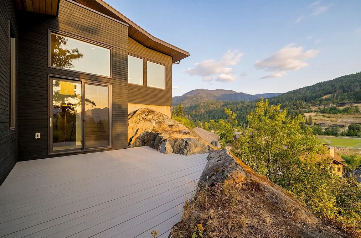
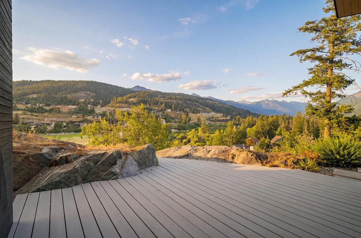
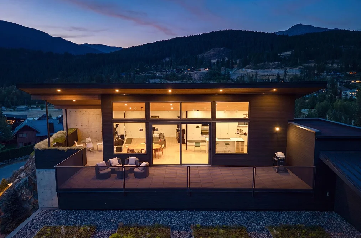
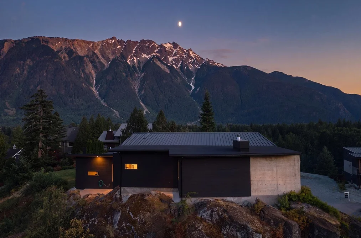
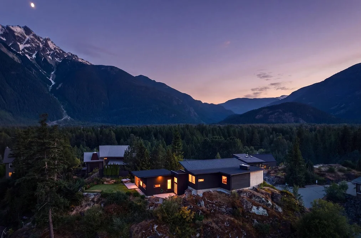
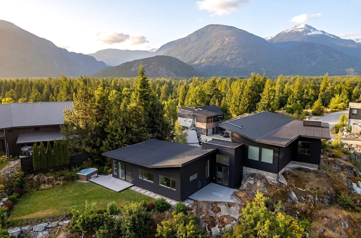
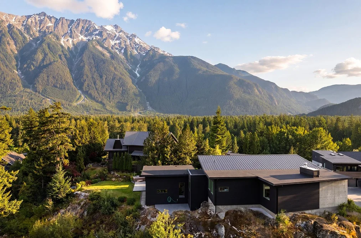
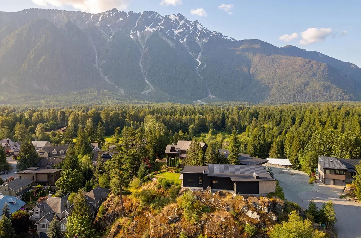
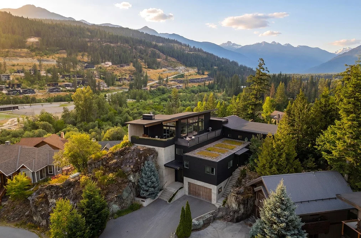
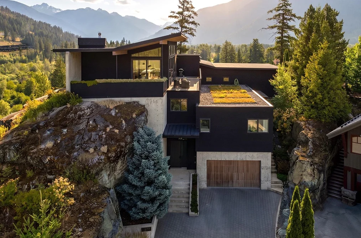
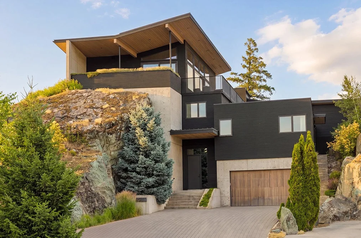
Positioned to capture some of Pemberton's most spectacular panoramic views, this architecturally striking 3,722 sq. ft. mountain home blends contemporary design with exceptional craftsmanship. Offering 4 bedrooms, 3.5 bathrooms, and a private 1-bedroom suite, it provides flexibility for guests, family, or rental income. Expansive windows showcase breathtaking valley and mountain views while filling the home with natural light. Features include custom millwork, wide-plank engineered oak flooring, premium integrated appliances, a heat pump HVAC system, heated tile floors, central vacuum, and a wood-burning fireplace. Sun-soaked terraces, landscaped gardens, a hot tub, GoldBarr garage, workshop, and room for future pool complete this exceptional mountain retreat just 30 minutes from Whistler.

This Single Family Residence home located at 1764 Pinewood Drive, Pemberton is currently for sale and has been available on Strawhomes.com for 21 days. This property is listed at $2,725,000 with an estimated mortgage of $12,744* per month. It has 5 beds, 5 bathrooms, and is 3,955 square feet. The property was built in 2018. 1764 Pinewood Drive, Pemberton BC V0N 2L3 is in the Pemberton Houses neighbourhood Pemberton.

Facts & FeaturesProperty facts for 1764 PINEWOOD DRIVE, Pemberton

Property

Area Minor
Pemberton
Postal Code
V0N 2L3
Property Sub Type
Single Family Residence
Year Built
2,018
Size (Interior)
3,955 sqft
Building Area Total
3,955 sqft
Area Major
Pemberton
Property Type
Residential
Status
Active
Last Modified
2026-07-16

Inside

Bathrooms
4
Main Level Bathrooms
Fireplace
1
Rooms
Above Grade Finished Area
Below Grade Finished Area
Bedrooms
5
Half Bathrooms
1
Patio And Porch Features
Sundeck
Fireplace Features
Wood Burning

Building

Roof
Torch-On
Floor Area Below Grade
Basement
Finished
Heating
Forced Air
Foundation
Concrete Perimeter
Structure
Residential Detached
Levels
Multi/Split
View
Yes
View Description
Panoramic mountain views
Construction
Frame Wood, Mixed (Exterior)

Parking

Parking Space (A)
4
Parking Features
Garage Double
Garage
Yes

Fees

Taxes
$12,148
Tax Year
2,026

Utilities

Utilities
Electricity Connected, Water Connected
Sewer
Public Sewer, Sanitary Sewer
Water Source
Public

Land

Lot Size Units
Square Feet
Lot Size (sq ft)
17,760
Lot Size (acres)
0.41
Frontage
69.82
Lot Size Dimensions
69.82 x 193.92
Lot Size Area
17,760

Listing Details

MLS® Number
R3140523
Ownership
Bare Land Strata
Age
8 years
Main Floor Finished Area
1,777 sqft
Listing Source
GVR – FVREB – CADREB – BCNREB – Resi

Additional Property Details

Above Grade Finished Area
Below Grade Finished Area
Basement Finished Area
Main Floor Finished Area
Main Level Bathrooms
Age of Building
Legal Description
Distance to Transit
Fireplace Features
Patio & Porch
Fencing
Covered Parking Places

Rooms

Sign in to view room details

Sold HistoryListing records and last sold date for 1764 PINEWOOD DRIVE, Pemberton

Selling

MLS® #DateEventPrice
XXXXXXXXXXXxx XX, XXXXListed
XXXXXXXXXXXxx XX, XXXXXxxxxxx$X,XXX,XXX
Xxx XX, XXXXXxxxxx$X,XXX,XXX
XXXXXXXXXXXxx XX, XXXXXxxxxxx$X,XXX,XXX
Xxx XX, XXXXXxxxxx$X,XXX,XXX
XXXXXXXXXXXxx XX, XXXXXxxxxxx$X,XXX,XXX
Xxx XX, XXXXXxxxxx$X,XXX,XXX
Join or Sign In • Real estate boards need a verified account to see listing features & sold data

Location

Similar HomesShop homes for sale similar to 1764 PINEWOOD DRIVE, Pemberton

NeighbourhoodNearby Amenities, Schools, Commute and Travel Times near - 1764 Pinewood Drive, Pemberton

AreaAvg. PriceUpdated
This Home$2,725,000Jun 26, 2026
Pemberton$1,652,920Jul 7, 2026
Pemberton$1,337,973Jul 7, 2026

Amenities

Grocery Stores

  • Stay Wild Natural Health Food Store And Juice Bar3.58 km
  • Owl's Nest Organics3.60 km
  • AG Foods3.60 km

Pharmacy

  • Frontier Street Pharmacy3.60 km

Liquor

  • BC Liquor Stores3.58 km

Entertainment & Sports

Restaurants

  • Mile One Eating House2.96 km
  • Portage Station Restaurant3.06 km
  • Grimm's Gourmet & Deli Ltd & Brooklyn's Pizza3.61 km

Health and Fitness

Fitness

  • Kufuka Fitness3.28 km
  • Meadow Park Sports Centre23.92 km

Golf

  • Nicklaus North Golf Course24.11 km

Parks

Parks Nearby

  • Pemberton Creek Community Garden0.46 km
  • Nairn Falls2.28 km
  • One Mile Lake Park5.63 km

Trails Nearby

  • Naylor Way3.26 km
  • One Mile Lake Park3.63 km
  • Old Community Centre Playing Fields Park4.56 km

Public Recreation Center

  • Pemberton Community Centre4.49 km
  • Meadow Park Sports Centre23.91 km

Museum

  • Pemberton Museum3.70 km

Preschools

  • Whistler Waldorf School24.57 km

Bus Stations

  • Alpine at Rainbow Drive23.96 km
  • Mons Road24.80 km
  • Saint Andrews Way25.89 km
  • Marketplace and Health Care Centre26.03 km
  • Gateway Bus Loop26.48 km

Elementary

  • Signal Hill Elementary3.16 km
  • Signal Hill3.39 km
  • Whistler Waldorf School26.81 km

Secondary

  • Pemberton Secondary School2.28 km
  • Pemberton3.24 km
  • Whistler Secondary23.35 km

About: 1764 PINEWOOD DRIVE, Pemberton

If this detached house doesn't check all the boxes for your dream home, view the other 94 houses in Pemberton.

This freehold detached house was built in 2018 and is currently listed at $689 per square foot. The property sits on a 17,760 sq ft lot with 69.82 feet of frontage. The property offers 4 parking spaces, a garage, 1 fireplace, scenic views. Annual property taxes were assessed at $12,148 in 2026.

The address of 1764 PINEWOOD DRIVE is situated in Pemberton, British Columbia. It is located within the Pemberton neighborhood of the city.

Neighboring communities include Mount Currie, Ivey Lake Estates and Walkerville Estates. Pinewood has 3 homes currently on the market, while the district of Pemberton has 79 postings on the market. That's just 84.0% of the 94 total listings for sale in the city of Pemberton. The average listed price of a detached house in Pemberton is $1,335,246, with an estimated mortgage of $6,245 per month.* That is 0.8 the average list price of $1,653,611 for a detached house in Pemberton.

Detached houses listed in Pemberton are an average of 1,973 sq ft, with 3 beds and 3 baths.

The majority of properties for sale in the community around 1764 PINEWOOD DRIVE are detached houses, not townhouses.

The monthly payments provided are an approximation calculated for a mortgage loan with a down payment of 20% @ 5% interest rate over a 5-year mortgage term.

MLS®#: R3140523 · $2,725,000 · 5 bedroom detached house in Pemberton Pemberton.

FAQs About 1764 Pinewood Drive, Pemberton

What is the square footage of this house?
1764 Pinewood Drive, MLS® R3140523 has a size of 3,955 sqft and a lot size of 17,760 sqft. This is above the average square footage for house in the Pemberton neighbourhood, which is 2,562 sqft.
What are nearby schools to 1764 Pinewood Drive, Pemberton?
Nearby secondary schools include Pemberton. Nearby elementary schools include Signal Hill.
How many bedrooms and bathrooms does this home have?
There are 5 bedrooms and 5 bathrooms in this house at 1764 Pinewood Drive, MLS® R3140523.
Does this house have parking available?
Yes, there is parking available for the house at 1764 Pinewood Drive with 4 spots.
What are annual taxes for 1764 Pinewood Drive, Pemberton, BC?
Annual taxes for this home are estimated at $12,148 per year based on 2026 tax year reports.
Is 1764 Pinewood Drive, Pemberton, walkable?
With a Walk Score™ of 10, this home is considered not very walkable with almost all errands require a car.
How does 1764 Pinewood Drive compare to other homes selling in Pemberton, Pemberton?
This home is listed at 74.5% above average house prices for Pemberton and has been on the market for 89 days fewer than the typical home in that neighbourhood.