By Area
By Type
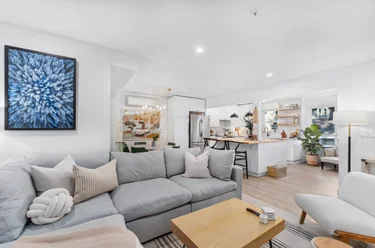
17 - 7416 Flint Street, Pemberton, BC - MLS: R3157529 - Photo 1
26

17 - 7416 Flint Street, Pemberton

List Price$715,000Est. $3,327/month
Beds3
Baths2
Sq Ft1,035

About 17 - 7416 Flint Street, Pemberton

Dwelling Type:Townhouse
Structure:Residential Attached
Year Built:1972
Floor Area (sq. ft.):1,035
Parking:2 parking spots
Stories:2
Property Taxes:$4,363.44 /yr (2026)
Maintenance Fee:$352.29/mo
Pets:Yes
Status:Pending
MLS® #:R3157529
Added: (3 months ago)
Updated:
Provided by:Whistler Real Estate Company Limited
Area:Pemberton
Sub Area:Pemberton
MLS Reciprocity

Property Description 17 7416 Flint St, Pemberton, BC

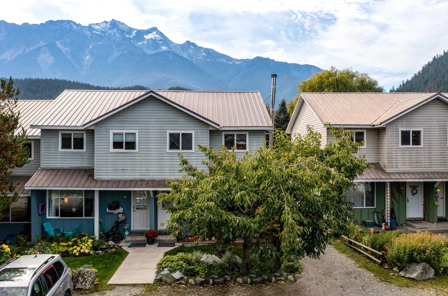
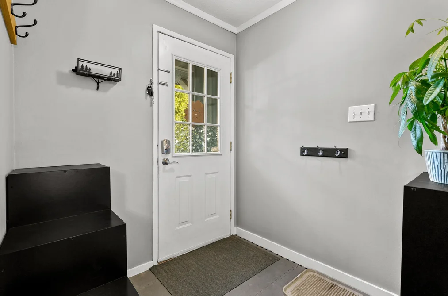
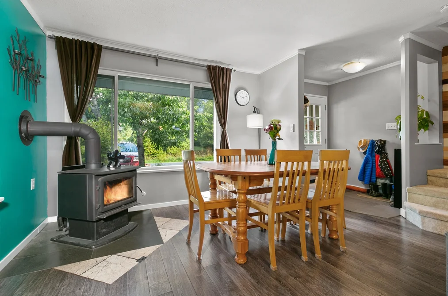
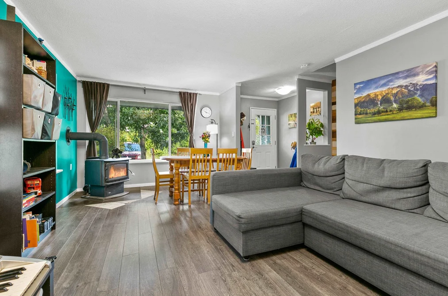
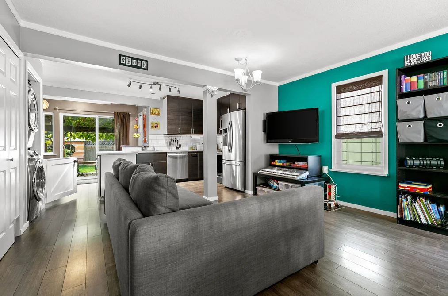
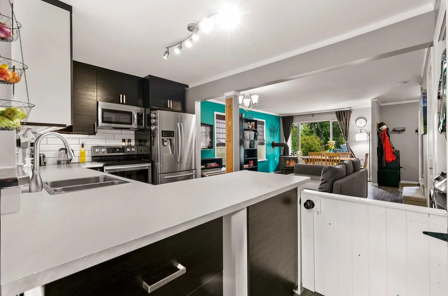
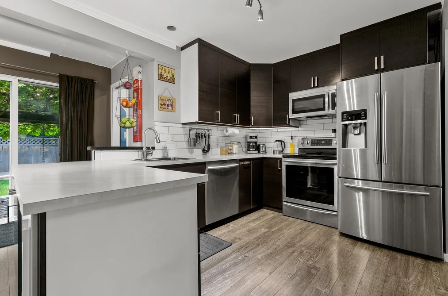
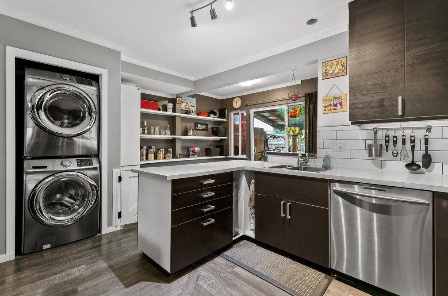
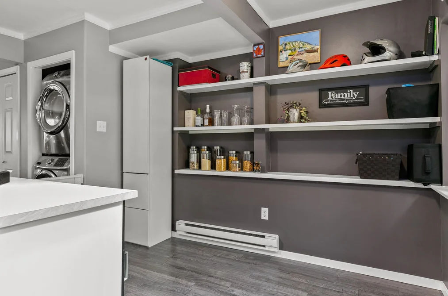
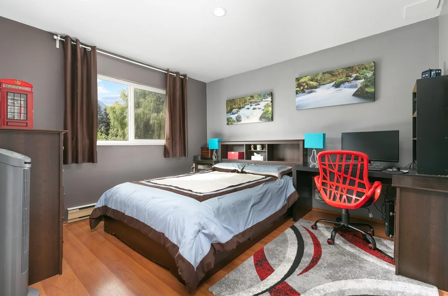
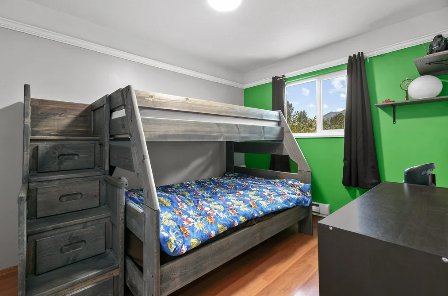
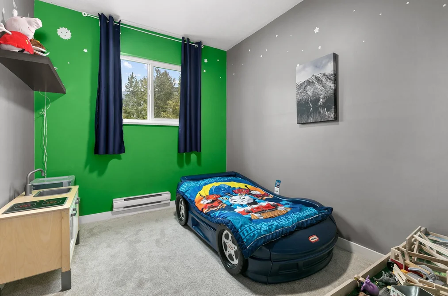
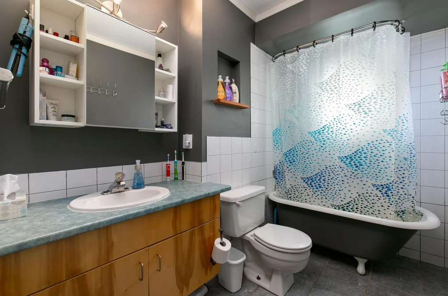
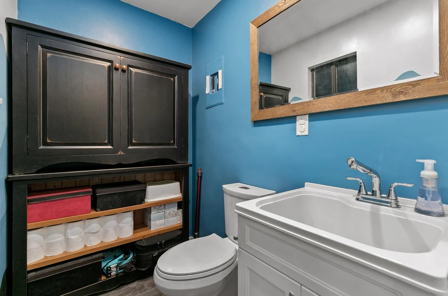
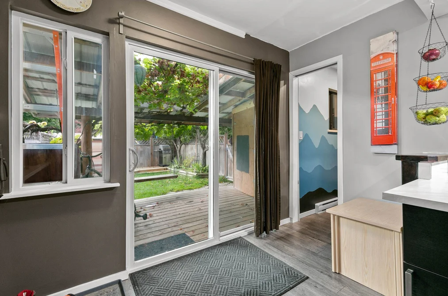
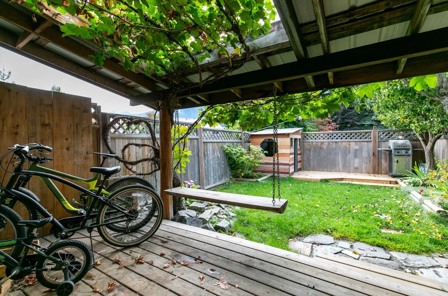
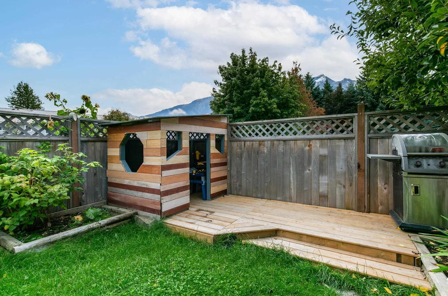
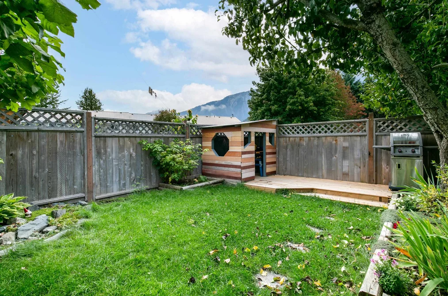
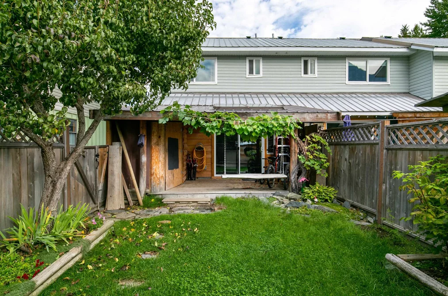
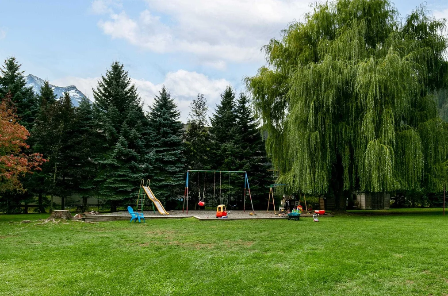
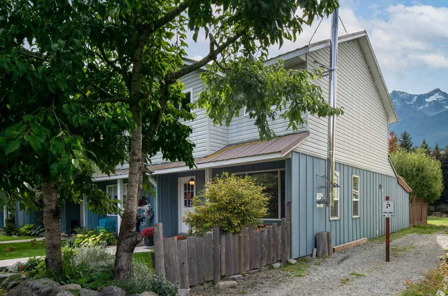
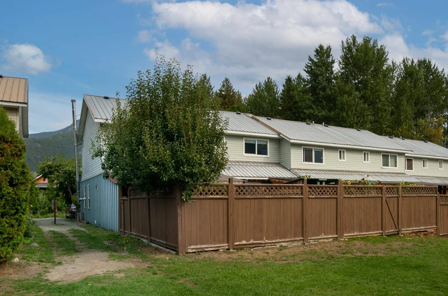
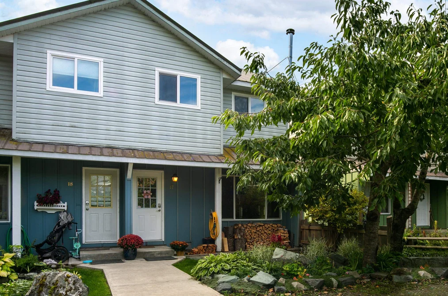
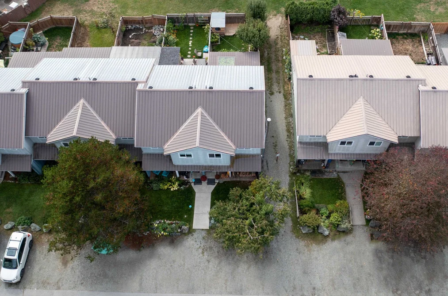
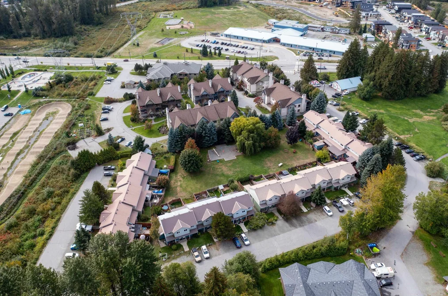
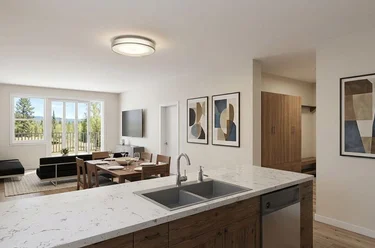
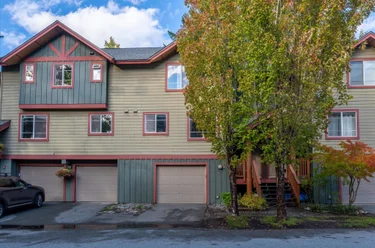
17 - 7416 Flint St Pemberton, BC V0N 2L1 (MLS® R3157529) is a 1,035 sqft 3-bedroom, 2-bathroom townhouse for sale, sale pending, listed at $715,000, in British Columbia, Canada. Looking for a home where kids can play, neighbours know each other, and community comes naturally? This inviting 3-bedroom, 1.5-bath townhome offers 1,035 sq. ft. of comfortable living in Chelsea Place. The fenced backyard features mountain views, mature pear trees, a grapevine, and established gardens, with a large shared green space just beyond—perfect for picnics, playtime, and gathering with neighbours and other families. Inside, enjoy a renovated kitchen, added powder room, pot lighting, updated blinds, and a cozy wood stove that adds warmth and character. Just a short walk from schools, parks, and shopping, this welcoming home offers an easy way to enjoy Pemberton living, with both your own outdoor space and a community setting that makes it easy to feel connected.

The townhouse was added to Strawhomes.com on August 17, 2026 and was built in 1972. At $715,000, the estimated mortgage is $3,327 per month with 20% down, a 5% interest rate and a 25-year amortization. The townhouse is in the Pemberton Townhouses neighbourhood of Pemberton, with 24 more listings under Pemberton Townhouses for sale.

Facts & Features Property facts for 7416 Flint Street, Unit 17, Pemberton

Details

Property

Area Minor
Pemberton
Postal Code
V0N 2L1
Property Sub Type
Townhouse
Year Built
1972
Size (Interior)
1,035 sqft
Building Area Total
1,035 sqft
Area Major
Pemberton
Property Type
Residential
Status
Pending
Last Modified
2026-11-13
Neighborhood
Chelsea Place
Province
British Columbia
Date first appeared on site
2026-08-17
Features
2 baths, 3 beds, Townhouse, Central Location, Cul-De-Sac, Near Golf Course, Recreation Nearby, Ski Hill Nearby

Inside

Full Bathrooms
1
Main Level Bathrooms
1
Flooring
Laminate
Fireplace
1
Rooms
5
Above Grade Finished Area
1,035 sqft
Below Grade Finished Area
0 sqft
Kitchen Appliances
Washer/Dryer, Dishwasher, Refrigerator, Stove
Bedrooms
3
Half Bathrooms
1
Patio And Porch Features
Sundeck
Fireplace Features
Free Standing, Wood Burning

Building

Roof
Metal
Floor Area Below Grade
0 sqft
Basement
None
No. Floor Levels
2
Heating
Electric
Foundation
Concrete Perimeter
Structure
Residential Attached
Levels
Two
View
Yes
View Description
Mount Currie
Construction
Frame Wood, Wood Siding

Parking

Parking Space (A)
2
Parking Features
Open, Front Access
Garage
No

Fees

Gross Taxes
$4,363.44
Tax Year
2026
Maintenance Fee
$352.29/month
Common Elements Included
Trash, Maintenance Grounds, Snow Removal

Utilities

Utilities
Community, Electricity Connected, Water Connected
Sewer
Sanitary Sewer
Water Source
Public

Highlights

Building Amenities
Trash, Maintenance Grounds, Snow Removal
Community Features
Shopping Nearby

Land

Zoning
RS1
Lot Features
Central Location, Cul-De-Sac, Near Golf Course, Recreation Nearby, Ski Hill Nearby
Fencing
Fenced
Parcel Number
002354179

Listing Details

MLS® Number
R3157529
Ownership
Freehold Strata
Age
54 years
Main Floor Finished Area
1,035 sqft
Listing Source
GVR – FVREB – CADREB – BCNREB – Resi
Pets Allowed
Yes

Additional Property Details

Above Grade Finished Area
1,035 sqft
Below Grade Finished Area
0 sqft
Basement Finished Area
Main Floor Finished Area
Main Level Bathrooms
1
Age of Building
Legal Description
Distance to Transit
Rentals Allowed
Management Company
Restrictions
Age Restriction
Fireplace Features
Patio & Porch
Fencing

Rooms

Main
Kitchen
8 × 14
Living Room
17 × 14
Above
Bedroom
12 × 9
Bedroom
10 × 8
Primary Bedroom
12 × 11

Sold History Listing records, price history, and last sold date for 17 - 7416 Flint Street, Pemberton

Selling

MLS® #DateEventPrice
R3157529Aug 17, 2026Sold$715,000
XXXXXXXXXXXxx XX, XXXXXxxxxx$X,XXX,XXX
Xxx XX, XXXXXxxxxx$X,XXX,XXX
Join or Sign In • Real estate boards need a verified account to see listing features & sold data

Recently Sold Homes Near MLS® R3157529 - Sold Data

Here are some recent Pemberton townhouses for sale that sold in Pemberton, including the days on market. The view sold data is from MLS® listing data using nearby neighbourhoods.

  • 6 7467 Prospect Street, Pemberton

    Sold price
    $X,XXX,XXX
    Date sold
    Xxx XX, XXXX
    Size
    1,866 sqft
    Days on market
    39
    Built
    1993
  • 2 1449 Vine Road, Pemberton

    Sold price
    $X,XXX,XXX
    Date sold
    Xxx XX, XXXX
    Size
    1,520 sqft
    Days on market
    1
    Built
    2005
  • 40 1450 Vine Road, Pemberton

    Sold price
    $X,XXX,XXX
    Date sold
    Xxx XX, XXXX
    Size
    1,061 sqft
    Days on market
    25
    Built
    1998
Join or Sign In • Real estate boards need a verified account to see listing features & sold data

Home Value

Price estimate and comparables near 17 - 7416 Flint Street, Pemberton

The approximate value of a 3 bedroom 1,035 ft² townhouse in the area is:

$589,674

  • You should visit soon.

    Homes like this one rarely come up for sale in this area, and the best ones can sell within one week of listing. Book a viewing early.
  • Know before you offer.

    Some homes like this one sell over asking and some sell below asking. Ask us what similar homes sold for before you make an offer.

Location

Similar Listings Shop homes for sale similar to 17 - 7416 Flint Street, Pemberton

Mortgage Calculator Affordability: Estimated Monthly Mortgage

Type in your mortgage amount, down payment, interest rate, and property price below to see your mortgage payment amount. Take into account strata fees. Consult with Richard Morrison Realtor® to learn how to improve your affordability.

Monthly mortgage payment
$3,327
Monthly total incl. strata
$3,679

Neighbourhood Nearby Amenities, Schools, Commute, Transit and Travel Times near 17 7416 Flint St, Pemberton V0N 2L1

AreaAvg. PriceUpdated
This Home$715,000Aug 17, 2026
Pemberton$1,536,208Nov 14, 2026
Pemberton$1,187,554Nov 14, 2026
Amenities
Grocery Stores
  • Owl's Nest Organics0.32 km · 105-7433 Frontier Street
  • AG Foods0.33 km · 7433 Frontier Street
Pharmacy
  • Frontier Street Pharmacy0.34 km · 7437 Frontier Street
Liquor
  • Pemberton Liquor Store0.29 km · 7423 Frontier Street
Entertainment & Sports
Restaurants
  • Grimm's Gourmet & Deli Ltd & Brooklyn's Pizza0.33 km · 7433 Frontier Street
  • Portage Station Restaurant0.38 km
Nightlife
  • Braidwood Tavern24.59 km · 4591 Blackcomb Wy
  • The Fitzsimmons Pub24.86 km · 4573 Chateau Blvd
Health and Fitness
Fitness
  • Kufuka Fitness0.14 km · 108-1411 Pemberton Portage Road
  • Meadow Park Sports Centre22.58 km · 8625 BC-99
Yoga
  • Tadasana Yoga & Wellness0.32 km · 7433 Frontier Street
Golf
  • Nicklaus North Golf Course22.82 km · 8080 Nicklaus N Blvd
Parks
Parks Nearby
  • Nairn Falls1.31 km
  • Pemberton Creek Community Garden2.83 km · 7374 Sea-to-Sky Hwy
Trails Nearby
  • Naylor Way0.99 km
  • One Mile Lake Park1.24 km
Public Recreation Center
  • Pemberton Community Centre1.75 km · 7567 Pemberton Meadows Rd
  • Meadow Park Sports Centre22.57 km · 8625 Hwy 99
Museum
  • Pemberton Museum0.51 km · 7455 Prospect St
Preschools
  • Whistler Waldorf School23.40 km · 7324 Kirkpatrick Way
Daycares
  • Whistler Children's Centre Society24.59 km · 7146 Nesters Rd
Transit & Bus Stations
  • Alpine at Rainbow Drive22.55 km
  • Mons Road23.59 km
  • Saint Andrews Way24.68 km
  • Marketplace and Health Care Centre24.88 km
  • Gateway Bus Loop25.35 km
Airports
  • Vancouver International Airport (YVR)127.90 km
BC Ferries
  • BC Ferries Horseshoe Bay110.52 km
Public Schools
  • Signal Hill Elementary0.25 km · 1410 Portage Rd
  • Pemberton Secondary School1.31 km
Private Schools
  • Whistler Waldorf School23.23 km

About: 17 - 7416 Flint Street, Pemberton

The address of 17 - 7416 Flint Street, unit number 17, is situated in Pemberton, British Columbia. It is located within the Pemberton neighborhood of the city.

If this townhouse isn't quite what you're looking for, view the other 24 Pemberton Townhouses for sale

This freehold townhouse was built in 1972 and is currently listed at $691 per square foot. Monthly strata fees for this unit are $352.29. The property offers 2 parking spaces, 1 fireplace, scenic views. Annual property taxes were assessed at $4,363 in 2026.

Neighboring communities include Mount Currie, Ivey Lake Estates and Walkerville Estates. Currently, there are 67 listings available in the broader Pemberton district. Pemberton's 67 listings are just 79.8% of the 84 total listings for sale in the city of Pemberton. In Pemberton, the average asking price for a townhouse is $976,417, which translates to a monthly mortgage payment of around $4,566.* The monthly payments provided are an approximation calculated for a mortgage loan with a down payment of 20% @ 5% interest rate over a 5-year mortgage term. Pemberton's average is 1.0 times the average price of $976,417 for a similar townhouse in the city of Pemberton.

Pemberton listed townhouses average 1,358 sq ft, 3 beds, and 3 baths.

The majority of properties for sale in the community around 17 - 7416 Flint Street are townhouses, not apartments/condos.

MLS®#: R3157529 · $715,000 · 3 bedroom townhouse in Pemberton, Pemberton.

FAQs About 17 - 7416 Flint Street, Pemberton

What is the square footage of this townhouse?

17 - 7416 Flint Street, MLS® R3157529 has a size of 1,035 sqft. This is below the average square footage for a townhouse in the Pemberton neighbourhood, which is 1,358 sqft.

What are nearby schools to 17-7416 Flint Street, Pemberton?

Nearby secondary schools include Pemberton Secondary School. Nearby elementary schools include Signal Hill Elementary and Whistler Waldorf School.

How many bedrooms and bathrooms does this home have?

There are 3 bedrooms and 2 bathrooms in this townhouse at 17 7416 Flint Street, MLS® R3157529.

Does this townhouse have parking available?

Yes, there is parking available for the townhouse at 17 7416 Flint St with 2 spots.

What are annual taxes for 7416 Flint Street, Unit 17, Pemberton, BC?

Annual taxes for this home are estimated at $4,363 per year based on 2026 tax year reports.

Is 7416 Flint St #17, Pemberton, walkable?

With a Walk Score™ of 66, this home is considered somewhat walkable with some errands that can be accomplished by foot and nearby transit options.

How does Unit 17, 7416 Flint Street compare to other homes selling in Pemberton, Pemberton?

This home is listed at 26.8% below average townhouse prices for Pemberton and has been on the market for 19 days fewer than the typical home in that neighbourhood.

Townhouse for sale in Pemberton, BC, MLS® R3157529

This Townhouse is an attached property that is currently for sale and was listed on August 17, 2026, or listed 2 months ago on our web site. This attached townhouse is for sale and is located in Pemberton, in the Chelsea Place complex. It was built in the year of 1972, or 54 years old. The full mailing address is 17 - 7416 Flint Street, Pemberton, BC, V0N 2L1. It has 3 beds & 2 baths. The list price of this attached townhouse is $715,000 and the living area is 1,035 sq ft, or $691 per square foot. The monthly strata fee is $352 and the ownership is freehold strata.

17 - 7416 Flint Street, Pemberton

Upcoming Open Houses

The postal code V0N 2L1 has a few open houses in Pemberton British Columbia Canada. This Pemberton attached townhouse for sale is one of Lower Mainlands best priced properties in the Pemberton neighbourhood.

If you would like to calculate your mortgage payment for this listing located at V0N 2L1 and need a mortgage calculator please see above.

Home Value

For sellers wanting to get a home value of their townhouse for sale near this MLS® listing ID R3157529, please contact us to have a Pemberton listing agent contact you with our selling system, and see the mortgage calculator above for this listing's monthly payment. Richard Morrison is a top real estate agent located in Pemberton.

Price History

You can see Price History, house prices, Walk Score, and property disclosure above. The data relating to real estate on this website (MLS® R3157529) comes in part from the Pemberton MLS® Reciprocity program of either Greater Vancouver REALTORS® (GVR), the Fraser Valley Real Estate Board (FVREB) or the Chilliwack and District Real Estate Board (CADREB).