For Sale
104 days
- $549,900
- 2 bed
- 2 bath
- 789 sqft
- Built in 2025
MLS® R3129924
•Sutton Premier Realty



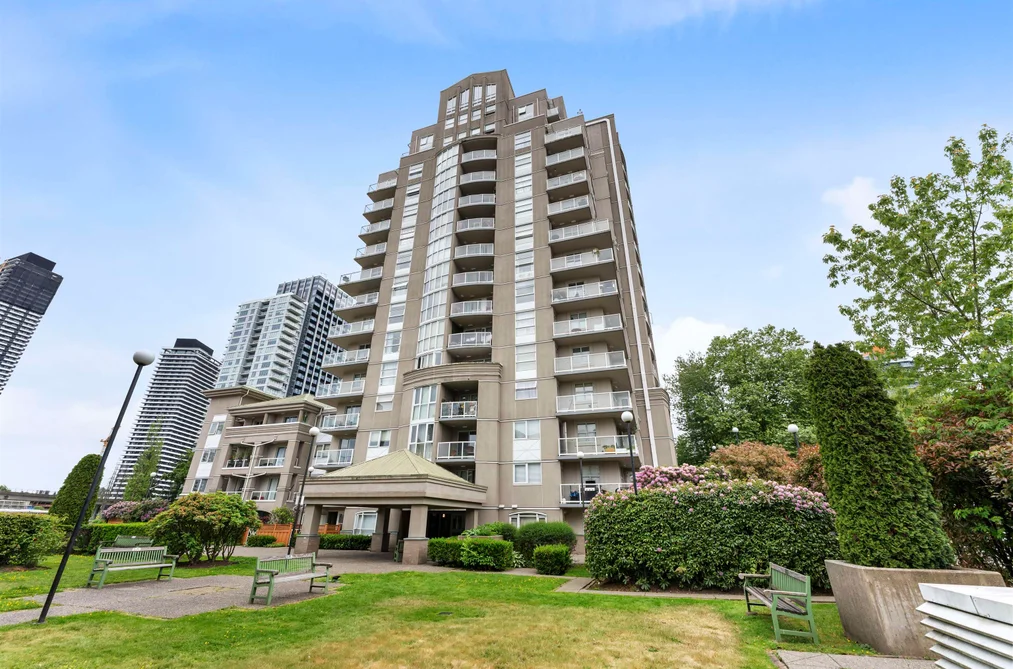
Top floor Penthouse Corner unit with incredible views of city & mountain. You will love this home, featuring 13' high ceiling living & dining room, Spacious 2 bedrooms, 2 bathrooms, floor to ceiling high windows, plenty of natural light. It's situated on quiet side of building with huge balcony, ideal for your summer BBQ, Concrete, fully-rainscreened building with new piping, 2 side by side parking, huge storage locker, bike room, fitness room with sauna/steam room, safe & peaceful neighbourhood, onsite caretaker & well run strata. Incredible location, bus-stop right outside, few minutes walk to SKYTRAIN, Surrey Central shopping, SFU campus, hospital, Surrey Police headquarters, City Hall, library, schools, parks and so much more.
This Apartment/Condo home located at 10523 University Drive, Surrey is currently for sale and has been available on Strawhomes.com for 1 days. This property is listed at $549,900 with an estimated mortgage of $2,572* per month. It has 2 beds, 2 bathrooms, and is 1,002 square feet. The property was built in 1996. 1604 10523 University Drive, Surrey BC V3T 5T8 is in the Whalley Condos neighbourhood Surrey. Cedar Hills, Bridgeview and Bolivar Heights are nearby neighborhoods.
| MLS® # | Date | Event | Price |
|---|---|---|---|
| XXXXXXXXXX | Xxx XX, XXXX | Listed | — |
| Year | Land + Improvements | Assessment |
|---|---|---|
| Current | $372,000 + $195,000 | $567,000 |


| Area | Avg. Price | Updated |
|---|---|---|
| This Home | $549,900 | May 25, 2026 |
| Surrey | $1,364,419 | Sep 5, 2026 |
| Whalley | $761,405 | Sep 5, 2026 |
Explore 4,536 apartments/condos in Surrey to find your ideal property.
This freehold apartment/condo was built in 1996 and is currently listed at $549 per square foot. Monthly strata fees for this unit are $453.22. The property offers 2 parking spaces, a garage. Annual property taxes were assessed at $2,517 in 2025.
Located in the city of Surrey, within the province of British Columbia, the address 1604 10523 UNIVERSITY DRIVE resides in the Whalley neighbourhood of Surrey.
Other communities nearby are Bridgeview, Cedar Hills and Bolivar Heights. University has 34 homes currently on the market, while the district of Whalley has 746 postings on the market. This represents approximately 16.4% of the total 4,536 properties listed for sale in Surrey. The average listed price of a apartment/condo in Whalley is $749,793, with an estimated mortgage of $3,507 per month.* That is 0.6 the average list price of $1,338,894 for a apartment/condo in Surrey.
Whalley listed apartments/condos average 926 sq ft, 2 beds, and 2 baths.
In the area surrounding 1604 10523 UNIVERSITY DRIVE, apartments/condos outnumber detached houses on the market.
The monthly payments provided are an approximation calculated for a mortgage loan with a down payment of 20% @ 5% interest rate over a 5-year mortgage term.
MLS®#: R3127524 · $549,900 · 2 bedroom apartment/condo in Whalley Surrey.