By Area
By Type
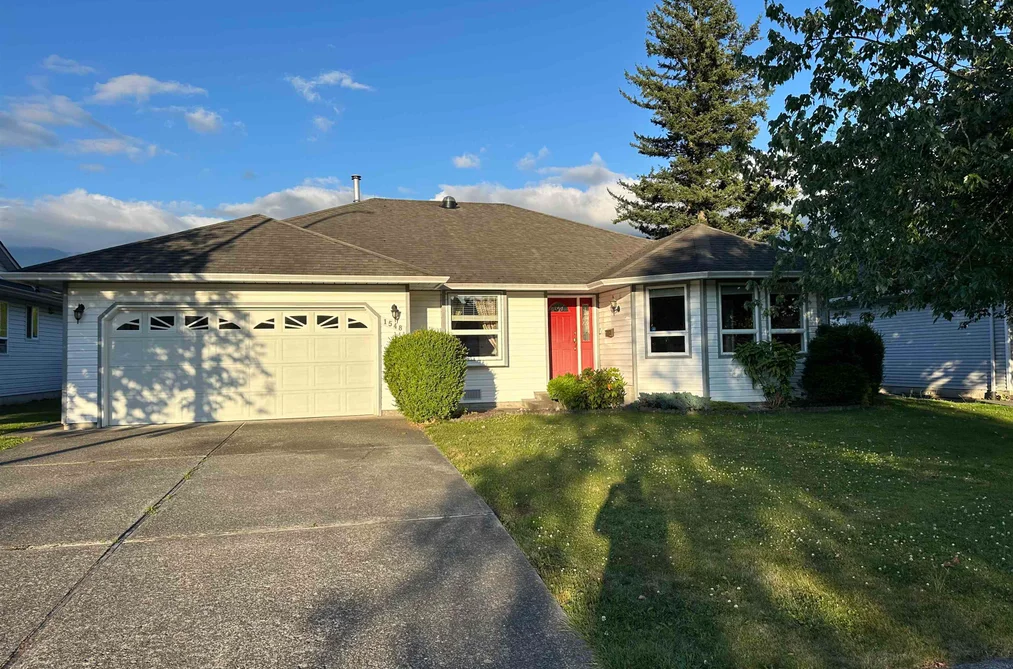
1548 CANTERBURY DRIVE, Agassiz, BC — Residential for Sale - Main Photo
33

1548 CANTERBURY DRIVE

Address1548 CANTERBURY DRIVE, Agassiz BC V0M 1A3
List Price$829,000Est. $3,877/month
Beds3
Baths2
Sq Ft1,745
TypeSingle Family Residence
StructureResidential Detached
Year Built1991
StyleRancher/Bungalow
Size1,745 sqft
Lot Size6,398 sq ft
Parking4 parking spots
Taxes$3,427.65 /yr (2025)
StatusFor Sale
MLS®#R3143018
Walk Score55
Added
Updated
Listed BySelect Real Estate
MLS RECIPROCITY

Property Description1548 CANTERBURY DRIVE, Agassiz, BC

Welcome to Agassiz! A quiet street in a desirable neighbourhood with a well-maintained 1,767 sq. ft. rancher and a short walk from Westlin Park. 3 bedrooms and 2 bathrooms, this inviting home features quartz countertops, a breakfast-bar island, SS appliances, quality vinyl windows, heat pump, 2in blinds, and water softener. The spacious kitchen includes a casual eating area and opens to a cozy family room with a gas fireplace. The generous primary bedroom features an ensuite with a convenient Safe Step walk-in tub. Enjoy the covered patio and private, fully fenced backyard. Move-in ready with the possibility of quick possession, this wonderful home is conveniently located near shopping, restaurants, recreation, and easy highway access. — Come visit our Open House July 18, (Sat) 1-3pm.

This Single Family Residence home located at 1548 Canterbury Drive, Agassiz is currently for sale and has been available on Strawhomes.com for 11 days. This property is listed at $829,000 with an estimated mortgage of $3,877* per month. It has 3 beds, 2 bathrooms, and is 1,745 square feet. The property was built in 1991. 1548 Canterbury Drive, Agassiz BC V0M 1A3 is in the Agassiz Houses neighbourhood Agassiz.

Facts & FeaturesProperty facts for 1548 CANTERBURY DRIVE, Agassiz

Property

Area Minor
Agassiz
Postal Code
V0M 1A3
Property Sub Type
Single Family Residence
Year Built
1,991
Size (Interior)
1,745 sqft
Building Area Total
1,745 sqft
Area Major
Agassiz
Property Type
Residential
Status
Active
Last Modified
2026-07-16

Inside

Bathrooms
2
Main Level Bathrooms
Flooring
Laminate, Tile, Wall/Wall/Mixed
Fireplace
1
Rooms
Above Grade Finished Area
Below Grade Finished Area
Kitchen Appliances
Washer/Dryer, Dishwasher, Refrigerator, Stove
Bedrooms
3
Patio And Porch Features
Patio
Fireplace Features
Gas
Window Features
Window Coverings, Insulated Windows
Interior Features
Central Vacuum

Building

Roof
Asphalt
Floor Area Below Grade
Basement
Crawl Space
Heating
Forced Air, Heat Pump, Natural Gas
Foundation
Concrete Perimeter
Structure
Residential Detached
Levels
One
Security Features
Prewired
View
Yes
View Description
Mountains
Construction
Frame Wood, Vinyl Siding
Exterior Features
Private Yard

Parking

Parking Space (A)
4
Parking Features
Garage Double, Front Access, Concrete, Garage Door Opener
Garage
Yes

Fees

Taxes
$3,427.65
Tax Year
2,025

Utilities

Utilities
Electricity Connected, Natural Gas Connected, Water Connected
Sewer
Public Sewer, Sanitary Sewer
Water Source
Well Shallow

Highlights

Community Features
Shopping Nearby

Land

Lot Size Units
Square Feet
Lot Features
Central Location
Lot Size (sq ft)
6,398
Lot Size (acres)
0.15
Fencing
Fenced
Frontage
63.97
Lot Size Dimensions
63.97 x 100
Lot Size Area
6,398

Additional Media

Virtual Tour
View Tour →

Listing Details

MLS® Number
R3143018
Ownership
Freehold NonStrata
Age
35 years
Main Floor Finished Area
1,745 sqft
Listing Source
GVR – FVREB – CADREB – BCNREB – Resi

Additional Property Details

Above Grade Finished Area
Below Grade Finished Area
Basement Finished Area
Main Floor Finished Area
Main Level Bathrooms
Age of Building
Legal Description
Distance to Transit
Fireplace Features
Patio & Porch
Fencing
Covered Parking Places

Rooms

Sign in to view room details

Sold HistoryListing records and last sold date for 1548 CANTERBURY DRIVE, Agassiz

MLS® #DateEventPrice
XXXXXXXXXXXxx XX, XXXXListed
Join or Sign In • Real estate boards need a verified account to see listing features & sold data

Location

Similar HomesShop homes for sale similar to 1548 CANTERBURY DRIVE, Agassiz

NeighbourhoodNearby Amenities, Schools, Commute and Travel Times near - 1548 Canterbury Drive, Agassiz

AreaAvg. PriceUpdated
This Home$829,000Jul 6, 2026
Agassiz$901,587Jul 7, 2026
Agassiz$1,025,909Jul 7, 2026

Amenities

Grocery Stores

  • Convenirnce,Moviesouce &Vape Store0.54 km
  • Super Valu0.69 km
  • The Front - Grocery & Liquor5.96 km

Malls

  • Cheam Trading Post4.66 km
  • Pacific Northwest Propagators Inc.6.98 km
  • pet boutique8.00 km

Pharmacy

  • Shoppers Drug Mart0.66 km

Liquor

  • Agassiz Liquor Store0.49 km

Libraries

  • Agassiz Library0.59 km
  • Chilliwack Library15.85 km

Entertainment & Sports

Movie Theaters

  • Cottonwood 4 Cinemas18.12 km
  • Galaxy Cinemas Chilliwack18.19 km

Restaurants

  • Hong's Garden Chinese Restaurant0.55 km
  • Dragon Fried Rice House0.64 km
  • Silvano's Restaurant0.65 km

Nightlife

  • Jimmy's Pub & Grill0.68 km
  • Old Settler Pub7.82 km
  • Morgan's Bistro8.08 km

Arenas

  • Chilliwack Coliseum16.62 km

Health and Fitness

Fitness

  • Zen BJJ and Fitness10.26 km
  • Kristy van den Bosch: Doula and Yoga Services14.42 km

Golf

  • Harrison Resort Golf Course5.32 km
  • Mountain Brook Golf Course LTD5.56 km
  • Bridal Falls Golf Club5.83 km

Hospitals

  • Chilliwack General Hospital16.36 km

Parks

Parks Nearby

  • vimy park0.28 km
  • District of Kent0.59 km
  • Dragon Fried Rice House0.65 km

Trails Nearby

  • Cheam Lake Wetlands Regional Park4.01 km
  • Bridal Veil Falls Provincial Park5.85 km
  • Spirit Trail Walk and East Sector Trailhead5.92 km

Public Recreation Center

  • District of Chilliwack Parks and Recreation Indoor Pool16.30 km
  • Chilliwack Landing Leisure Centre16.43 km
  • Chilliwack Heritage Park20.25 km

Museum

  • Kilby Store & Farm14.03 km
  • Chilliwack Museum15.82 km

University & College

  • UFV Chilliwack campus at Canada Education Park21.31 km
  • University of the Fraser Valley - Hope Centre24.75 km

Preschools

  • Harrison Hot Springs Preschool & Childcare7.47 km

Bus Stations

  • McDonald at York0.31 km
  • Lougheed at McCaffrey1.32 km
  • Chowat Rd at 2800 Blk2.74 km
  • Agassiz-Rosedale Hwy at McDonald3.44 km
  • Highway 9 at W Victor4.70 km

Elementary

  • Kent Elementary0.30 km
  • Kent0.30 km
  • Harrison Hot Springs Elementary7.42 km

Secondary

  • Agassiz0.57 km
  • Agassiz Elem-Secondary1.23 km

About: 1548 CANTERBURY DRIVE, Agassiz

With 86 houses for sale in Agassiz, finding your perfect home will be easy.

This freehold detached house was built in 1991 and is currently listed at $475 per square foot. The property sits on a 6,398 sq ft lot with 63.97 feet of frontage. The property offers 4 parking spaces, a garage, 1 fireplace, scenic views. Annual property taxes were assessed at $3,428 in 2025.

Located in the city of Agassiz, within the province of British Columbia, the address 1548 CANTERBURY DRIVE resides in the Agassiz neighbourhood of Agassiz.

Other communities nearby are Mt Woodside and Harrison Mills. Canterbury has 2 homes currently on the market, while the district of Agassiz has 49 postings on the market. This represents approximately 57.0% of the total 86 properties listed for sale in Agassiz. The average listed price of a detached house in Agassiz is $1,065,153, with an estimated mortgage of $4,981 per month.* That is 1.2 the average list price of $921,759 for a detached house in Agassiz.

Agassiz listed detached houses average 1,868 sq ft, 3 beds, and 2 baths.

The majority of properties for sale in the community around 1548 CANTERBURY DRIVE are detached houses, not townhouses.

The monthly payments provided are an approximation calculated for a mortgage loan with a down payment of 20% @ 5% interest rate over a 5-year mortgage term.

MLS®#: R3143018 · $829,000 · 3 bedroom detached house in Agassiz Agassiz.

FAQs About 1548 Canterbury Drive, Agassiz

What is the square footage of this house?
1548 Canterbury Drive, MLS® R3143018 has a size of 1,745 sqft and a lot size of 6,398 sqft. This is below the average square footage for house in the Agassiz neighbourhood, which is 2,064 sqft.
What are nearby schools to 1548 Canterbury Drive, Agassiz?
Nearby secondary schools include Agassiz. Nearby elementary schools include Kent and Kent.
How many bedrooms and bathrooms does this home have?
There are 3 bedrooms and 2 bathrooms in this house at 1548 Canterbury Drive, MLS® R3143018.
Does this house have parking available?
Yes, there is parking available for the house at 1548 Canterbury Drive with 4 spots.
What are annual taxes for 1548 Canterbury Drive, Agassiz, BC?
Annual taxes for this home are estimated at $3,428 per year based on 2025 tax year reports.
Is 1548 Canterbury Drive, Agassiz, walkable?
With a Walk Score™ of 55, this home is considered somewhat walkable with some errands that can be accomplished by foot and nearby transit options.
Does 1548 Canterbury Drive, MLS® R3143018 have any upcoming open houses?
Yes, there are scheduled open houses for 1548 Canterbury Drive at Sat Jul 18 2026 20:00:00 GMT+0000 (Coordinated Universal Time) July 18, 2026
How does 1548 Canterbury Drive compare to other homes selling in Agassiz, Agassiz?
This home is listed at 32.5% below average house prices for Agassiz and has been on the market for 63 days fewer than the typical home in that neighbourhood.