By Area
By Type
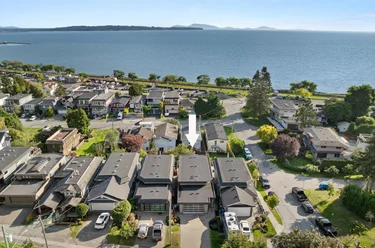
14971 Blackwood Lane, White Rock, BC - MLS: R3150670 - Photo 1
29

14971 Blackwood Lane, White Rock

List Price$2,500,000Est. $11,632/month
Beds4
Baths5
Sq Ft4,376

About 14971 Blackwood Lane, White Rock

Dwelling Type:Single Family Residence
Structure:Residential Detached
Year Built:2004
Floor Area (sq. ft.):4,376
Lot Size (sq. ft.):3,961
Parking:5 parking spots
Property Taxes:$11,663.72 /yr (2026)
Status:Pending
MLS® #:R3150670
Added: (3 months ago)
Updated:
Provided by:Angell, Hasman & Associates Realty Ltd.
Area:South Surrey White Rock
Sub Area:White Rock
MLS Reciprocity

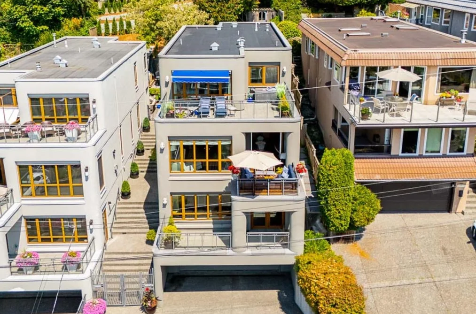
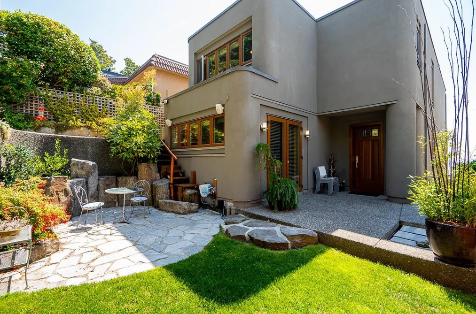
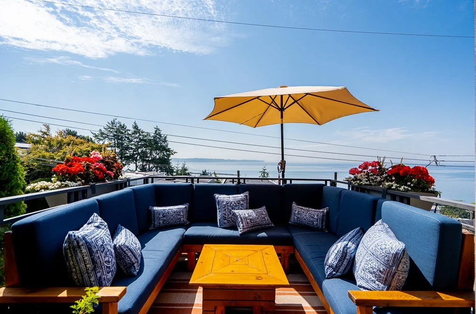
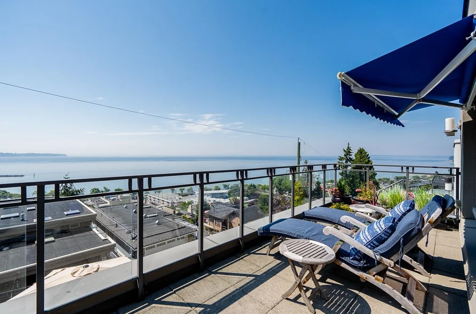
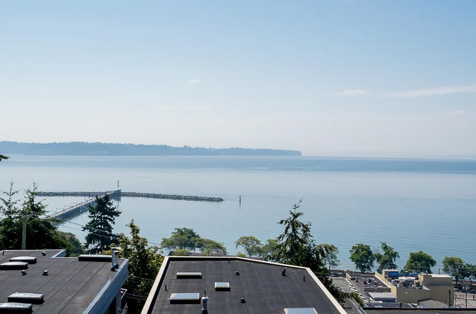
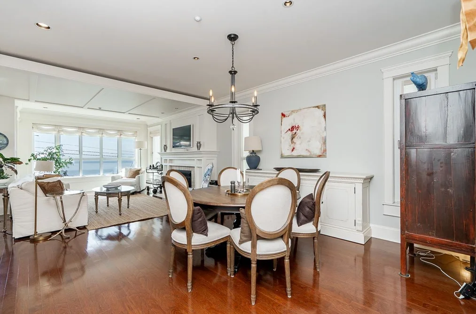
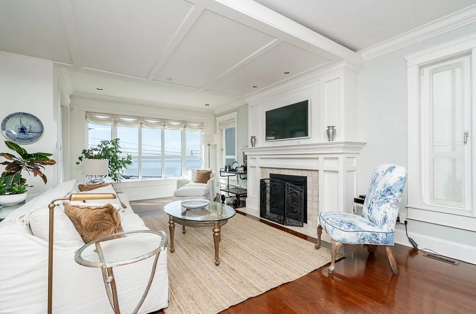
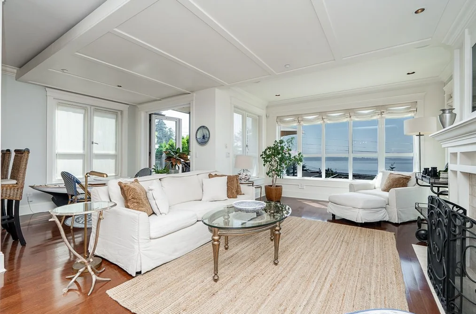
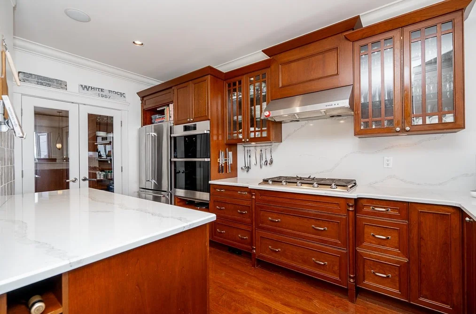
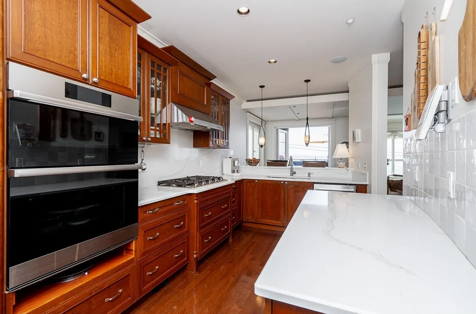
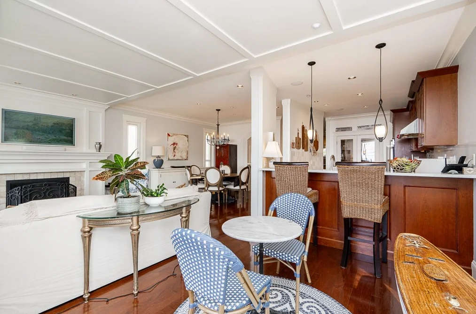
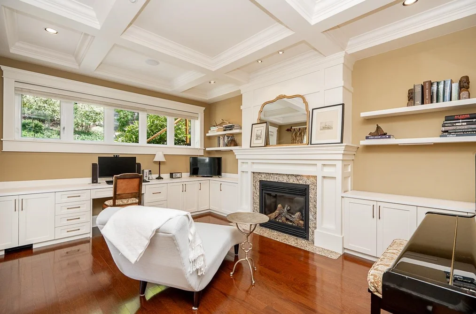
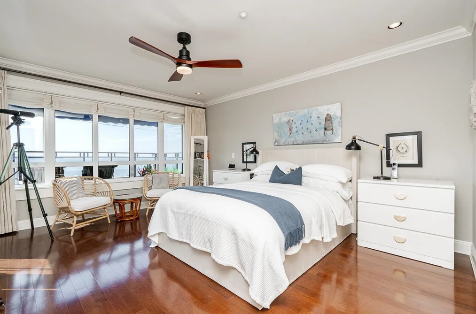
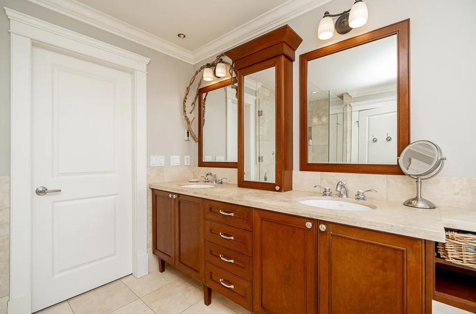
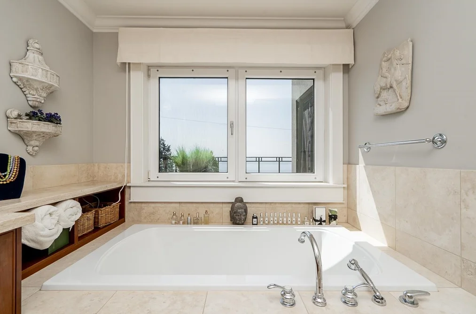
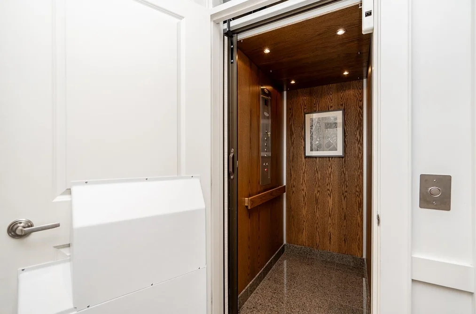
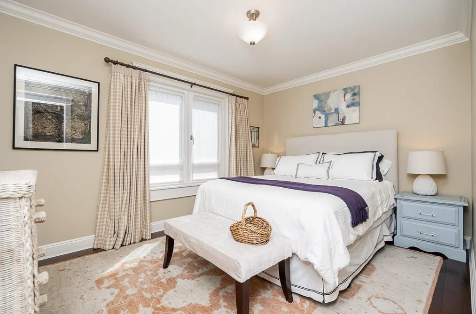
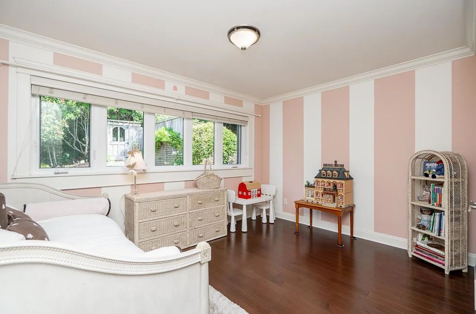
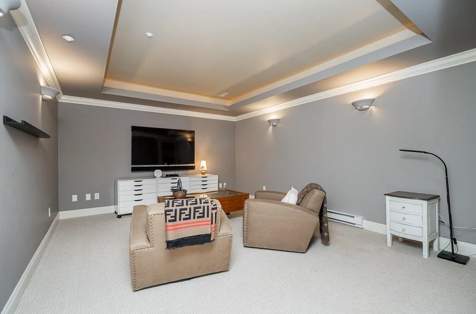
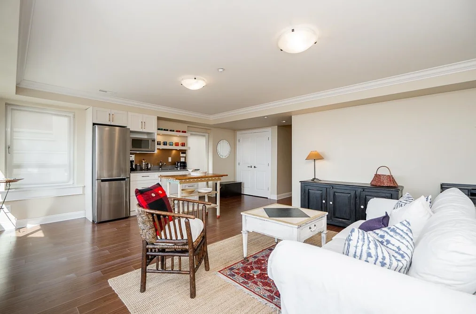
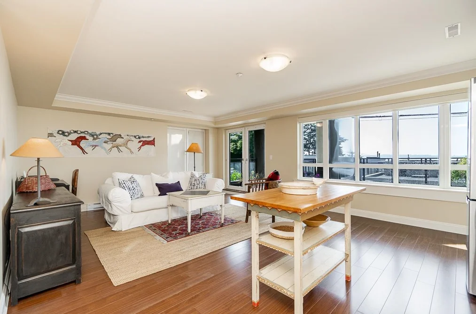
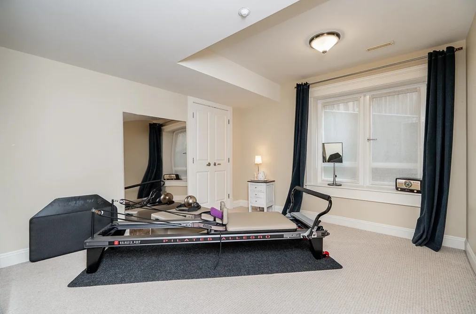
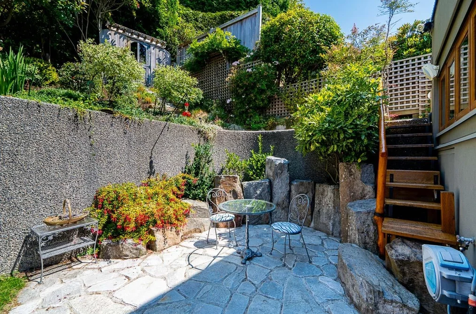
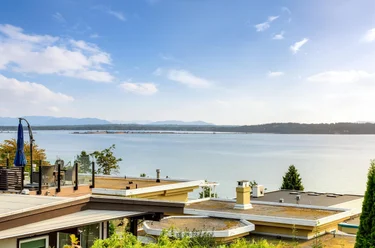
Single Family Residence for sale at 14971 Blackwood Lane White Rock, BC V4B 2A8, Canada, Metro Vancouver, Lower Mainland. 4,376 sqft • List Price $2,500,000. Experience the very best of White Rock living in this exceptional custom-built residence designed by Mark Ankeman. Just one block from the beach and promenade. Offering 4 bedrooms, 5 bathrooms, and thoughtfully curated designer finishes throughout, this home seamlessly blends luxury with everyday comfort. The gourmet kitchen flows effortlessly to a stunning covered deck with ocean views, creating the perfect setting for year-round entertaining. The luxurious primary suite is a true retreat, complete with its own private ocean-view deck. Enjoy the convenience of an elevator servicing every level, air conditioning, EV charging, and suite potential. Walk to the waterfront, boutique shops, cafés, and restaurants from this one-of-a-kind dream home.

14971 Blackwood Lane, White Rock, BC V4B 2A8 (MLS® R3150670) is a 4 bed, 5 bath Single Family Residence for sale, sale pending, listed at $2,500,000 and added to Strawhomes.com on July 28, 2026. The detached house is 4,376 square feet and was built in 2004. At $2,500,000, the estimated mortgage is $11,632 per month with 20% down, a 5% interest rate and a 25-year amortization. The detached house is in the White Rock Houses neighbourhood of White Rock, with more listings under White Rock Single Family Residences for sale.

Video Tour

Details

Property

Area Minor
White Rock
Postal Code
V4B 2A8
Property Sub Type
Single Family Residence
Year Built
2004
Size (Interior)
4,376 sqft
Building Area Total
4,376 sqft
Area Major
South Surrey White Rock
Property Type
Residential
Status
Pending
Last Modified
2026-11-05
Neighborhood
Hillside
Province
British Columbia
Date first appeared on site
2026-07-28
Features
5 baths, 4 beds, Single Family Residence, Central Location, Marina Nearby, Recreation Nearby

Inside

Full Bathrooms
3
Main Level Bathrooms
Flooring
Hardwood, Tile
Fireplace
3
Rooms
19
Above Grade Finished Area
Below Grade Finished Area
Kitchen Appliances
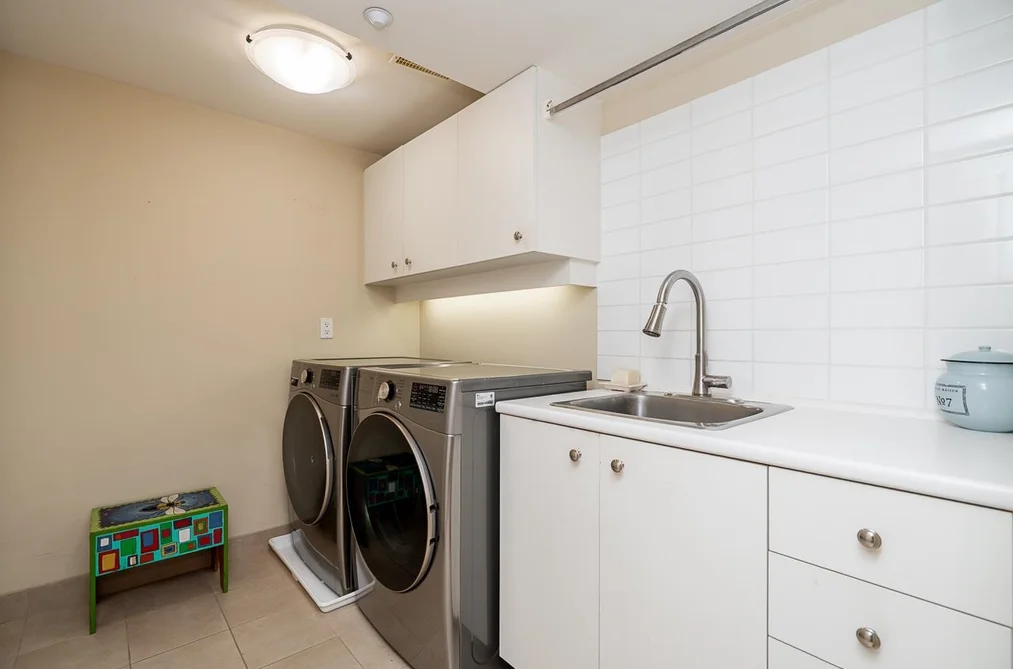
Washer/Dryer, Dishwasher, Refrigerator, Stove, Microwave
Bedrooms
4
Half Bathrooms
2
Patio And Porch Features
Patio, Deck
Fireplace Features
Gas
Window Features
Window Coverings
Interior Features
Elevator, Pantry, Central Vacuum, Wet Bar

Building

Roof
Torch-On
Floor Area Below Grade
Basement
Finished
Heating
Forced Air, Natural Gas
Foundation
Concrete Perimeter
Structure
Residential Detached
Levels
Three Or More
Security Features
Fire Sprinkler System
View
Yes
View Description
Mountain & Ocean Views
Construction
Frame Wood, Stucco
Exterior Features
Balcony

Parking

Parking Space (A)
5
Parking Features
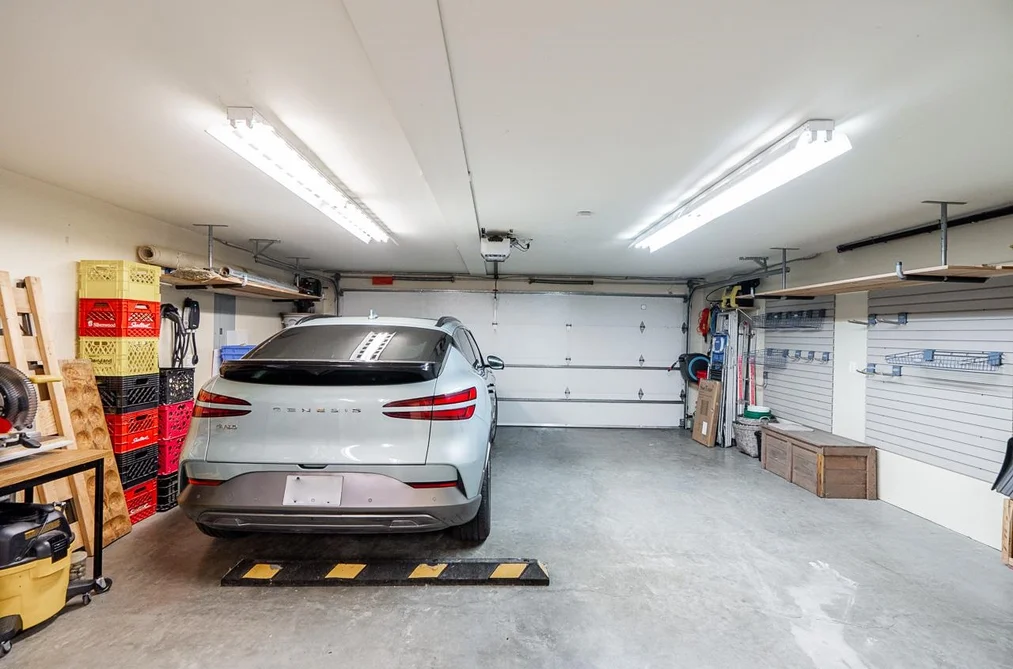
Garage Triple, Open, Front Access, Concrete
Garage
Yes

Fees

Gross Taxes
$11,663.72
Tax Year
2026
Central A/C Included
No

Utilities

Utilities
Community, Electricity Connected, Natural Gas Connected, Water Connected
Sewer
Public Sewer, Storm Sewer
Water Source
Public

Highlights

Community Features
Shopping Nearby

Land

Lot Size Units
Square Feet
Lot Features
Central Location, Marina Nearby, Recreation Nearby
Lot Size (sq ft)
3,961
Lot Size (acres)
0.09
Lot Size (Hectares)
0.0368
Lot Size (Sq.Mtrs.)
368
Fencing
Fenced
Frontage - Feet
33
Lot Size Dimensions
33 x 120.00
Lot Size Area
3,961

Listing Details

MLS® Number
R3150670
Ownership
Freehold NonStrata
Age
22 years
Main Floor Finished Area
1,411 sqft
Listing Source
GVR – FVREB – CADREB – BCNREB – Resi

Additional Property Details

Above Grade Finished Area
Below Grade Finished Area
Basement Finished Area
Main Floor Finished Area
Main Level Bathrooms
Age of Building
Legal Description
Distance to Transit
Fireplace Features
Patio & Porch
Fencing
Covered Parking Places

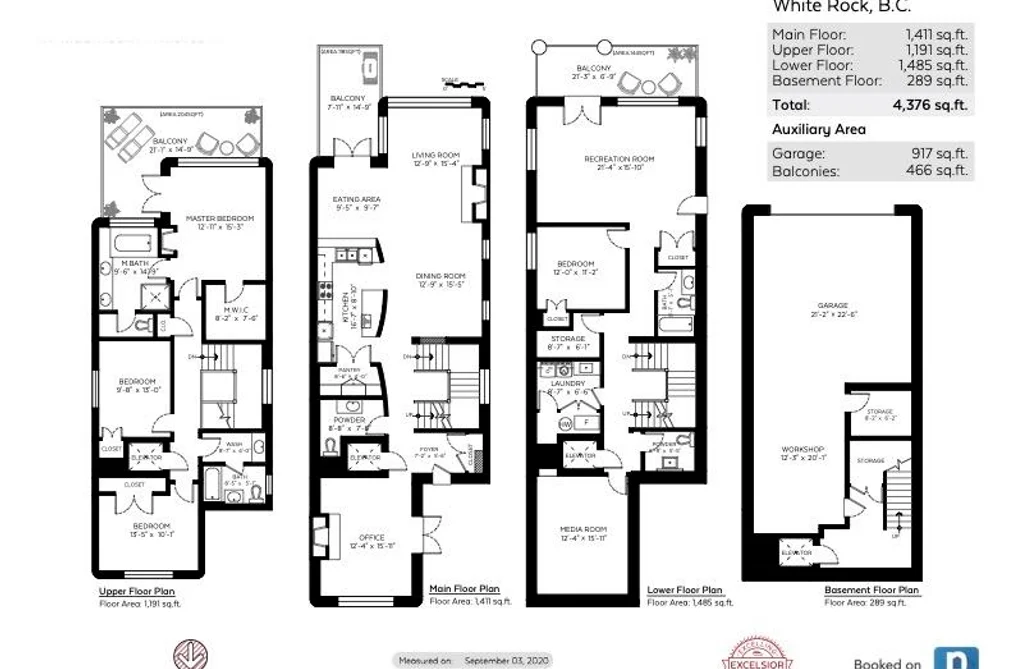
Rooms

Main
Dining Room
15 × 12
Eating Area
9 × 9
Foyer
5 × 7
Kitchen
8 × 16
Living Room
15 × 12
Office
15 × 12
Pantry
4 × 8
Above
Bedroom
10 × 13
Bedroom
13 × 9
Primary Bedroom
15 × 12
Walk-In Closet
7 × 8
Below
Bedroom
11 × 12
Laundry
6 × 8
Media Room
15 × 12
Recreation Room
15 × 21
Storage
6 × 8
Bsmt
Other
22 × 21
Storage
6 × 8
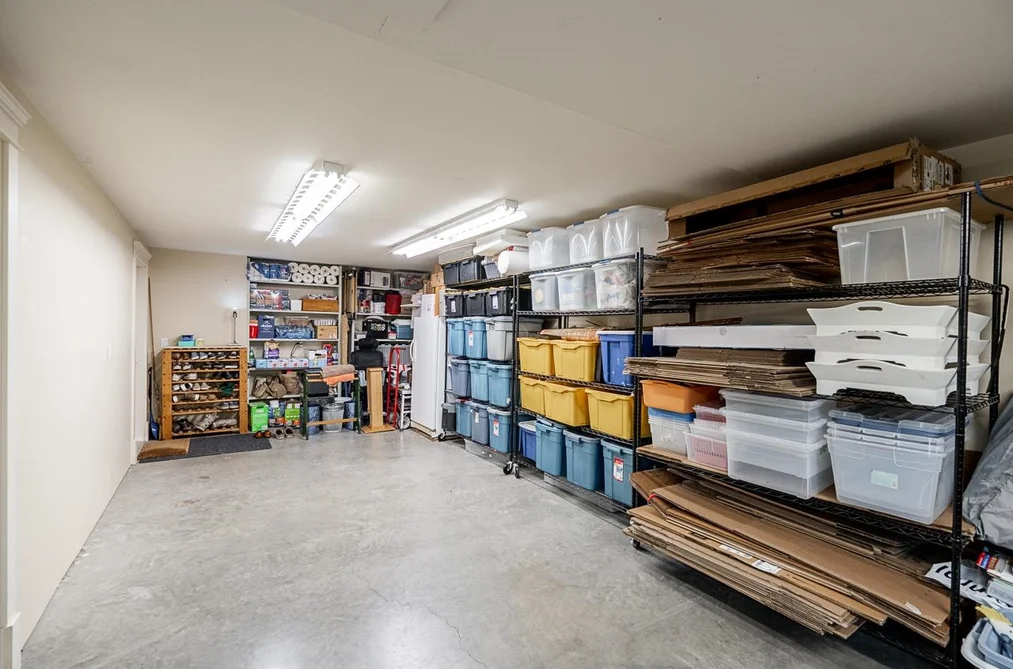
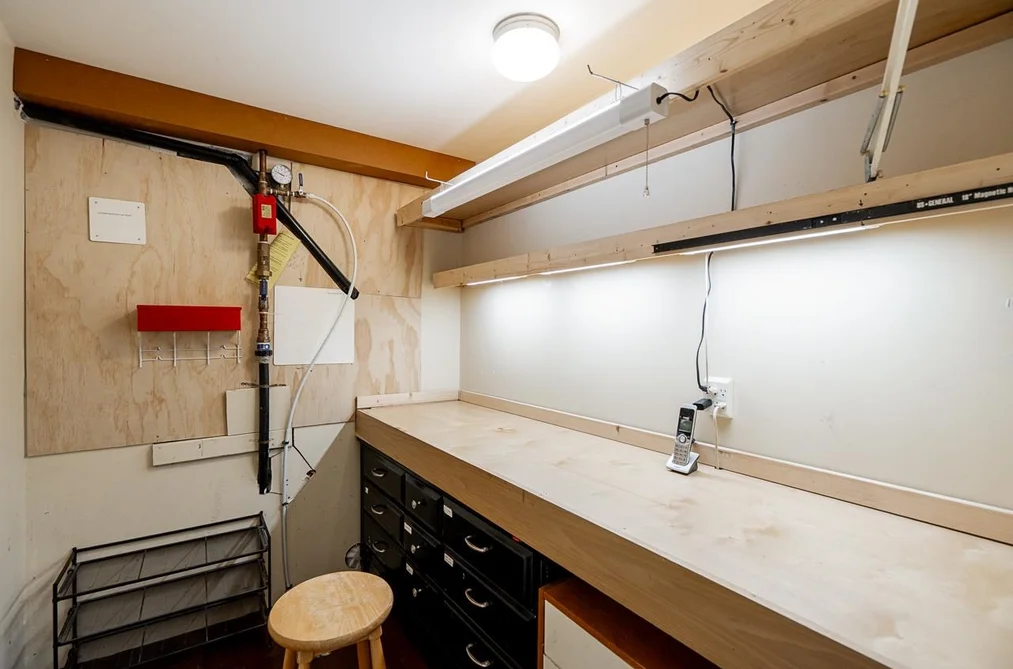
Workshop
20 × 12

Sold History Listing records and last sold date for 14971 Blackwood Lane, White Rock

MLS® #DateEventPrice
XXXXXXXXXXXxx XX, XXXXSold—
Join or Sign In • Real estate boards need a verified account to see listing features & sold data

Recently Sold Homes Near MLS® R3150670 - Sold Data

Here are some recent White Rock houses for sale that sold in White Rock, including the days on market. The view sold data is from MLS® listing data using nearby neighbourhoods.

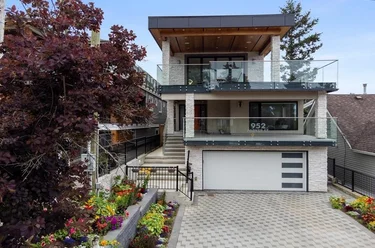
  • 952 Parker Street, White Rock

    Sold price
    $X,XXX,XXX
    Date sold
    Xxx XX, XXXX
    Lot size
    4,135 sqft
    Days on market
    55
  • 14792 Oxenham Avenue, White Rock

    Sold price
    $X,XXX,XXX
    Date sold
    Xxx XX, XXXX
    Lot size
    3,960 sqft
    Days on market
    44
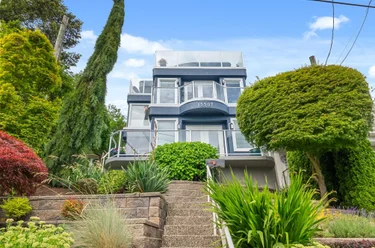
  • 838 Stevens Street, White Rock

    Sold price
    $X,XXX,XXX
    Date sold
    Xxx XX, XXXX
    Lot size
    4,092 sqft
    Days on market
    7
Join or Sign In • Real estate boards need a verified account to see listing features & sold data

Location

Similar Properties Shop homes for sale similar to 14971 Blackwood Lane, White Rock

Mortgage Calculator Affordability: Afford a Home up to your budget

Type in your mortgage amount, down payment, interest rate, and property price below to see your mortgage payment amount. Take into account strata fees. Consult with Richard Morrison Realtor® to learn how to improve your affordability.

Monthly mortgage payment
$11,632
Monthly total incl. strata
$11,632

Neighbourhood

Nearby Amenities, Schools, Commute and Travel Times near - 14971 Blackwood Lane, White Rock

AreaAvg. PriceUpdated
This Home$2,500,000Jul 28, 2026
White Rock$1,549,187Nov 6, 2026
White Rock$1,562,349Nov 6, 2026

Amenities

Grocery Stores

  • WR Bread Box0.44 km
  • Howes Market0.46 km
  • White Rock Supermarket Ltd0.74 km

Malls

  • Semiahmoo Shopping Centre0.99 km · 1701 152 Street
  • Windsor Square Shopping Centre1.49 km · 1959 152 Street
  • Peninsula Village2.55 km · 15355 24 Avenue

Pharmacy

  • Rexall0.64 km · 1463 Johnston Road
  • WHITE ROCK PHARMACY0.71 km
  • Family Care Whiterock0.75 km · 1539 Johnston Road

Liquor

  • Sandpiper Liquor Store0.44 km
  • White Rock Liquor Store0.76 km
  • BC Liquor Stores0.88 km · 1711 152 Street

Libraries

  • White Rock Library0.75 km · 15342 Buena Vista Avenue
  • Surrey Public Library, Semiahmoo Branch1.27 km · 1815 152 Street
  • Surrey Libraries - Ocean Park Library4.37 km · 12854 17 Avenue

Entertainment & Sports

Movie Theaters

  • Rialto Twin Theatre1.11 km · 1732 152 Street
  • Caprice White Rock2.47 km · 2381 King George Boulevard
  • Hollywood 3 Cinemas12.17 km · 7125 138 Street

Restaurants

  • Le Vol Au Vent0.28 km · 14959 Marine Drive
  • Cosmos Greek Restaurant0.28 km · 14871 Marine Drive
  • Jan's on the Beach Restaurant0.30 km · 14989 Marine Drive

Nightlife

  • West Beach Bar & Grill0.29 km · 1101 Elm St
  • Ocean Beach Hotel0.29 km · 14995 Marine Dr
  • Oceanside Public House0.29 km · 14995 Marine Drive

Arenas

  • Cloverdale Arena11.17 km · 6090 176 St
  • Stetson Bowl11.65 km · 17940 62 Ave
  • George Preston Recreation Centre Arena12.85 km · 20699 42 Ave

Health and Fitness

Fitness

  • Fitness World1.01 km · 1715 152 St #120
  • Genuine Athletics & Rehabilitation1.45 km · 1959 152 St #251
  • 24HR Sandcastle Fitness Club + Personal Training1.51 km · 1938 152 St #200

Yoga

  • Live Yoga0.44 km · 15186 Buena Vista Avenue
  • Nourish Hot Yoga White Rock0.51 km · 1326 Johnston Road
  • Westcoast Hot Yoga0.63 km · 1461 Johnston Road

Golf

  • The Golf Park Company1.78 km · 1970 155 St
  • Golf Town3.19 km · 15850 26 Ave Unit 115
  • Riverside Golf3.53 km · 2970 King George Blvd

Hospitals

  • Peace Arch Hospital1.17 km · 15521 Russell Avenue
  • Langley Memorial Hospital16.03 km · 22051 Fraser Highway
  • Surrey Memorial Hospital17.15 km · 13750 96th Avenue

Parks

Parks Nearby

  • East Beach0.50 km
  • Stager Park0.58 km · 15200 Columbia Avenue
  • White Rock Recreation and Culture0.75 km · 15322 Buena Vista Ave

Trails Nearby

  • Ruth Johnson Park0.81 km
  • Centennial Park0.89 km
  • Sunnyside Acres Urban Forest2.57 km

Public Recreation Center

  • Centennial Park Leisure Centre and Arena0.99 km · 14600 North Bluff Rd
  • South Surrey Indoor Pool1.16 km · 14655 17 Ave
  • Kent Street Activity Centre1.77 km · 1475 Kent St

Museum

  • White Rock Museum and Archives0.31 km · 14970 Marine Dr
  • Surrey Museum10.46 km · 17710 56A Ave
  • Canadian Museum of Flight15.69 km · 5333 216 St

University & College

  • Kwantlen Polytechnic University13.59 km
  • Academy of Learning Career College13.84 km
  • CDI College - South Surrey14.83 km

Preschools

  • St. John's Child Care Centre0.76 km · 1480 George St
  • Evergreen Child Care Centre0.79 km · 1185 Centre St
  • Mann Park Montessori0.94 km · 14560 North Bluff Rd

Daycares

  • Wind And Tide Preschool - Prospect0.34 km · 15138 Prospect Ave
  • Discovery Time Day Care Centre0.58 km · 15262 Pacific Ave
  • Treehouse Child Development Centre0.71 km · 1519 Oxford St

Downtown

  • Downtown Surrey18.67 km
  • Downtown Richmond28.52 km
  • Downtown Burnaby28.89 km

Skytrain Station

  • King George Station Skytrain17.80 km
  • Surrey Central Station Skytrain18.59 km · 10278 135 St
  • Gateway Station Skytrain19.66 km · 13401 108 Ave

Bus Stations

  • White Rock Centre @ Bay 30.74 km
  • Westbound Russell Ave @ Stayte Rd0.94 km
  • Westbound Russell Ave @ Lee St1.05 km
  • Westbound Russell Ave @ Hospital St1.11 km
  • Eastbound 24 Ave @ 161A St3.22 km

Airports

  • Boundary Bay Airport (CZBB)15.63 km
  • Abbotsford International Airport (YXX)31.82 km
  • Vancouver International Airport (YVR)33.29 km

BC Ferries

  • BC Ferries Tsawwassen Ferry Terminal23.51 km
  • BC Ferries Horseshoe Bay51.50 km

West Coast Express

  • Maple Meadows Station West Coast Express23.57 km
  • Pitt Meadows Station West Coast Express23.87 km
  • Port Haney Station West Coast Express25.52 km · 22300 River Rd

Public

  • White Rock0.58 km · 1273 Fir St
  • Peace Arch1.78 km · 15877 Roper Ave

Private

  • St John Paul II Academy0.56 km · 15262 Pacific Ave

About: 14971 Blackwood Lane, White Rock

With 140 White Rock Single Family Residences for sale, finding your perfect home will be easy.

This freehold detached house was built in 2004 and is currently listed at $571 per square foot. The property sits on a 3,961 sq ft lot with 33 feet of frontage. The property offers 5 parking spaces, a garage, 3 fireplaces, scenic views. Annual property taxes were assessed at $11,664 in 2026.

The address of 14971 Blackwood Lane is situated in White Rock, British Columbia. It is located within the White Rock neighborhood of the city.

Blackwood has 12 homes currently on the market, while the district of White Rock has 311 postings on the market. This represents approximately 96.9% of the total 321 properties listed for sale in White Rock. The average listed price of a detached house in White Rock is $2,432,326, with an estimated mortgage of $11,375 per month.* That is 1.0 times the average list price of $2,375,745 for a detached house in White Rock.

Detached houses listed in White Rock are an average of 3,337 sq ft, with 4 beds and 4 baths.

In the area surrounding 14971 Blackwood Lane, detached houses outnumber townhouses on the market.

Monthly payments are an estimate based on a mortgage with 20% down @ 5% with a 5-yr mortgage rate

MLS®#: R3150670 · $2,500,000 · 4 bedroom detached house in White Rock White Rock.

FAQs About 14971 Blackwood Lane, White Rock

What is the square footage of 14971 Blackwood Lane, White Rock, MLS® R3150670?
This house, MLS® R3150670, has a size of 4,376 sqft and a lot size of 3,961 sqft. This is above the average square footage for a house in the White Rock neighbourhood, which is 3,337 sqft.
What are nearby schools to this house?
Nearby secondary schools include St John Paul II Academy. Nearby elementary schools include White Rock and Peace Arch.
How many bedrooms and bathrooms does this home have?
There are 4 bedrooms and 5 bathrooms in this house, MLS® R3150670.
Does this house have parking available?
Yes, there is parking available for this house with 5 spots.
What are annual taxes for this house?
Annual taxes for this home are estimated at $11,664 per year based on 2026 tax year reports.
Is this house walkable?
With a Walk Score™ of 90, this home is considered a Walker's Paradise with daily errands not requiring a car.
How does this house compare to other homes selling in White Rock, White Rock?
This home is listed at 2.8% above average house prices for White Rock and has been on the market for 47 days longer than the typical home in that neighbourhood.

Single Family Residence for sale in South Surrey White Rock, White Rock, BC, MLS® R3150670

This Single Family Residence is a detached property that is currently for sale and was listed on July 28, 2026, or listed 3 months ago on our web site. This detached house is for sale and is located in White Rock, in the Hillside complex. It was built in the year of 2004, or 22 years old. The full mailing address is 14971 Blackwood Lane, White Rock, BC, V4B 2A8. It has 4 beds & 5 baths. The list price of this detached house is $2,500,000 and the living area is 4,376 sq ft, or $571 per square foot. The lot is 3,961 sq ft.
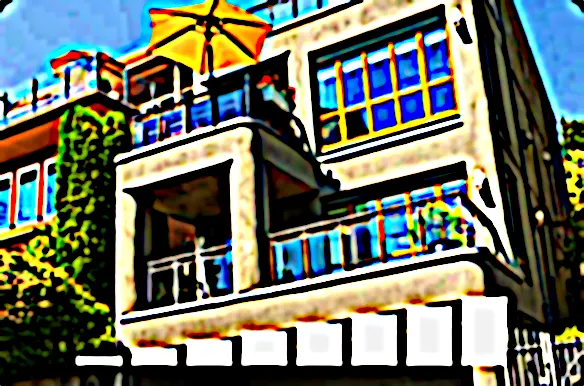
14971 Blackwood Lane, White Rock

Upcoming Open Houses

The postal code V4B 2A8 has a few open houses in White Rock British Columbia Canada. This White Rock detached house for sale is one of Lower Mainlands best priced properties in the White Rock neighbourhood.

If you would like to calculate your mortgage payment for this listing located at V4B 2A8 and need a mortgage calculator please see above.

Home Value

For sellers wanting to get a home value of their house for sale near this MLS® listing ID R3150670, please contact us to have a White Rock listing agent contact you with our selling system, and see the mortgage calculator above for this listing's monthly payment. Richard Morrison is a top real estate agent located in White Rock.

Price History

You can see Price History, house prices, Walk Score, and property disclosure above. The data relating to real estate on this website (MLS® R3150670) comes in part from the White Rock MLS® Reciprocity program of either Greater Vancouver REALTORS® (GVR), the Fraser Valley Real Estate Board (FVREB) or the Chilliwack and District Real Estate Board (CADREB).