By Area
By Type
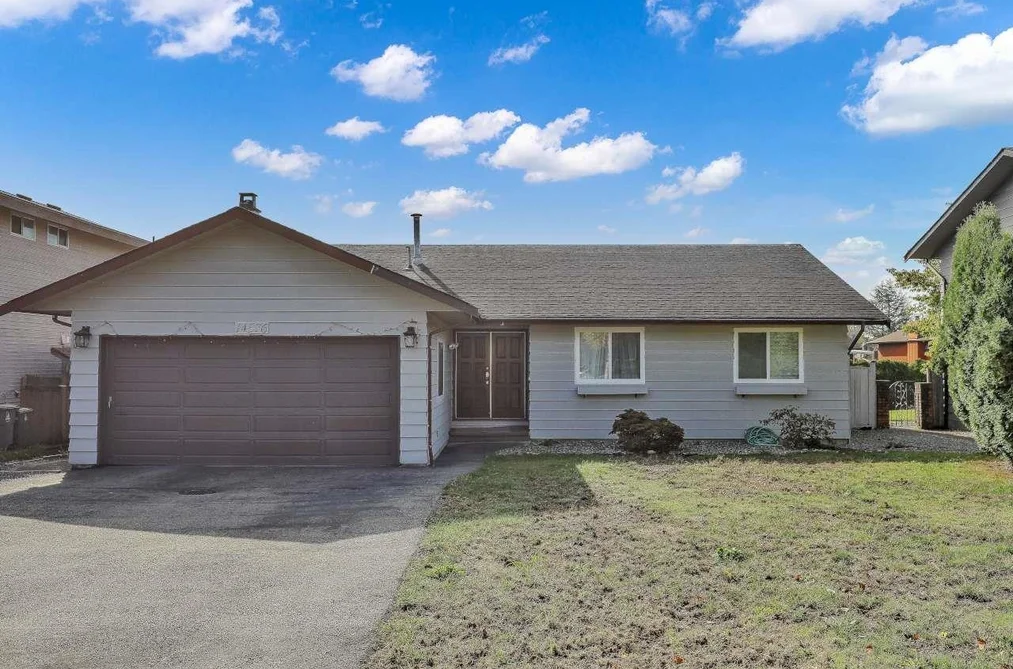
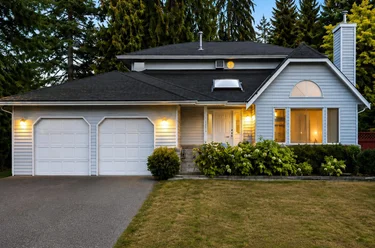
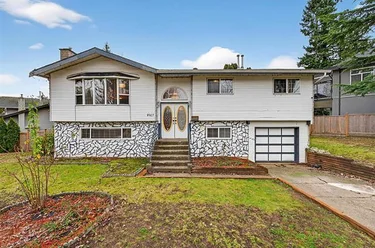
14576 Chartwell Drive, Surrey, BC - MLS: R3177198 - Photo 1
2

14576 Chartwell Drive, Surrey

List Price$1,099,000Est. $5,113/month
Beds3
Baths2
Sq Ft1,537

About 14576 Chartwell Drive, Surrey

Dwelling Type:Single Family Residence
Structure:Residential Detached
Year Built:1978
Floor Area (sq. ft.):1,537
Lot Size (sq. ft.):7,200
Parking:6 parking spots
Property Taxes:$5,131.31 /yr (2026)
Status:For Sale
MLS® #:R3177198
Added: (2 weeks ago)
Updated:
Provided by:Royal LePage Global Force Realty
Area:Surrey
Sub Area:Bear Creek Green Timbers
MLS Reciprocity

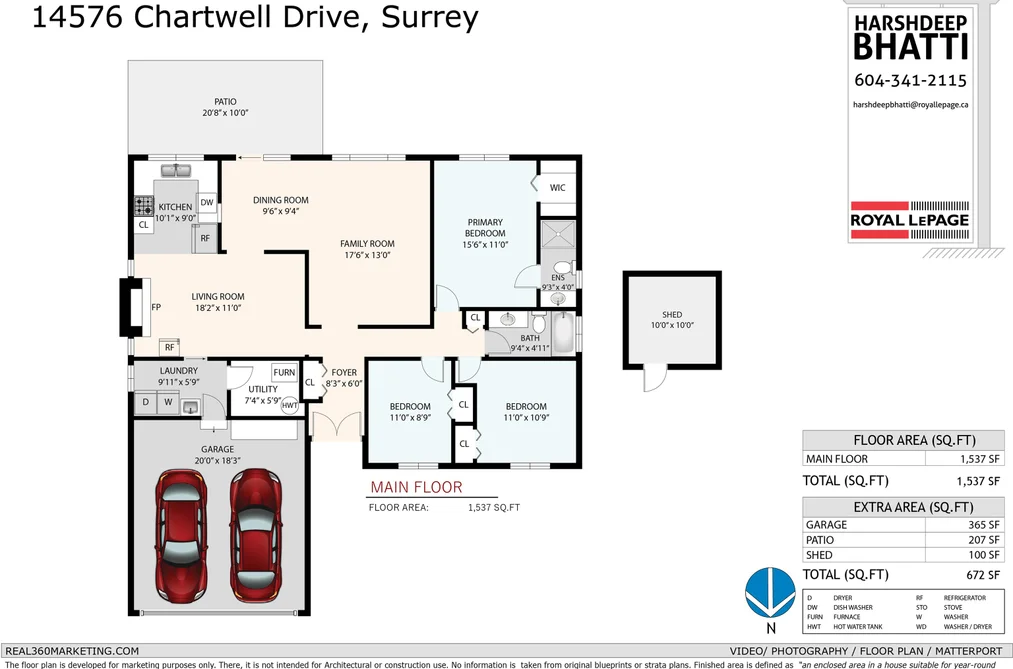
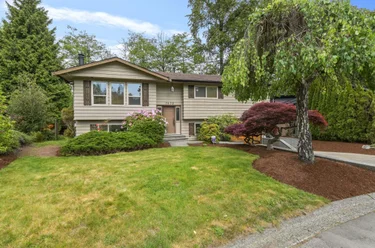
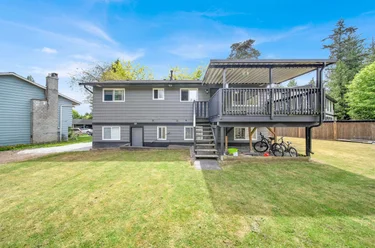
Single Family Residence for sale at 14576 Chartwell Drive Surrey, BC V3S 5E4, Canada, Metro Vancouver, Lower Mainland. 1,537 sqft • Bear Creek Green Timbers • List Price $1,099,000. Welcome to Bear Creek Green Timbers, Great opportunity for families/ investors & builders. 7200sqft lot with 60ft frontage. 3 bedroom 2 full washroom rancher in heart of Surrey. Great development oppurtunity.This R3 Zone is intended for small-scale multi-unit housing.

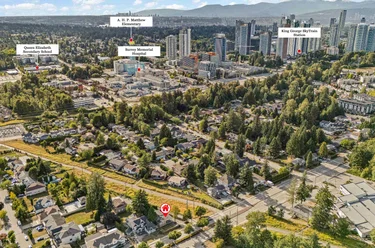
14576 Chartwell Drive, Surrey, BC V3S 5E4 (MLS® R3177198) is a 3 bed, 2 bath Single Family Residence for sale, listed at $1,099,000 and added to Strawhomes.com on October 20, 2026. The detached house is 1,537 square feet and was built in 1978. At $1,099,000, the estimated mortgage is $5,113 per month with 20% down, a 5% interest rate and a 25-year amortization. The detached house is in the Bear Creek Green Timbers Houses neighbourhood of Surrey, with more listings under Surrey Single Family Residences for sale. The neighbourhoods whose centres are closest to the detached house are Fleetwood Tynehead, Guildford and East Newton.

Details

Property

Area Minor
Bear Creek Green Timbers
Postal Code
V3S 5E4
Property Sub Type
Single Family Residence
Year Built
1978
Size (Interior)
1,537 sqft
Building Area Total
1,537 sqft
Area Major
Surrey
Property Type
Residential
Status
Active
Last Modified
2026-10-28
Province
British Columbia
Date first appeared on site
2026-10-20
Features
2 baths, 3 beds, Single Family Residence, Central Location

Inside

Full Bathrooms
2
Main Level Bathrooms
Flooring
Carpet
Fireplace
1
Rooms
Above Grade Finished Area
Below Grade Finished Area
Kitchen Appliances
Washer/Dryer, Dishwasher, Refrigerator, Stove
Bedrooms
3
Fireplace Features
Gas

Building

Roof
Asphalt
Floor Area Below Grade
Basement
None
Heating
Baseboard, Radiant
Foundation
Concrete Perimeter
Structure
Residential Detached
Levels
One
Construction
Frame Wood, Fibre Cement (Exterior)
Exterior Features
Private Yard

Parking

Parking Space (A)
6
Parking Features
Garage Double, Open, Rear Access, Concrete
Garage
Yes

Fees

Gross Taxes
$5,131.31
Tax Year
2026

Utilities

Utilities
Electricity Connected, Natural Gas Connected, Water Connected
Sewer
Public Sewer
Water Source
Public

Land

Lot Size Units
Square Feet
Lot Features
Central Location
Lot Size (sq ft)
7,200
Lot Size (acres)
0.17
Lot Size (Hectares)
0.0669
Lot Size (Sq.Mtrs.)
669
Fencing
Fenced
Frontage - Feet
60
Lot Size Dimensions
60 x
Lot Size Area
7,200

Listing Details

MLS® Number
R3177198
Ownership
Freehold NonStrata
Age
48 years
Main Floor Finished Area
1,537 sqft
Listing Source
GVR – FVREB – CADREB – BCNREB – Resi

Additional Property Details

Above Grade Finished Area
Below Grade Finished Area
Basement Finished Area
Main Floor Finished Area
Main Level Bathrooms
Age of Building
Legal Description
Distance to Transit
Fireplace Features
Patio & Porch
Fencing
Covered Parking Places

Rooms

Sign in to view room details

Sold History Listing records and last sold date for 14576 Chartwell Drive, Surrey

MLS® #DateEventPrice
XXXXXXXXXXXxx XX, XXXXListed—
Join or Sign In • Real estate boards need a verified account to see listing features & sold data

Recently Sold Homes Near MLS® R3177198 - Sold Data

Here are some recent Surrey houses for sale that sold in Bear Creek Green Timbers, including the days on market. The view sold data is from MLS® listing data using nearby neighbourhoods.

  • 9028 136B Street, Surrey

    Sold price
    $X,XXX,XXX
    Date sold
    Xxx XX, XXXX
    Lot size
    7,110 sqft
    Days on market
    150
  • 9433 164 Street, Surrey

    Sold price
    $X,XXX,XXX
    Date sold
    Xxx XX, XXXX
    Lot size
    7,107 sqft
    Days on market
    5
  • 7865 163 Street, Surrey

    Sold price
    $X,XXX,XXX
    Date sold
    Xxx XX, XXXX
    Lot size
    7,098 sqft
    Days on market
    156
Join or Sign In • Real estate boards need a verified account to see listing features & sold data

Tax history - BC Assessment

YearLand + ImprovementsAssessment
Current$1,201,000 + $35,100$1,236,100

Location

Similar Properties Shop homes for sale similar to 14576 Chartwell Drive, Surrey

Mortgage Calculator Affordability: Afford a Home up to your budget

Type in your mortgage amount, down payment, interest rate, and property price below to see your mortgage payment amount. Take into account strata fees. Consult with Richard Morrison Realtor® to learn how to improve your affordability.

Monthly mortgage payment
$5,113
Monthly total incl. strata
$5,113

Neighbourhood

Nearby Amenities, Schools, Commute and Travel Times near - 14576 Chartwell Drive, Surrey

AreaAvg. PriceUpdated
This Home$1,099,000Oct 20, 2026
Surrey$1,353,815Nov 6, 2026
Bear Creek Green Timbers$1,761,287Nov 6, 2026

Amenities

Grocery Stores

  • Parkland Food Market0.97 km · 8270 144 Street
  • Save-On-Foods1.54 km · 9014 152 Street
  • Pinoy Fleetwood Grocery And Computer Service1.54 km · 15340 Fraser Highway

Malls

  • Evergreen Mall1.33 km · 8924 152 Street
  • Fleetwood Village Shopping Centre1.54 km · 9014 152 Street
  • Fleetwood Park Village2.81 km · 15950 Fraser Highway

Pharmacy

  • Safeway Pharmacy1.30 km · 8860 152 Street
  • Safeway Pharmacy Fleetwood1.30 km · 8860 152 Street
  • Shoppers Drug Mart1.35 km · 8962 152 Street

Liquor

  • Green Timbers Liquor Store0.99 km · 9169 148 Street
  • BC Liquor Stores1.34 km · 8904 152 Street
  • JAK'S Beer Wine and Spirits1.46 km · 9082 152 Street

Libraries

  • Fleetwood Public Library2.91 km · 15996 84 Avenue
  • Khalsa Library3.57 km · 13236 76 Avenue
  • SFU Surrey Fraser Library3.59 km · 250-13450 102 Avenue

Entertainment & Sports

Movie Theaters

  • iPixels Production (Photo & Cinema)2.57 km · 9970 149 Street
  • Landmark Cinemas Surrey, Guildford2.97 km · 15051 101 Avenue
  • Hollywood 3 Cinemas3.70 km · 7125 138 Street

Restaurants

  • Nagoya Sushi0.99 km · 9175 148 Street
  • Ricky's All Day Grill - Evergreen1.38 km · 8958 152 Street
  • Ruben's Restaurant1.45 km · 15282 Fraser Highway

Nightlife

  • Green Timbers Pub0.97 km · 9167 148 St
  • Bear Creek Pub & Grill2.01 km · 13588 88 Avenue
  • Clubhouse FV 1 Townhomes2.41 km · 15850 85 Ave

Arenas

  • Planet Ice - Coquitlam7.68 km · 2300 Rocket Way
  • Cloverdale Arena8.19 km · 6090 176 St
  • Stetson Bowl8.44 km · 17940 62 Ave

Health and Fitness

Fitness

  • Joybody Physio & Pilates1.54 km · 15243 91 Ave #7
  • She's FIT!1.61 km · 15355 Fraser Hwy #104
  • Westcore training centre1.70 km · 15428 Fraser Hwy

Yoga

  • Healing Movements Yoga Centre3.18 km · 13042 84 Avenue
  • Sunni Yoga Studio3.83 km · 13415 Comber Way
  • Ojus Ayurveda Panchakarma & Yoga Center4.02 km · 12725 80 Avenue

Golf

  • Guildford Golf & Country Club1.96 km · 7929 152 St
  • Westfield Country Club2.40 km · 7778 152 St
  • Surrey Golf Course5.02 km · 7700 168 Street

Hospitals

  • Jim Pattison Outpatient Care and Surgery Centre2.25 km · 9750 140th Street
  • Surrey Memorial Hospital2.43 km · 13750 96th Avenue
  • Royal Columbian Hospital9.03 km · 330 East Columbia Street

Parks

Parks Nearby

  • Price Creek Park0.35 km · 8564 146 St
  • Maple Green Park0.87 km · 8959 150 St
  • Maple Park0.88 km · 14939 84 Ave

Trails Nearby

  • Cedar Trail1.94 km
  • Green Timbers Urban Forest2.11 km
  • Pine Trail2.30 km

Public Recreation Center

  • Fleetwood Recreation Centre2.91 km · 15996 84 Ave
  • Hjorth Road Outdoor Pool3.11 km · 10275 148 St
  • Newton Wave Pool3.62 km · 13730 72 Ave

Museum

  • Irving House Historic Centre8.18 km · 302 Royal Ave
  • Surrey Museum8.92 km · 17710 56A Ave
  • Pitt Meadows Museum11.80 km · 12294 Harris Rd

University & College

  • Boucher Institute of Naturopathic Medicine1.90 km
  • Stenberg College3.11 km
  • Simon Fraser University - Surrey Campus3.47 km

Preschools

  • Bright Angels Childrens Centre0.74 km · 14219 88th Ave
  • Caterpillar Fun House #51.01 km · 8226 146 St
  • Monkey Ville Childcare1.20 km · 8365 150A St

Daycares

  • First Choice Montessori #20.40 km · 101 8824 144 St
  • Li'l Munchkin Daycare0.50 km · 14435 85A Ave
  • Jubilee Montessori House0.72 km · 14924 88A Ave

Downtown

  • Downtown Surrey3.72 km
  • Downtown Burnaby15.18 km
  • Downtown Richmond22.92 km

Skytrain Station

  • King George Station Skytrain3.02 km
  • Surrey Central Station Skytrain3.77 km · 10278 135 St
  • Gateway Station Skytrain4.76 km · 13401 108 Ave

Bus Stations

  • Westbound 88 Ave @ 146 St0.17 km
  • Westbound 88 Ave @ 144 St0.17 km
  • Westbound 88 Ave @ 148 St0.29 km
  • Northbound 156 St @ 88 Ave0.51 km
  • Westbound 88 Ave @ 210 St0.57 km

Airports

  • Boundary Bay Airport (CZBB)16.81 km
  • Vancouver International Airport (YVR)26.67 km
  • Abbotsford International Airport (YXX)35.97 km

BC Ferries

  • BC Ferries Tsawwassen Ferry Terminal28.30 km
  • BC Ferries Horseshoe Bay40.53 km

West Coast Express

  • Port Coquitlam West Coast Express11.56 km · 2125 Kingsway Ave
  • Pitt Meadows Station West Coast Express11.62 km
  • Maple Meadows Station West Coast Express12.31 km

Public

  • Green Timbers0.38 km · 8824 144 St
  • Enver Creek0.66 km
  • Maple Green0.80 km · 14898 Spenser Dr
  • Brookside0.82 km · 8555 142A St
  • SD36 Education Services (Type 1)1.39 km · 14033 92 Ave
  • Surrey Academy of Innovative Learning1.39 km · 14033 92 Ave

Private

  • Cornerstone Montessori School0.74 km · 14724 84 Ave
  • G.A.D.3.01 km · 13479 77 Ave
  • St Matthew's3.06 km · 16065 88 Ave

About: 14576 Chartwell Drive, Surrey

With 2,068 Surrey Single Family Residences for sale, finding your perfect home will be easy.

This freehold detached house was built in 1978 and is currently listed at $715 per square foot. The property sits on a 7,200 sq ft lot with 60 feet of frontage. The property offers 6 parking spaces, a garage, 1 fireplace. Annual property taxes were assessed at $5,131 in 2026.

Located in the city of Surrey, within the province of British Columbia, the address 14576 Chartwell Drive resides in the Bear Creek Green Timbers neighbourhood of Surrey.

Other communities nearby are Fleetwood Tynehead, Queen Mary Park Surrey and East Newton. Chartwell has 1 homes currently on the market, while the district of Bear Creek Green Timbers has 150 postings on the market. That's just 3.5% of the 4,284 total listings for sale in the city of Surrey. In Bear Creek Green Timbers, the average asking price for a detached house is $2,065,920, which translates to an estimated monthly mortgage payment of $9,662.* Notably, this is 1.0 times the average list price of $2,036,059 for a similar detached house in the city of Surrey.

Detached houses listed in Bear Creek Green Timbers are an average of 2,729 sq ft, with 5 beds and 4 baths.

The community around 14576 Chartwell Drive has more detached houses for sale than townhouses.

Monthly payments are an estimate based on a mortgage with 20% down @ 5% with a 5-yr mortgage rate

MLS®#: R3177198 · $1,099,000 · 3 bedroom detached house in Bear Creek Green Timbers Surrey.

FAQs About 14576 Chartwell Drive, Surrey

What is the square footage of 14576 Chartwell Drive, Surrey, MLS® R3177198?
This house, MLS® R3177198, has a size of 1,537 sqft and a lot size of 7,200 sqft. This is below the average square footage for a house in the Bear Creek Green Timbers neighbourhood, which is 2,739 sqft.
What are nearby schools to this house?
Nearby secondary schools include Enver Creek, SD36 Education Services (Type 1) and Surrey Academy of Innovative Learning. Nearby elementary schools include Green Timbers, Maple Green and Brookside.
How many bedrooms and bathrooms does this home have?
There are 3 bedrooms and 2 bathrooms in this house, MLS® R3177198.
Does this house have parking available?
Yes, there is parking available for this house with 6 spots.
What are annual taxes for this house?
Annual taxes for this home are estimated at $5,131 per year based on 2026 tax year reports.
Is this house walkable?
With a Walk Score™ of 44, this home is considered car-dependent with most errands requiring a car.
How does this house compare to other homes selling in Bear Creek Green Timbers, Surrey?
This home is listed at 47.0% below average house prices for Bear Creek Green Timbers.

Single Family Residence for sale in Surrey, BC, MLS® R3177198

This Single Family Residence is a detached property that is currently for sale and was listed on October 20, 2026, or listed 1 week ago on our web site. This detached house is for sale and is located in the neighbourhood of Bear Creek Green Timbers. It was built in the year of 1978, or 48 years old. The full mailing address is 14576 Chartwell Drive, Surrey, BC, V3S 5E4. It has 3 beds & 2 baths. The list price of this detached house is $1,099,000 and the living area is 1,537 sq ft, or $715 per square foot. The lot is 7,200 sq ft.
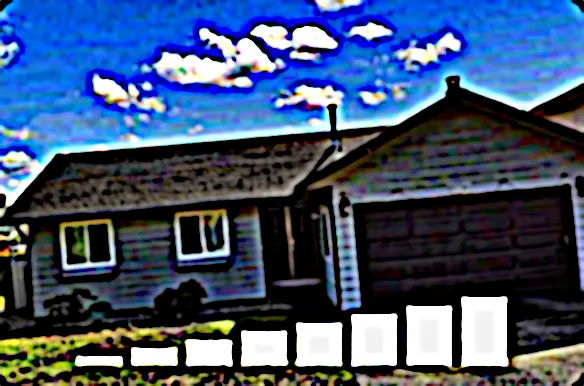
14576 Chartwell Drive, Surrey

Upcoming Open Houses

The postal code V3S 5E4 has a few open houses in Surrey British Columbia Canada. This Bear Creek Green Timbers detached house for sale is one of Lower Mainlands best priced properties in the Bear Creek Green Timbers neighbourhood.

If you would like to calculate your mortgage payment for this listing located at V3S 5E4 and need a mortgage calculator please see above.

Home Value

For sellers wanting to get a home value of their house for sale near this MLS® listing ID R3177198, please contact us to have a Surrey listing agent contact you with our selling system, and see the mortgage calculator above for this listing's monthly payment. Richard Morrison is a top real estate agent located in Surrey Bear Creek Green Timbers.

Price History

You can see Price History, house prices, Walk Score, and property disclosure above. The data relating to real estate on this website (MLS® R3177198) comes in part from the Surrey MLS® Reciprocity program of either Greater Vancouver REALTORS® (GVR), the Fraser Valley Real Estate Board (FVREB) or the Chilliwack and District Real Estate Board (CADREB).