By Area
By Type
1403 - 1010 Burnaby Street, Vancouver, BC - MLS: R3177179 - Photo 1
31

1403 - 1010 Burnaby Street, Vancouver

List Price$995,000Est. $4,630/month
Beds2
Baths2
Sq Ft1,021

About 1403 - 1010 Burnaby Street, Vancouver

Dwelling Type:Apartment/Condo
Structure:Multi Family, Residential Attached
Year Built:1991
Floor Area (sq. ft.):1,021
Parking:2 parking spots
Stories:—
Property Taxes:$3,491.77 /yr (2026)
Maintenance Fee:$766.83/mo
Pets:Cats OK, Dogs OK, Number Limit (Two), Yes
Status:For Sale
MLS® #:R3177179
Added: (2 weeks ago)
Updated:
Provided by:Engel & Volkers Vancouver
Area:Vancouver West
Sub Area:West End VW
MLS Reciprocity

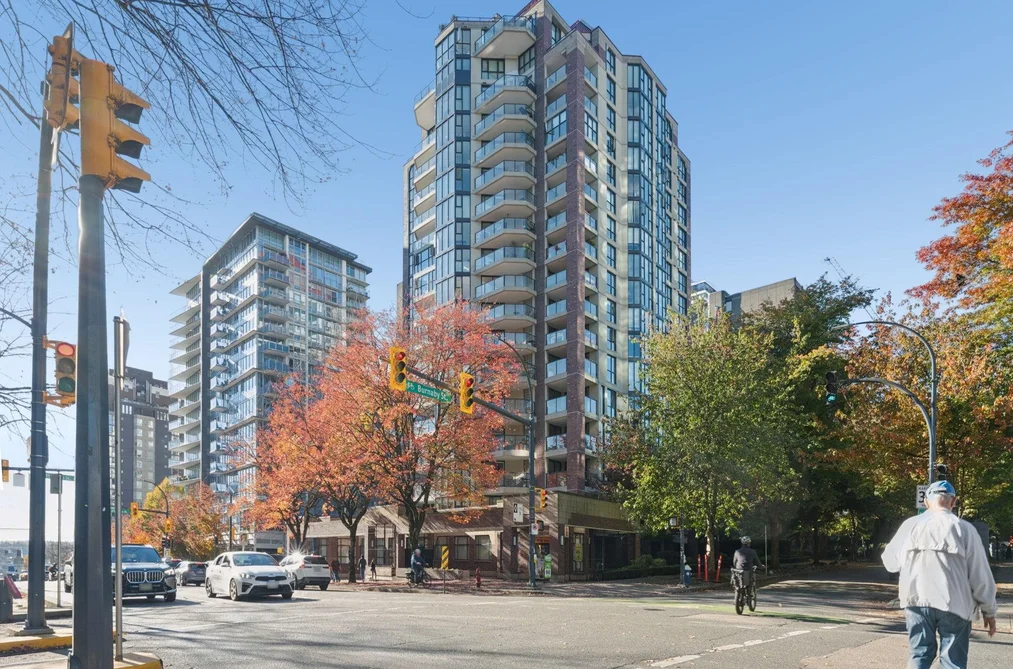
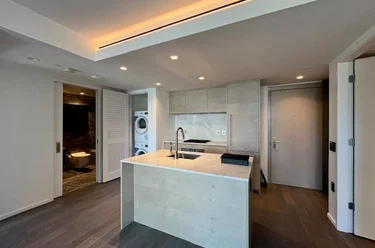
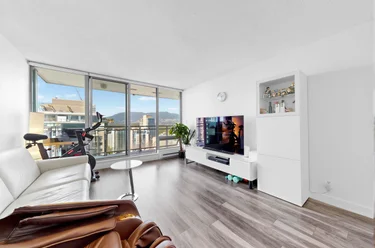
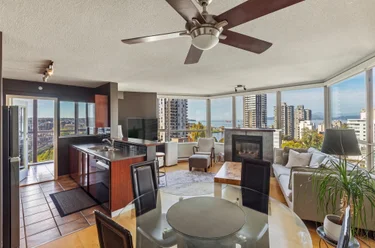
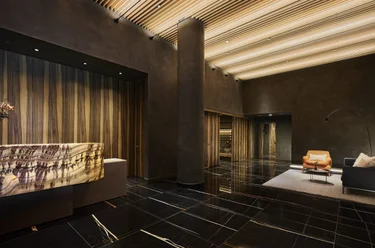
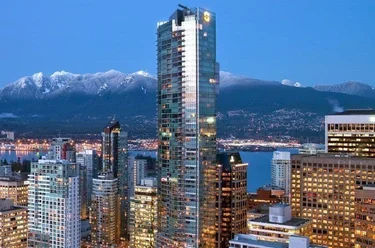
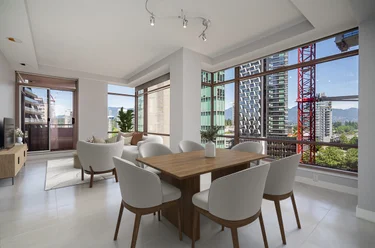
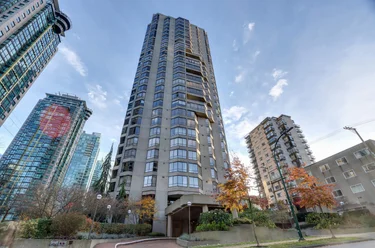
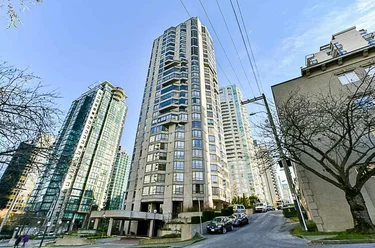
Apartment/Condo for sale at 1403 - 1010 Burnaby Street Vancouver, BC V6E 4L8, Canada, Metro Vancouver, Lower Mainland. 1,021 sqft • West End VW • List Price $995,000. The Ellington is a hidden gem in the West End. This stylish 2 BR, 2 bath, corner suite nicely positioned on the quiet side of the building. Bright open planned layout with hardwood floors, newly updated kitchen & appliances, spacious living/dining perfect for entertaining with access to private balcony offering views of English Bay & NS Mountains, large MBR with beautiful ensuite, new 2nd bathroom, separate laundry/storage room, 2 S/S parking, storage unit, rentals allowed, 2 pets, H/W & heat incl in maint fee, private Outdoor pool, gym, lounge room, PLUS guest suite. Enjoy the peace of mind of this fully rainscreened building (2017), new lobby and elevators. Terrific community building & unbeatable location steps to the beach, shopping & parks.

1403 - 1010 Burnaby Street, Vancouver, BC V6E 4L8 (MLS® R3177179) is a 2 bed, 2 bath Apartment/Condo for sale, listed at $995,000 and added to Strawhomes.com on October 19, 2026. The apartment is 1,021 square feet and was built in 1991. At $995,000, the estimated mortgage is $4,630 per month with 20% down, a 5% interest rate and a 25-year amortization. The apartment is in the West End VW Condos neighbourhood of Vancouver, with more listings under Vancouver Apartments for sale. The neighbourhoods whose centres are closest to the apartment are Yaletown, Downtown VW and Downtown VE.

Details

Property

Area Minor
West End VW
Postal Code
V6E 4L8
Property Sub Type
Apartment/Condo
Year Built
1991
Size (Interior)
1,021 sqft
Building Area Total
1,021 sqft
Area Major
Vancouver West
Property Type
Residential
Status
Active
Last Modified
2026-11-05
Neighborhood
The Ellington
Province
British Columbia
Date first appeared on site
2026-10-19
Features
2 baths, 2 beds, Apartment/Condo, Central Location, Recreation Nearby

Inside

Full Bathrooms
2
Main Level Bathrooms
Laundry Features
In Unit
Flooring
Hardwood
Rooms
Above Grade Finished Area
Below Grade Finished Area
Kitchen Appliances
Washer/Dryer, Dishwasher, Refrigerator, Stove, Microwave
Bedrooms
2
Window Features
Window Coverings
Interior Features
Elevator, Guest Suite, Storage

Building

Roof
Other
Floor Area Below Grade
Heating
Baseboard, Hot Water
Foundation
Concrete Perimeter
Structure
Multi Family, Residential Attached
View
Yes
View Description
Partial Ocean & Mountains
Spa Features
Swirlpool/Hot Tub
Construction
Concrete, Mixed (Exterior)
Exterior Features
Balcony

Parking

Parking Space (A)
2
Parking Features
Garage Under Building
Garage
Yes

Fees

Gross Taxes
$3,491.77
Tax Year
2026
Maintenance Fee
$766.83/month
Common Elements Included
Bike Room, Exercise Centre, Trash, Heat, Hot Water, Management, Recreation Facilities, Sewer, Snow Removal, Water

Utilities

Utilities
Community, Natural Gas Connected, None, Water Connected
Sewer
Public Sewer, Storm Sewer
Water Source
Community

Highlights

Building Amenities
Bike Room, Exercise Centre, Trash, Heat, Hot Water, Management, Recreation Facilities, Sewer, Snow Removal, Water
Community Features
Shopping Nearby

Land

Lot Features
Central Location, Recreation Nearby

Listing Details

MLS® Number
R3177179
Ownership
Freehold Strata
Age
35 years
Main Floor Finished Area
1,021 sqft
Listing Source
GVR – FVREB – CADREB – BCNREB – Resi
Pets Allowed
Cats OK, Dogs OK, Number Limit (Two), Yes

Additional Property Details

Above Grade Finished Area
Below Grade Finished Area
Basement Finished Area
Main Floor Finished Area
Main Level Bathrooms
Age of Building
Legal Description
Distance to Transit
Rentals Allowed
Management Company
Restrictions
Age Restriction
Fireplace Features
Patio & Porch
Fencing
Covered Parking Places

Rooms

Sign in to view room details

Sold History Listing records and last sold date for 1403 - 1010 Burnaby Street, Vancouver

MLS® #DateEventPrice
XXXXXXXXXXXxx XX, XXXXListed—
Join or Sign In • Real estate boards need a verified account to see listing features & sold data

Recently Sold Homes Near MLS® R3177179 - Sold Data

Here are some recent Vancouver condos for sale that sold in West End VW, including the days on market. The view sold data is from MLS® listing data using nearby neighbourhoods.

  • 603 - 888 Bute Street, Vancouver

    Sold price
    $X,XXX,XXX
    Date sold
    Xxx XX, XXXX
    Size
    973 sqft
    Days on market
    4
  • 1602 - 1863 Alberni Street, Vancouver

    Sold price
    $X,XXX,XXX
    Date sold
    Xxx XX, XXXX
    Size
    996 sqft
    Days on market
    54
  • 1402 - 1995 Beach Avenue, Vancouver

    Sold price
    $X,XXX,XXX
    Date sold
    Xxx XX, XXXX
    Size
    982 sqft
    Days on market
    35
Join or Sign In • Real estate boards need a verified account to see listing features & sold data

Tax history - BC Assessment

YearLand + ImprovementsAssessment
2026$727,000 + $311,000$1,038,000

Location

Similar Properties Shop homes for sale similar to 1403 - 1010 Burnaby Street, Vancouver

Mortgage Calculator Affordability: Afford a Home up to your budget

Type in your mortgage amount, down payment, interest rate, and property price below to see your mortgage payment amount. Take into account strata fees. Consult with Richard Morrison Realtor® to learn how to improve your affordability.

Monthly mortgage payment
$4,630
Monthly total incl. strata
$5,396

Neighbourhood

Nearby Amenities, Schools, Commute and Travel Times near - 1403 - 1010 Burnaby Street, Vancouver

AreaAvg. PriceUpdated
This Home$995,000Oct 19, 2026
Vancouver$1,920,026Nov 6, 2026
West End VW$1,603,101Nov 6, 2026

Amenities

Grocery Stores

  • Granville Food Market0.47 km
  • Your Independent Grocer0.49 km · 1255 Davie Street
  • Choices Markets0.57 km · 1202 Richards Street

Malls

  • CF Pacific Centre1.11 km · 701 West Georgia Street
  • Library Square Tower Shops & Food1.13 km · 300 West Georgia Street
  • Robson Public Market1.22 km · 1610 Robson Street

Pharmacy

  • Mar Mar Pharmacy0.12 km · 1200 Burrard Street
  • Pharmasave - Burrard and Davie0.20 km
  • Regency Prescriptions0.23 km · 1144 Burrard Street

Liquor

  • Spirit Of Howe Street0.32 km · 1275 Granville Street
  • BC Liquor Stores0.44 km · 1155 Bute Street
  • Viti Wine and Lager0.75 km · 900 Seymour Street

Libraries

  • Courthouse Libraries BC0.59 km · 800 Smithe Street
  • Little Free Library | Granville Island0.96 km
  • Vancouver Public Library, Central Library1.11 km · 350 West Georgia Street

Entertainment & Sports

Movie Theaters

  • The Cinematheque0.31 km · 1131 Howe Street
  • Vancity Theatre0.46 km · 1181 Seymour Street
  • Scotiabank Theatre Vancouver0.60 km · 900 Burrard Street

Restaurants

  • Donair King0.12 km · 1028 Davie St
  • The Basic0.15 km · 1031 Davie St
  • Banana Leaf on Davie0.17 km · 1043 Davie St

Nightlife

  • Village Studios0.12 km · 1022 Davie St BSMT
  • Clubvibes.com0.12 km · 1026 Davie Street
  • Celebrities Nightclub0.12 km · 1022 Davie St

Arenas

  • BC Place Stadium1.31 km · 777 Pacific Blvd
  • Rogers Arena1.85 km · 800 Griffiths Way
  • Vancouver Canadians Baseball Club4.34 km · 4601 Ontario St

Health and Fitness

Fitness

  • DS Personal Training0.11 km · 1020 Harwood St
  • Great Outdoor Gym Ltd.0.14 km · 1350 Burrard St Ste 319
  • F212 Steam GYM & SPA0.14 km · 1048 Davie St

Yoga

  • Rooftop yoga0.47 km · 1058 Nelson Street
  • One Hour Hot Yoga0.58 km
  • KLP Yoga Studio0.62 km · 1055 Richards Street

Golf

  • Golf Mexico Tee Times0.50 km · 970 Burrard Street
  • Par-Tee Putt0.72 km · 670 Smithe St
  • The Rec Room Granville0.77 km · 855 Granville St

Hospitals

  • St. Paul's Hospital0.25 km · 1081 Burrard Street
  • Vancouver General Hospital2.05 km · 899 West 12th Avenue
  • Mount Saint Joseph Hospital3.41 km · 3080 Prince Edward Street

Parks

Parks Nearby

  • May & Lorne Brown Park0.38 km · 801 Beach Avenue
  • Nelson Park0.50 km · 1030 Bute Street
  • Emery Barnes Park0.55 km · 1170 Richards Street

Trails Nearby

  • Merilees Trail3.73 km
  • Sasamat Trail6.24 km
  • Nature Trail6.44 km

Public Recreation Center

  • YMCA of Greater Vancouver0.54 km · 955 Burrard St
  • Roundhouse Community Arts & Recreation Centre0.88 km · 181 Roundhouse Mews
  • False Creek Community Centre1.02 km · 1318 Cartwright St

Museum

  • Contemporary Art Gallery0.69 km · 555 Nelson St
  • Vancouver Art Gallery0.90 km · 750 Hornby St
  • HR MacMillan Space Centre1.02 km · 1100 Chestnut St

University & College

  • UBC Robson Square0.70 km
  • Emily Carr University of Art + Design1.35 km
  • Simon Fraser University Harbour Centre Campus Vancouver1.43 km

Preschools

  • Coastal Preschool0.98 km · 1160 W Georgia St
  • Swamp Willow Preschool1.04 km · 1318 Cartwright St
  • Little Rae Kids Club Preschool1.29 km · 200-761 Cardero St

Daycares

  • Mole Hill YMCA Child Care0.46 km · 1164 Comox St
  • The Mark Children's Centre Toddler Program0.47 km · 100 1362 Seymour St
  • North Creek Montessori Preschool0.48 km

Downtown

  • Downtown Vancouver1.07 km
  • Downtown Richmond12.44 km
  • Downtown Burnaby13.00 km

Skytrain Station

  • Vancouver City Centre Station Skytrain0.98 km
  • Yaletown–Roundhouse Station Skytrain1.01 km
  • Burrard Station Skytrain1.06 km · 635 Burrard St

Bus Stations

  • Northbound Burrard St @ Davie St0.06 km
  • Southbound Burrard St @ Davie St0.09 km
  • Eastbound Davie St @ Howe St0.15 km
  • Southbound Howe St @ Davie St0.19 km
  • Westbound Davie St @ Granville St0.20 km

Airports

  • Vancouver International Airport (YVR)9.81 km
  • Boundary Bay Airport (CZBB)24.33 km
  • Abbotsford International Airport (YXX)62.05 km

Seabus

  • Waterfront Stn Seabus Northbound1.68 km
  • Lonsdale Quay Seabus Southbound4.76 km

BC Ferries

  • BC Ferries Horseshoe Bay14.77 km
  • BC Ferries Tsawwassen Ferry Terminal30.00 km

West Coast Express

  • Waterfront Station West Coast Express1.63 km · 601 W Cordova St
  • Moody Centre Station West Coast Express20.65 km
  • Coquitlam Central Station West Coast Express23.93 km · 2900 Barnet Hwy

Public

  • Elsie Roy0.92 km · 150 Drake St
  • Lord Roberts Elementary1.05 km · 1100 Bidwell St
  • King George Secondary1.33 km · 1755 Barclay St
  • Henry Hudson1.46 km · 1551 Cypress St
  • Kitsilano2.98 km
  • Sir Charles Tupper4.11 km

Private

  • Pattison High School0.50 km · 981 Nelson St
  • Lowell High School1.18 km · 210-750 Hamilton St
  • Franklin School1.25 km · 530 Hornby St - 2nd Floor

About: 1403 - 1010 Burnaby Street, Vancouver

If this apartment/condo isn't quite what you're looking for, view the other 2,256 Vancouver Apartment/Condos for sale

This freehold apartment/condo was built in 1991 and is currently listed at $975 per square foot. Monthly strata fees for this unit are $766.83. The property offers 2 parking spaces, a garage, scenic views. Annual property taxes were assessed at $3,492 in 2026.

Located in the city of Vancouver, within the province of British Columbia, the address 1403 - 1010 Burnaby Street resides in the West End VW neighbourhood of Vancouver.

Neighboring communities include Coal Harbour, Downtown VW and Downtown VE. Burnaby has 11 homes currently on the market, while the district of West End VW has 265 postings on the market. This represents approximately 5.8% of the total 4,543 properties listed for sale in Vancouver. The average listed price of an apartment/condo in West End VW is $1,540,984, with an estimated mortgage of $7,207 per month.* That is 1.4 times the average list price of $1,086,021 for an apartment/condo in Vancouver.

The average West End VW listed apartments/condo is 1,086 sq ft, has 2 beds, and 2 baths.

The community around 1403 - 1010 Burnaby Street has more apartments/condos for sale than detached houses.

The monthly payments provided are an approximation calculated for a mortgage loan with a down payment of 20% @ 5% interest rate over a 5-year mortgage term.

MLS®#: R3177179 · $995,000 · 2 bedroom apartment/condo in West End VW Vancouver.

FAQs About 1403 - 1010 Burnaby Street, Vancouver

What is the square footage of 1403 - 1010 Burnaby Street, Vancouver, MLS® R3177179?
This condo, MLS® R3177179, has a size of 1,021 sqft. This is below the average square footage for a condo in the West End VW neighbourhood, which is 1,086 sqft.
What are nearby schools to this condo?
Nearby secondary schools include Pattison High School, Lowell High School and Franklin School. Nearby elementary schools include Elsie Roy, Lord Roberts and Henry Hudson.
How many bedrooms and bathrooms does this home have?
There are 2 bedrooms and 2 bathrooms in this condo, MLS® R3177179.
Does this condo have parking available?
Yes, there is parking available for this condo with 2 spots.
What are annual taxes for this condo?
Annual taxes for this home are estimated at $3,492 per year based on 2026 tax year reports.
Is this condo walkable?
With a Walk Score™ of 99, this home is considered a Walker's Paradise with daily errands not requiring a car.
How does this condo compare to other homes selling in West End VW, Vancouver?
This home is listed at 35.4% below average condo prices for West End VW and has been on the market for 23 days fewer than the typical home in that neighbourhood.
What building is this condo a part of?
This condo is part of the building 1010 Burnaby Street and other units for sale include unit 701 and unit 905.

Apartment/Condo for sale in Vancouver West, Vancouver, BC, MLS® R3177179

This Apartment/Condo is an attached property that is currently for sale and was listed on October 19, 2026, or listed 2 weeks ago on our web site. This condo is for sale and is located in the neighbourhood of West End VW, in the The Ellington complex. It was built in the year of 1991, or 35 years old. The full mailing address is 1403 - 1010 Burnaby Street, Vancouver, BC, V6E 4L8. It has 2 beds & 2 baths. The list price of this condo is $995,000 and the living area is 1,021 sq ft, or $975 per square foot. The monthly strata fee is $767 and the ownership is freehold strata.

1403 - 1010 Burnaby Street, Vancouver

Upcoming Open Houses

The postal code V6E 4L8 has a few open houses in Vancouver British Columbia Canada. This West End VW condo for sale is one of Lower Mainlands best priced properties in the West End VW neighbourhood.

If you would like to calculate your mortgage payment for this listing located at V6E 4L8 and need a mortgage calculator please see above.

Home Value

For sellers wanting to get a home value of their condo for sale near this MLS® listing ID R3177179, please contact us to have a Vancouver listing agent contact you with our selling system, and see the mortgage calculator above for this listing's monthly payment. Richard Morrison is a top real estate agent located in Vancouver West End VW.

Price History

You can see Price History, house prices, Walk Score, and property disclosure above. The data relating to real estate on this website (MLS® R3177179) comes in part from the Vancouver MLS® Reciprocity program of either Greater Vancouver REALTORS® (GVR), the Fraser Valley Real Estate Board (FVREB) or the Chilliwack and District Real Estate Board (CADREB).