

13i 2300 NORDIC DRIVE

Property Description13i 2300 NORDIC DRIVE, Whistler, BC
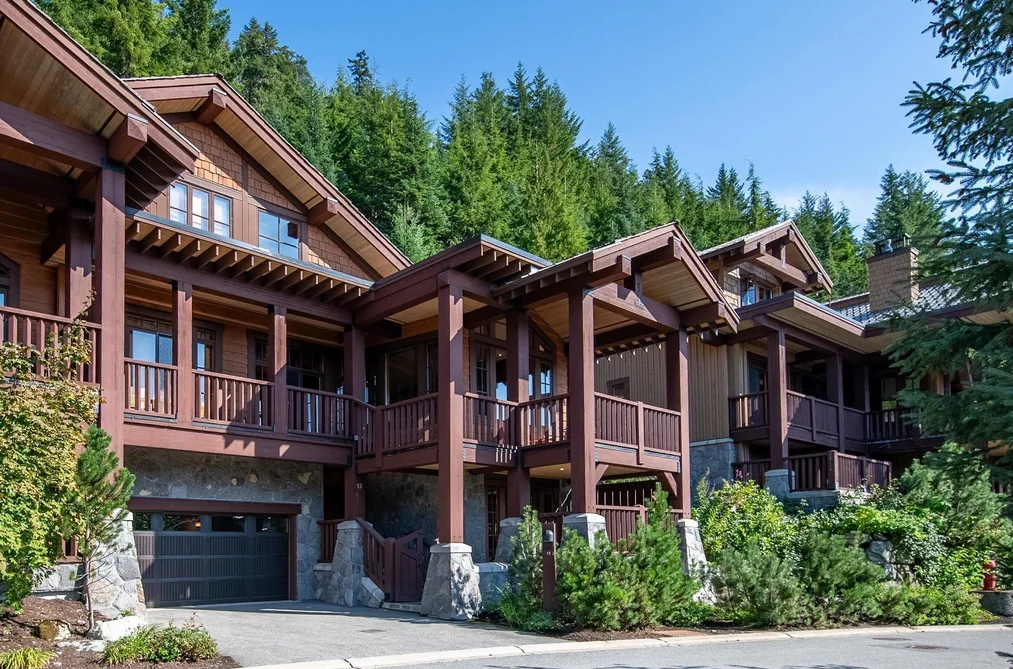
At Nature's Door offers unparalleled luxury shared ownership with homes boasting quintessential Pacific Northwest architecture, inspired craftsmanship, & reciprocal exchange benefits to other premier Fairmont Residence properties. Home 13 offers all this plus outstanding sun exposure, true ski-in/ski-out convenience with direct access to the Creekside Gondola, & a large wrap-around deck showcasing unobstructed views of the snow-capped Tantalus Range. Complete with beautiful custom furnishings & art, you & your family will feel right at home with a stainless steel BBQ & your private hot tub. Best of all, the 4,500-square-foot Owners’ Lodge and Spa is just steps away, featuring a Fairmont front desk and concierge, gym, sauna, steam room, and a slope-side outdoor pool and hot tubs.
This Half Duplex home located at 2300 Nordic Drive, Whistler is currently for sale and has been available on Strawhomes.com for 10 days. This property is listed at $399,000 with an estimated mortgage of $1,866* per month. It has 4 beds, 5 bathrooms, and is 2,618 square feet. The property was built in 2003. 13i 2300 Nordic Drive, Whistler BC V8E 0A6 is in the Nordic Townhouses neighbourhood Whistler. Whistler Creek, Bayshores and Alta Vista are nearby neighborhoods.
Facts & FeaturesProperty facts for 13i 2300 NORDIC DRIVE, Whistler
Property
- Area Minor
- Nordic
- Postal Code
- V8E 0A6
- Property Sub Type
- Half Duplex
- Year Built
- 2,003
- Size (Interior)
- 2,618 sqft
- Building Area Total
- 2,618 sqft
- Area Major
- Whistler
- Property Type
- Residential
- Status
- Active
- Last Modified
- 2026-06-19
Inside
- Bathrooms
- 5
- Main Level Bathrooms
- Flooring
- Mixed
- Fireplace
- 1
- Rooms
- Above Grade Finished Area
- Below Grade Finished Area
- Kitchen Appliances
- Washer/Dryer, Dishwasher, Refrigerator, Stove, Microwave
- Bedrooms
- 4
- Patio And Porch Features
- Patio, Deck
- Fireplace Features
- Insert, Gas
- Window Features
- Window Coverings
- Interior Features
- Vaulted Ceiling(s)
Building
- Roof
- Metal
- Floor Area Below Grade
- Basement
- None
- Heating
- Radiant
- Foundation
- Slab
- Structure
- Duplex, Residential Attached
- Levels
- Three Or More
- Security Features
- Smoke Detector(s)
- View
- Yes
- View Description
- Mountain
- Spa Features
- Swirlpool/Hot Tub
- Construction
- Frame Wood, Stone (Exterior), Wood Siding
- Exterior Features
- Balcony
Parking
- Parking Space (A)
- 3
- Parking Features
- Garage Double, Front Access, Garage Door Opener
- Garage
- Yes
Fees
- Taxes
- $10,006.63
- Tax Year
- 2,025
- Maintenance Fee
- $1,313/month
- Common Elements Included
- Clubhouse, Exercise Centre, Sauna/Steam Room, Weekly Housekeeping, Concierge, Cable/Satellite, Caretaker, Electricity, Trash, Maintenance Grounds, Gas, Heat, Hot Water, Management, Recreation Facilities, Sewer, Snow Removal, Taxes, Water
Utilities
- Utilities
- Electricity Connected, Natural Gas Connected, Water Connected
- Sewer
- Public Sewer, Sanitary Sewer
- Water Source
- Public
Highlights
- Building Amenities
- Clubhouse, Exercise Centre, Sauna/Steam Room, Weekly Housekeeping, Concierge, Cable/Satellite, Caretaker, Electricity, Trash, Maintenance Grounds, Gas, Heat, Hot Water, Management, Recreation Facilities, Sewer, Snow Removal, Taxes, Water
- Community Features
- Shopping Nearby
Land
- Lot Features
- Ski In/Ski out, Cul-De-Sac, Private, Recreation Nearby, Ski Hill Nearby
Listing Details
- MLS® Number
- R3134682
- Ownership
- Undivided Interest
- Age
- 23 years
- Main Floor Finished Area
- 1,355 sqft
- Listing Source
- GVR – FVREB – CADREB – BCNREB – Resi
Additional Property Details
- Above Grade Finished Area
- Below Grade Finished Area
- Basement Finished Area
- Main Floor Finished Area
- Main Level Bathrooms
- Age of Building
- Legal Description
- Distance to Transit
- Rentals Allowed
- Management Company
- Restrictions
- Age Restriction
- Fireplace Features
- Patio & Porch
- Fencing
- Covered Parking Places
Rooms
Sold HistoryListing records and last sold date for 13i 2300 NORDIC DRIVE, Whistler
| MLS® # | Date | Event | Price |
|---|---|---|---|
| XXXXXXXXXX | Xxx XX, XXXX | Listed | — |
Location


NeighbourhoodNearby Amenities, Schools, Commute and Travel Times near - 2300 Nordic Drive, Whistler
| Area | Avg. Price | Updated |
|---|---|---|
| This Home | $399,000 | Jun 10, 2026 |
| Whistler | $2,869,269 | Sep 5, 2026 |
| Nordic | $2,530,231 | Sep 5, 2026 |
Amenities
Grocery Stores
- Fuji Market2.97 km
- The Whistler Grocery Store2.98 km
- Whistler Farmers Market3.30 km
Malls
- Creekside Village0.97 km
Pharmacy
- Rexall3.02 km
Liquor
- BC Liquor Stores1.03 km
Entertainment & Sports
Restaurants
- Dusty's Bar & BBQ0.84 km
- Creekbread1.09 km
- Samurai Sushi - Creekside1.10 km
Nightlife
- Dusty's Bar & BBQ0.84 km
- Roland's Creekside Pub1.31 km
- Cure Lounge & Patio1.34 km
Health and Fitness
Fitness
- Altitude Fitness1.06 km
- Altitude Fitness | LIFT1.08 km
Golf
- Whistler Golf Club2.77 km
- The Range at the Whistler Golf Club2.79 km
- Fairmont Château Whistler Golf Course3.56 km
Parks
Parks Nearby
- Lakeside Park1.76 km
- Brio Park2.00 km
- Blackcomb Glacier Provincial Park2.94 km
Trails Nearby
- Alpha Lake Park1.57 km
- Lakeside Park1.76 km
- Rainbow Park3.22 km
Public Recreation Center
- Whistler Racquet Club3.73 km
- Meadow Park Sports Centre5.98 km
Museum
- Whistler Museum3.24 km
- Squamish Lilwat Cultural Centre3.69 km
Preschools
- Whistler Waldorf School4.93 km
Bus Stations
- Alta Vista1.72 km
- Highway 99 and Whistler Creekside1.79 km
- Highway 99 and Whistler Village2.21 km
- Gondola Transit Exchange Post 22.95 km
- Gondola Transit Exchange Post 52.95 km
Elementary
- Spring Creek3.20 km
- Myrtle Philip4.21 km
- Whistler Waldorf5.10 km
Secondary
- Whistler6.69 km
About: 13i 2300 NORDIC DRIVE, Whistler
If this half duplex isn't quite what you're looking for, view the other 368 detached houses in Whistler
This freehold half duplex was built in 2003 and is currently listed at $152 per square foot. The property offers 3 parking spaces, a garage, 1 fireplace, scenic views. Annual property taxes were assessed at $10,007 in 2025.
The address of 13i 2300 NORDIC DRIVE, unit number 13i, is situated in Whistler, British Columbia. It is located within the Nordic neighborhood of the city.
Neighboring communities include Whistler Creek, Alta Vista and Bayshores. Nordic has 4 homes currently on the market, while the district of Nordic has 24 postings on the market. That's just 6.5% of the 368 total listings for sale in the city of Whistler. In Nordic, the average asking price for a half duplex is $2,530,958, which translates to a monthly mortgage payment of around $11,837.* This is 0.9 times the average price of $2,894,992 for a similar half duplex in the city of Whistler.
The average Nordic listed detached house is 1,506 sq ft, has 3 beds, and 3 baths.
In the area surrounding 13i 2300 NORDIC DRIVE, detached houses outnumber townhouses on the market.
The monthly payment amount is an approximation calculated loan requiring a 20% down payment at a 5% rate for a 5-year mortgage term
MLS®#: R3134682 · $399,000 · 4 bedroom half duplex in Nordic Whistler.