By Area
By Type
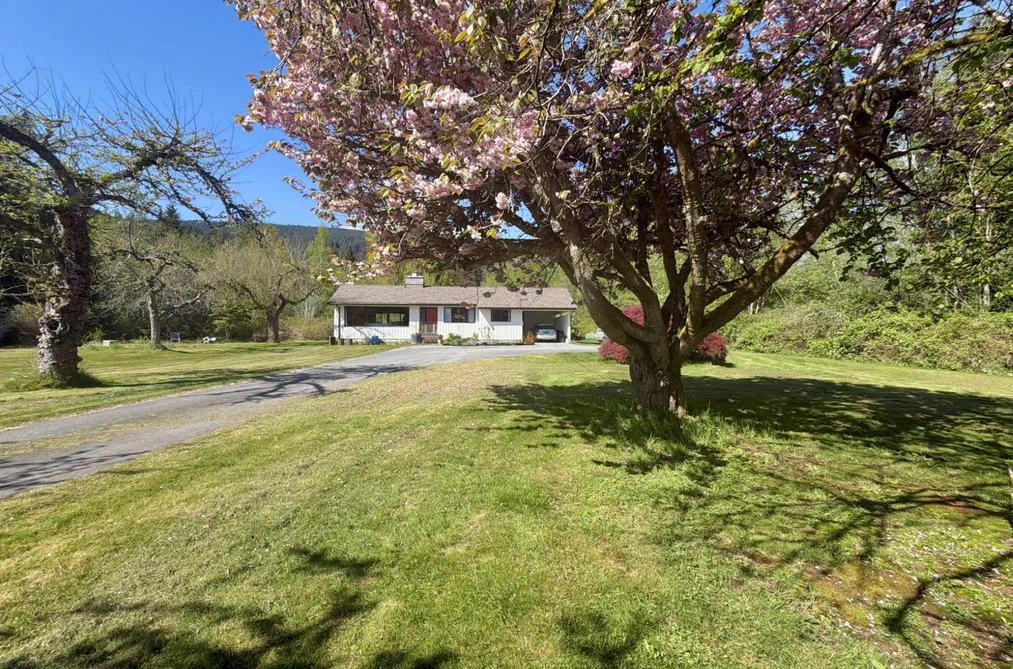
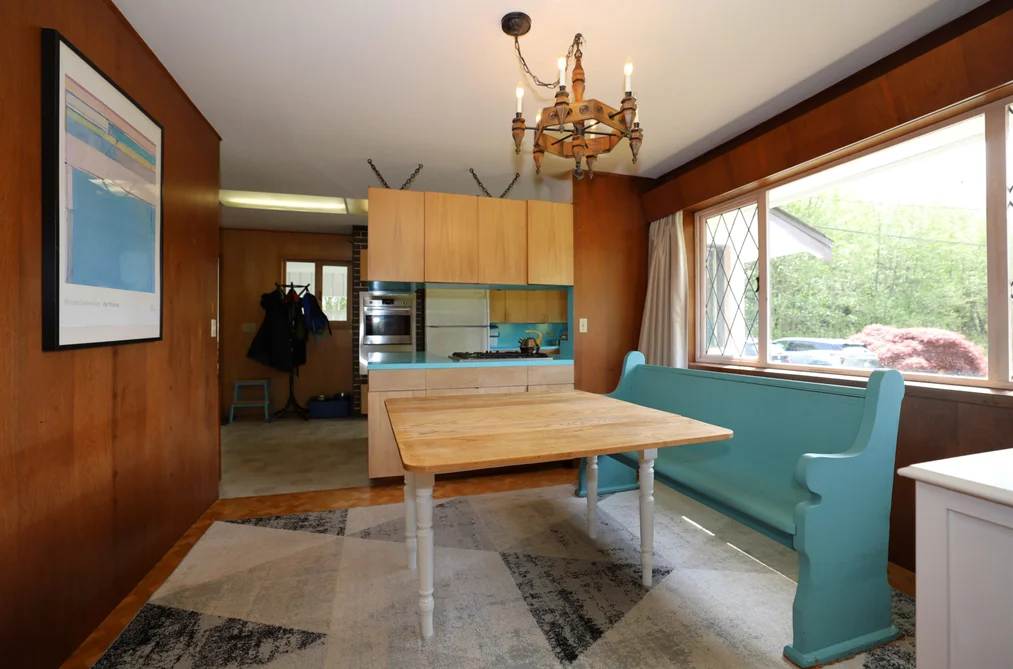
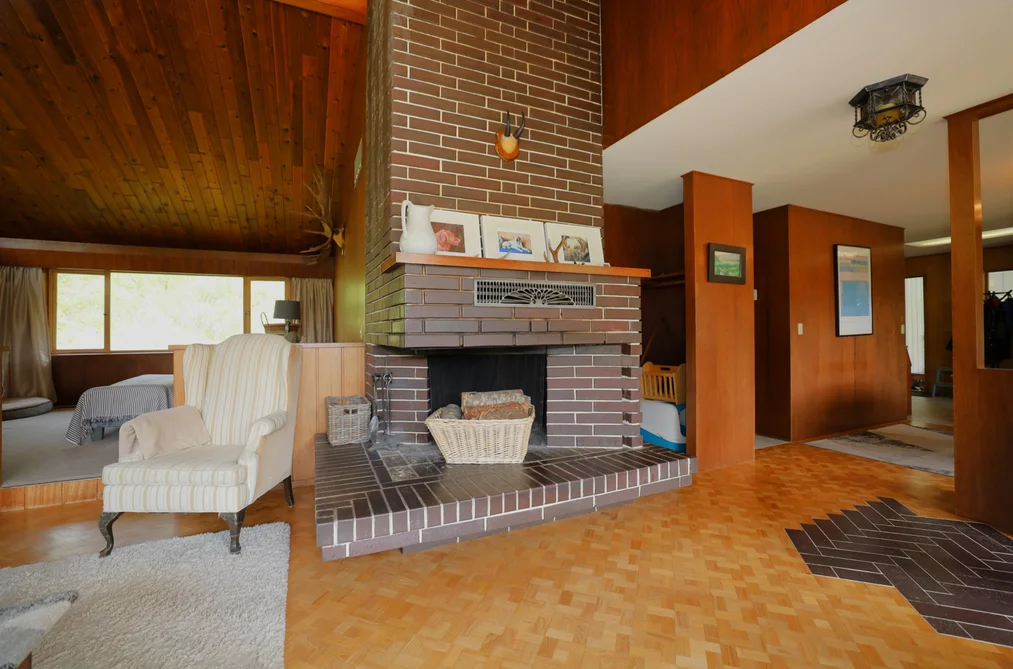
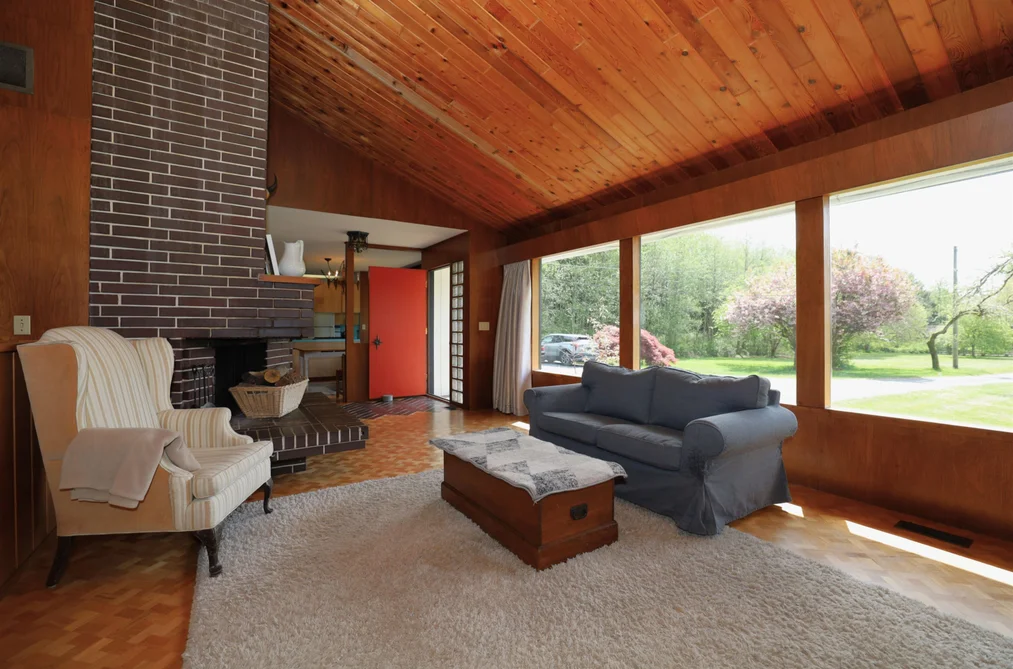
1346 RUSSELL ROAD, Gibsons, BC — Residential for Sale - Main Photo
36

1346 RUSSELL ROAD

Address1346 RUSSELL ROAD, Gibsons BC V0N 1V2
List Price$1,749,000Est. $8,180/month
Beds2
Baths1
Sq Ft1,279
TypeSingle Family Residence
StructureResidential Detached
Year Built1963
StyleRancher/Bungalow
Size1,279 sqft
Lot Size471,755 sq ft
Parking
Taxes$4,249.73 /yr
StatusFor Sale
MLS®#R3119342
Walk Score15
Added
Updated
Listed ByRoyal LePage Sussex
MLS RECIPROCITY

Property Description1346 RUSSELL ROAD, Gibsons, BC

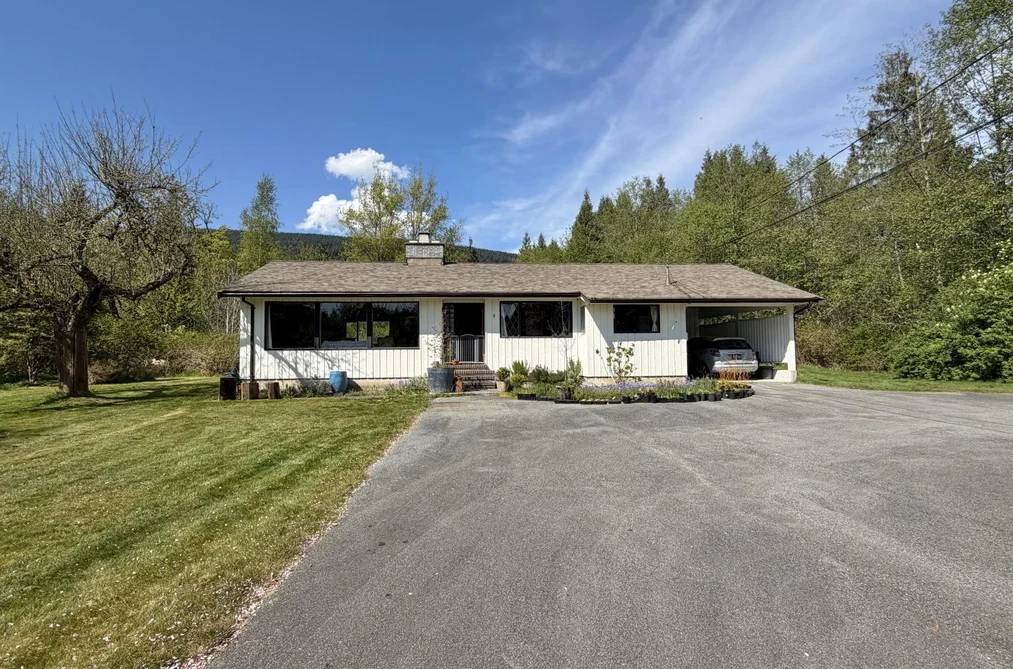
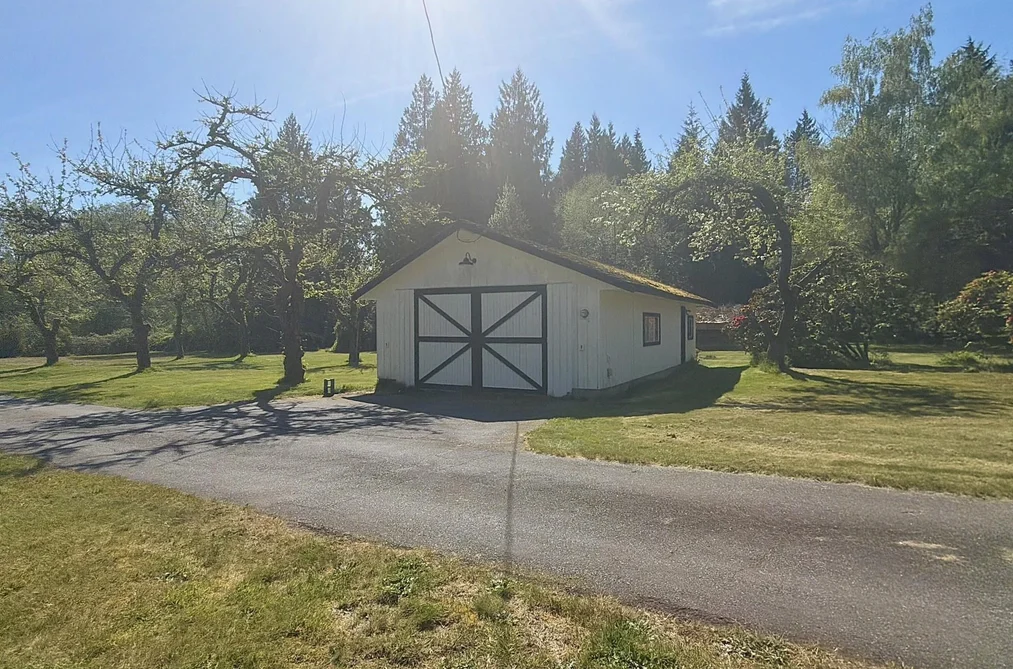
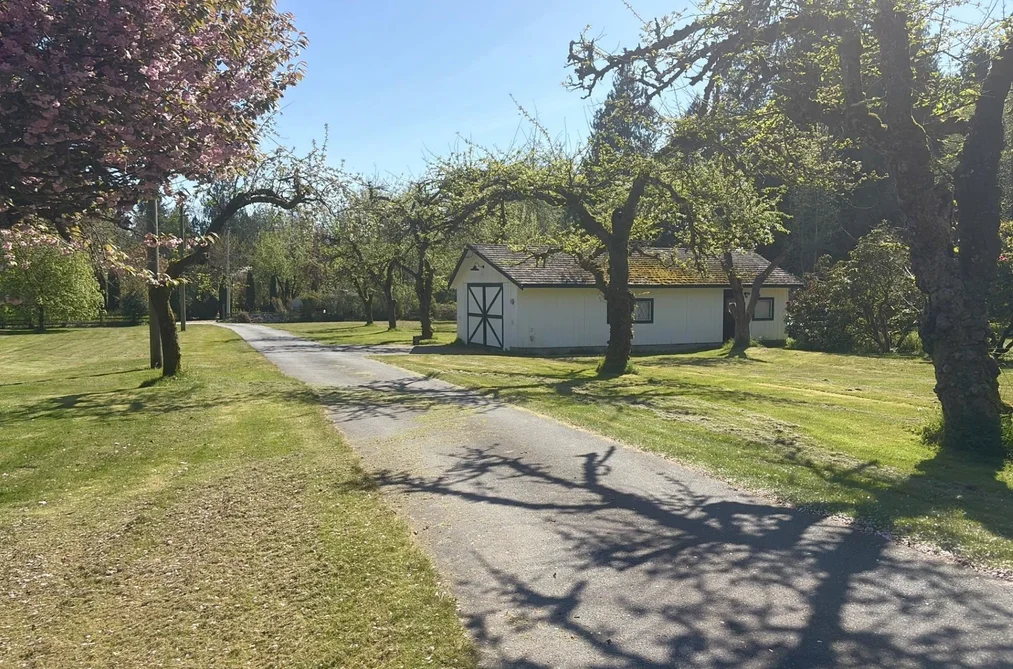
Set along a quiet rural road in Gibsons, this rare 10.82 acre property offers a unique blend of fertile land, natural beauty, and peaceful surroundings. With quality agricultural soil and a year-round creek running through the property, complete with water rights, this is an exceptional opportunity on the Sunshine Coast. The land features a mix of open meadows and mature trees, creating a park-like setting that feels both private and expansive. Surrounded by established farms and rural properties, the area reflects a strong connection to agriculture and the land. The existing 1,279 sq ft rancher is currently tenanted, offering immediate rental income or future flexibility for a new owner. Spacious detached shop creates a multitude of opportunities- storage, workshop, studio, and much more!

This Single Family Residence home located at 1346 Russell Road, Gibsons is currently for sale and has been available on Strawhomes.com for 74 days. This property is listed at $1,749,000 with an estimated mortgage of $8,180* per month. It has 2 beds, 1 bathroom, and is 1,279 square feet. The property was built in 1963. 1346 Russell Road, Gibsons BC V0N 1V2 is in the Gibsons & Area Houses neighbourhood Gibsons.

Facts & FeaturesProperty facts for 1346 RUSSELL ROAD, Gibsons

Property

Area Minor
Gibsons & Area
Postal Code
V0N 1V2
Property Sub Type
Single Family Residence
Year Built
1,963
Size (Interior)
1,279 sqft
Building Area Total
1,279 sqft
Area Major
Sunshine Coast
Property Type
Residential
Status
Active
Last Modified
2026-07-16

Inside

Bathrooms
1
Main Level Bathrooms
Laundry Features
In Unit
Fireplace
1
Rooms
Above Grade Finished Area
Below Grade Finished Area
Bedrooms
2
Patio And Porch Features
Patio
Fireplace Features
Wood Burning

Building

Roof
Asphalt
Floor Area Below Grade
Basement
Crawl Space
Heating
Forced Air, Propane
Foundation
Concrete Perimeter
Structure
Residential Detached
Construction
Frame Wood, Wood Siding
Exterior Features
Private Yard

Fees

Taxes
$4,249.73

Utilities

Utilities
Electricity Connected, Water Connected
Sewer
Septic Tank
Water Source
Community, Other

Highlights

Community Features
Shopping Nearby

Land

Lot Size Units
Square Feet
Lot Features
Central Location, Private, Rural Setting, Wooded
Lot Size (sq ft)
471,755
Lot Size (acres)
10.83
Frontage
561
Lot Size Dimensions
561 x 806
Lot Size Area
471,755

Additional Media

Virtual Tour
View Tour →

Listing Details

MLS® Number
R3119342
Ownership
Freehold NonStrata
Age
63 years
Main Floor Finished Area
1,279 sqft
Listing Source
GVR – FVREB – CADREB – BCNREB – Resi

Additional Property Details

Above Grade Finished Area
Below Grade Finished Area
Basement Finished Area
Main Floor Finished Area
Main Level Bathrooms
Age of Building
Legal Description
Distance to Transit
Fireplace Features
Patio & Porch
Fencing
Covered Parking Places

Rooms

Sign in to view room details

Sold HistoryListing records and last sold date for 1346 RUSSELL ROAD, Gibsons

MLS® #DateEventPrice
XXXXXXXXXXXxx XX, XXXXListed
Join or Sign In • Real estate boards need a verified account to see listing features & sold data

Location

Similar HomesShop homes for sale similar to 1346 RUSSELL ROAD, Gibsons

NeighbourhoodNearby Amenities, Schools, Commute and Travel Times near - 1346 Russell Road, Gibsons

AreaAvg. PriceUpdated
This Home$1,749,000May 4, 2026
Gibsons$1,189,432Jul 7, 2026
Gibsons & Area$1,189,432Jul 7, 2026

Amenities

Grocery Stores

  • IGA Gibsons1.03 km
  • SuperValu Grocery Store1.87 km
  • Supervalu1.87 km

Malls

  • Gibsons Park Plaza0.98 km
  • Sunnycrest Mall1.85 km
  • Tsain-Ko Village Shopping Centre16.33 km

Pharmacy

  • HOWE SOUND PHARMACY1.03 km

Liquor

  • The Blackfish Liquor Store1.00 km

Libraries

  • Gibsons & District Public Library2.74 km
  • Roberts Creek Community Library7.16 km

Entertainment & Sports

Restaurants

  • Won Japanese Restaurant1.88 km
  • Sima Japanese Restaurant1.89 km
  • Chasters Restaurant2.28 km

Nightlife

  • Bowen Island Pub15.35 km
  • Doc Morgan's Pub & Restaurant15.56 km

Arenas

  • Sunshine Coast Arena18.83 km

Health and Fitness

Fitness

  • The Beach Avenue Guest House7.76 km
  • The Well on Bowen14.76 km

Golf

  • Bowen Island Golf Club15.39 km
  • Gleneagles Golf Course & Clubhouse | West Vancouver19.90 km
  • Gleneagles Golf Course19.90 km

Hospitals

  • Sechelt Hospital16.51 km

Parks

Parks Nearby

  • Whispering Firs Park0.73 km
  • Secret Beach Park2.94 km
  • Shirley Macey Park3.24 km

Trails Nearby

  • Soames Hill3.76 km
  • Mount Elphinstone Provincial Park5.40 km
  • Cliff Gilker Park7.39 km

Public Recreation Center

  • Gibsons & District Aquatic Centre1.65 km
  • Sechelt Aquatic Centre17.33 km
  • Suncoast Racquet Club18.91 km

Museum

  • Bowen Island Museum & Archives15.17 km
  • Tems Swlya Museum16.49 km

Preschools

  • Bowen Island Preschool14.26 km

Bus Stations

  • Carol at Veterans0.82 km
  • Sunshine Coast at Veterans1.80 km
  • Gower Point at S Fletcher2.61 km
  • Sunshine Coast at Pratt4.11 km
  • Lower at Agnes4.53 km

BC Ferries

  • BC Ferries Horseshoe Bay20.08 km

Elementary

  • Cedar Grove1.97 km
  • Gibsons2.24 km
  • Gibsons Elementary3.96 km

Secondary

  • Elphinstone2.00 km
  • SPIDER2.27 km
  • Sunshine Coast Alternative School2.27 km

About: 1346 RUSSELL ROAD, Gibsons

If this detached house isn't quite what you're looking for, view the other 184 single family homes for sale in Gibsons

This freehold detached house was built in 1963 and is currently listed at $1,367 per square foot. The property sits on a 471,755 sq ft lot with 561 feet of frontage. The property offers a garage, 1 fireplace.

The address of 1346 RUSSELL ROAD is situated in Gibsons, British Columbia. It is located within the Gibsons & Area neighborhood of the city.

Russell has 1 homes currently on the market, while the district of Gibsons & Area has 181 postings on the market. That's just 98.4% of the 184 total listings for sale in the city of Gibsons. The average listed price of a detached house in Gibsons & Area is $1,198,080, with an estimated mortgage of $5,603 per month.* That is 1.0 the average list price of $1,190,589 for a detached house in Gibsons.

Detached houses listed in Gibsons & Area are an average of 1,938 sq ft, with 3 beds and 3 baths.

The community around 1346 RUSSELL ROAD has more detached houses for sale than townhouses.

Monthly payments are an estimate based on a mortgage with 20% down @ 5% with a 5-yr mortgage rate

MLS®#: R3119342 · $1,749,000 · 2 bedroom detached house in Gibsons & Area Gibsons.

FAQs About 1346 Russell Road, Gibsons

What is the square footage of this house?
1346 Russell Road, MLS® R3119342 has a size of 1,279 sqft and a lot size of 471,755 sqft. This is below the average square footage for house in the Gibsons & Area neighbourhood, which is 2,081 sqft.
What are nearby schools to 1346 Russell Road, Gibsons?
Nearby secondary schools include Elphinstone, SPIDER and Sunshine Coast Alternative School. Nearby elementary schools include Cedar Grove and Gibsons.
How many bedrooms and bathrooms does this home have?
There are 2 bedrooms and 1 bathroom in this house at 1346 Russell Road, MLS® R3119342.
What are annual taxes for 1346 Russell Road, Gibsons, BC?
Annual taxes for this home are estimated at $4,250 per year.
Is 1346 Russell Road, Gibsons, walkable?
With a Walk Score™ of 15, this home is considered not very walkable with almost all errands require a car.
How does 1346 Russell Road compare to other homes selling in Gibsons & Area, Gibsons?
This home is listed at 35.2% above average house prices for Gibsons & Area and has been on the market for 36 days fewer than the typical home in that neighbourhood.