By Area
By Type
13425 WOODCREST DRIVE, Surrey, BC — Residential for Sale - Main Photo
8

13425 WOODCREST DRIVE

Address13425 WOODCREST DRIVE, Surrey BC V4P 1W3
List Price$3,499,000Est. $16,364/month
Beds4
Baths3
Sq Ft2,731
TypeSingle Family Residence
StructureResidential Detached
Year Built1974
StyleRancher/Bungalow
Size2,731 sqft
Lot Size66,647 sq ft
Parking4 parking spots
Taxes$13,629.28 /yr (2025)
StatusFor Sale
MLS®#R3109094
Walk Score6
Added
Updated
Listed ByNu Stream Realty Inc.
MLS RECIPROCITY

Property Description13425 WOODCREST DRIVE, Surrey, BC

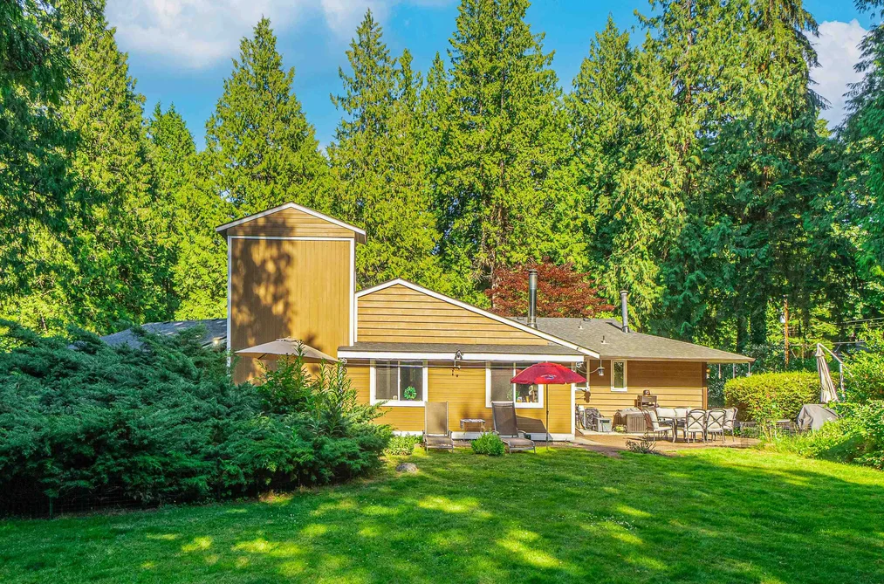
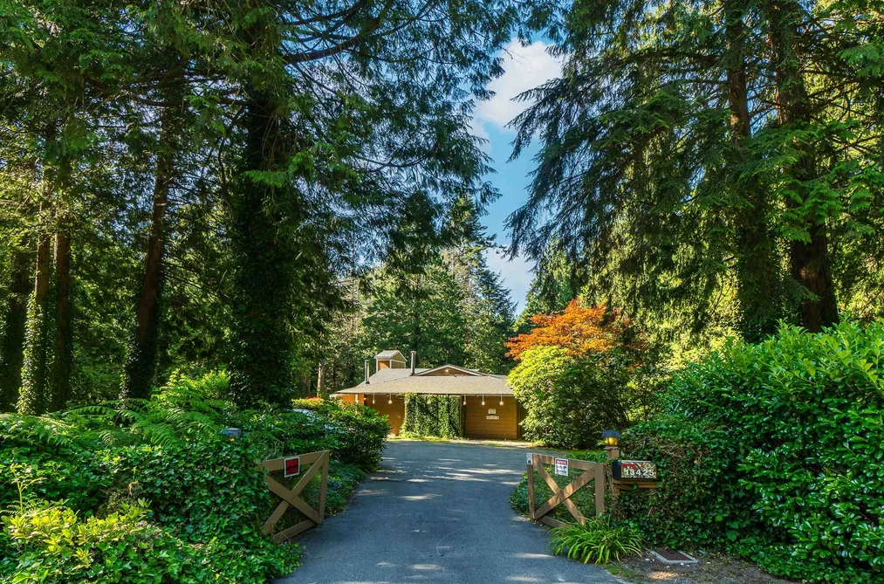
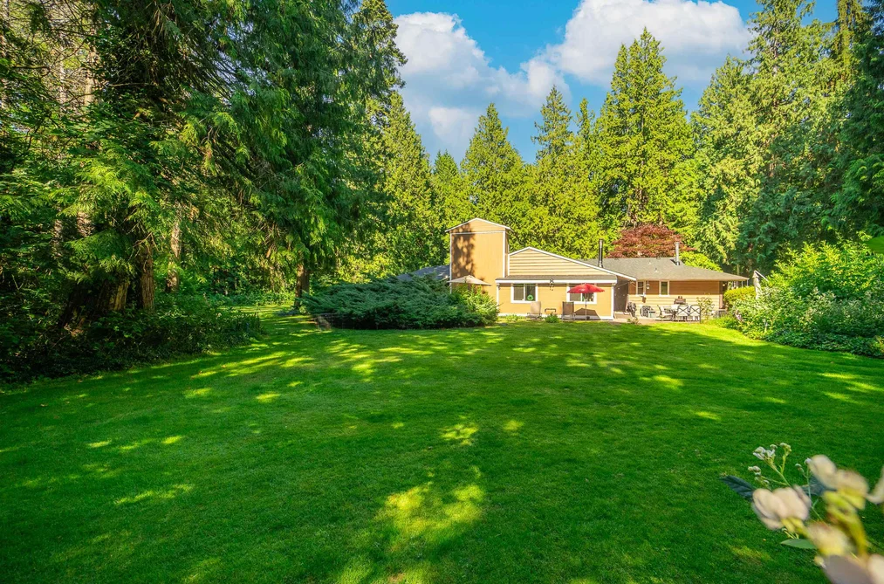
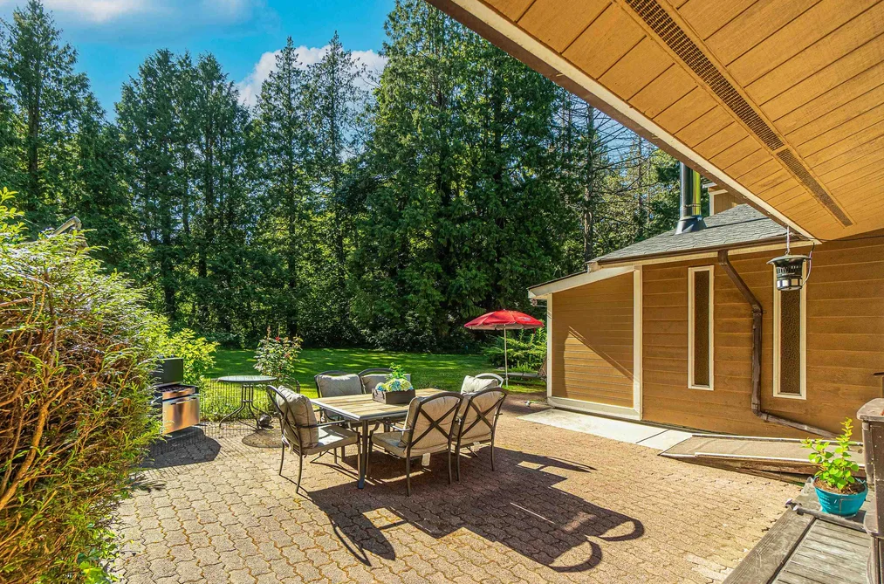
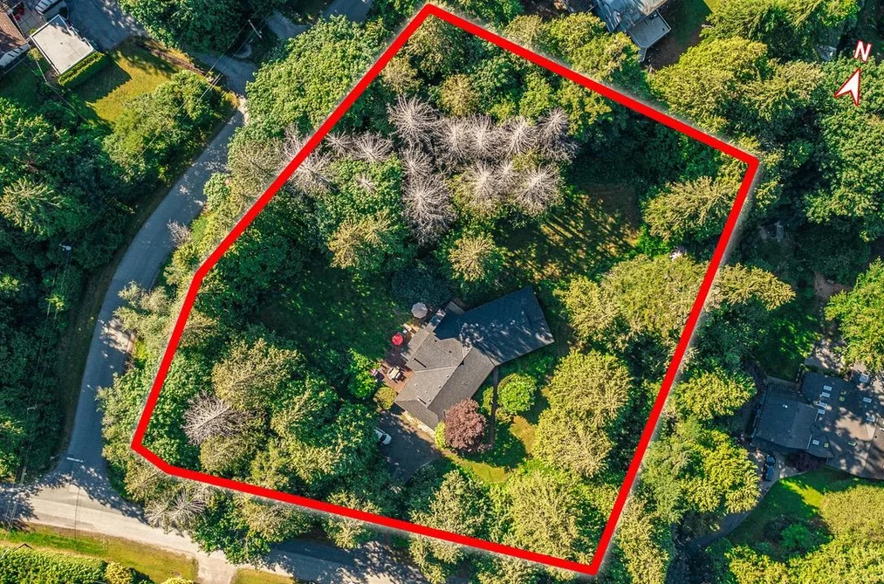
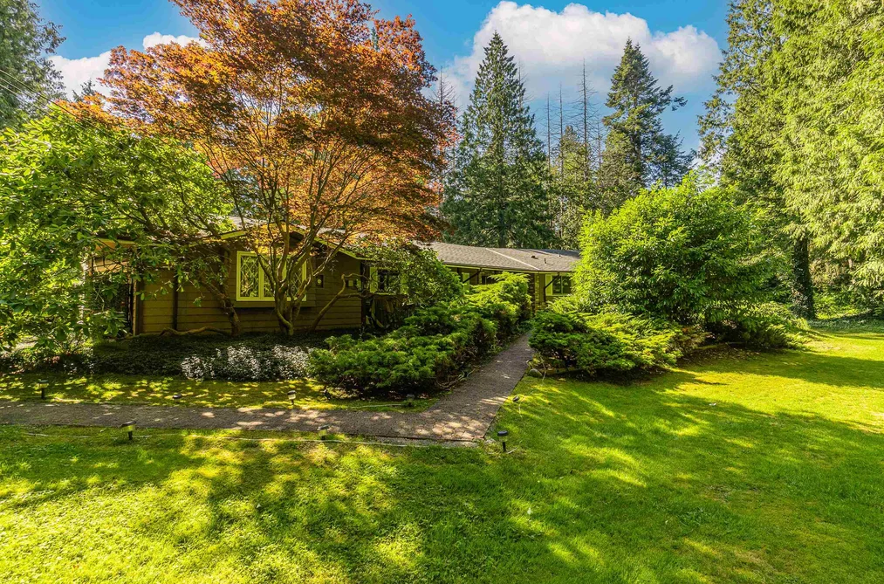
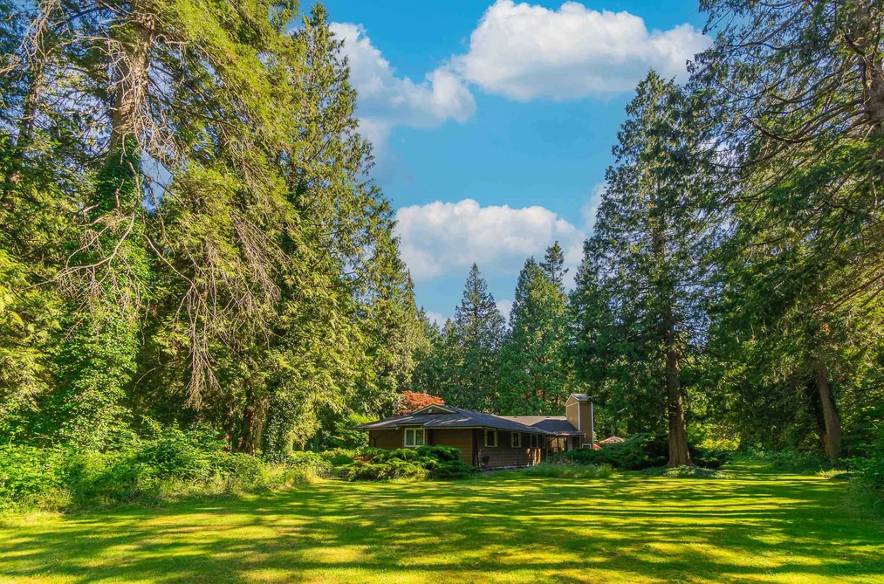
A RARE FIND! 1.53 acres on PRIME Woodcrest Drive. Beautiful HUGE corner flat lot, ideal site for the custom dream home. Current R-A zoning allows for extensive density. Very rentable 4 BDRM residence while you plan your dream home. Surrounded by multi-million dollar estates and situated in the most desirable neighbourhood in South Surrey. School catchment: Elgin Park Secondary, Chantrell Creek Elementary. Minutes to beaches, nature trails, shopping and Athletic Park. Great Location & Opportunity! Call today to view!

This Single Family Residence home located at 13425 Woodcrest Drive, Surrey is currently for sale and has been available on Strawhomes.com for 100 days. This property is listed at $3,499,000 with an estimated mortgage of $16,364* per month. It has 4 beds, 3 bathrooms, and is 2,731 square feet. The property was built in 1974. 13425 Woodcrest Drive, Surrey BC V4P 1W3 is in the Elgin Chantrell Houses neighbourhood Surrey. Crescent Bch Ocean Pk., Sunnyside Park Surrey and King George Corridor are nearby neighborhoods.

Facts & FeaturesProperty facts for 13425 WOODCREST DRIVE, Surrey

Property

Area Minor
Elgin Chantrell
Postal Code
V4P 1W3
Property Sub Type
Single Family Residence
Year Built
1,974
Size (Interior)
2,731 sqft
Building Area Total
2,731 sqft
Area Major
South Surrey White Rock
Property Type
Residential
Status
Active
Last Modified
2026-07-16

Inside

Bathrooms
2
Main Level Bathrooms
Flooring
Laminate, Mixed, Tile
Fireplace
1
Rooms
Above Grade Finished Area
Below Grade Finished Area
Kitchen Appliances
Washer/Dryer, Dishwasher, Refrigerator, Stove
Bedrooms
4
Half Bathrooms
1
Patio And Porch Features
Patio
Fireplace Features
Free Standing, Wood Burning

Building

Roof
Asphalt
Floor Area Below Grade
Basement
Crawl Space
Heating
Baseboard, Hot Water, Natural Gas
Foundation
Concrete Perimeter
Structure
Residential Detached
Construction
Frame Wood, Brick (Exterior), Wood Siding
Exterior Features
Garden, Private Yard

Parking

Parking Space (A)
4
Parking Features
Open, Front Access
Garage
No

Fees

Taxes
$13,629.28
Tax Year
2,025

Utilities

Utilities
Electricity Connected, Natural Gas Connected, Water Connected
Sewer
Septic Tank
Water Source
Public

Highlights

Community Features
Shopping Nearby

Land

Lot Size Units
Square Feet
Lot Features
Central Location, Near Golf Course, Recreation Nearby, Wooded
Lot Size (sq ft)
66,647
Lot Size (acres)
1.53
Lot Size Dimensions
0 x
Lot Size Area
66,647

Listing Details

MLS® Number
R3109094
Ownership
Freehold NonStrata
Age
52 years
Main Floor Finished Area
2,731 sqft
Listing Source
GVR – FVREB – CADREB – BCNREB – Resi

Additional Property Details

Above Grade Finished Area
Below Grade Finished Area
Basement Finished Area
Main Floor Finished Area
Main Level Bathrooms
Age of Building
Legal Description
Distance to Transit
Fireplace Features
Patio & Porch
Fencing
Covered Parking Places

Rooms

Sign in to view room details

Sold HistoryListing records and last sold date for 13425 WOODCREST DRIVE, Surrey

Selling

MLS® #DateEventPrice
XXXXXXXXXXXxx XX, XXXXListed
XXXXXXXXXXXxx XX, XXXXXxxxxxx$X,XXX,XXX
Xxx XX, XXXXXxxxxx$X,XXX,XXX
Join or Sign In • Real estate boards need a verified account to see listing features & sold data

Tax history for 13425 Woodcrest Dr - BC Assessment

YearLand + ImprovementsAssessment
Current$3,476,000 + $84,100$3,560,100

Location

Similar HomesShop homes for sale similar to 13425 WOODCREST DRIVE, Surrey

  • 14057 28 Avenue, Surrey, BC

    Elgin Chantrell
    HouseFor Sale
    36 days
    • $3,388,000
    • 5 bed
    • 5 bath
    • 5129 sqft
    • Built in 2007
    MLS® R3135970
    RE/MAX Performance Realty
    House for sale at 14057 28 Avenue Surrey British Columbia - MLS: R3135970
  • 2838 132 Street, Surrey, BC

    Elgin Chantrell
    HouseFor Sale
    39 days
    • $3,636,000
    • 6 bed
    • 5 bath
    • 3682 sqft
    • Built in 1976
    MLS® R3135368
    RE/MAX City Realty
    House for sale at 2838 132 Street Surrey British Columbia - MLS: R3135368
  • 13127 28 Avenue, Surrey, BC

    Elgin Chantrell
    HouseFor Sale
    28 days
    • $3,650,000
    • 9 bed
    • 6 bath
    • 4355 sqft
    • Built in 1966
    MLS® R3139914
    Sutton Group-West Coast Realty (Surrey/24)
    House for sale at 13127 28 Avenue Surrey British Columbia - MLS: R3139914
  • 13789 32 Avenue, Surrey, BC

    Elgin Chantrell
    HouseFor Sale
    36 days
    • $3,688,000
    • 4 bed
    • 5 bath
    • 4891 sqft
    • Built in 1992
    MLS® R3136323
    RE/MAX Colonial Pacific Realty
    House for sale at 13789 32 Avenue Surrey British Columbia - MLS: R3136323
  • 13688 32 Avenue, Surrey, BC

    Elgin Chantrell
    HouseFor Sale
    63 days
    • $3,699,000
    • 5 bed
    • 7 bath
    • 6531 sqft
    • Built in 1997
    MLS® R3125609
    Dracco Pacific Realty
    House for sale at 13688 32 Avenue Surrey British Columbia - MLS: R3125609
  • HouseFor Sale
    19 days
    • $3,699,000
    • 6 bed
    • 7 bath
    • 8589 sqft
    • Built in 1990
    MLS® R3142092
    Sutton Group-West Coast Realty (Surrey/24)
    House for sale at 14078 31a Avenue Surrey British Columbia - MLS: R3142092
  • HouseFor Sale
    27 days
    • $3,699,900
    • 7 bed
    • 8 bath
    • 7211 sqft
    • Built in 2007
    MLS® R3139789
    RE/MAX Crest Realty
    House for sale at 14526 32b Avenue Surrey British Columbia - MLS: R3139789
  • 2654 133 Street, Surrey, BC

    Elgin Chantrell
    HouseFor Sale
    40 days
    • $3,298,000
    • 4 bed
    • 5 bath
    • 4096 sqft
    • Built in 1990
    MLS® R3135144
    RE/MAX Select Properties
    House for sale at 2654 133 Street Surrey British Columbia - MLS: R3135144
  • HouseFor Sale
    363 days
    • $3,278,000
    • 7 bed
    • 5 bath
    • 5541 sqft
    • Built in 2006
    MLS® R3030219
    RE/MAX Crest Realty
    House for sale at 2255 135a Street Surrey British Columbia - MLS: R3030219
  • 13975 28 Avenue, Surrey, BC

    Elgin Chantrell
    HouseFor Sale
    43 days
    • $3,788,000
    • 6 bed
    • 7 bath
    • 7048 sqft
    • Built in 2015
    MLS® R3133994
    Royal First Realty
    House for sale at 13975 28 Avenue Surrey British Columbia - MLS: R3133994

NeighbourhoodNearby Amenities, Schools, Commute and Travel Times near - 13425 Woodcrest Drive, Surrey

AreaAvg. PriceUpdated
This Home$3,499,000Apr 8, 2026
Surrey$1,338,324Jul 7, 2026
Elgin Chantrell$3,140,674Jul 7, 2026

Amenities

Grocery Stores

  • M&M Food Market2.81 km
  • Choices Markets2.91 km
  • Save-On-Foods3.46 km

Malls

  • Ocean Park Shopping Centre2.95 km
  • Southpoint Exchange Mall3.44 km
  • Peninsula Village4.01 km

Pharmacy

  • Pharmasave Bayview 135th and 16th Pharmacy2.82 km

Liquor

  • BC Liquor Stores2.92 km

Libraries

  • Surrey Libraries - Ocean Park Library2.90 km
  • Surrey Public Library, Semiahmoo Branch4.28 km

Entertainment & Sports

Movie Theaters

  • Caprice White Rock4.26 km
  • Rialto Twin Theatre4.43 km

Restaurants

  • Belle's Restaurant1.25 km
  • Fong's Eatery2.27 km
  • The Cabin Restaurant2.27 km

Nightlife

  • CLUB 240 @ Crescent Beach Legion1.45 km
  • Diamond 5 Clubhouse Restaurant At Softball City2.91 km
  • Extra Innings Sports Grill2.91 km

Arenas

  • Cloverdale Arena10.52 km
  • Planet Ice - Delta12.15 km

Health and Fitness

Fitness

  • South Surrey Fitness Boutique1.73 km
  • The Space Crescent Beach Wellness Studio2.44 km

Golf

  • Nico-Wynd Golf Course1.75 km
  • Riverside Golf3.22 km
  • The Golf Park Company4.63 km

Hospitals

  • Peace Arch Hospital5.09 km
  • Surrey Memorial Hospital13.41 km

Parks

Parks Nearby

  • Elgin Heritage Park1.12 km
  • Crescent Park - Pond and Forest Trail1.35 km
  • Chantrell Creek Park1.36 km

Trails Nearby

  • Semiahmoo Trail2.33 km
  • Blackie Spit2.38 km
  • Sunnyside Acres Urban Forest2.46 km

Public Recreation Center

  • South Surrey Recreation Centre3.17 km
  • South Surrey Indoor Pool3.60 km
  • Centennial Park Leisure Centre and Arena3.75 km

Museum

  • White Rock Museum and Archives4.98 km
  • Surrey Museum10.12 km

University & College

  • Kwantlen Polytechnic University8.94 km
  • CDI College - South Surrey10.10 km
  • Boucher Institute of Naturopathic Medicine11.14 km

Preschools

  • Laronde Montessori Children's House@Crescent Park Elementary1.64 km

Downtown

  • Downtown Surrey14.93 km

Skytrain Station

  • King George Station Skytrain14.04 km

Bus Stations

  • Southbound 160 St @ 26 Ave0.87 km
  • Westbound Crescent Rd @ 13700 Block1.10 km
  • Westbound Crescent Rd @ 140 St1.11 km
  • Southbound 152 St @ 36 Ave1.54 km
  • Southbound 152 St @ 40 Ave1.55 km

Airports

  • Boundary Bay Airport (CZBB)11.65 km

BC Ferries

  • BC Ferries Tsawwassen Ferry Terminal21.00 km

Elementary

  • Chantrell Creek Elementary1.03 km
  • Chantrell Creek1.03 km
  • Crescent Park1.64 km

Secondary

  • Elgin Park1.30 km
  • Semiahmoo3.61 km
  • White Rock Christian Academy3.81 km

About: 13425 WOODCREST DRIVE, Surrey

If this detached house isn't quite what you're looking for, view the other 4,579 single family homes for sale in Surrey

This freehold detached house was built in 1974 and is currently listed at $1,281 per square foot. The property sits on a 66,647 sq ft lot. The property offers 4 parking spaces, 1 fireplace. Annual property taxes were assessed at $13,629 in 2025.

The address of 13425 WOODCREST DRIVE is situated in Surrey, British Columbia. It is located within the Elgin Chantrell neighborhood of the city.

Neighboring communities include King George Corridor, Morgan Creek and Sunnyside Park Surrey. Woodcrest has 4 homes currently on the market, while the district of Elgin Chantrell has 115 postings on the market. This represents approximately 2.5% of the total 4,579 properties listed for sale in Surrey. In Elgin Chantrell, the average asking price for a detached house is $3,082,641, which translates to a monthly mortgage payment of around $14,417.* This is 2.3 times the average price of $1,355,972 for a similar detached house in the city of Surrey.

Elgin Chantrell listed detached houses average 4,824 sq ft, 5 beds, and 5 baths.

In the area surrounding 13425 WOODCREST DRIVE, detached houses outnumber townhouses on the market.

The monthly payments provided are an approximation calculated for a mortgage loan with a down payment of 20% @ 5% interest rate over a 5-year mortgage term.

MLS®#: R3109094 · $3,499,000 · 4 bedroom detached house in Elgin Chantrell Surrey.

FAQs About 13425 Woodcrest Drive, Surrey

What is the square footage of this house?
13425 Woodcrest Drive, MLS® R3109094 has a size of 2,731 sqft and a lot size of 66,647 sqft. This is below the average square footage for house in the Elgin Chantrell neighbourhood, which is 5,149 sqft.
What are nearby schools to 13425 Woodcrest Drive, Surrey?
Nearby secondary schools include Elgin Park, Semiahmoo and White Rock Christian Academy. Nearby elementary schools include Chantrell Creek, Crescent Park and Semiahmoo Trail.
How many bedrooms and bathrooms does this home have?
There are 4 bedrooms and 3 bathrooms in this house at 13425 Woodcrest Drive, MLS® R3109094.
Does this house have parking available?
Yes, there is parking available for the house at 13425 Woodcrest Drive with 4 spots.
What are annual taxes for 13425 Woodcrest Drive, Surrey, BC?
Annual taxes for this home are estimated at $13,629 per year based on 2025 tax year reports.
Is 13425 Woodcrest Drive, Surrey, walkable?
With a Walk Score™ of 6, this home is considered not very walkable with almost all errands require a car.
How does 13425 Woodcrest Drive compare to other homes selling in Elgin Chantrell, Surrey?
This home is listed at 5.8% above average house prices for Elgin Chantrell and has been on the market for 22 days longer than the typical home in that neighbourhood.