By Area
By Type
1335 RIDGEWOOD DRIVE, North Vancouver, BC — Residential for Sale - Main Photo
40

1335 RIDGEWOOD DRIVE

Address1335 RIDGEWOOD DRIVE, North Vancouver BC V7R 1J4
List Price$2,499,000Est. $11,687/month
Beds5
Baths3
Sq Ft2,781
TypeSingle Family Residence
StructureResidential Detached
Year Built1948
Size2,781 sqft
Lot Size8,113 sq ft
Parking4 parking spots
Taxes$6,353.65 /yr (2025)
StatusFor Sale
MLS®#R3161862
Added
Updated
Listed ByThe Agency Vancouver
MLS RECIPROCITY

Property Description1335 RIDGEWOOD DRIVE, North Vancouver, BC

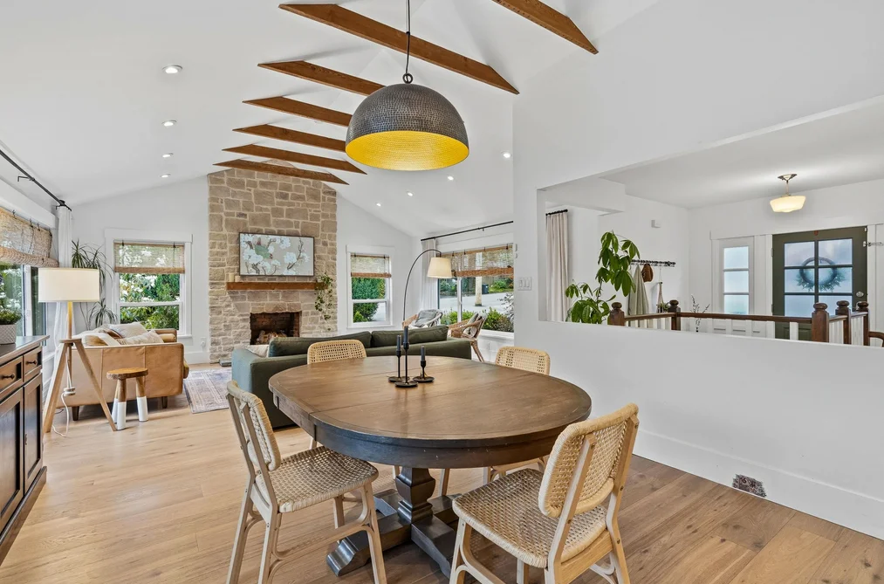
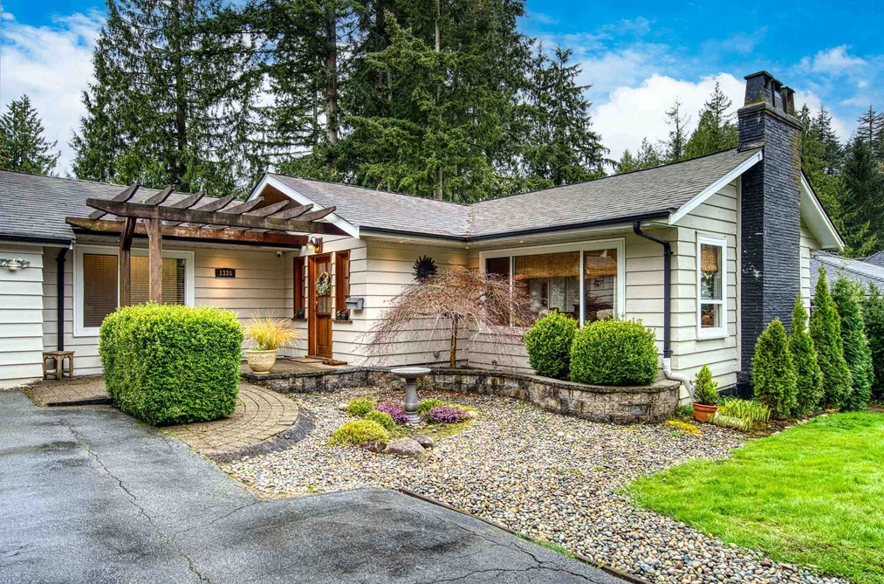
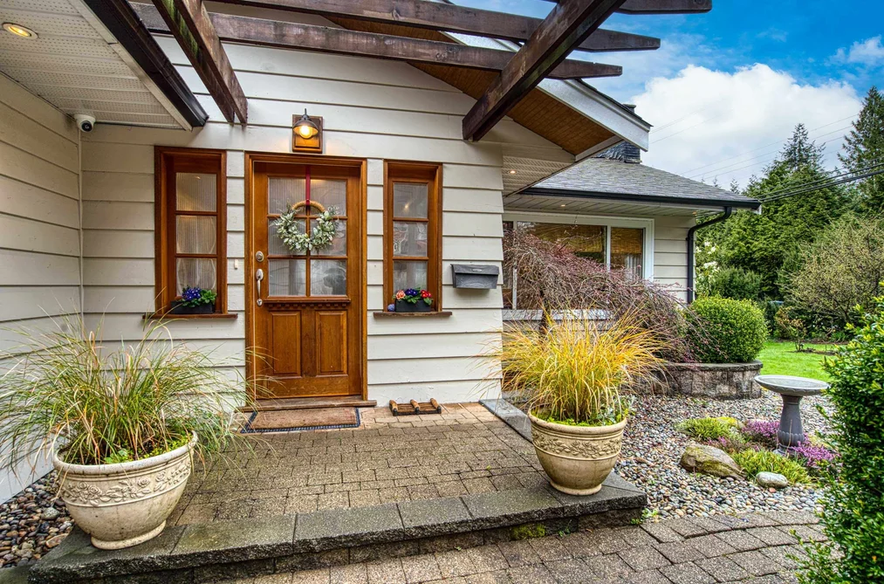
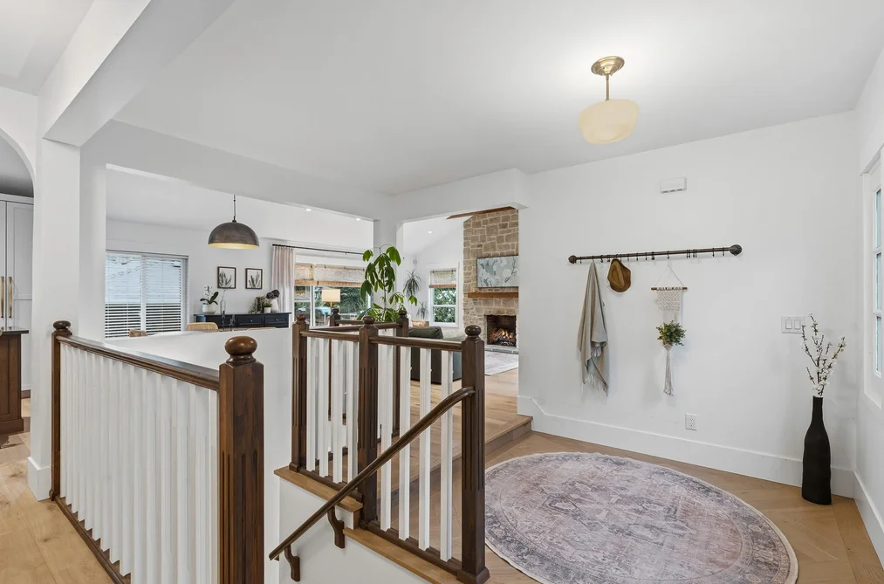
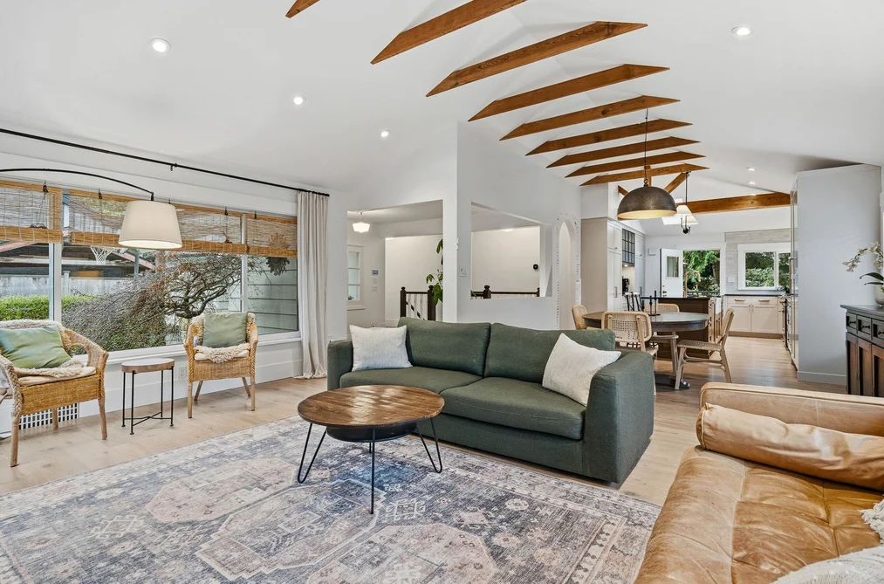
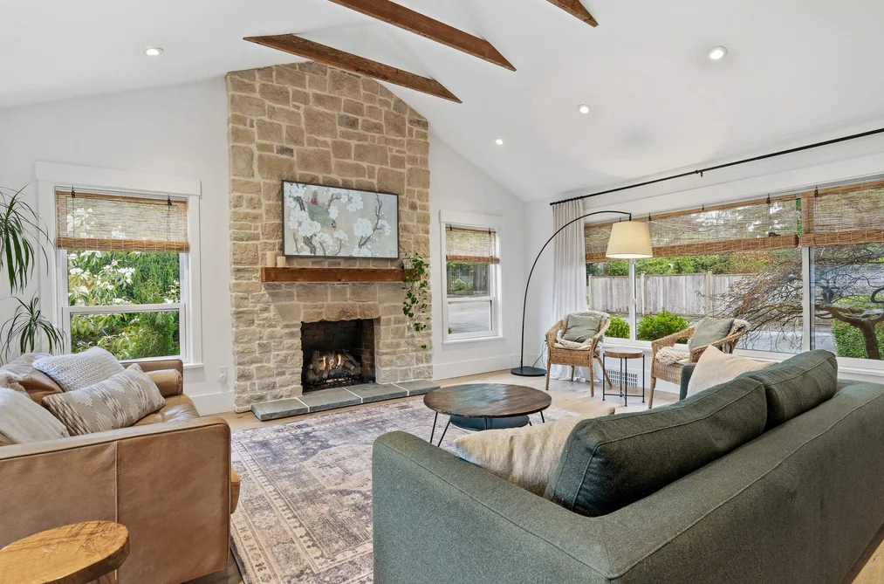
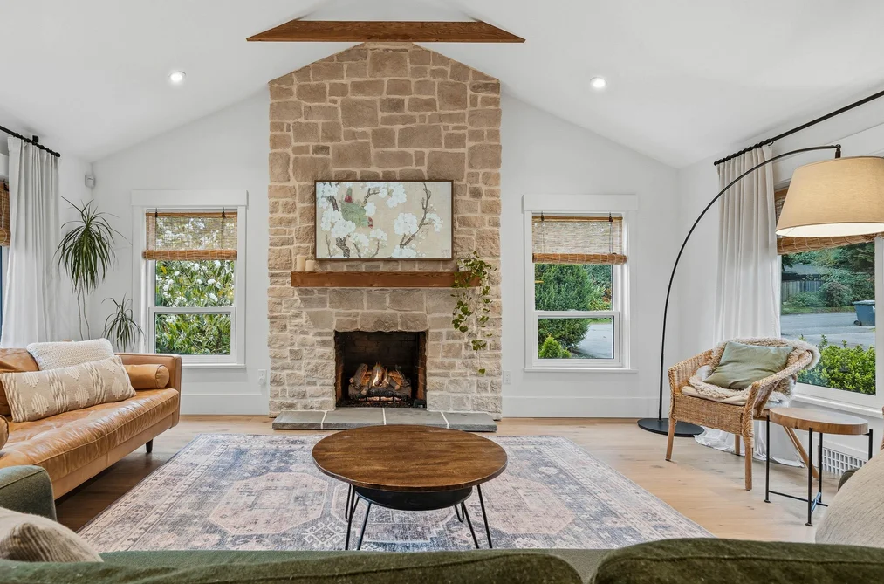
Steps to Edgemont Village and this stunning residence is a home you fall for instantly. Completely transformed through an exquisite down-to-the-studs renovation and a brand new roof, it blends timeless warmth with soulful design throughout. Vaulted ceilings, exposed trusses, custom millwork, & marble wow while a showstopping kitchen with quartz counters, integrated appliances, & a statement La Cornue range dazzle. Fireplace warmth & AC cooling create a comfortable & deeply inviting home. Room for the entire family and spectacular spaces to entertain inside and out. Beautifully bespoke finishes throughout, this is turnkey North Vancouver living at its most stylish, and effortlessly livable. Located in the coveted Highlands Elementary & Handsworth Secondary Catchments. Open Sun 2-4pm

This Single Family Residence home located at 1335 Ridgewood Drive, North Vancouver is currently for sale and has been available on Strawhomes.com for 1 days. This property is listed at $2,499,000 with an estimated mortgage of $11,687* per month. It has 5 beds, 3 bathrooms, and is 2,781 square feet. The property was built in 1948. 1335 Ridgewood Drive, North Vancouver BC V7R 1J4 is in the Capilano NV Houses neighbourhood North Vancouver. Edgemont, Pemberton Heights and Pemberton NV are nearby neighborhoods.

Facts & FeaturesProperty facts for 1335 RIDGEWOOD DRIVE, North Vancouver

Property

Area Minor
Capilano NV
Postal Code
V7R 1J4
Property Sub Type
Single Family Residence
Year Built
1,948
Size (Interior)
2,781 sqft
Building Area Total
2,781 sqft
Area Major
North Vancouver
Property Type
Residential
Status
Active
Last Modified
2026-09-08

Inside

Bathrooms
3
Main Level Bathrooms
Flooring
Hardwood, Mixed, Tile
Fireplace
2
Rooms
Above Grade Finished Area
Below Grade Finished Area
Kitchen Appliances
Washer/Dryer, Dishwasher, Refrigerator, Stove
Bedrooms
5
Patio And Porch Features
Patio, Deck
Fireplace Features
Insert, Gas
Window Features
Window Coverings

Building

Roof
Asphalt
Floor Area Below Grade
Basement
Full, Finished
Heating
Forced Air
Foundation
Concrete Perimeter
Structure
Residential Detached
Levels
Two
Security Features
Security System
Construction
Frame Wood, Mixed (Exterior)
Exterior Features
Balcony, Private Yard

Parking

Parking Space (A)
4
Parking Features
Open, Front Access
Garage
No

Fees

Taxes
$6,353.65
Tax Year
2,025
Central A/C Included
No

Utilities

Utilities
Community, Electricity Connected, Natural Gas Connected, Water Connected
Sewer
Sanitary Sewer, Storm Sewer
Water Source
Public

Highlights

Community Features
Shopping Nearby

Land

Lot Size Units
Square Feet
Lot Features
Central Location, Recreation Nearby, Ski Hill Nearby
Lot Size (sq ft)
8,113
Lot Size (acres)
0.19
Frontage
70
Lot Size Dimensions
70 x 115
Lot Size Area
8,113

Additional Media

Virtual Tour
View Tour →

Listing Details

MLS® Number
R3161862
Ownership
Freehold NonStrata
Age
78 years
Main Floor Finished Area
1,577 sqft
Listing Source
GVR – FVREB – CADREB – BCNREB – Resi

Additional Property Details

Above Grade Finished Area
Below Grade Finished Area
Basement Finished Area
Main Floor Finished Area
Main Level Bathrooms
Age of Building
Legal Description
Distance to Transit
Fireplace Features
Patio & Porch
Fencing
Covered Parking Places

Rooms

Sign in to view room details

Sold HistoryListing records and last sold date for 1335 RIDGEWOOD DRIVE, North Vancouver

Selling

MLS® #DateEventPrice
XXXXXXXXXXXxx XX, XXXXListed
XXXXXXXXXXXxx XX, XXXXXxxxxxx$X,XXX,XXX
Xxx XX, XXXXXxxxxx$X,XXX,XXX
Join or Sign In • Real estate boards need a verified account to see listing features & sold data

Location

Similar HomesShop homes for sale similar to 1335 RIDGEWOOD DRIVE, North Vancouver

NeighbourhoodNearby Amenities, Schools, Commute and Travel Times near - 1335 Ridgewood Drive, North Vancouver

AreaAvg. PriceUpdated
This Home$2,595,000Apr 20, 2026
North Vancouver$1,645,913Jul 9, 2026
Capilano NV$1,209,000Jul 9, 2026

Amenities

Grocery Stores

  • Save-On-Foods1.60 km
  • Meridian Farm Market1.76 km
  • M&M Food Market1.78 km

Malls

  • Capilano Mall2.08 km
  • Park Royal2.46 km
  • The Village at Park Royal2.79 km

Pharmacy

  • Pharmasave - Edgemont0.60 km

Liquor

  • Edgemont Liquor Shoppe0.78 km

Libraries

  • North Vancouver District Public Library (Capilano branch)0.62 km
  • North Vancouver City Library3.36 km

Entertainment & Sports

Movie Theaters

  • Park Royal Cineplex2.45 km
  • Cinplex VIP Cinema2.58 km

Restaurants

  • The Canyon Restaurant0.62 km
  • C-Lovers Fish & Chips1.64 km
  • Kypriaki Mediterranean Grill1.66 km

Nightlife

  • Two Lions Public House1.72 km
  • Pemberton Station Neighbourhood Pub2.44 km
  • The Village Taphouse2.77 km

Arenas

  • Fen Burdett Stadium1.88 km
  • Ice Arena | West Vancouver4.37 km

Health and Fitness

Fitness

  • Tyron Piteau Fitness0.69 km
  • Kahlena Movement Studio0.71 km

Golf

  • Murdo Frazer Pitch & Putt0.54 km
  • Murdo Fraser Par 3 Golf Course0.56 km
  • Murdo Frazer Pitch and Putt Golf Course0.56 km

Hospitals

  • Lions Gate Hospital3.73 km
  • St. Paul's Hospital6.69 km

Parks

Parks Nearby

  • Stanley Park0.19 km
  • Eldon Park0.84 km
  • Hugo Ray Park1.09 km

Trails Nearby

  • Mosquito Creek Park1.75 km
  • Powerline Trail2.91 km
  • Flint & Feather Trail4.48 km

Public Recreation Center

  • Capilano Tennis Club0.75 km
  • William Griffin Recreation Centre1.40 km
  • Delbrook Recreation Centre1.79 km

Museum

  • North Vancouver Museum3.39 km
  • West Vancouver Museum & Archives3.68 km

University & College

  • BCIT Marine Campus3.44 km
  • Capilano University3.73 km
  • Simon Fraser University Harbour Centre Campus Vancouver5.90 km

Preschools

  • Highlands Preschool Centre0.48 km

Downtown

  • Downtown Vancouver6.36 km

Skytrain Station

  • Waterfront Station Skytrain5.97 km

Bus Stations

  • Eastbound Ridgewood Dr @ Bluebonnet Dr0.07 km
  • Eastbound Ridgewood Dr @ Brookridge Dr0.17 km
  • Westbound Ridgewood Dr @ Brookridge Dr0.34 km
  • Northbound Highland Blvd @ Belmont Ave0.78 km
  • Southbound Highland Blvd @ Montroyal Blvd0.84 km

Airports

  • Vancouver International Airport (YVR)16.64 km

Seabus

  • Lonsdale Quay Seabus Southbound3.75 km

BC Ferries

  • BC Ferries Horseshoe Bay12.33 km

West Coast Express

  • Waterfront Station West Coast Express5.91 km

Elementary

  • Cleveland0.87 km
  • Cleveland Elementary0.87 km
  • Highlands Elementary0.95 km

Secondary

  • Highlands Elementary0.95 km
  • Handsworth Secondary School1.52 km
  • Handsworth1.67 km

About: 1335 RIDGEWOOD DRIVE, North Vancouver

If this detached house isn't quite what you're looking for, view the other 879 detached houses in North Vancouver

This freehold detached house was built in 1948 and is currently listed at $899 per square foot. The property sits on a 8,113 sq ft lot with 70 feet of frontage. The property offers 4 parking spaces, 2 fireplaces. Annual property taxes were assessed at $6,354 in 2025.

Located in the city of North Vancouver, within the province of British Columbia, the address 1335 RIDGEWOOD DRIVE resides in the Capilano NV neighbourhood of North Vancouver.

Neighboring communities include Edgemont, Forest Hills NV and Pemberton Heights. Ridgewood has 3 homes currently on the market, while the district of Capilano NV has 7 postings on the market. That's just 0.8% of the 879 total listings for sale in the city of North Vancouver. In Capilano NV, the average asking price for a detached house is $1,617,571, which translates to an estimated monthly mortgage payment of $7,565.* Notably, this is 1.0 times the average list price of $1,615,640 for a similar detached house in the city of North Vancouver.

Detached houses listed in Capilano NV are an average of 1,851 sq ft, with 3 beds and 3 baths.

In the area surrounding 1335 RIDGEWOOD DRIVE, detached houses outnumber townhouses on the market.

The monthly payments provided are an approximation calculated for a mortgage loan with a down payment of 20% @ 5% interest rate over a 5-year mortgage term.

MLS®#: R3161862 · $2,499,000 · 5 bedroom detached house in Capilano NV North Vancouver.

FAQs About 1335 Ridgewood Drive, North Vancouver

What is the square footage of this house?
1335 Ridgewood Drive, MLS® R3161862 has a size of 2,781 sqft and a lot size of 8,113 sqft. This is above the average square footage for house in the Capilano NV neighbourhood, which is 2,381 sqft.
What are nearby schools to 1335 Ridgewood Drive, North Vancouver?
Nearby secondary schools include Handsworth, Carson Graham and St Thomas Aquinas. Nearby elementary schools include Cleveland, Highlands and Capilano.
How many bedrooms and bathrooms does this home have?
There are 5 bedrooms and 3 bathrooms in this house at 1335 Ridgewood Drive, MLS® R3161862.
Does this house have parking available?
Yes, there is parking available for the house at 1335 Ridgewood Drive with 4 spots.
What are annual taxes for 1335 Ridgewood Drive, North Vancouver, BC?
Annual taxes for this home are estimated at $6,354 per year based on 2025 tax year reports.
Is 1335 Ridgewood Drive, North Vancouver, walkable?
With a Walk Score™ of 74, this home is considered very walkable with many errands that can be accomplished by foot and close transit options.
Does 1335 Ridgewood Drive, MLS® R3161862 have any upcoming open houses?
Yes, there are scheduled open houses for 1335 Ridgewood Drive at Sun Sep 13 2026 21:00:00 GMT+0000 (Coordinated Universal Time) September 13, 2026
How does 1335 Ridgewood Drive compare to other homes selling in Capilano NV, North Vancouver?
This home is listed at 19.8% above average house prices for Capilano NV and has been on the market for 60 days fewer than the typical home in that neighbourhood.