By Area
By Type
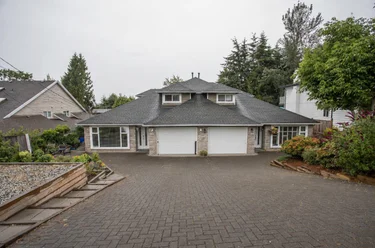
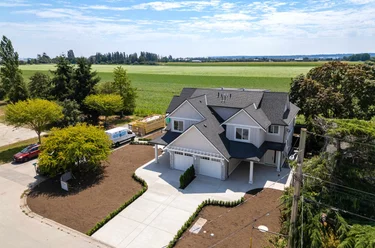
1308 Malvern Place, Delta, BC - MLS: R3120382 - Photo 1
23

1308 Malvern Place, Delta

List Price$1,449,900Est. $6,746/month
Beds3
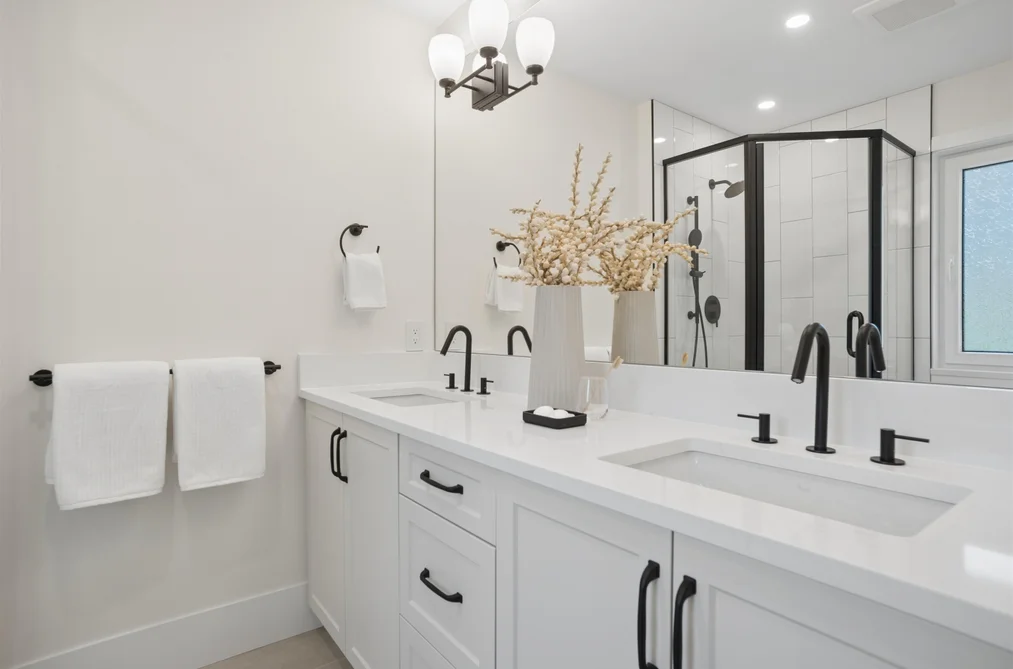
Baths4
Sq Ft2,268

About 1308 Malvern Place, Delta

Dwelling Type:Half Duplex
Structure:Duplex, Residential Attached
Year Built:2026
Home Style:3 Storey
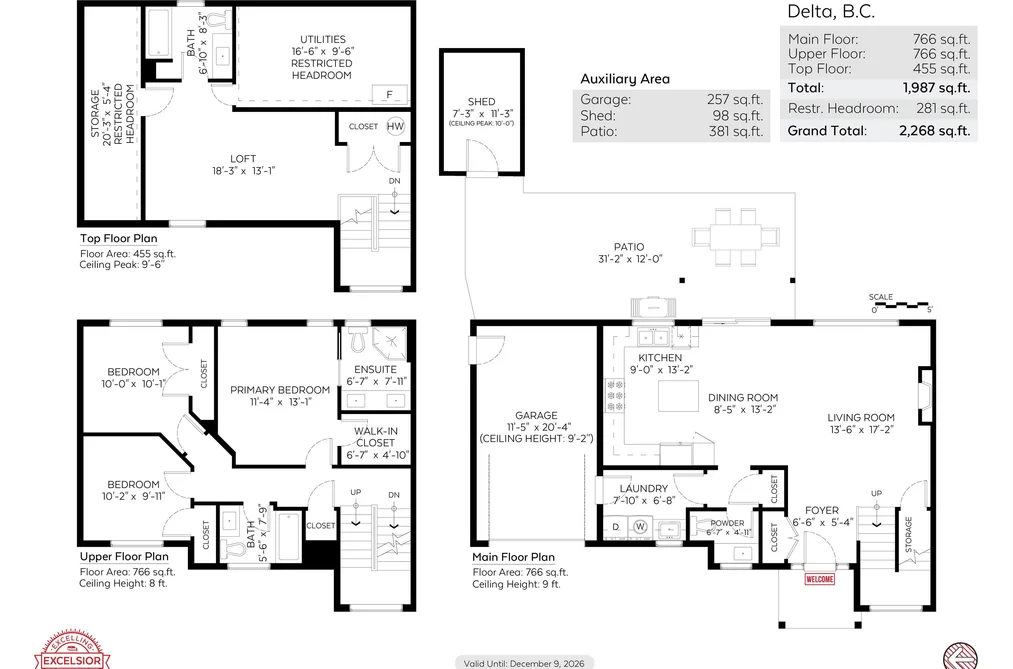
Floor Area (sq. ft.):2,268
Parking:5 parking spots
Stories:—
Property Taxes:—
Maintenance Fee:—
Pets:Cats OK, Dogs OK, Yes
Status:Pending
MLS® #:R3120382
Added: (6 months ago)
Updated:
Provided by:Royal LePage Regency Realty
Area:Tsawwassen
Sub Area:Cliff Drive
MLS Reciprocity

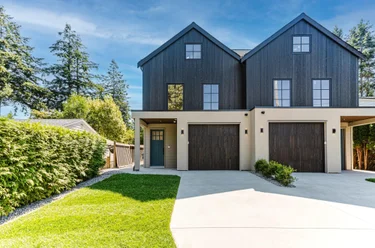
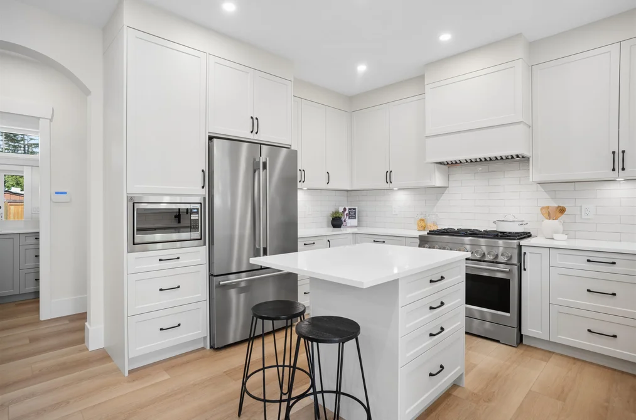
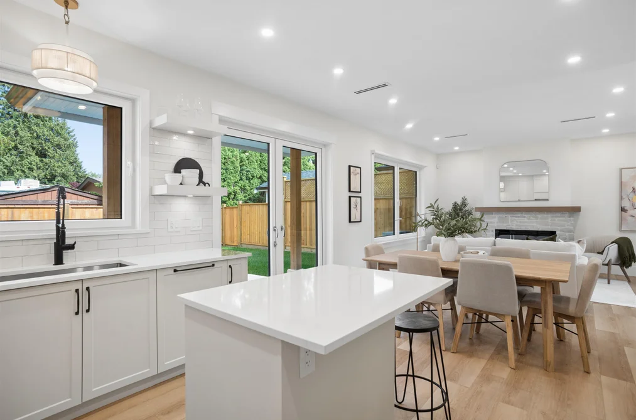
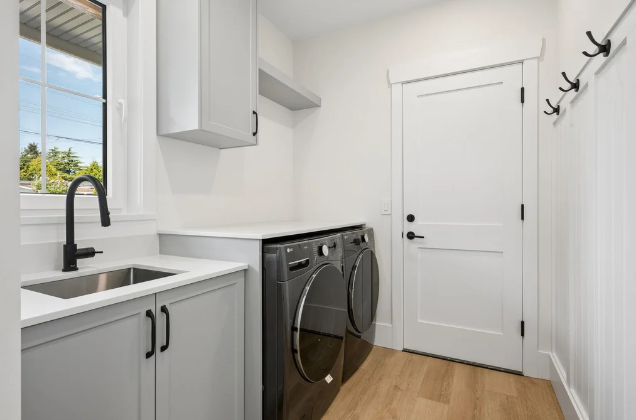
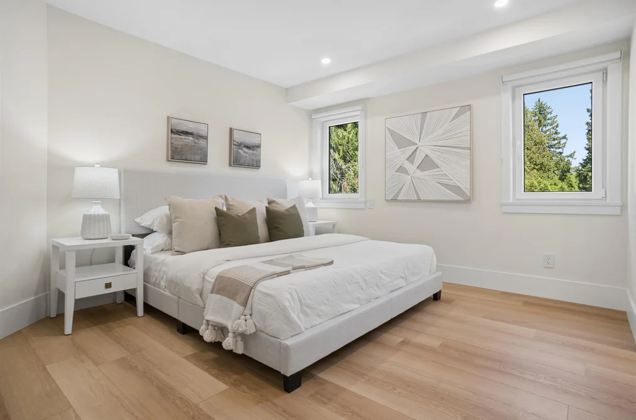
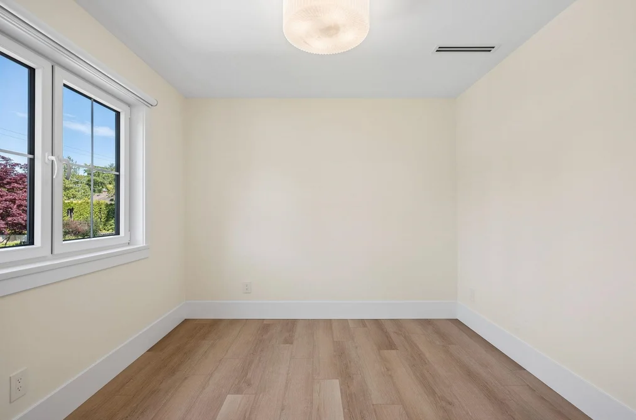
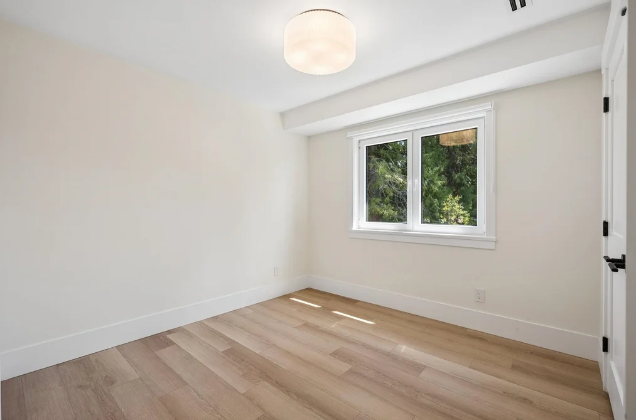
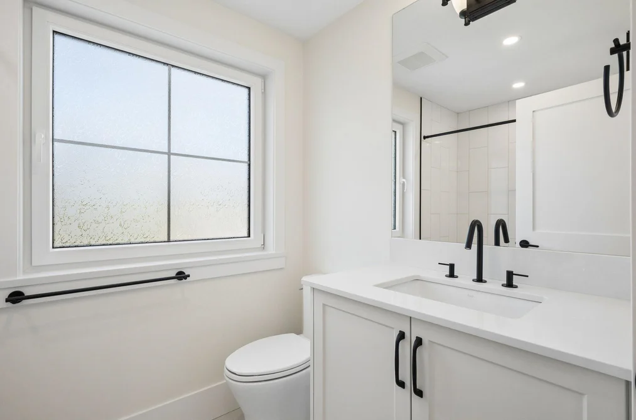
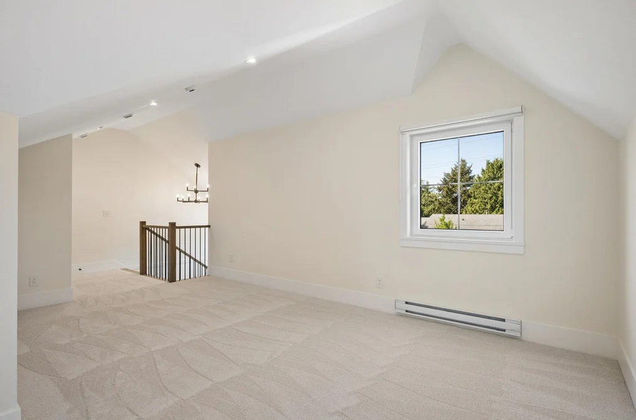
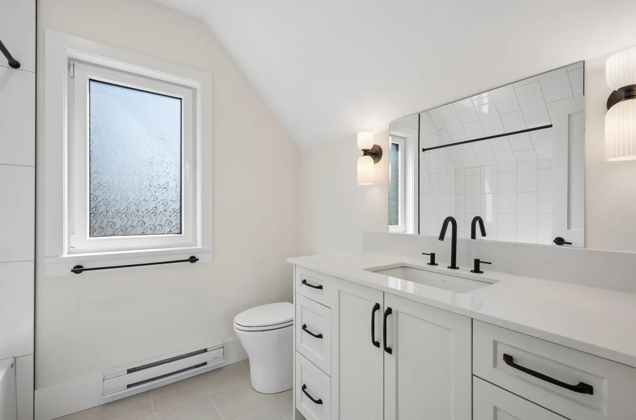
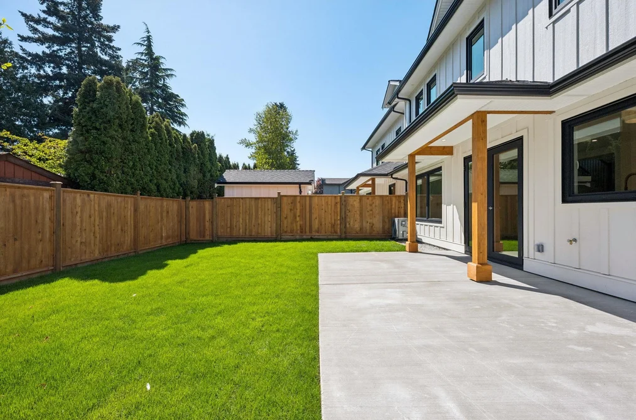
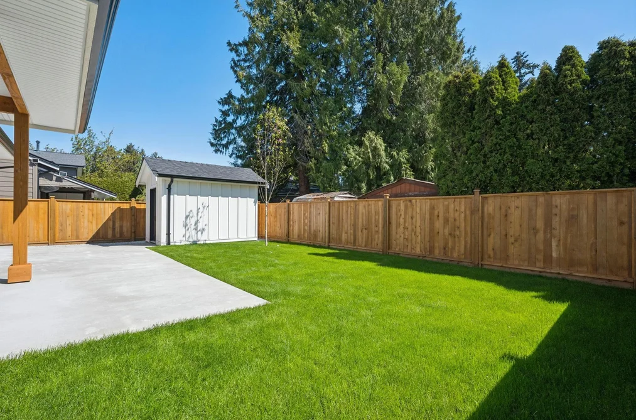
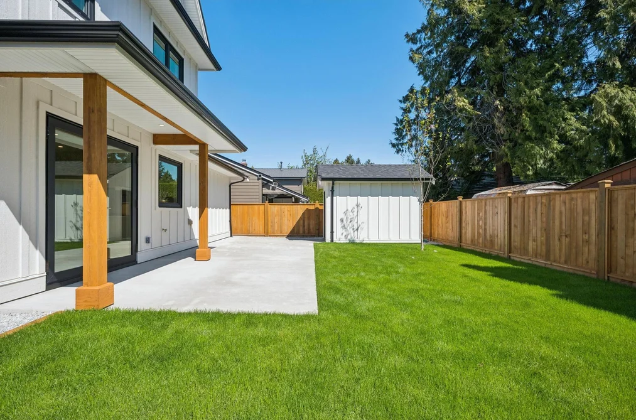
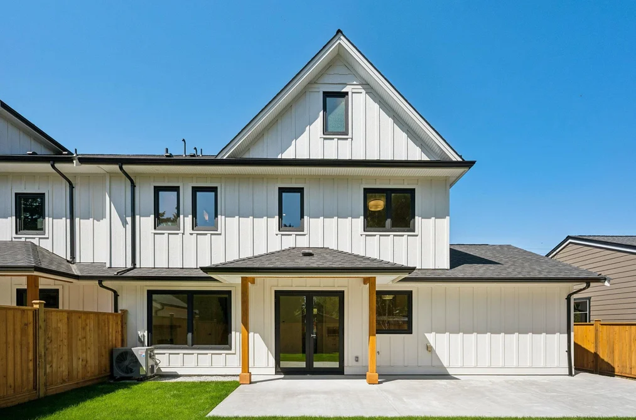
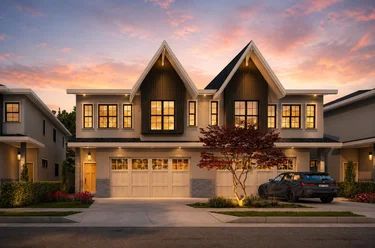
Half Duplex for sale at 1308 Malvern Place Delta, BC V4M 3H7, Canada, Metro Vancouver, Lower Mainland. 2,268 sqft • Cliff Drive • List Price $1,449,900. This modern farmhouse with West Coast contemporary influences by Howard Smid offers quality craftsmanship and thoughtful design. Featuring 3 bedrooms, 4 bathrooms, and a versatile loft ideal for a rec room, teen space, or nanny suite, the layout flows seamlessly throughout. The open-concept main floor leads into a gourmet kitchen with KitchenAid appliances and quartz countertops across 2,000+ sq ft. Enjoy radiant in-floor heating, A/C, and premium Innotech tilt-and-turn windows. Fully fenced yard with patio. Quiet cul-de-sac, close to shops, amenities, and schools.

1308 Malvern Place, Delta, BC V4M 3H7 (MLS® R3120382) is a 3 bed, 4 bath Half Duplex for sale, sale pending, listed at $1,449,900 and added to Strawhomes.com on May 6, 2026. The half duplex is 2,268 square feet and was built in 2026. At $1,449,900, the estimated mortgage is $6,746 per month with 20% down, a 5% interest rate and a 25-year amortization. The half duplex is in the Cliff Drive Townhouses neighbourhood of Delta, with more listings under Delta Townhouses for sale. The neighbourhoods whose centres are closest to the half duplex are Beach Grove, Tsawwassen East and Tsawwassen Central.

Details

Property

Area Minor
Cliff Drive
Postal Code
V4M 3H7
Property Sub Type
Half Duplex
Year Built
2026
Size (Interior)
2,268 sqft
Building Area Total
2,268 sqft
Area Major
Tsawwassen
Property Type
Residential
Status
Pending
Last Modified
2026-09-01
Province
British Columbia
Date first appeared on site
2026-05-06
Features
4 baths, 3 beds, Half Duplex, Cul-De-Sac, Marina Nearby, Recreation Nearby

Inside

Full Bathrooms
3
Main Level Bathrooms
Flooring
Mixed, Tile, Vinyl, Carpet
Fireplace
1
Rooms
12
Above Grade Finished Area
Below Grade Finished Area
Kitchen Appliances
Washer/Dryer, Dishwasher, Refrigerator, Stove, Microwave, Oven, Range Top
Bedrooms
3
Half Bathrooms
1
Patio And Porch Features
Patio
Fireplace Features
Insert, Electric
Interior Features
Storage

Building

Roof
Asphalt, Metal
Floor Area Below Grade
Basement
None
Heating
Baseboard, Natural Gas, Radiant
Foundation
Concrete Perimeter
Structure
Duplex, Residential Attached
Levels
Three Or More
Security Features
Security System, Smoke Detector(s)
Construction
Frame Wood, Other (Exterior), Wood Siding
Exterior Features
Private Yard

Parking

Parking Space (A)
5
Parking Features
Additional Parking, Garage Single, Front Access, Concrete, Garage Door Opener
Garage
Yes

Utilities

Utilities
Electricity Connected, Natural Gas Connected, Water Connected
Sewer
Sanitation, Sanitary Sewer, Storm Sewer
Water Source
Public

Highlights

Community Features
Shopping Nearby

Land

Lot Features
Cul-De-Sac, Marina Nearby, Recreation Nearby
Fencing
Fenced

Listing Details

MLS® Number
R3120382
Ownership
Freehold Strata
Main Floor Finished Area
766 sqft
Listing Source
GVR – FVREB – CADREB – BCNREB – Resi
Pets Allowed
Cats OK, Dogs OK, Yes

Additional Property Details

Above Grade Finished Area
Below Grade Finished Area
Basement Finished Area
Main Floor Finished Area
Main Level Bathrooms
Age of Building
Legal Description
Distance to Transit
Rentals Allowed
Management Company
Restrictions
Age Restriction
Fireplace Features
Patio & Porch
Fencing
Covered Parking Places

Rooms

Main
Dining Room
13 × 8
Foyer
5 × 6
Kitchen
13 × 9
Laundry
6 × 7
Living Room
17 × 13
Above
Bedroom
9 × 10
Bedroom
10 × 10
Primary Bedroom
13 × 11
Walk-In Closet
4 × 6
Abv Main 2
Family Room
13 × 18
Storage
5 × 20
Storage
9 × 16

Sold History Listing records and last sold date for 1308 Malvern Place, Delta

MLS® #DateEventPrice
XXXXXXXXXXXxx XX, XXXXSold—
Join or Sign In • Real estate boards need a verified account to see listing features & sold data

Recently Sold Homes Near MLS® R3120382 - Sold Data

Here are some recent Delta townhouses for sale that sold in Cliff Drive, including the days on market. The view sold data is from MLS® listing data using nearby neighbourhoods.

  • 31 1100 56 Street, Delta

    Sold price
    $X,XXX,XXX
    Date sold
    Xxx XX, XXXX
    Size
    2,337 sqft
    Days on market
    51
  • 5630 16th Avenue, Delta

    Sold price
    $X,XXX,XXX
    Date sold
    Xxx XX, XXXX
    Size
    1,155 sqft
    Days on market
    52
  • 1510 Farrell Crescent, Delta

    Sold price
    $X,XXX,XXX
    Date sold
    Xxx XX, XXXX
    Size
    1,938 sqft
    Days on market
    3
Join or Sign In • Real estate boards need a verified account to see listing features & sold data

Location

Similar Properties Shop homes for sale similar to 1308 Malvern Place, Delta

Mortgage Calculator Affordability: Afford a Home up to your budget

Type in your mortgage amount, down payment, interest rate, and property price below to see your mortgage payment amount. Take into account strata fees. Consult with Richard Morrison Realtor® to learn how to improve your affordability.

Monthly mortgage payment
$6,746
Monthly total incl. strata
$6,746

Neighbourhood

Nearby Amenities, Schools, Commute and Travel Times near - 1308 Malvern Place, Delta

AreaAvg. PriceUpdated
This Home$1,449,900May 6, 2026
Delta$1,472,503Nov 6, 2026
Cliff Drive$1,332,869Nov 6, 2026

Amenities

Grocery Stores

  • Joe's Farm Market0.24 km · 1251 56 Street
  • Thrifty Foods0.25 km · 1207 56 Street
  • Meridian Farm Market0.46 km · 1202A 56 Street

Malls

  • Tsawwassen Town Centre Mall0.31 km · 1299 56 Street
  • Bayside Village0.56 km · 1077 56 Street
  • Tsawwassen Mills1.56 km · 5000 Canoe Pass Way

Pharmacy

  • Shoppers Drug Mart0.33 km · 1215 56 Street
  • The Medicine Shoppe Pharmacy0.35 km · 1363 56 Street
  • Pharmasave Tsawwassen0.41 km · 1244 56 Street

Liquor

  • BC Liquor Stores0.20 km · 1319 56 Street
  • Liquor Quicker0.35 km · 1215 56 Street
  • Metro Liquor Tsawwassen1.95 km

Libraries

  • Tsawwassen Library0.19 km
  • Ladner Pioneer Library6.85 km · 4683 51 Street
  • Richmond Public Library, Ironwood Branch11.80 km · 11688 Steveston Highway

Entertainment & Sports

Movie Theaters

  • Imax Theatre11.94 km
  • SilverCity Riverport Cinemas12.06 km · 14211 Entertainment Way
  • Cineplex Cinemas Strawberry Hill18.28 km · 12161 72 Avenue

Restaurants

  • Bistro Peekaboo0.24 km · 1297 56 Street
  • ROY'S INDIAN RESTAURANT0.36 km · 1179 56 Street
  • Best Garden Restaurant0.39 km · 1284 56 Street

Nightlife

  • Rose and Crown Pub0.31 km · 1203 56 Street
  • Browns Socialhouse Tsawwassen0.80 km · 1665 56 Street
  • The Landing Pub & Grill7.09 km · 5449 Ladner Trunk Rd

Arenas

  • Minoru Arenas16.14 km · 7551 Minoru Gate
  • Planet Ice - Delta16.92 km · 10388 Nordel Crt
  • Moody Park Arena23.59 km · 701 Eighth Ave

Health and Fitness

Fitness

  • Anytime Fitness0.48 km · 1212C 56 St
  • Muscle Memory0.58 km · 5670 12 Ave
  • Winskill Aquatic and Fitness Centre0.76 km · 5575 9 Ave

Yoga

  • Sol Yoga Shala14.09 km
  • The Space Crescent Beach Wellness Studio14.18 km · 12219 Beecher Street
  • Oxygen Yoga & Fitness16.83 km

Golf

  • Tsawwassen Golf & Country Club0.94 km · 1595 52 Street
  • Tsawwassen Springs0.96 km · 5133 Springs Boulevard
  • Beach Grove Golf Club1.06 km · 5946 12 Ave

Hospitals

  • Delta Hospital6.53 km · 5800 Mountain View Boulevard
  • Richmond Hospital16.85 km · 7000 Westminster Highway
  • Peace Arch Hospital20.42 km · 15521 Russell Avenue

Parks

Parks Nearby

  • Brandrith Park0.73 km · 5091 12 Ave
  • Winskill Park0.74 km · 5575 9 Ave
  • Winskill Disc Golf Course0.90 km · 5558 9 Ave

Trails Nearby

  • Boundary Bay Regional Park2.36 km
  • Tsawwassen Beach Neighborhood Nature Trail2.45 km
  • Brunswick Point Trail7.35 km

Public Recreation Center

  • South Delta Recreation Centre1.12 km · 1720 56 St
  • Tsawwassen First Nation Recreation Centre2.11 km · 1929 Tsawwassen Dr
  • Ladner Leisure Centre6.73 km · 4600 Clarence Taylor Cres

Museum

  • Britannia Heritage Shipyard12.70 km · 12451 Trites Rd
  • Steveston Museum13.54 km · 3811 Moncton St
  • Gulf of Georgia Cannery National Historic Site13.77 km · 12138 4th Ave

University & College

  • British Columbia Institute of Technology - Aerospace Technology Campus12.88 km
  • CDI College - South Surrey14.48 km
  • Trinity Western University - Richmond14.74 km

Preschools

  • The Rainbow Connection Children's Centre At Pebble Hill2.17 km · 246 52A St
  • Boundary Bay Montessori House6.35 km
  • Holly's Childcare Centre6.93 km · 4625 62nd St

Daycares

  • Aird's Kidzone Learning Centre0.79 km · 5025 12 Ave
  • Sunny Town Learn And Play Childcare Centre1.27 km · 693 53 St
  • Wind And Tide Preschool - Tsawwassen1.42 km · 5575 6th Ave

Downtown

  • Downtown Richmond16.17 km
  • Downtown Surrey24.74 km
  • Downtown Burnaby28.08 km

Skytrain Station

  • Richmond–Brighouse Station Skytrain16.45 km · 6222 No 3 Rd
  • Lansdowne Station Skytrain17.08 km
  • Aberdeen Station Skytrain18.03 km

Bus Stations

  • EB 12 Ave at 5500 Block0.24 km
  • Southbound 56 St @ 12 Ave0.30 km
  • Eastbound 10 Ave @ 54A St0.52 km
  • Westbound 12 Ave @ Morris Cres0.62 km
  • Westbound 12 Ave @ Jackson Way0.62 km

Airports

  • Boundary Bay Airport (CZBB)7.22 km
  • Vancouver International Airport (YVR)20.48 km
  • Abbotsford International Airport (YXX)51.23 km

BC Ferries

  • BC Ferries Tsawwassen Ferry Terminal4.50 km
  • BC Ferries Horseshoe Bay41.24 km

West Coast Express

  • Waterfront Station West Coast Express28.97 km · 601 W Cordova St

Public

  • Cliff Drive Elementary0.78 km · 5025 12 Ave
  • South Delta1.11 km
  • South Park Elementary1.18 km · 735 Gilchrist Dr
  • Beach Grove1.46 km · 5955 17a Ave
  • Delta6.67 km
  • Seaquam16.74 km

Private

  • Southpointe Academy1.24 km · 1900 56 St
  • Southpointe1.24 km
  • Sacred Heart5.42 km

About: 1308 Malvern Place, Delta

With 421 Delta Single Family Residences for sale, finding your perfect home will be easy.

This freehold half duplex was built in 2026 and is currently listed at $639 per square foot. The property offers 5 parking spaces, a garage, 1 fireplace.

Located in the city of Delta, within the province of British Columbia, the address 1308 Malvern Place resides in the Cliff Drive neighbourhood of Delta.

Nearby neighbourhoods include Beach Grove, Tsawwassen Central and Tsawwassen East. Currently, there are 34 listings available in the broader Cliff Drive district. This represents approximately 5.2% of the total 650 properties listed for sale in Delta. In Cliff Drive, the average asking price for a half duplex is $1,947,700, which translates to an estimated monthly mortgage payment of $9,109.* Notably, this is 1.1 times the average list price of $1,738,411 for a similar half duplex in the city of Delta.

The average Cliff Drive listed detached house is 2,332 sq ft, has 4 beds, and 3 baths.

The community around 1308 Malvern Place has more detached houses for sale than townhouses.

The monthly payments provided are an approximation calculated for a mortgage loan with a down payment of 20% @ 5% interest rate over a 5-year mortgage term.

MLS®#: R3120382 · $1,449,900 · 3 bedroom half duplex in Cliff Drive Delta.

FAQs About 1308 Malvern Place, Delta

What is the square footage of 1308 Malvern Place, Delta, MLS® R3120382?
This house, MLS® R3120382, has a size of 2,268 sqft. This is below the average square footage for a house in the Cliff Drive neighbourhood, which is 2,332 sqft.
What are nearby schools to this house?
Nearby secondary schools include South Delta, Southpointe and Delta. Nearby elementary schools include Cliff Drive, South Park and Southpointe Academy.
How many bedrooms and bathrooms does this home have?
There are 3 bedrooms and 4 bathrooms in this house, MLS® R3120382.
Does this house have parking available?
Yes, there is parking available for this house with 5 spots.
Is this house walkable?
With a Walk Score™ of 81, this home is considered very walkable with many errands that can be accomplished by foot and close transit options.
How does this house compare to other homes selling in Cliff Drive, Delta?
This home is listed at 25.6% below average house prices for Cliff Drive and has been on the market for 37 days fewer than the typical home in that neighbourhood.

Half Duplex for sale in Tsawwassen, Delta, BC, MLS® R3120382

This Half Duplex is an attached property that is currently for sale and was listed on May 6, 2026, or listed 5 months ago on our web site. This 3 Storey home is for sale and is located in the neighbourhood of Cliff Drive. It was built in the year of 2026, or 0 years old. The full mailing address is 1308 Malvern Place, Delta, BC, V4M 3H7. It has 3 beds & 4 baths. The list price of this 3 Storey is $1,449,900 and the living area is 2,268 sq ft, or $639 per square foot.
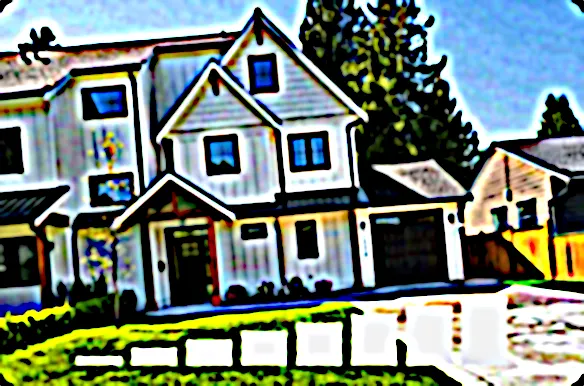
1308 Malvern Place, Delta

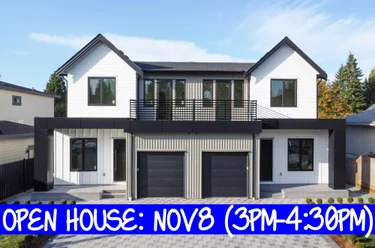
Upcoming Open Houses

The postal code V4M 3H7 has a few open houses in Delta British Columbia Canada. This Cliff Drive 3 Storey for sale is one of Lower Mainlands best priced properties in the Cliff Drive neighbourhood.

If you would like to calculate your mortgage payment for this listing located at V4M 3H7 and need a mortgage calculator please see above.

Home Value

For sellers wanting to get a home value of their half duplex for sale near this MLS® listing ID R3120382, please contact us to have a Delta listing agent contact you with our selling system, and see the mortgage calculator above for this listing's monthly payment. Richard Morrison is a top real estate agent located in Delta Cliff Drive.

Price History

You can see Price History, house prices, Walk Score, and property disclosure above. The data relating to real estate on this website (MLS® R3120382) comes in part from the Delta MLS® Reciprocity program of either Greater Vancouver REALTORS® (GVR), the Fraser Valley Real Estate Board (FVREB) or the Chilliwack and District Real Estate Board (CADREB).