By Area
By Type
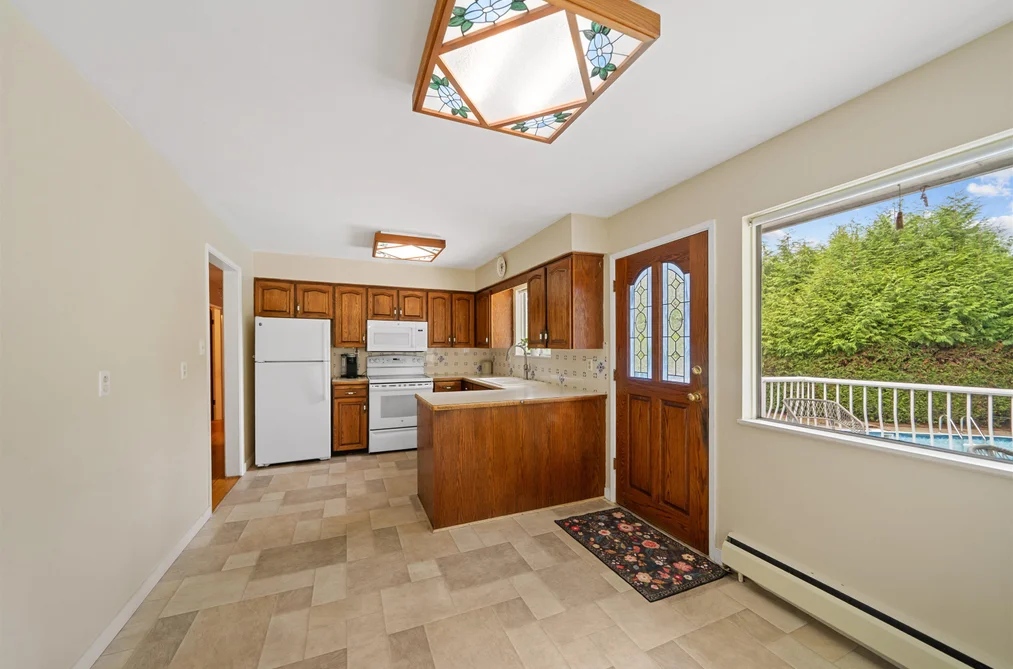
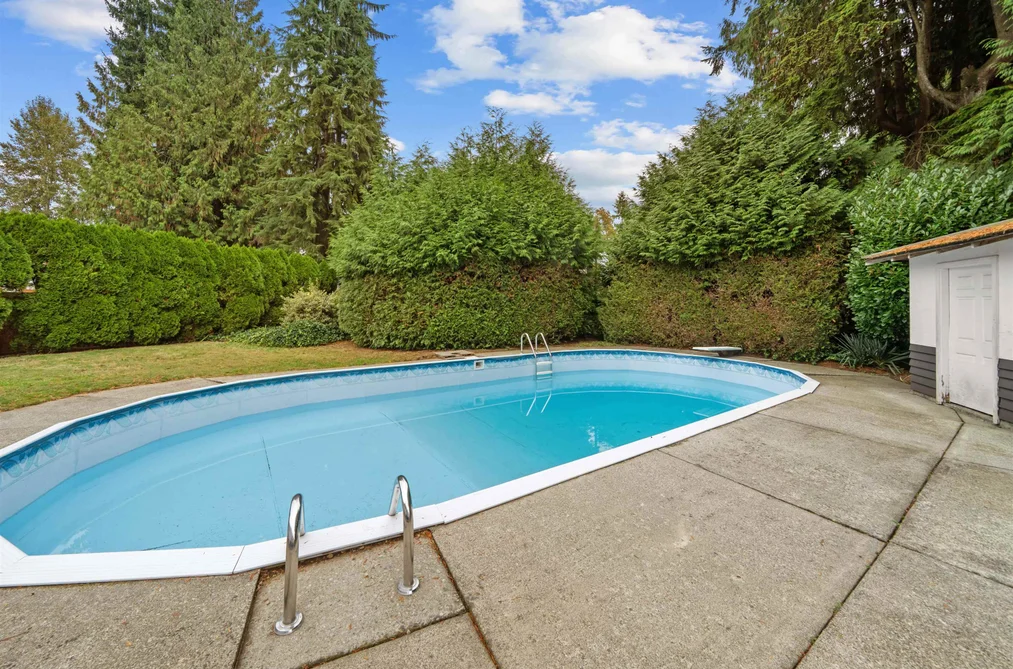
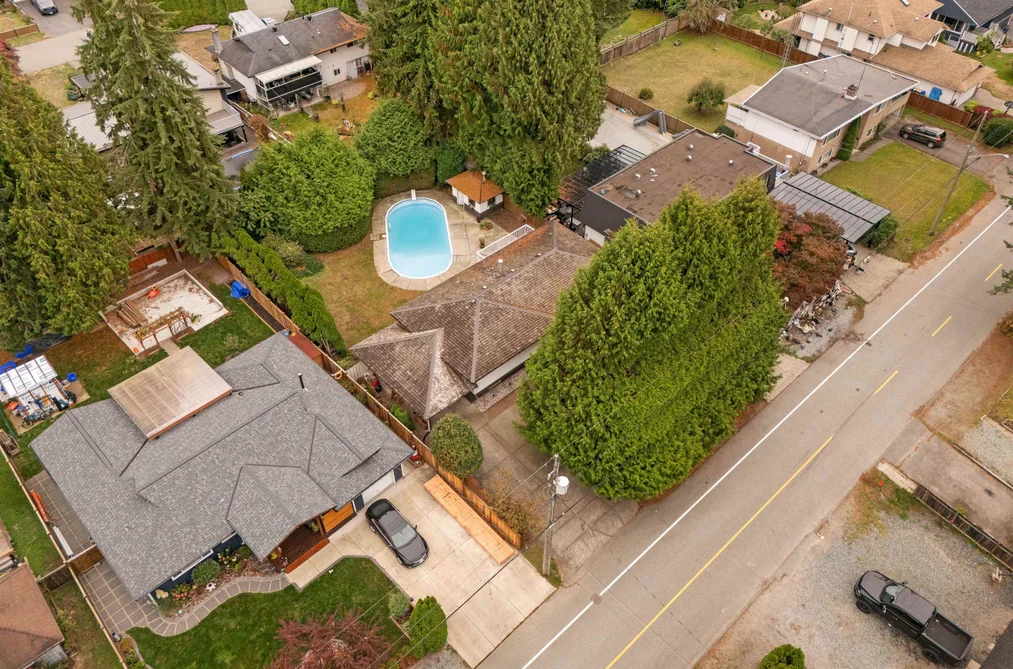
12118 Acadia Street, Maple Ridge, BC - MLS: R3176442 - Photo 1
40

12118 Acadia Street, Maple Ridge

List Price$999,900Est. $4,652/month
Beds3
Baths3
Sq Ft2,519

About 12118 Acadia Street, Maple Ridge

Dwelling Type:Single Family Residence
Structure:Residential Detached
Year Built:1967
Home Style:Split Entry
Floor Area (sq. ft.):2,519
Lot Size (sq. ft.):9,870
Parking:6 parking spots
Property Taxes:$6,502.72 /yr (2025)
Status:For Sale
MLS® #:R3176442
Added: (2 weeks ago)
Updated:
Provided by:Royal LePage Elite West
Area:Maple Ridge
Sub Area:West Central
MLS Reciprocity

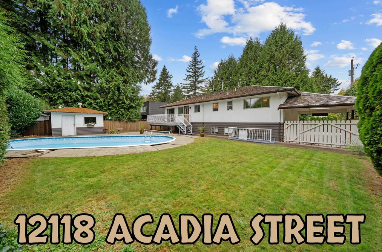
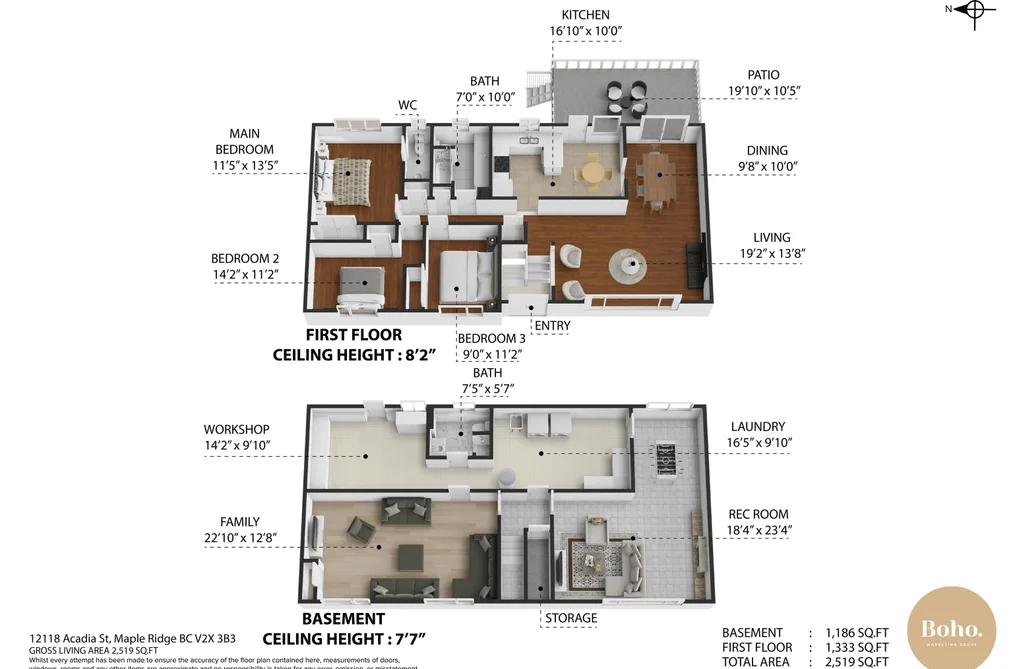
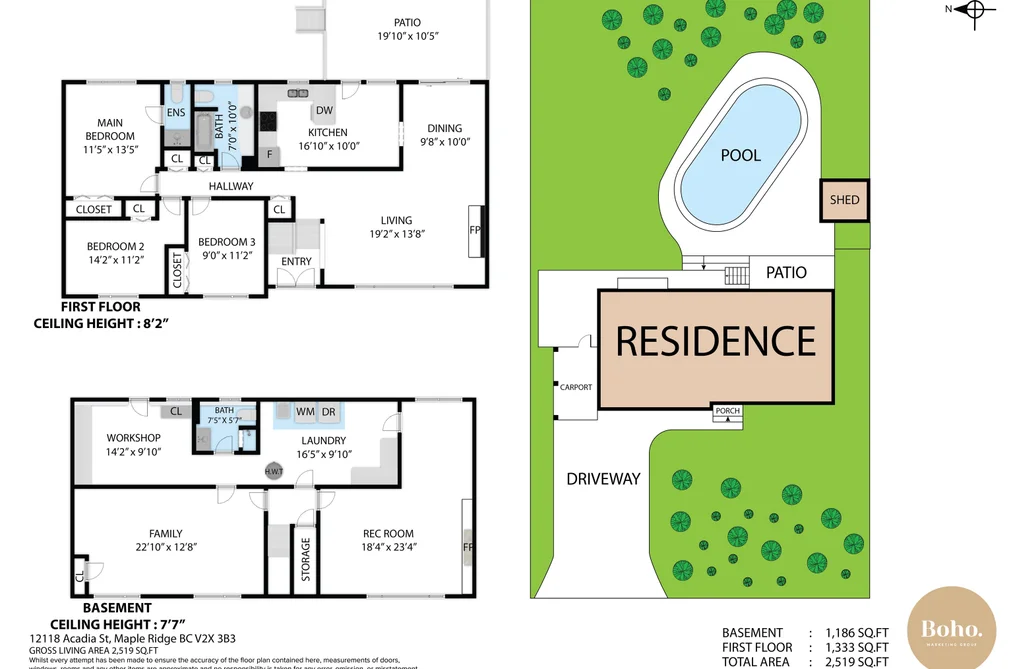
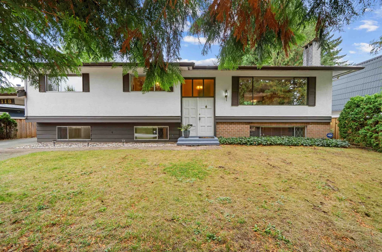
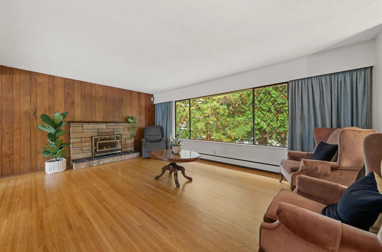
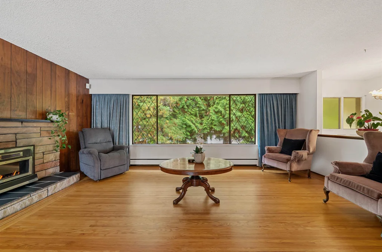
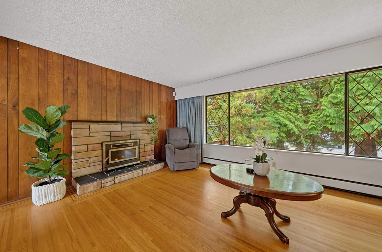
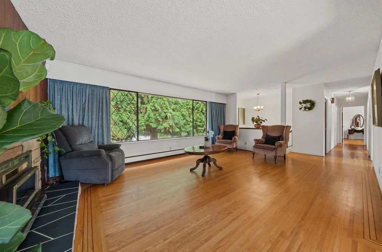
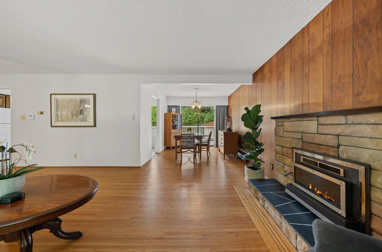
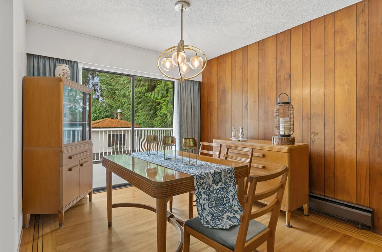
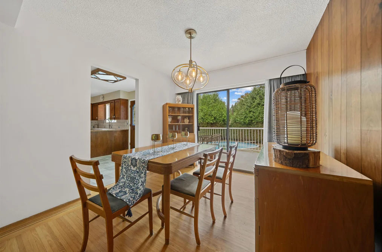
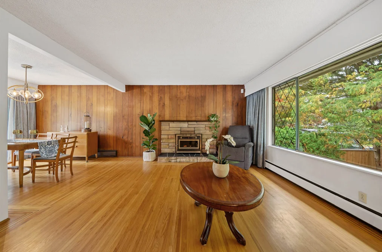
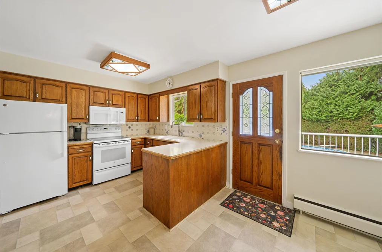
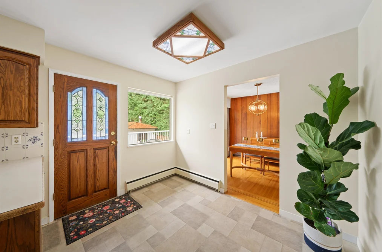
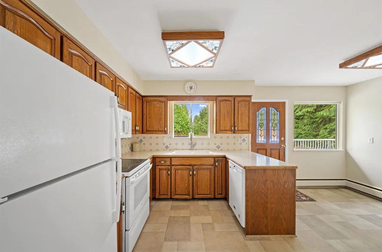
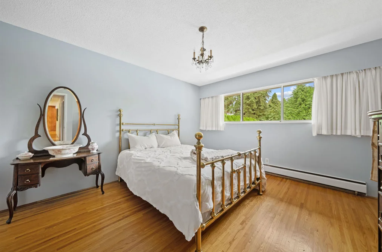
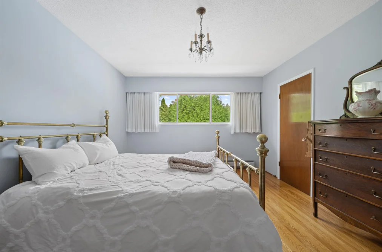
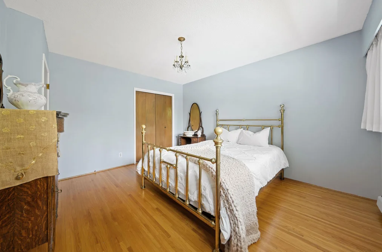
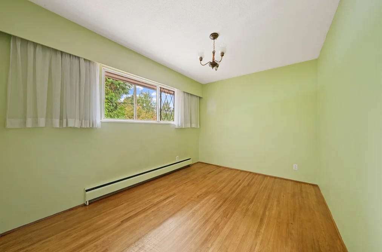
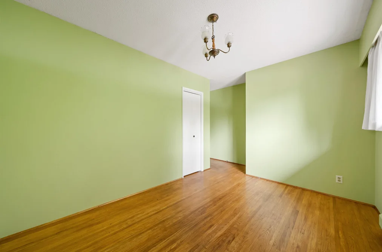
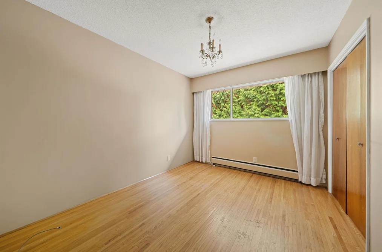
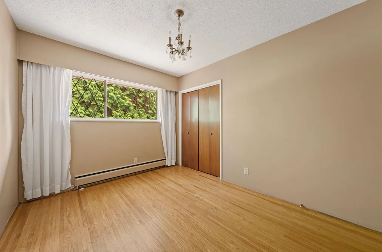
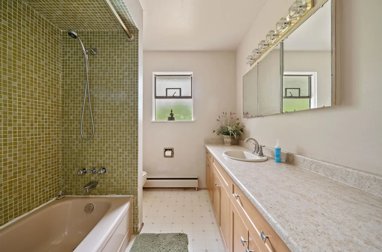
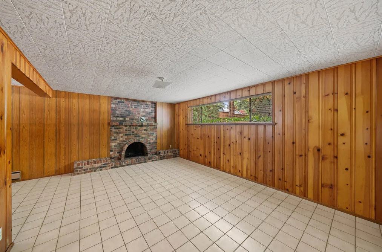
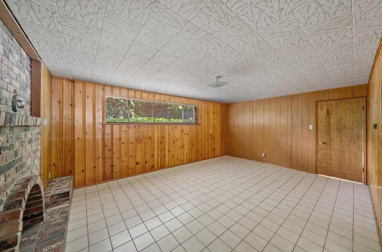
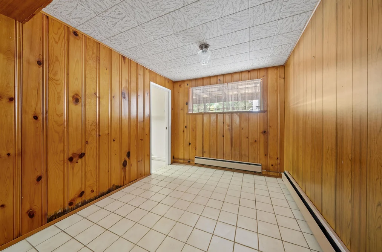
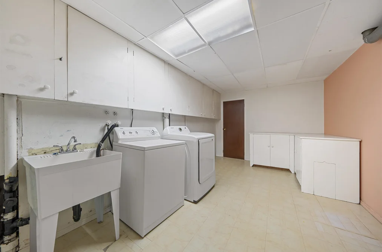
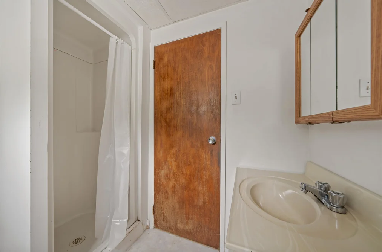
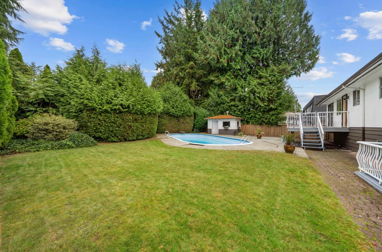
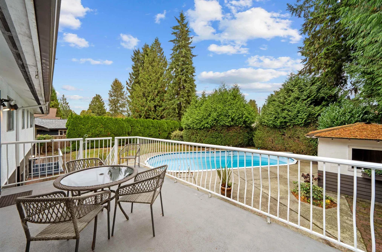
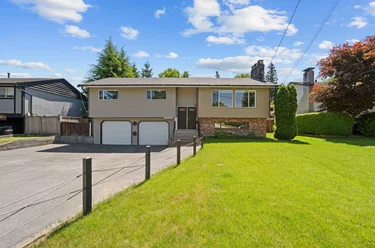
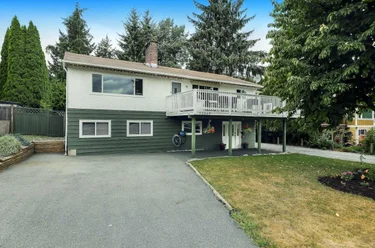
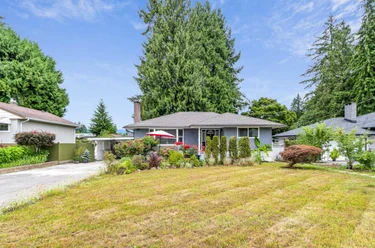
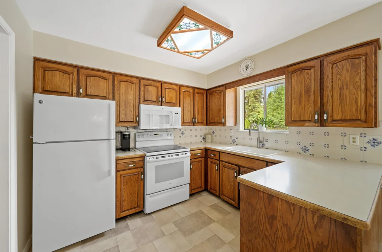
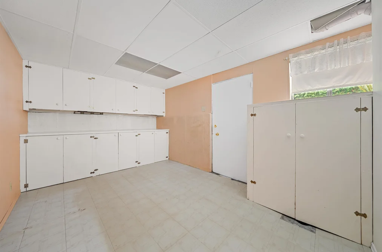
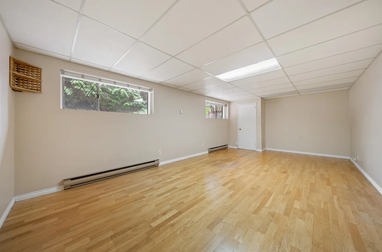
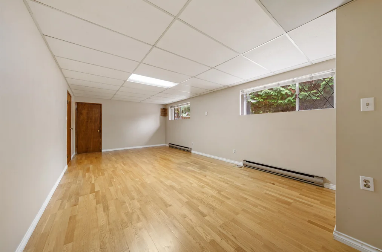
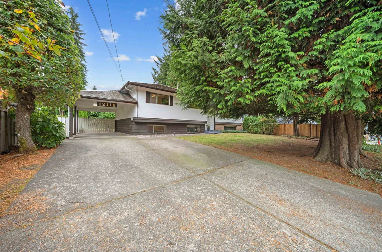
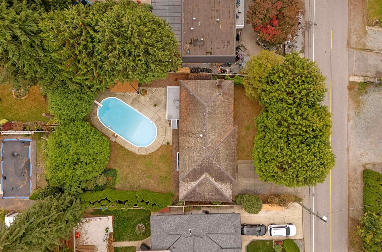
Single Family Residence for sale at 12118 Acadia Street Maple Ridge, BC V2X 3B3, Canada, Metro Vancouver, Lower Mainland. 2,519 sqft • West Central • List Price $999,900. Retro charm, room to grow & a core memory making backyard! 12118 Acadia is Situated on a private 9,870sqft lot with 3 beds 3 baths 2,519sqft of living space w/pristine original hardwood floors, oversized picture windows & timeless character throughout. Enjoy a bright living room w/stone wood burning fireplace, spacious kitchen, dining area w/access to the large balcony & a spacious lower level featuring a rec room, Large flex space, 3pc bath, laundry & separate entrance making it easy to suite! Outside, your private oasis awaits inground pool, expansive patio, grassy yard, mature hedges & towering trees. Embrace the vintage vibes or bring your design ideas! PRIME LOCATION Click "VIRTUAL TOUR" link for more Info, Videos, Photos & 3D Floorplan.

12118 Acadia Street, Maple Ridge, BC V2X 3B3 (MLS® R3176442) is a 3 bed, 3 bath Single Family Residence for sale, listed at $999,900 and added to Strawhomes.com on October 19, 2026. The detached house is 2,519 square feet and was built in 1967. At $999,900, the estimated mortgage is $4,652 per month with 20% down, a 5% interest rate and a 25-year amortization. The detached house is in the West Central Houses neighbourhood of Maple Ridge, with more listings under Maple Ridge Single Family Residences for sale. The neighbourhoods whose centres are closest to the detached house are East Central, Northwest Maple Ridge and Southwest Maple Ridge.
Details

Property

Area Minor
West Central
Postal Code
V2X 3B3
Property Sub Type
Single Family Residence
Year Built
1967
Size (Interior)
2,519 sqft
Building Area Total
2,519 sqft
Area Major
Maple Ridge
Property Type
Residential
Status
Active
Last Modified
2026-11-04
Province
British Columbia
Date first appeared on site
2026-10-19
Features
3 baths, 3 beds, Single Family Residence, Central Location

Inside

Full Bathrooms
2
Main Level Bathrooms
Flooring
Hardwood, Mixed
Fireplace
2
Rooms
Above Grade Finished Area
Below Grade Finished Area
Kitchen Appliances
Washer/Dryer, Dishwasher, Refrigerator, Stove
Bedrooms
3
Half Bathrooms
1
Fireplace Features
Wood Burning

Building

Roof
Wood
Floor Area Below Grade
Basement
Finished
Heating
Baseboard
Foundation
Concrete Perimeter
Structure
Residential Detached
Levels
Split Entry
Construction
Frame Wood, Brick (Exterior), Mixed (Exterior), Wood Siding
Exterior Features
Balcony

Parking

Parking Space (A)
6
Parking Features
Carport Multiple, Front Access, Concrete
Garage
No
Carport
Yes

Fees

Gross Taxes
$6,502.72
Tax Year
2025

Utilities

Utilities
Electricity Connected, Natural Gas Connected, Water Connected
Sewer
Public Sewer, Sanitary Sewer
Water Source
Public

Land

Lot Size Units
Square Feet
Lot Features
Central Location
Lot Size (sq ft)
9,870
Lot Size (acres)
0.23
Lot Size (Hectares)
0.0917
Lot Size (Sq.Mtrs.)
917
Frontage - Feet
74.99
Lot Size Dimensions
74.99 x
Lot Size Area
9,870

Additional Media

Virtual Tour
View Tour →

Listing Details

MLS® Number
R3176442
Ownership
Freehold NonStrata
Age
59 years
Main Floor Finished Area
1,333 sqft
Listing Source
GVR – FVREB – CADREB – BCNREB – Resi

Additional Property Details

Above Grade Finished Area
Below Grade Finished Area
Basement Finished Area
Main Floor Finished Area
Main Level Bathrooms
Age of Building
Legal Description
Distance to Transit
Fireplace Features
Patio & Porch
Fencing
Covered Parking Places

Rooms

Sign in to view room details

Sold History Listing records and last sold date for 12118 Acadia Street, Maple Ridge

MLS® #DateEventPrice
XXXXXXXXXXXxx XX, XXXXListed—
Join or Sign In • Real estate boards need a verified account to see listing features & sold data

Recently Sold Homes Near MLS® R3176442 - Sold Data

Here are some recent Maple Ridge houses for sale that sold in West Central, including the days on market. The view sold data is from MLS® listing data using nearby neighbourhoods.
  • 11663 Morris Street, Maple Ridge

    Sold price
    $X,XXX,XXX
    Date sold
    Xxx XX, XXXX
    Lot size
    7,805 sqft
    Days on market
    64
  • 21424 River Road, Maple Ridge

    Sold price
    $X,XXX,XXX
    Date sold
    Xxx XX, XXXX
    Lot size
    7,843 sqft
    Days on market
    7
  • 12214 211 Street, Maple Ridge

    Sold price
    $X,XXX,XXX
    Date sold
    Xxx XX, XXXX
    Lot size
    7,483 sqft
    Days on market
    17
Join or Sign In • Real estate boards need a verified account to see listing features & sold data

Location

Similar Properties Shop homes for sale similar to 12118 Acadia Street, Maple Ridge

Mortgage Calculator Affordability: Afford a Home up to your budget

Type in your mortgage amount, down payment, interest rate, and property price below to see your mortgage payment amount. Take into account strata fees. Consult with Richard Morrison Realtor® to learn how to improve your affordability.
Monthly mortgage payment
$4,652
Monthly total incl. strata
$4,652

Neighbourhood

Nearby Amenities, Schools, Commute and Travel Times near - 12118 Acadia Street, Maple Ridge

AreaAvg. PriceUpdated
This Home$999,900Oct 19, 2026
Maple Ridge$1,279,481Nov 6, 2026
West Central$1,147,676Nov 6, 2026
Amenities

Grocery Stores

  • Kam's Market0.54 km
  • Fifth Avenue Grocery0.55 km
  • Country Milk0.65 km

Malls

  • Haney Plaza0.74 km · 22255 Dewdney Trunk Road
  • Maple Ridge Square1.14 km · 22441 Dewdney Trunk Road
  • Haney Place Mall1.23 km · 11850 224 Street
Pharmacy

  • Haney Pharmacy0.63 km
  • The Medicine Shoppe Pharmacy1.05 km · 11915 224 Street
  • Shoppers Drug Mart1.08 km · 22441 Dewdney Trunk Road

Liquor

  • Office Liquor Store The0.74 km
  • Haney Hotel Beer & Wine Store0.92 km
  • The Witch Liquor Store1.51 km · 22644 Dewdney Trunk Road

Libraries

  • Maple Ridge Public Library1.15 km · 22470 Dewdney Trunk Road
  • Little Free Library5.14 km · 19565 Fraser Way
  • Pitt Meadows Public Library5.44 km · 12099 Harris Road

Entertainment & Sports

Movie Theaters

  • Cineplex Odeon Meadowtown Cinemas4.22 km · 19800 Lougheed Highway
  • Hollywood 3 Pitt Meadows5.49 km · 19190 Lougheed Highway
  • Harris Road Cinemas Ltd5.51 km · 19190 Lougheed Highway

Restaurants

  • Trattoria Restaurant0.67 km · 22214 Dewdney Trunk Road
  • REX KITCHEN LTD0.72 km · 21768 Lougheed Highway
  • Ustaad G76 Maple Ridge0.72 km · 21768 Lougheed Hwy #7

Nightlife

  • Spurs Country Bar0.94 km · 22222 Lougheed Hwy
  • The Haney Public House0.95 km · 22222 Lougheed Highway
  • The Wolf Bar1.09 km · 22336 Lougheed Hwy

Arenas

  • Rotary Stadium11.19 km
  • Stetson Bowl14.47 km · 17940 62 Ave
  • Cloverdale Arena14.98 km · 6090 176 St

Health and Fitness

Fitness

  • Club16 Trevor Linden Fitness1.10 km · 22420 Dewdney Trunk Rd #101
  • Fitwells - Maple Ridge1.13 km
  • Maple Ridge Leisure Centre1.22 km · 11925 Haney Pl

Yoga

  • Oxygen Yoga & Fitness0.73 km · 22255 Dewdney Trunk Road
  • The green studio community yoga & wellness1.12 km · 11841 224 Street
  • Centered Within Yoga1.67 km · 22714 Dewdney Trunk Road

Golf

  • Tommy Lee Golf Academy2.32 km · 23003 118 Avenue
  • Maple Ridge Golf Course2.43 km · 20818 Golf Ln
  • Meadow Gardens Golf Course Ltd3.94 km · 19483 Lougheed Hwy

Hospitals

  • Ridge Meadows Hospital1.50 km · 11666 Laity Street
  • Langley Memorial Hospital14.41 km · 22051 Fraser Highway
  • Eagle Ridge Hospital16.56 km · 475 Guildford Way

Parks

Parks Nearby

  • Campground Ticket Booth1.28 km
  • Volker Park1.57 km · 21113 123 Ave
  • Jerry Sulina Park2.47 km

Trails Nearby

  • Derby Reach Regional Park2.96 km
  • Fort to fort trail5.67 km
  • Cliff Park6.52 km

Public Recreation Center

  • Leisure Centre1.22 km · 11925 Haney Pl
  • Hammond Community Centre2.93 km · 20601 Westfield Ave
  • Yennadon Community Centre3.03 km · 12854 232 St

Museum

  • Maple Ridge Art Gallery0.76 km · 22255 Dewdney Trunk Rd
  • Maple Ridge Museum1.88 km · 22520 116 Ave
  • Pitt Meadows Museum5.38 km · 12294 Harris Rd

University & College

  • Justice Institute Of British Columbia (JIBC) Maple Ridge Campus8.05 km
  • Kwantlen Polytechnic University - Langley Campus12.80 km
  • Academy of Learning Career College14.60 km

Preschools

  • Maple Ridge Adventure Preschool0.46 km · 21698 Dewdney Trunk Road
  • Small Steps Childcare Inc.0.56 km · 22165 Dewdney Trunk Rd
  • Little Garden Montessori Center0.81 km · 22299 Dewdney Trunk Rd

Daycares

  • Brightpath Maple Ridge0.61 km · 21593 Dewdney Trunk Rd
  • Sunshine Children's Centre - Campus Ii0.75 km · 11916 222 St
  • Montessori Beginnings Preschool And Childcare & Kindergarten0.77 km · 21746 Lougheed Hwy

Downtown

  • Downtown Surrey17.01 km
  • Downtown Burnaby24.97 km

Skytrain Station

  • Lincoln Station Skytrain14.49 km · 1140 Pinetree Way
  • Lafarge Lake–Douglas Station Skytrain14.58 km
  • Coquitlam Central Station Skytrain14.91 km · 2900 Barnet Hwy

Bus Stations

  • Westbound 123 Ave @ 216 St0.86 km
  • Southbound 216 St @ 124 Ave0.88 km
  • Westbound River Rd @ Carr St0.99 km
  • Eastbound River Rd @ River Bend1.04 km
  • Haney Place @ Bay 71.21 km

Airports

  • Abbotsford International Airport (YXX)28.30 km
  • Boundary Bay Airport (CZBB)32.93 km
  • Vancouver International Airport (YVR)41.24 km

BC Ferries

  • BC Ferries Tsawwassen Ferry Terminal44.32 km
  • BC Ferries Horseshoe Bay50.54 km

West Coast Express

  • Port Haney Station West Coast Express1.33 km · 22300 River Rd
  • Maple Meadows Station West Coast Express4.16 km
  • Pitt Meadows Station West Coast Express5.55 km

Public

  • Maple Ridge Secondary0.13 km · 21911 122 Ave
  • Glenwood Elementary0.82 km · 21410 Glenwood Ave
  • Alouette Elementary School0.89 km · 22155 Isaac Cres
  • Eric Langton1.35 km · 12138 Edge St
  • Westview1.96 km

Private

  • St Patrick's1.40 km · 22589 121 Ave
  • Maple Ridge Christian2.77 km · 12140 204B St
  • Meadowridge4.42 km · 12224 240 St

About: 12118 Acadia Street, Maple Ridge

If this detached house doesn't check all the boxes for your dream home, view the other 559 Maple Ridge Single Family Residences for sale.

This freehold detached house was built in 1967 and is currently listed at $397 per square foot. The property sits on a 9,870 sq ft lot with 74.99 feet of frontage. The property offers 6 parking spaces, 2 fireplaces. Annual property taxes were assessed at $6,503 in 2025.

Located in the city of Maple Ridge, within the province of British Columbia, the address 12118 Acadia Street resides in the West Central neighbourhood of Maple Ridge.

Neighboring communities include East Central, Southwest Maple Ridge and Northwest Maple Ridge. Acadia has 1 homes currently on the market, while the district of West Central has 158 postings on the market. That's just 19.0% of the 831 total listings for sale in the city of Maple Ridge. In West Central, the average asking price for a detached house is $1,682,896, which translates to an estimated monthly mortgage payment of $7,870.* Notably, this is 1.1 times the average list price of $1,598,970 for a similar detached house in the city of Maple Ridge.

The average West Central listed detached house is 2,280 sq ft, has 4 beds, and 3 baths.

In the area surrounding 12118 Acadia Street, detached houses outnumber townhouses on the market.

Monthly payments are an estimate based on a mortgage with 20% down @ 5% with a 5-yr mortgage rate

MLS®#: R3176442 · $999,900 · 3 bedroom detached house in West Central Maple Ridge.

FAQs About 12118 Acadia Street, Maple Ridge

What is the square footage of 12118 Acadia Street, Maple Ridge, MLS® R3176442?
This house, MLS® R3176442, has a size of 2,519 sqft and a lot size of 9,870 sqft. This is above the average square footage for a house in the West Central neighbourhood, which is 2,280 sqft.
What are nearby schools to this house?
Nearby secondary schools include Maple Ridge, Westview and Thomas Haney. Nearby elementary schools include Alouette, Eric Langton and St Patrick's.
How many bedrooms and bathrooms does this home have?
There are 3 bedrooms and 3 bathrooms in this house, MLS® R3176442.
Does this house have parking available?
Yes, there is parking available for this house with 6 spots.
What are annual taxes for this house?
Annual taxes for this home are estimated at $6,503 per year based on 2025 tax year reports.
Is this house walkable?
With a Walk Score™ of 65, this home is considered somewhat walkable with some errands that can be accomplished by foot and nearby transit options.
How does this house compare to other homes selling in West Central, Maple Ridge?
This home is listed at 40.6% below average house prices for West Central and has been on the market for 200 days fewer than the typical home in that neighbourhood.

Single Family Residence for sale in Maple Ridge, BC, MLS® R3176442

This Single Family Residence is a detached property that is currently for sale and was listed on October 19, 2026, or listed 2 weeks ago on our web site. This Split Entry home is for sale and is located in the neighbourhood of West Central. It was built in the year of 1967, or 59 years old. The full mailing address is 12118 Acadia Street, Maple Ridge, BC, V2X 3B3. It has 3 beds & 3 baths. The list price of this Split Entry is $999,900 and the living area is 2,519 sq ft, or $397 per square foot. The lot is 9,870 sq ft.
12118 Acadia Street, Maple Ridge

Upcoming Open Houses

The postal code V2X 3B3 has a few open houses in Maple Ridge British Columbia Canada. This West Central Split Entry for sale is one of Lower Mainlands best priced properties in the West Central neighbourhood.

If you would like to calculate your mortgage payment for this listing located at V2X 3B3 and need a mortgage calculator please see above.

Home Value

For sellers wanting to get a home value of their house for sale near this MLS® listing ID R3176442, please contact us to have a Maple Ridge listing agent contact you with our selling system, and see the mortgage calculator above for this listing's monthly payment. Richard Morrison is a top real estate agent located in Maple Ridge West Central.

Price History

You can see Price History, house prices, Walk Score, and property disclosure above. The data relating to real estate on this website (MLS® R3176442) comes in part from the Maple Ridge MLS® Reciprocity program of either Greater Vancouver REALTORS® (GVR), the Fraser Valley Real Estate Board (FVREB) or the Chilliwack and District Real Estate Board (CADREB).