By Area
By Type
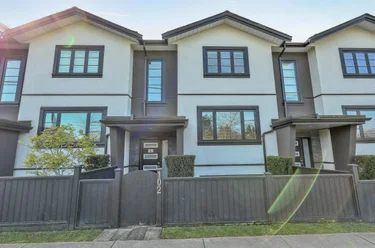
121 - 639 Aspen Street, Coquitlam, BC - MLS: R3155483 - Photo 1
27

121 - 639 Aspen Street, Coquitlam

List Price$1,249,900Est. $5,816/month
Beds3
Baths3
Sq Ft1,710

About 121 - 639 Aspen Street, Coquitlam

Dwelling Type:Townhouse
Structure:Residential Attached
Year Built:2026
Home Style:3 Storey
Floor Area (sq. ft.):1,710
Parking:1 parking spot
Stories:3
Property Taxes:—
Maintenance Fee:$445.03/mo
Pets:Cats OK, Dogs OK, Number Limit (Two), Yes
Status:For Sale
MLS® #:R3155483
Added: (2 months ago)
Updated:
Provided by:Momentum Realty Inc.
Area:Coquitlam
Sub Area:Coquitlam West
MLS Reciprocity

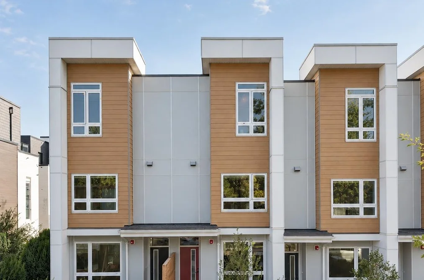
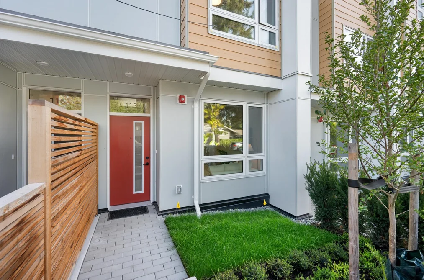
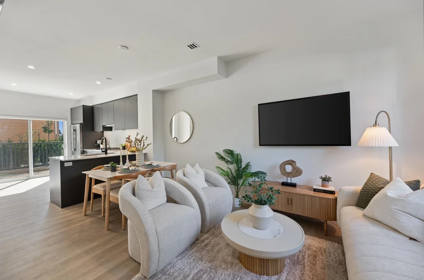
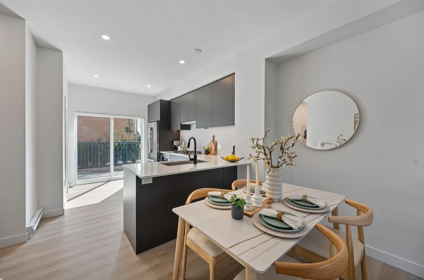
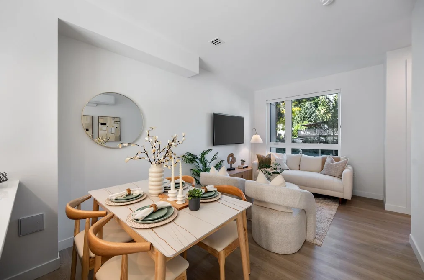
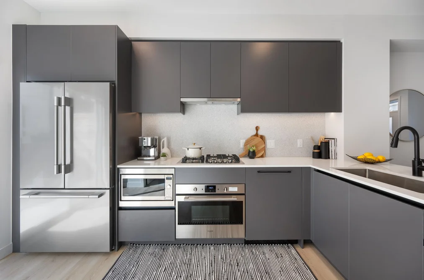
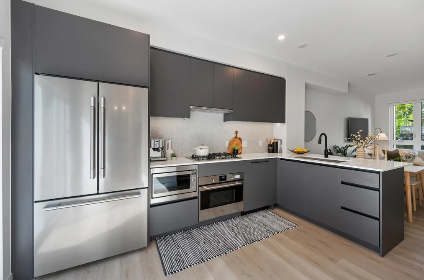
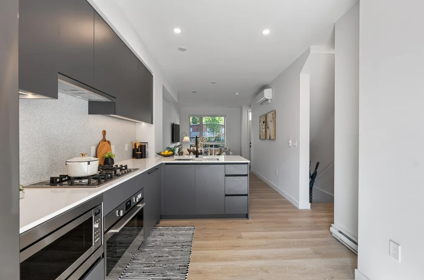
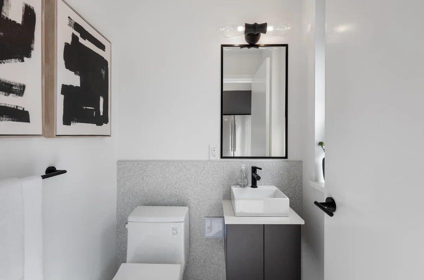
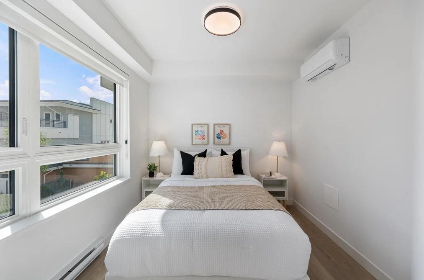
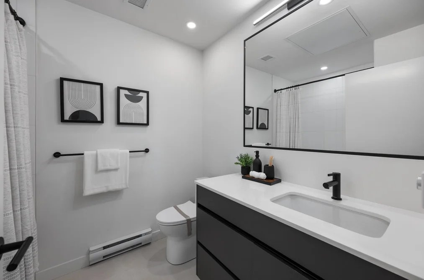
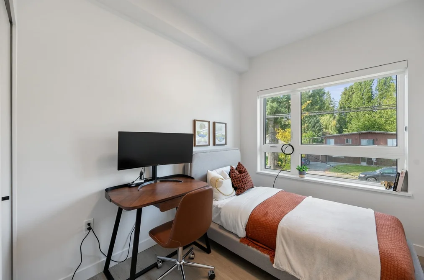
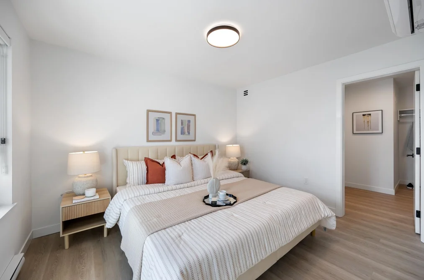
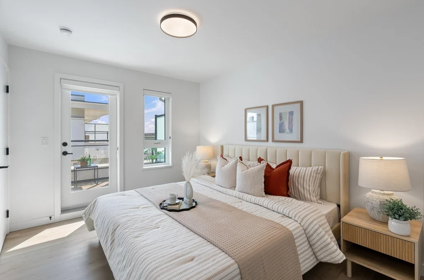
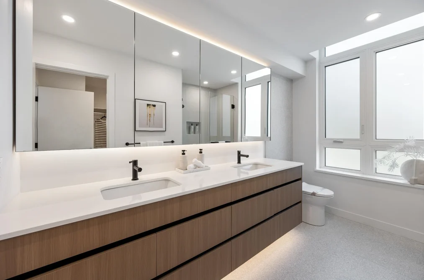
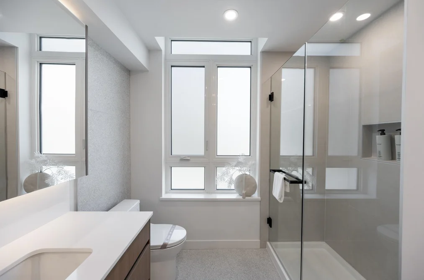
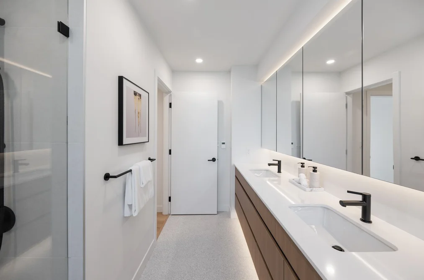
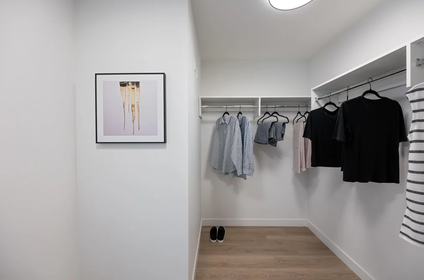
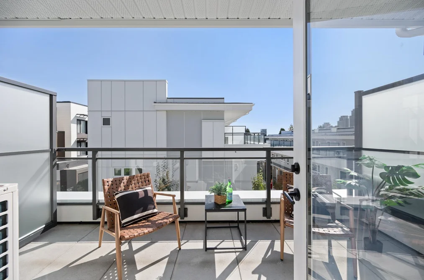
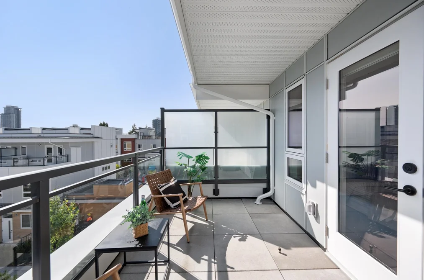
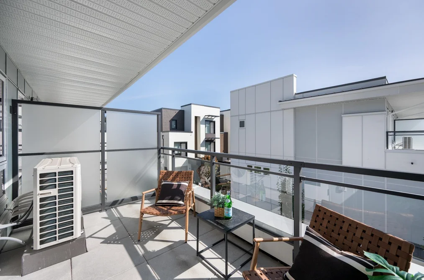
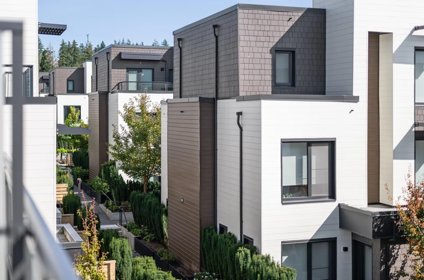
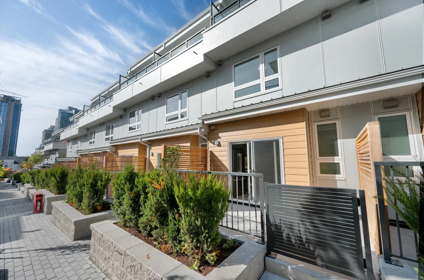
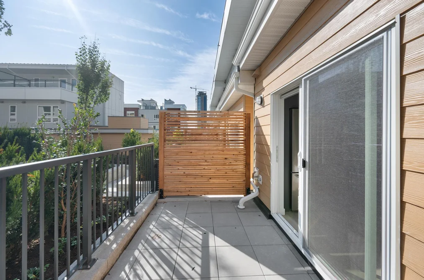
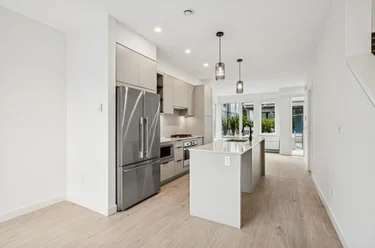
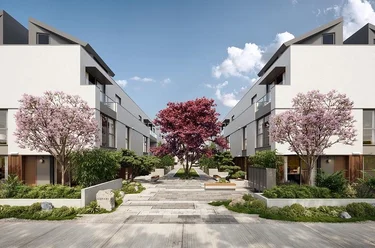
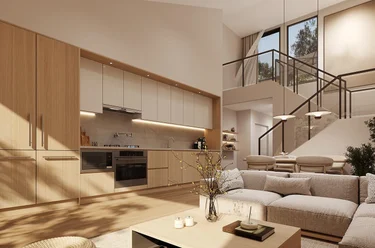
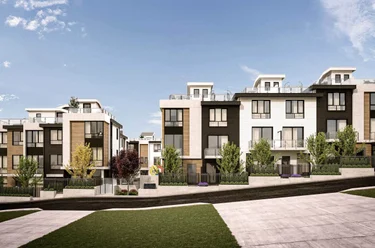
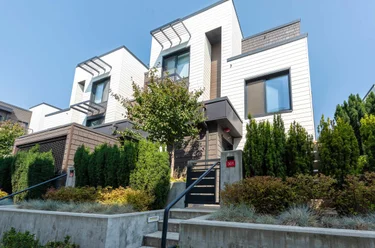
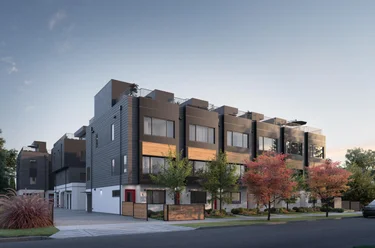
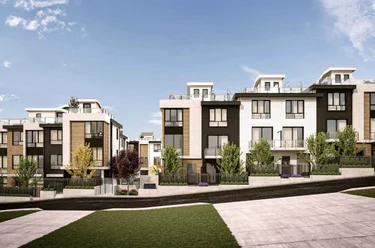
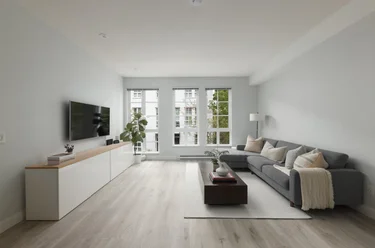
Townhouse for sale at 121 - 639 Aspen Street Coquitlam, BC V3J 0R9, Canada, Metro Vancouver, Lower Mainland. 1,710 sqft • Coquitlam West • List Price $1,249,900. MOVE-IN READY THIS FALL + NEW SHOWHOME! Welcome to THE GROVE, a boutique collection of just 49 contemporary townhomes in the heart of Burquitlam. This G Plan offers three levels of thoughtfully designed living, featuring 3 bedrooms, including a private top-floor primary retreat with its own balcony. The lower level provides direct access to secure underground parking along with a versatile storage/flex space. Step outside to a gated front yard overlooking Cottonwood Park, bringing green space right to your doorstep. The new showhome can been viewed BY APPOINTMENT at Unit 215 - 639 Aspen Street, Coquitlam, BC. Book your appointment today and learn more.

121 - 639 Aspen Street, Coquitlam, BC V3J 0R9 (MLS® R3155483) is a 3 bed, 3 bath Townhouse for sale, listed at $1,249,900 and added to Strawhomes.com on August 12, 2026. The townhouse is 1,710 square feet and was built in 2026. At $1,249,900, the estimated mortgage is $5,816 per month with 20% down, a 5% interest rate and a 25-year amortization. The townhouse is in the Coquitlam West Townhouses neighbourhood of Coquitlam, with more listings under Coquitlam Townhouses for sale. The neighbourhoods whose centres are closest to the townhouse are Maillardville, Harbour Chines and Harbour Place.

Details

Property

Area Minor
Coquitlam West
Postal Code
V3J 0R9
Property Sub Type
Townhouse
Year Built
2026
Size (Interior)
1,710 sqft
Building Area Total
1,710 sqft
Area Major
Coquitlam
Property Type
Residential
Status
Active
Last Modified
2026-09-22
Province
British Columbia
Date first appeared on site
2026-08-12
Features
3 baths, 3 beds, Townhouse, Central Location, Near Golf Course, Recreation Nearby

Inside

Full Bathrooms
2
Main Level Bathrooms
Laundry Features
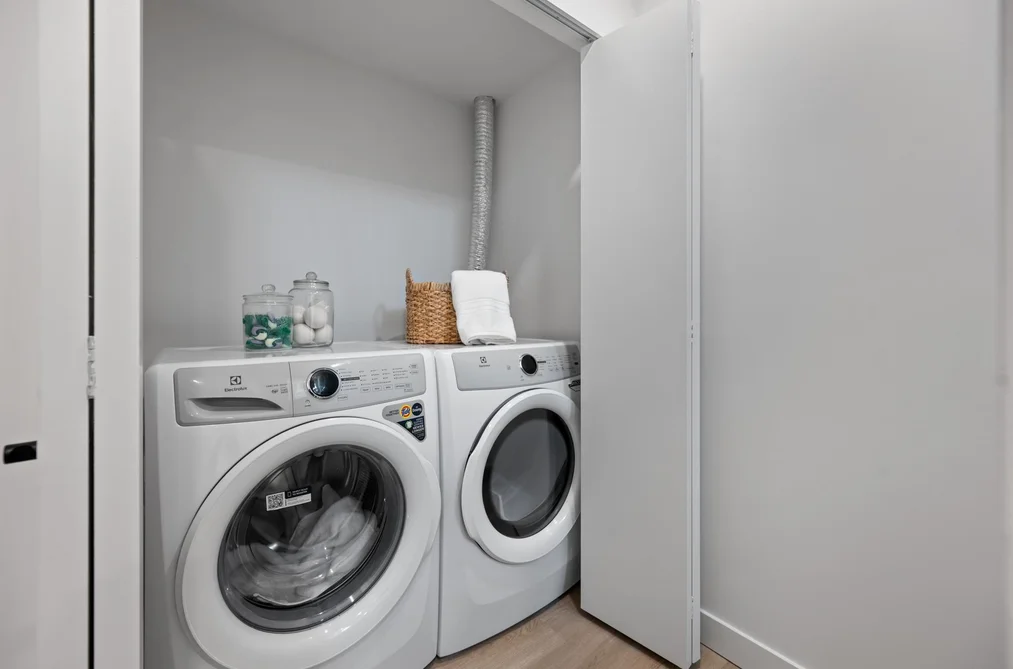
In Unit
Flooring
Tile, Vinyl, Carpet
Rooms
Above Grade Finished Area
Below Grade Finished Area
Kitchen Appliances
Washer/Dryer, Dishwasher, Refrigerator, Stove, Microwave
Bedrooms
3
Half Bathrooms
1
Patio And Porch Features
Patio, Deck
Interior Features
Elevator

Building

Roof
Asphalt, Torch-On
Floor Area Below Grade
Basement
None
No. Floor Levels
3
Heating
Baseboard, Electric
Foundation
Concrete Perimeter
Structure
Residential Attached
Levels
Three Or More
Security Features
Fire Sprinkler System
Construction
Frame Wood, Fibre Cement (Exterior), Mixed (Exterior)
Exterior Features
Playground, Balcony

Parking

Parking Space (A)
1
Parking Features
Underground, Garage Door Opener
Garage
Yes

Fees

Tax Year
2026
Maintenance Fee
$445.03/month
Common Elements Included
Bike Room, Trash, Maintenance Grounds, Management, Snow Removal

Utilities

Utilities
Community, Electricity Connected, Water Connected
Sewer
Public Sewer, Sanitary Sewer, Storm Sewer
Water Source
Public

Highlights

Building Amenities
Bike Room, Trash, Maintenance Grounds, Management, Snow Removal
Community Features
Shopping Nearby

Land

Lot Features
Central Location, Near Golf Course, Recreation Nearby

Listing Details

MLS® Number
R3155483
Ownership
Freehold Strata
Main Floor Finished Area
544 sqft
Listing Source
GVR – FVREB – CADREB – BCNREB – Resi
Pets Allowed
Cats OK, Dogs OK, Number Limit (Two), Yes

Additional Property Details

Above Grade Finished Area
Below Grade Finished Area
Basement Finished Area
Main Floor Finished Area
Main Level Bathrooms
Age of Building
Legal Description
Distance to Transit
Rentals Allowed
Management Company
Restrictions
Age Restriction
Fireplace Features
Patio & Porch
Fencing
Covered Parking Places

Rooms

Sign in to view room details

Sold History Listing records and last sold date for 121 - 639 Aspen Street, Coquitlam

MLS® #DateEventPrice
XXXXXXXXXXXxx XX, XXXXListed—
Join or Sign In • Real estate boards need a verified account to see listing features & sold data

Recently Sold Homes Near MLS® R3155483 - Sold Data

Here are some recent Coquitlam townhouses for sale that sold in Coquitlam West, including the days on market. The view sold data is from MLS® listing data using nearby neighbourhoods.

  • 108 - 801 Roderick Avenue, Coquitlam

    Sold price
    $X,XXX,XXX
    Date sold
    Xxx XX, XXXX
    Size
    1,591 sqft
    Days on market
    11
  • 102 753 Edgar Avenue, Coquitlam

    Sold price
    $X,XXX,XXX
    Date sold
    Xxx XX, XXXX
    Size
    1,920 sqft
    Days on market
    25
  • 105 753 Edgar Avenue, Coquitlam

    Sold price
    $X,XXX,XXX
    Date sold
    Xxx XX, XXXX
    Size
    1,855 sqft
    Days on market
    22
Join or Sign In • Real estate boards need a verified account to see listing features & sold data

Location

Similar Properties Shop homes for sale similar to 121 - 639 Aspen Street, Coquitlam

Mortgage Calculator Affordability: Afford a Home up to your budget

Type in your mortgage amount, down payment, interest rate, and property price below to see your mortgage payment amount. Take into account strata fees. Consult with Richard Morrison Realtor® to learn how to improve your affordability.

Monthly mortgage payment
$5,816
Monthly total incl. strata
$6,261

Neighbourhood

Nearby Amenities, Schools, Commute and Travel Times near - 121 - 639 Aspen Street, Coquitlam

AreaAvg. PriceUpdated
This Home$1,249,900Aug 12, 2026
Coquitlam$1,184,947Nov 6, 2026
Coquitlam West$1,016,846Nov 6, 2026

Amenities

Grocery Stores

  • Parsian Mediterranean Food & Halal Meats Market0.52 km · 101-952 Brunette Avenue
  • Save-On-Foods0.66 km · 3433 North Road
  • Safeway Burquitlam0.74 km · 580 Clarke Road

Malls

  • Lougheed Town Centre0.90 km · 9855 Austin Avenue
  • Hanin Village1.44 km · 329 North Road
  • King Edward Centre3.32 km · 15 King Edward Street

Pharmacy

  • Oh Pharmacy Ltd0.51 km · 504 Cottonwood Avenue
  • Shoppers Drug Mart0.61 km · 3433 North Road
  • Walmart Pharmacy0.85 km · 9855 Austin Avenue

Liquor

  • BC Liquor Stores0.64 km · 3433 North Road
  • Safeway Liquor Burquitlam0.73 km · 541 Clarke Road
  • Coquitlam Inn Liquor Store1.52 km · 319 North Road

Libraries

  • Burnaby Public Library, Cameron Branch0.90 km · 9523 Cameron Street
  • Coquitlam Public Library2.98 km · 575 Poirier Street
  • SFU Library3.49 km

Entertainment & Sports

Movie Theaters

  • Cineplex Cinemas Coquitlam and VIP3.31 km · 170 Schoolhouse Street
  • Landmark Cinemas 10 New Westminster6.49 km · 800 Carnarvon Street
  • Cineplex Cinemas Metropolis8.85 km · 4700 Kingsway

Restaurants

  • Wonjo BBQ Noodle Restaurant0.53 km · 508 Clarke Road
  • North Garden Cafe Restaurant0.57 km · 3355 North Road
  • Okoman Restaurant0.61 km

Nightlife

  • Secret Zone Bar & Grill Restaurant0.56 km · 552 Clarke Rd #103
  • The Taphouse Coquitlam1.14 km · 405 North Rd #2
  • The Wild Fig Restaurant + Bar1.14 km · 405 North Rd #1

Arenas

  • SFU Stadium3.58 km · 8888 University Dr
  • Queens Park Arena4.85 km · 51 Third Ave
  • Planet Ice - Coquitlam5.13 km · 2300 Rocket Way

Health and Fitness

Fitness

  • F45 Training Lougheed0.43 km · 655 North Rd Unit 107
  • Bettie Allard YMCA0.47 km · 555 Emerson St
  • Anytime Fitness Burquitlam0.53 km · 500 Clarke Rd

Yoga

  • Yoga with Kasia1.72 km · 813 Coylton Place
  • Oxygen Yoga and Fitness Coquitlam2.46 km · 934 Brunette Avenue
  • Into Yoga2.66 km · 8400 Forest Grove Drive

Golf

  • CANNA GOLF CLASSIC0.75 km · 530 Whiting Way #2309
  • Vancouver Golf Club0.88 km · 771 Austin Ave
  • The Vancouver Golf Club0.97 km · 771 Austin Avenue

Hospitals

  • Royal Columbian Hospital3.31 km · 330 East Columbia Street
  • Eagle Ridge Hospital5.47 km · 475 Guildford Way
  • Surrey Memorial Hospital9.39 km · 13750 96th Avenue

Parks

Parks Nearby

  • Burquitlam Community Garden Park0.37 km · 515 Ebert Ave
  • Lyndhurst Park0.80 km · 9681 Casewell St
  • Cameron Park1.14 km · 9375 Cameron St

Trails Nearby

  • Stoney Creek Trail System1.41 km
  • Burnaby Mountain Urban Trail1.79 km
  • Burnaby Mountain Biking and Hiking Trails2.52 km

Public Recreation Center

  • Cameron Recreation Centre0.94 km · 9523 Cameron St
  • Hume Park Pool2.51 km · 535 Kelly St
  • Coquitlam Sports Centre2.98 km · 633 Poirier St

Museum

  • Port Moody Station Museum3.64 km · 2734 Murray St
  • Irving House Historic Centre5.58 km · 302 Royal Ave
  • Burnaby Village Museum6.24 km · 6501 Deer Lake Ave

University & College

  • Simon Fraser University3.45 km
  • (FIC) Fraser International College3.54 km
  • Kwantlen Polytechnic University7.59 km

Preschools

  • Cypress Child Centre0.29 km · 1112 550 Cottonwood Ave
  • Mountain View Group Daycare 70.63 km · 740 Smith Avenue
  • Burquitlam Childcare0.73 km · 9847 Lyndhurst St

Daycares

  • Kids Village0.25 km · 588 Cottonwood Ave
  • Futurekids Daycare Centre0.32 km · 600 Fairview St
  • North Rd Montessori Child Care0.59 km · 2781 North Rd

Downtown

  • Downtown Burnaby4.92 km
  • Downtown Surrey7.92 km
  • Downtown Vancouver16.97 km

Skytrain Station

  • Burquitlam Station Skytrain0.52 km
  • Lougheed Town Centre Station Skytrain1.14 km · 9755 Lougheed Highway
  • Production Way–University Station Skytrain2.38 km

Bus Stations

  • Eastbound Foster Ave @ Aspen St0.17 km
  • Westbound Foster Ave @ Aspen St0.22 km
  • Burquitlam Station @ Bay 30.66 km
  • Burquitlam Station @ Bay 20.67 km
  • Burquitlam Station @ Bay 10.68 km

Airports

  • Boundary Bay Airport (CZBB)22.00 km
  • Vancouver International Airport (YVR)22.42 km
  • Abbotsford International Airport (YXX)45.50 km

BC Ferries

  • BC Ferries Horseshoe Bay30.88 km
  • BC Ferries Tsawwassen Ferry Terminal32.70 km

West Coast Express

  • Moody Centre Station West Coast Express3.80 km
  • Coquitlam Central Station West Coast Express6.56 km · 2900 Barnet Hwy
  • Port Coquitlam West Coast Express8.19 km · 2125 Kingsway Ave

Public

  • Roy Stibbs Elementary0.32 km · 600 Fairview St
  • Mountain View Elementary0.63 km · 740 Smith Ave
  • Lyndhurst Elementary0.73 km · 9847 Lyndhurst St
  • Burnaby Mountain Secondary1.78 km · 8800 Eastlake Dr
  • Centennial School2.81 km · 570 Poirier St
  • Dr. Charles Best4.74 km

Private

  • Coquitlam College - Brookmere Secondary0.70 km · 516 Brookmere Ave
  • Greater Heights Learning Academy1.32 km · 550 Thompson Ave
  • Our Lady of Fatima1.69 km · 315 Walker St

About: 121 - 639 Aspen Street, Coquitlam

Explore 238 Coquitlam Townhouses for sale to find your ideal property.

This freehold townhouse was built in 2026 and is currently listed at $731 per square foot. Monthly strata fees for this unit are $445.03. The property offers 1 parking space, a garage.

121 - 639 Aspen Street is in the city of Coquitlam, British Columbia and found in the community of Coquitlam West in Coquitlam.

Neighboring communities include Maillardville, Harbour Chines and Harbour Place. Aspen has 3 homes currently on the market, while the district of Coquitlam West has 435 postings on the market. This is roughly 34.3% of Coquitlam's total 1,267 listings on the market. In Coquitlam West, the average asking price for a townhouse is $1,068,311, which translates to a monthly mortgage payment of around $4,996.* This is 1.0 times the average price of $1,059,688 for a similar townhouse in the city of Coquitlam.

Townhouses listed in Coquitlam West are an average of 1,354 sq ft, with 3 beds and 3 baths.

In the area surrounding 121 - 639 Aspen Street, townhouses outnumber apartments/condos on the market.

Monthly payments are an estimate based on a mortgage with 20% down @ 5% with a 5-yr mortgage rate

MLS®#: R3155483 · $1,249,900 · 3 bedroom townhouse in Coquitlam West Coquitlam.

FAQs About 121 - 639 Aspen Street, Coquitlam

What is the square footage of 121 - 639 Aspen Street, Coquitlam, MLS® R3155483?
This townhouse, MLS® R3155483, has a size of 1,710 sqft. This is above the average square footage for a townhouse in the Coquitlam West neighbourhood, which is 1,356 sqft.
What are nearby schools to this townhouse?
Nearby secondary schools include Coquitlam College - Brookmere Secondary, Greater Heights Learning Academy and Traditional Learning Academy. Nearby elementary schools include Roy Stibbs, Mountain View and Miller Park.
How many bedrooms and bathrooms does this home have?
There are 3 bedrooms and 3 bathrooms in this townhouse, MLS® R3155483.
Does this townhouse have parking available?
Yes, there is parking available for this townhouse with 1 spot.
Is this townhouse walkable?
With a Walk Score™ of 70, this home is considered very walkable with many errands that can be accomplished by foot and close transit options.
How does this townhouse compare to other homes selling in Coquitlam West, Coquitlam?
This home is listed at 18.1% above average townhouse prices for Coquitlam West and has been on the market for 6 days fewer than the typical home in that neighbourhood.

Townhouse for sale in Coquitlam, BC, MLS® R3155483

This Townhouse is an attached property that is currently for sale and was listed on August 12, 2026, or listed 2 months ago on our web site. This 3 Storey home is for sale and is located in the neighbourhood of Coquitlam West. It was built in the year of 2026, or 0 years old. The full mailing address is 121 - 639 Aspen Street, Coquitlam, BC, V3J 0R9. It has 3 beds & 3 baths. The list price of this 3 Storey is $1,249,900 and the living area is 1,710 sq ft, or $731 per square foot. The monthly strata fee is $445 and the ownership is freehold strata.
121 - 639 Aspen Street, Coquitlam

Upcoming Open Houses

The postal code V3J 0R9 has a few open houses in Coquitlam British Columbia Canada. This Coquitlam West 3 Storey for sale is one of Lower Mainlands best priced properties in the Coquitlam West neighbourhood.

If you would like to calculate your mortgage payment for this listing located at V3J 0R9 and need a mortgage calculator please see above.

Home Value

For sellers wanting to get a home value of their townhouse for sale near this MLS® listing ID R3155483, please contact us to have a Coquitlam listing agent contact you with our selling system, and see the mortgage calculator above for this listing's monthly payment. Richard Morrison is a top real estate agent located in Coquitlam Coquitlam West.

Price History

You can see Price History, house prices, Walk Score, and property disclosure above. The data relating to real estate on this website (MLS® R3155483) comes in part from the Coquitlam MLS® Reciprocity program of either Greater Vancouver REALTORS® (GVR), the Fraser Valley Real Estate Board (FVREB) or the Chilliwack and District Real Estate Board (CADREB).