By Area
By Type
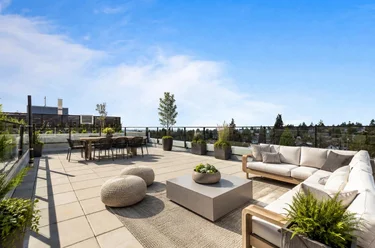
1206 - 7418 Paulson Street, Vancouver, BC - MLS: R3129209 - Photo 1
7

1206 - 7418 Paulson Street, Vancouver

List Price$1,280,900Est. $5,960/month
Beds2
Baths2
Sq Ft1,040

About 1206 - 7418 Paulson Street, Vancouver

Dwelling Type:Apartment/Condo
Structure:Multi Family, Residential Attached
Year Built:2022
Floor Area (sq. ft.):1,040
Parking:1 parking spot
Stories:24
Property Taxes:—
Maintenance Fee:$928.83/mo
Pets:Cats OK, Dogs OK, Number Limit (Two), Yes With Restrictions
Status:For Sale
MLS® #:R3129209
Added: (6 months ago)
Updated:
Provided by:Onni Realty Inc
Area:Vancouver West
Sub Area:South Cambie
MLS Reciprocity

Property Description 1206 7418 Paulson St, Vancouver, BC

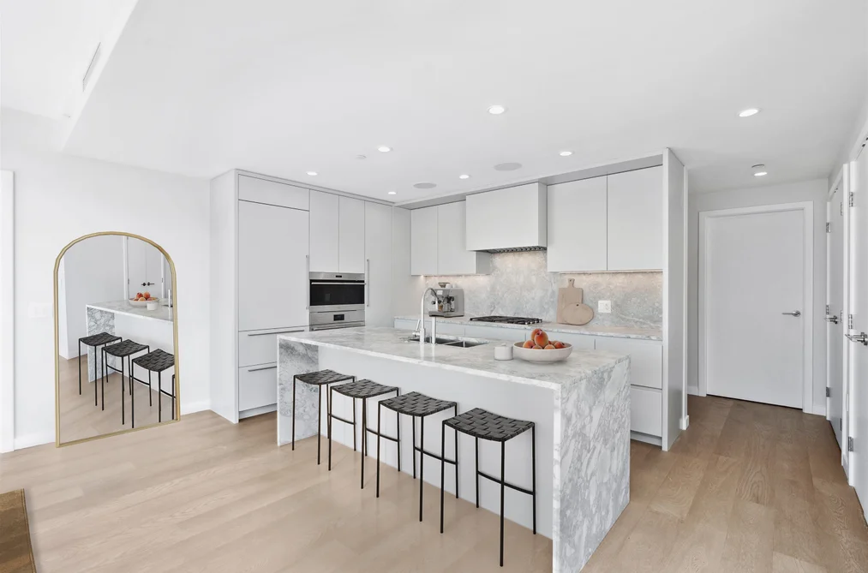
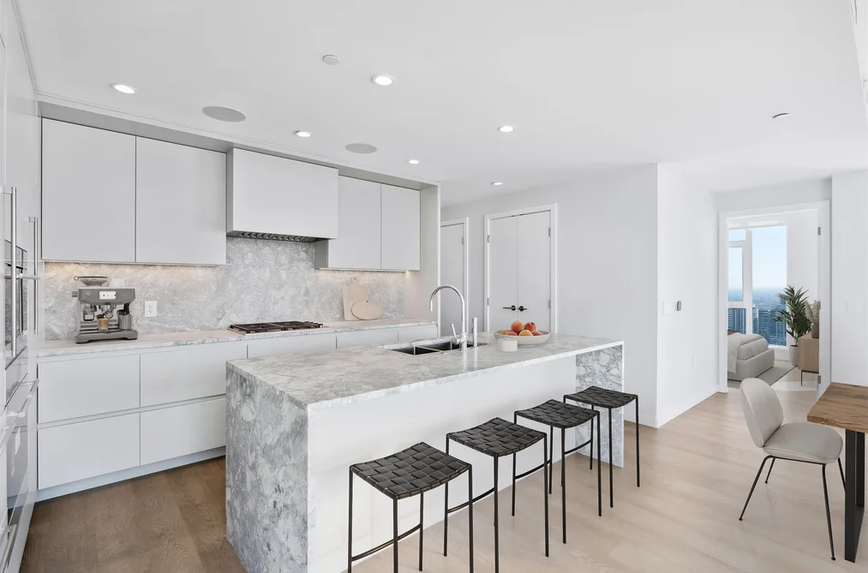
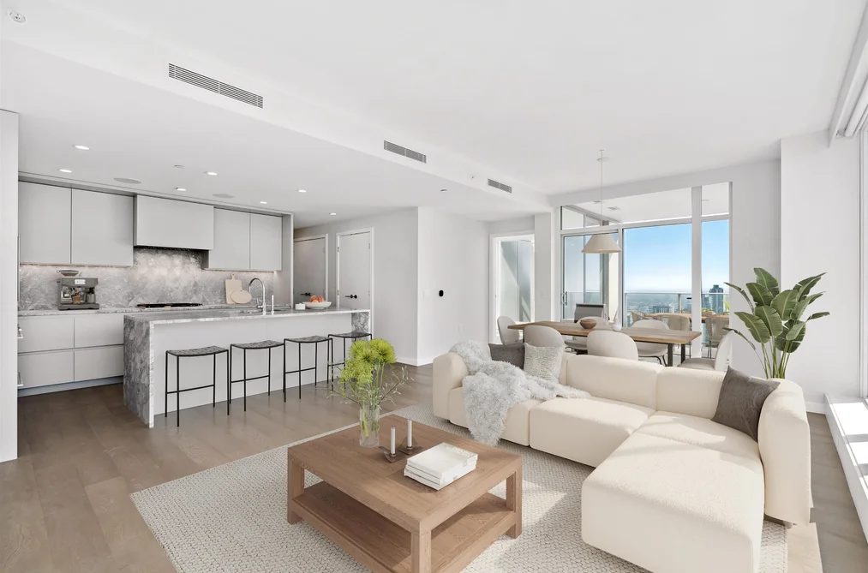
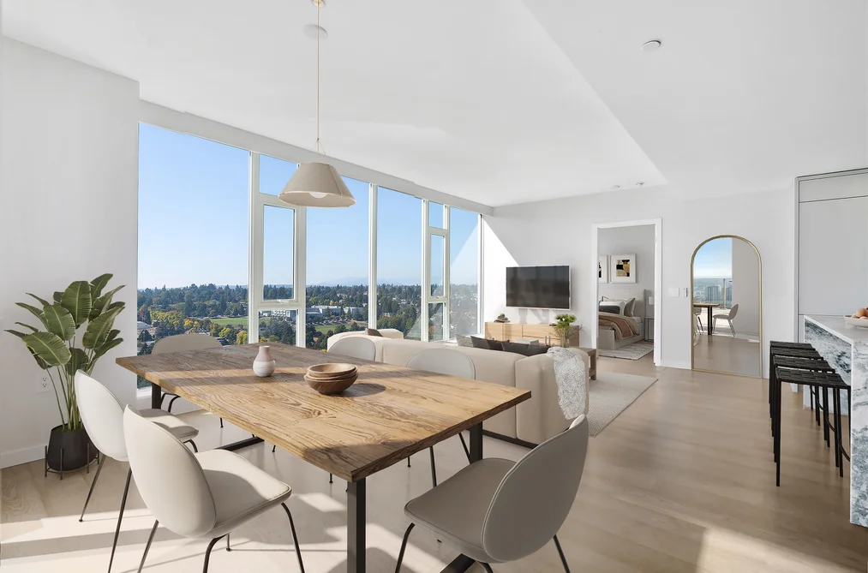
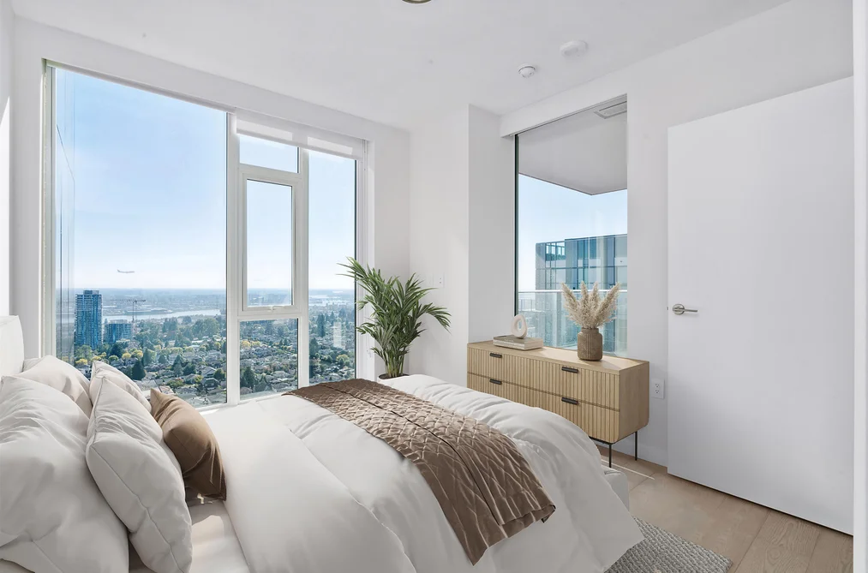
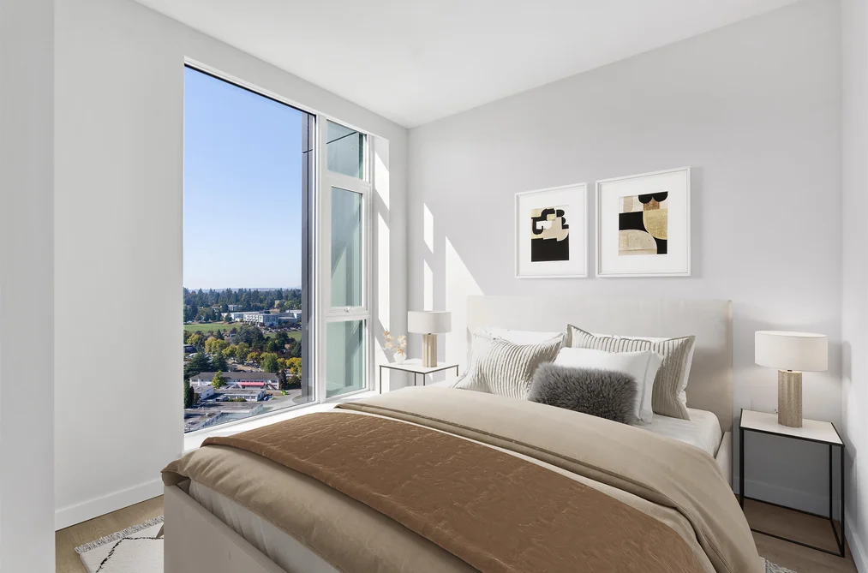
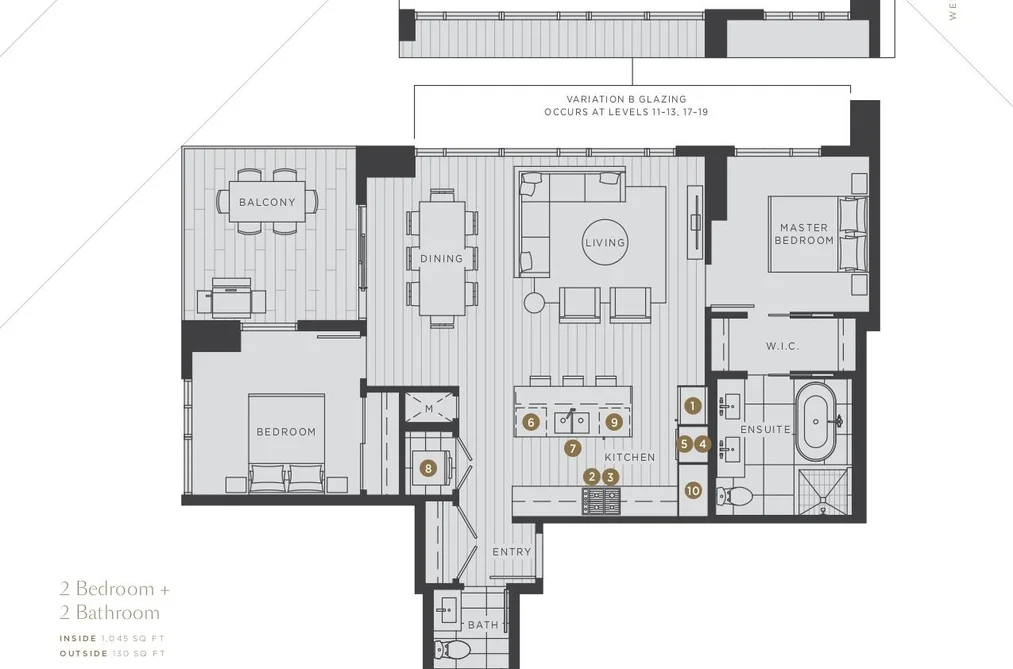
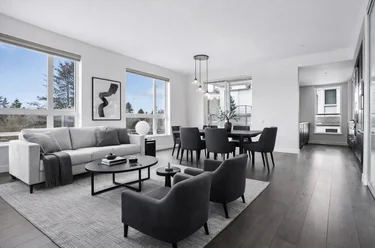
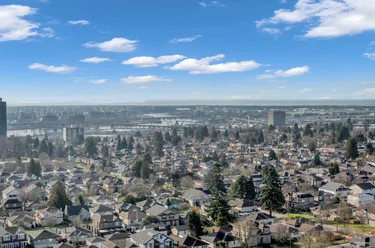
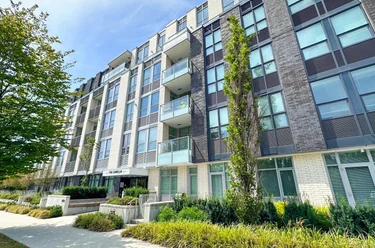
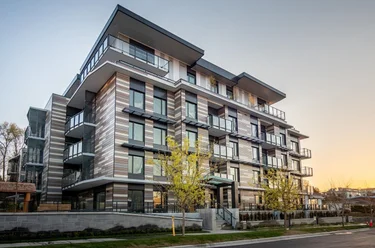
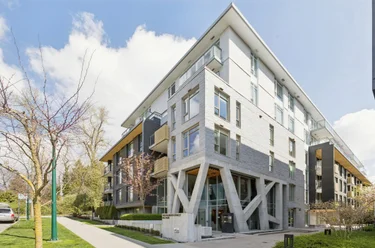
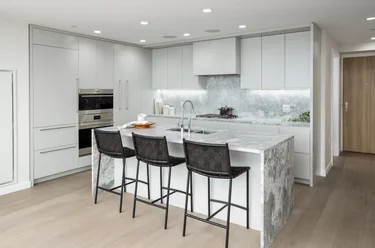
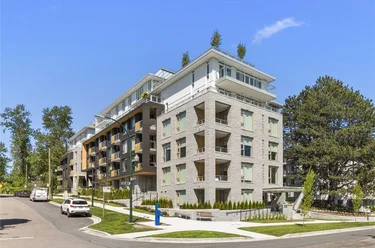
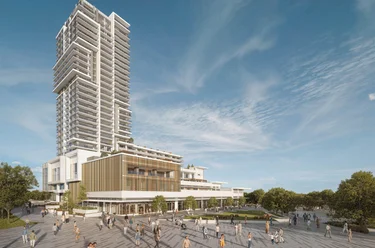
1206 - 7418 Paulson St Vancouver, BC V6P 0K2 (MLS® R3129209) is a 1,040 sqft 2-bedroom, 2-bathroom condo for sale in the South Cambie neighbourhood, listed at $1,280,900, in Metro Vancouver, Lower Mainland, Canada. This North facing 1040 SF Two bedroom home is located at Cambie Gardens, Onni Group's masterplanned community on Vancouver's westside. Lavishly finished w/ engineered HW flooring in bedrooms, heating & cooling system, automated lighting & sleek roller shades. A gourmet kitchen includes natural stone countertops, oversize waterfall island & premium Sub Zero + Wolf appliance package. Spa-inspired bathrooms boast marble countertops, Nuheat flooring & oversized mirrors w/ LED lighting. Bedrooms showcase walk-in-closets. Parking included.

The condo was added to Strawhomes.com on May 26, 2026 and was built in 2022. At $1,280,900, the estimated mortgage is $5,960 per month with 20% down, a 5% interest rate and a 25-year amortization. The condo is in the South Cambie Condos neighbourhood of Vancouver, with 2,629 more listings under Vancouver Apartments for sale. The neighbourhoods whose centres are closest to the condo are South Granville, Oakridge VW and Marpole.

Facts & Features Property facts for 7418 Paulson Street, Unit 1206, Vancouver

Details

Property

Area Minor
South Cambie
Postal Code
V6P 0K2
Property Sub Type
Apartment/Condo
Year Built
2022
Size (Interior)
1,040 sqft
Building Area Total
1,040 sqft
Area Major
Vancouver West
Property Type
Residential
Status
Active
Last Modified
2026-06-12
Neighborhood
Cambie Gardens
Province
British Columbia
Date first appeared on site
2026-05-26
Features
2 baths, 2 beds, Apartment/Condo, Central Location, Near Golf Course, Lane Access, Recreation Nearby

Inside

Full Bathrooms
2
Main Level Bathrooms
2
Flooring
Other, Tile
Rooms
6
Above Grade Finished Area
1,040 sqft
Below Grade Finished Area
0 sqft
Kitchen Appliances
Washer/Dryer, Dishwasher, Disposal, Refrigerator, Stove, Microwave, Oven, Wine Cooler
Bedrooms
2
Half Bathrooms
0
Window Features
Window Coverings
Interior Features
Elevator, Guest Suite, Storage

Building

Roof
Other
Floor Area Below Grade
0 sqft
Basement
None
No. Floor Levels
24
Heating
Forced Air, Heat Pump
Foundation
Block
Structure
Multi Family, Residential Attached
Levels
One
Security Features
Prewired, Smoke Detector(s), Fire Sprinkler System
Construction
Concrete, Concrete Frame, Concrete (Exterior), Glass (Exterior)
Exterior Features
Balcony

Parking

Parking Space (A)
1
Covered Parking Places
1
Parking Features
Garage Single, Underground
Garage
Yes

Fees

Maintenance Fee
$928.83/month
Common Elements Included
Clubhouse, Concierge, Maintenance Grounds, Gas, Heat, Hot Water, Management, Water
Central A/C Included
Yes

Utilities

Utilities
Electricity Connected, Natural Gas Connected, Water Connected
Sewer
Public Sewer, Sanitary Sewer
Water Source
Public

Highlights

Building Amenities
Clubhouse, Concierge, Maintenance Grounds, Gas, Heat, Hot Water, Management, Water
Community Features
Shopping Nearby

Land

Zoning
CD
Lot Features
Central Location, Near Golf Course, Lane Access, Recreation Nearby
Parcel Number
031799507

Additional Media

Virtual Tour
View Tour →

Listing Details

MLS® Number
R3129209
Ownership
Freehold Strata
Age
4 years
Main Floor Finished Area
1,040 sqft
Listing Source
GVR – FVREB – CADREB – BCNREB – Resi
Pets Allowed
Cats OK, Dogs OK, Number Limit (Two), Yes With Restrictions

Additional Property Details

Above Grade Finished Area
1,040 sqft
Below Grade Finished Area
0 sqft
Basement Finished Area
Main Floor Finished Area
Main Level Bathrooms
2
Age of Building
Legal Description
Distance to Transit
Rentals Allowed
Management Company
Restrictions
Age Restriction
Fireplace Features
Patio & Porch
Fencing
Covered Parking Places
1

Rooms

Main
Bedroom
10 × 10
Dining Room
8 × 10
Kitchen
7 × 10
Living Room
12 × 14
Primary Bedroom
9 × 10
Walk-In Closet
9 × 3

Sold History Listing records, price history, and last sold date for 1206 - 7418 Paulson Street, Vancouver

Selling

MLS® #DateEventPrice
R3129209May 26, 2026Listed$1,280,900
XXXXXXXXXXXxx XX, XXXXXxxxxxx$X,XXX,XXX
Xxx XX, XXXXXxxxxx$X,XXX,XXX
Join or Sign In • Real estate boards need a verified account to see listing features & sold data

Recently Sold Homes Near MLS® R3129209 - Sold Data

Here are some recent Vancouver condos for sale that sold in South Cambie, including the days on market. The view sold data is from MLS® listing data using nearby neighbourhoods.

  • 603 - 6859 Cambie Street, Vancouver

    Sold price
    $X,XXX,XXX
    Date sold
    Xxx XX, XXXX
    Size
    795 sqft
    Days on market
    93
    Built
    2025
  • 519 - 133 W 49th Avenue, Vancouver

    Sold price
    $X,XXX,XXX
    Date sold
    Xxx XX, XXXX
    Size
    850 sqft
    Days on market
    0
    Built
    2026
  • 302 7128 Adera Street, Vancouver

    Sold price
    $X,XXX,XXX
    Date sold
    Xxx XX, XXXX
    Size
    965 sqft
    Days on market
    6
    Built
    2019
Join or Sign In • Real estate boards need a verified account to see listing features & sold data

Home Value

Price estimate and comparables near 1206 - 7418 Paulson Street, Vancouver

The approximate value of a 2 bedroom 1,040 ft² condo in the area is:

$1,338,468

  • You should visit soon.

    Homes like this one rarely come up for sale in this area, and the best ones can sell within one week of listing. Book a viewing early.
  • Know before you offer.

    Some homes like this one sell over asking and some sell below asking. Ask us what similar homes sold for before you make an offer.

Tax history - BC Assessment

YearLand + ImprovementsAssessment
2026$906,000 + $302,000$1,208,000

Location

Similar Listings Shop homes for sale similar to 1206 - 7418 Paulson Street, Vancouver

Trend for 2 Bedroom Condos For Sale in South Cambie Average sold price of 2-bedroom Vancouver condos of 832 to 1,248 sq ft in the South Cambie, Main and Marpole condo market. Each point is a 3-month average.

  • South Cambie
  • Main
  • Marpole
See the numbers
MonthSouth CambieMainMarpole
Nov 2025$1,056,097$1,044,717$989,689
Dec 2025$1,160,914$1,049,042$914,286
Jan 2026$1,177,495-$913,892
Feb 2026$1,124,611$1,061,846$712,494
Mar 2026$923,663--
Apr 2026$952,928$1,047,615$866,573
May 2026$990,679$1,024,561$939,756
Jun 2026$1,068,563$1,024,561$868,490
Jul 2026-$1,039,826$861,106
Aug 2026-$1,062,540$825,901
Sep 2026-$1,067,792$777,059
Oct 2026-$1,107,717$741,719

From MLS® sales, Nov 2025 to Oct 2026. Months with fewer than 3 sales are skipped and the line joins across them.

Mortgage Calculator Affordability: Estimated Monthly Mortgage

Type in your mortgage amount, down payment, interest rate, and property price below to see your mortgage payment amount. Take into account strata fees. Consult with Richard Morrison Realtor® to learn how to improve your affordability.

Monthly mortgage payment
$5,960
Monthly total incl. strata
$6,889

Neighbourhood Nearby Amenities, Schools, Commute, Transit and Travel Times near 1206 7418 Paulson St, Vancouver V6P 0K2

AreaAvg. PriceUpdated
This Home$1,280,900May 26, 2026
Vancouver$1,912,386Nov 14, 2026
South Cambie$1,567,202Nov 14, 2026
Amenities
Grocery Stores
  • T & T Supermarket0.85 km · 458 Southwest Marine Drive
  • Mother India1.41 km · 6649 Main Street
Malls
  • Oakridge Centre1.63 km · 650 West 41st Avenue
  • Oakridge Centre Administration1.75 km · 650 West 41st Avenue
Pharmacy
  • Langara PharmChoice0.20 km · 571 West 57th Avenue
Liquor
  • Marine Gateway Liquor Store0.87 km · 460 Southwest Marine Drive
Libraries
  • Langara College Library1.01 km
Entertainment & Sports
Movie Theaters
  • Cineplex Cinemas Marine Gateway and VIP0.85 km · 452 Southwest Marine Drive
  • The Park Theatre4.13 km · 3440 Cambie Street
Restaurants
  • Dylan's0.20 km · 561 West 57th Avenue
  • Pink Elephant Thai0.82 km · 434 Southwest Marine Drive
Nightlife
  • Dublin Crossing - Vancouver0.89 km · 466 SW Marine Dr
  • Hudson's Landing Pub1.69 km · 1041 Southwest Marine Drive
Arenas
  • Vancouver Canadians Baseball Club2.94 km · 4601 Ontario St
  • Minoru Arenas6.15 km · 7551 Minoru Gate
Health and Fitness
Fitness
  • 555 Fight Club - Private Training0.53 km · 555 W 64th Ave
  • Marpole Oakridge Community Centre0.72 km · 990 W 59th Ave
Yoga
  • Oxygen Yoga and Fitness Oakridge Marpole1.94 km · 8578 Cornish Street
Golf
  • Langara Trail0.35 km · 7241 Cambie St.
Hospitals
  • BC Women's Hospital and Health Centre2.96 km · 4500 Oak Street
Parks
Parks Nearby
  • Winona Park0.38 km · 7575 Columbia Street
  • Cambie Park0.45 km · 500 W 54th Avenue
Trails Nearby
  • Fraser River Trail - Hudson Gateway2.26 km
  • Bridgeport Trail2.52 km
Public Recreation Center
  • Marpole Community Centre0.76 km · 990 W 59th Ave
  • YMCA Of Greater Vancouver - South Slope1.02 km · 282 W 49th Ave
Museum
  • British Columbia Museum of Medicine5.47 km · 1807 W 10th Ave
University & College
  • Langara College1.61 km
  • VanWest College3.59 km
Preschools
  • Spare Time0.50 km · 7350 Laurel St
  • Marpole YMCA Child Care Centre0.78 km · 8188 Lord st 2nd & 3rd Floors
Daycares
  • Little Oak Montessori0.43 km · 708 W 62nd Ave
  • Sexsmith Community Pre-School0.72 km · 7410 Columbia St
Downtown
  • Downtown Richmond5.76 km
Skytrain Station
  • Marine Drive Station Skytrain0.91 km
Transit & Bus Stations
  • Northbound Cambie St @ W 57 Ave0.22 km
  • Northbound Main St @ 54 Ave0.44 km
  • Southbound Knight St @ E 58 Ave0.44 km
  • Northbound Main St @ E 16 Ave0.45 km
  • Southbound Cambie St @ W 54 Ave0.46 km
Airports
  • Vancouver International Airport (YVR)5.14 km
Seabus
  • Waterfront Stn Seabus Northbound7.74 km
BC Ferries
  • BC Ferries Horseshoe Bay20.69 km
West Coast Express
  • Waterfront Station West Coast Express7.64 km · 601 W Cordova St
Public Schools
  • Sir Wilfrid Laurier Elementary School0.55 km · 7350 Laurel St
  • Sir Winston Churchill Secondary School0.62 km · 7055 Heather St
Private Schools
  • King David High School1.81 km · 5718 Willow St
  • St. Andrew's Elementary School1.97 km · 450 47th Ave E
  • St. Anthony of Padua Catholic Elementary School1.98 km · 1370 73rd Ave W

About: 1206 - 7418 Paulson Street, Vancouver

1206 - 7418 Paulson Street is in the city of Vancouver, British Columbia and found in the community of South Cambie in Vancouver.

If this apartment/condo isn't quite what you're looking for, view the other 2,629 Vancouver Apartment/Condos for sale

This freehold apartment/condo was built in 2022 and is currently listed at $1,232 per square foot. Monthly strata fees for this unit are $928.83. The property offers 1 parking space, a garage.

Neighboring communities include Shaughnessy, Main and Fairview VW. Paulson Street has 10 homes currently on the market, while the district of South Cambie has 77 postings on the market. South Cambie's 77 listings are roughly 1.7% of Vancouver's total 4,502 listings on the market. In South Cambie, the average asking price for an apartment/condo is $1,030,135, which translates to an estimated monthly mortgage payment of $4,818.* The monthly payment amount is an approximation calculated loan requiring a 20% down payment at a 5% rate for a 5-year mortgage term. Notably, South Cambie's average is 1.0 times the average list price of $1,072,675 for a similar apartment/condo in the city of Vancouver.

Apartments/condos listed in South Cambie are an average of 881 sq ft, with 2 beds and 2 baths.

The majority of properties for sale in the community around 1206 - 7418 Paulson Street are apartments/condos, not detached houses.

MLS®#: R3129209 · $1,280,900 · 2 bedroom apartment/condo in South Cambie, Vancouver.

FAQs About 1206 - 7418 Paulson Street, Vancouver

What is the square footage of this condo?

1206 - 7418 Paulson Street, MLS® R3129209 has a size of 1,040 sqft. This is above the average square footage for a condo in the South Cambie neighbourhood, which is 881 sqft.

What are nearby schools to 1206-7418 Paulson Street, Vancouver?

Nearby secondary schools include Sir Winston Churchill Secondary School and King David High School. Nearby elementary schools include Sir Wilfrid Laurier Elementary School, St. Andrew's Elementary School and St. Anthony of Padua Catholic Elementary School.

How many bedrooms and bathrooms does this home have?

There are 2 bedrooms and 2 bathrooms in this condo at 1206 7418 Paulson Street, MLS® R3129209.

Does this condo have parking available?

Yes, there is parking available for the condo at 1206 7418 Paulson St with 1 spot.

Is 7418 Paulson Street, Unit 1206, Vancouver, walkable?

With a Walk Score™ of 65, this home is considered somewhat walkable with some errands that can be accomplished by foot and nearby transit options.

How does 7418 Paulson St #1206 compare to other homes selling in South Cambie, Vancouver?

This home is listed at 24.3% above average condo prices for South Cambie and has been on the market for 35 days fewer than the typical home in that neighbourhood.

What building is this condo a part of?

Unit 1206, 7418 Paulson Street is part of the building 7418 Paulson Street and other units for sale include unit 2207, unit 409, unit 1104, unit 707 and unit 909.

Apartment/Condo for sale in Vancouver West, Vancouver, BC, MLS® R3129209

This Apartment/Condo is an attached property that is currently for sale and was listed on May 26, 2026, or listed 5 months ago on our web site. This condo is for sale and is located in the neighbourhood of South Cambie, in the Cambie Gardens complex. It was built in the year of 2022, or 4 years old. The full mailing address is 1206 - 7418 Paulson Street, Vancouver, BC, V6P 0K2. It has 2 beds & 2 baths. The list price of this condo is $1,280,900 and the living area is 1,040 sq ft, or $1,232 per square foot. The monthly strata fee is $929 and the ownership is freehold strata.

1206 - 7418 Paulson Street, Vancouver

Upcoming Open Houses

The postal code V6P 0K2 has a few open houses in Vancouver British Columbia Canada. This South Cambie condo for sale is one of Lower Mainlands best priced properties in the South Cambie neighbourhood.

If you would like to calculate your mortgage payment for this listing located at V6P 0K2 and need a mortgage calculator please see above.

Home Value

For sellers wanting to get a home value of their condo for sale near this MLS® listing ID R3129209, please contact us to have a Vancouver listing agent contact you with our selling system, and see the mortgage calculator above for this listing's monthly payment. Richard Morrison is a top real estate agent located in Vancouver South Cambie.

Price History

You can see Price History, house prices, Walk Score, and property disclosure above. The data relating to real estate on this website (MLS® R3129209) comes in part from the Vancouver MLS® Reciprocity program of either Greater Vancouver REALTORS® (GVR), the Fraser Valley Real Estate Board (FVREB) or the Chilliwack and District Real Estate Board (CADREB).