By Area
By Type
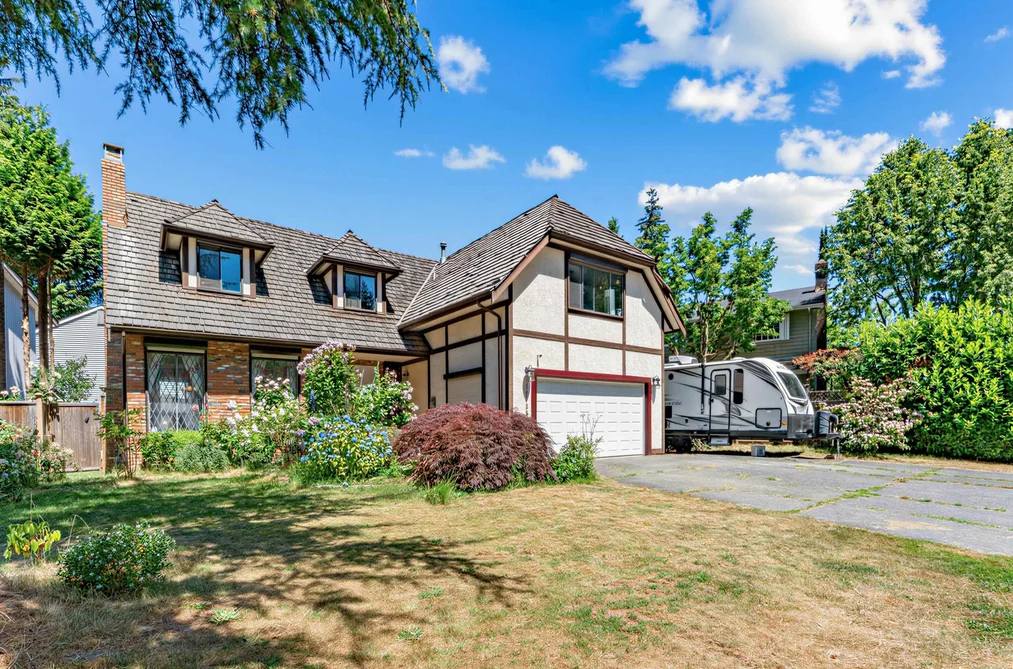
11795 CHATEAU WYND, Delta, BC — Residential for Sale - Main Photo
37

11795 CHATEAU WYND

Address11795 CHATEAU WYND, Delta BC V4E 3C8
List Price$1,550,000Est. $7,249/month
Beds4
Baths3
Sq Ft2,916
TypeSingle Family Residence
StructureResidential Detached
Year Built1981
Size2,916 sqft
Lot Size5,935 sq ft
Parking6 parking spots
Taxes$6,035.37 /yr (2025)
StatusFor Sale
MLS®#R3138352
Walk Score65
Added
Updated
Listed ByLuxmore Realty
MLS RECIPROCITY

Property Description11795 CHATEAU WYND, Delta, BC

Welcome to this beautifully updated 4 bedroom, 3 bathroom home in desirable Canyon Properties. Situated on a quiet street, this well-maintained two-level home offers a functional layout with spacious living areas and generous bedrooms. Since 2023, extensive upgrades include a brand new kitchen with custom cabinetry, quartz countertops and all new appliances, including cooktop, hood fan, dishwasher and refrigerator. New furnace, hot water tank and central A/C provide year-round comfort. Additional improvements include smart switches, LED lighting, new garage door, and epoxy-coated garage floor. Enjoy a private backyard with a large brick patio, RV parking, and rolling shutters throughout. Walking distance to elementary and high schools, parks, shopping and transit. Openhouse June 28 2-4pm

This Single Family Residence home located at 11795 Chateau Wynd, Delta is currently for sale and has been available on Strawhomes.com for 25 days. This property is listed at $1,550,000 with an estimated mortgage of $7,249* per month. It has 4 beds, 3 bathrooms, and is 2,916 square feet. The property was built in 1981. 11795 Chateau Wynd, Delta BC V4E 3C8 is in the Sunshine Hills Woods Houses neighbourhood Delta. Scottsdale, Nordel and Annieville are nearby neighborhoods.

Facts & FeaturesProperty facts for 11795 CHATEAU WYND, Delta

Property

Area Minor
Sunshine Hills Woods
Postal Code
V4E 3C8
Property Sub Type
Single Family Residence
Year Built
1,981
Size (Interior)
2,916 sqft
Building Area Total
2,916 sqft
Area Major
N. Delta
Property Type
Residential
Status
Active
Last Modified
2026-07-16

Inside

Bathrooms
2
Main Level Bathrooms
Laundry Features
In Unit
Flooring
Laminate, Carpet
Fireplace
2
Rooms
Above Grade Finished Area
Below Grade Finished Area
Kitchen Appliances
Washer/Dryer, Dishwasher, Refrigerator, Stove
Bedrooms
4
Half Bathrooms
1
Patio And Porch Features
Patio
Fireplace Features
Insert, Gas
Window Features
Window Coverings
Interior Features
Central Vacuum

Building

Roof
Wood
Floor Area Below Grade
Basement
Crawl Space, None
Heating
Forced Air, Natural Gas
Foundation
Concrete Perimeter
Structure
Residential Detached
Levels
Two
Security Features
Smoke Detector(s)
Construction
Concrete Frame, Brick (Exterior), Mixed (Exterior), Stucco
Exterior Features
Garden

Parking

Parking Space (A)
6
Parking Features
Garage Double, RV Access/Parking, Front Access, Concrete, Garage Door Opener
Garage
Yes

Fees

Taxes
$6,035.37
Tax Year
2,025
Central A/C Included
Yes

Utilities

Utilities
Electricity Connected, Natural Gas Connected, Water Connected
Sewer
Public Sewer, Sanitary Sewer
Water Source
Public

Highlights

Community Features
Shopping Nearby

Land

Lot Size Units
Square Feet
Lot Features
Central Location, Recreation Nearby
Lot Size (sq ft)
5,935
Lot Size (acres)
0.14
Fencing
Fenced
Frontage
24.23
Lot Size Dimensions
24.23 x
Lot Size Area
5,935

Additional Media

Virtual Tour
View Tour →

Listing Details

MLS® Number
R3138352
Ownership
Freehold NonStrata
Age
45 years
Main Floor Finished Area
1,270 sqft
Listing Source
GVR – FVREB – CADREB – BCNREB – Resi

Additional Property Details

Above Grade Finished Area
Below Grade Finished Area
Basement Finished Area
Main Floor Finished Area
Main Level Bathrooms
Age of Building
Legal Description
Distance to Transit
Fireplace Features
Patio & Porch
Fencing
Covered Parking Places

Rooms

Sign in to view room details

Sold HistoryListing records and last sold date for 11795 CHATEAU WYND, Delta

MLS® #DateEventPrice
XXXXXXXXXXXxx XX, XXXXListed
Join or Sign In • Real estate boards need a verified account to see listing features & sold data

Location

Similar HomesShop homes for sale similar to 11795 CHATEAU WYND, Delta

  • 11779 64b Avenue, Delta, BC

    Sunshine Hills Woods
    HouseFor Sale
    18 days
    • $1,538,880
    • 4 bed
    • 4 bath
    • 2808 sqft
    • Built in 1977
    MLS® R3143500
    Royal LePage Brent Roberts Realty
    House for sale at 11779 64b Avenue Delta British Columbia - MLS: R3143500
  • 11799 Lyon Road, Delta, BC

    Sunshine Hills Woods
    HouseFor Sale
    49 days
    • $1,589,000
    • 6 bed
    • 4 bath
    • 3450 sqft
    • Built in 1980
    MLS® R3131263
    Westmont Realty Inc.
    House for sale at 11799 Lyon Road Delta British Columbia - MLS: R3131263
  • 11779 Lyon Road, Delta, BC

    Sunshine Hills Woods
    HouseFor Sale
    7 days
    • $1,595,000
    • 5 bed
    • 4 bath
    • 2820 sqft
    • Built in 1980
    MLS® R3146430
    RE/MAX Performance Realty
    House for sale at 11779 Lyon Road Delta British Columbia - MLS: R3146430
  • 6457 Summit Crescent, Delta, BC

    Sunshine Hills Woods
    HouseFor Sale
    33 days
    • $1,599,000
    • 5 bed
    • 3 bath
    • 2645 sqft
    • Built in 1973
    MLS® R3137746
    LeHomes Realty Premier
    House for sale at 6457 Summit Crescent Delta British Columbia - MLS: R3137746
  • 11169 Mason Place, Delta, BC

    Sunshine Hills Woods
    HouseFor Sale
    35 days
    • $1,499,800
    • 5 bed
    • 3 bath
    • 2535 sqft
    • Built in 1972
    MLS® R3137387
    Real Broker B.C. Ltd.
    House for sale at 11169 Mason Place Delta British Columbia - MLS: R3137387
  • 11659 Lyon Road, Delta, BC

    Sunshine Hills Woods
    HouseFor Sale
    14 days
    • $1,620,000
    • 5 bed
    • 5 bath
    • 2336 sqft
    • Built in 1980
    MLS® R3143586
    Saba Realty Ltd.
    House for sale at 11659 Lyon Road Delta British Columbia - MLS: R3143586
    Open Sun, Jul 26, 2 p.m.

NeighbourhoodNearby Amenities, Schools, Commute and Travel Times near - 11795 Chateau Wynd, Delta

AreaAvg. PriceUpdated
This Home$1,550,000Jun 22, 2026
Delta$1,362,146Jul 7, 2026
Sunshine Hills Woods$1,337,478Jul 7, 2026

Amenities

Grocery Stores

  • Save-On-Foods0.48 km
  • Safeway Sunshine Hills0.87 km
  • M&M Food Market1.18 km

Malls

  • Scottsdale Centre0.63 km
  • Kwantlen Square1.75 km
  • New Orleans Square2.29 km

Pharmacy

  • Next Door Pharmacy0.39 km

Liquor

  • CHEERS LIQUOR STORE0.46 km

Libraries

  • Surrey Libraries1.39 km
  • KPU Library Surrey1.89 km

Entertainment & Sports

Movie Theaters

  • Cineplex Cinemas Strawberry Hill1.20 km
  • Hollywood 3 Cinemas4.08 km

Restaurants

  • Ricky's All Day Grill - Scottsdale0.62 km
  • Rama Sweets & Restaurant0.63 km
  • One More Thai Restaurant0.82 km

Nightlife

  • Browns Socialhouse Sunshine Hills0.84 km
  • Spice 72 Indian Restaurant & Lounge0.93 km
  • Sundowner Neighbourhood Pub0.97 km

Arenas

  • Planet Ice - Delta3.89 km
  • Stetson Bowl4.44 km

Health and Fitness

Fitness

  • 24 HR Flex Fitness Club + Personal Training - Surrey/Delta0.79 km
  • Anytime Fitness Scott72nd1.10 km

Golf

  • Sunshine Woods Golf Centre & Driving Range2.72 km
  • Delta Golf Centre2.85 km
  • Delta Golf Course2.85 km

Hospitals

  • Surrey Memorial Hospital6.78 km
  • Jim Pattison Outpatient Care and Surgery Centre7.32 km

Parks

Parks Nearby

  • Watershed Park1.53 km
  • Gunderson Park1.63 km
  • Tamanawis Park1.89 km

Trails Nearby

  • East View Trail2.27 km
  • Kennedy Trail Park3.00 km
  • Entrance to the Delta Nature Reserve3.04 km

Public Recreation Center

  • Pinewood Leisure Centre1.40 km
  • North Delta Recreation Centre3.38 km
  • Newton Recreation Centre3.97 km

Museum

  • Irving House Historic Centre8.98 km
  • Japanese Canadian National Museum11.23 km

University & College

  • Kwantlen Polytechnic University0.85 km
  • CDI College - South Surrey3.37 km
  • Sprott Shaw College Surrey3.55 km

Preschools

  • Hilltop Christian Child Care0.37 km

Downtown

  • Downtown Surrey8.01 km

Skytrain Station

  • King George Station Skytrain7.22 km

Bus Stations

  • Southbound Scott Rd @ Wade Rd0.46 km
  • Southbound 144 St @ 84 Ave0.53 km
  • Southbound 128 St @ 9400 Block0.65 km
  • Westbound 72 Ave @ 116 St0.75 km
  • Eastbound 72 Ave @ Nicholson Rd0.75 km

Airports

  • Boundary Bay Airport (CZBB)9.98 km

BC Ferries

  • BC Ferries Tsawwassen Ferry Terminal21.48 km

Elementary

  • Cougar Canyon0.27 km
  • Cougar Canyon Elementary0.48 km
  • Heath Elementary1.04 km

Secondary

  • Seaquam0.44 km
  • Seaquam Secondary0.49 km
  • Burnsview1.96 km

About: 11795 CHATEAU WYND, Delta

If this detached house doesn't check all the boxes for your dream home, view the other 671 houses in Delta.

This freehold detached house was built in 1981 and is currently listed at $532 per square foot. The property sits on a 5,935 sq ft lot with 24.23 feet of frontage. The property offers 6 parking spaces, a garage, 2 fireplaces. Annual property taxes were assessed at $6,035 in 2025.

Located in the city of Delta, within the province of British Columbia, the address 11795 CHATEAU WYND resides in the Sunshine Hills Woods neighbourhood of Delta.

Nearby neighbourhoods include Scottsdale, Nordel and Annieville. Chateau has 3 homes currently on the market, while the district of Sunshine Hills Woods has 90 postings on the market. This represents approximately 13.4% of the total 671 properties listed for sale in Delta. In Sunshine Hills Woods, the average asking price for a detached house is $1,355,862, which translates to a monthly mortgage payment of around $6,341.* This is 0.9 times the average price of $1,552,450 for a similar detached house in the city of Delta.

Sunshine Hills Woods listed detached houses average 2,405 sq ft, 4 beds, and 3 baths.

The community around 11795 CHATEAU WYND has more detached houses for sale than townhouses.

Monthly payments are an estimate based on a mortgage with 20% down @ 5% with a 5-yr mortgage rate

MLS®#: R3138352 · $1,550,000 · 4 bedroom detached house in Sunshine Hills Woods Delta.

FAQs About 11795 Chateau Wynd, Delta

What is the square footage of this house?
11795 Chateau Wynd, MLS® R3138352 has a size of 2,916 sqft and a lot size of 5,935 sqft. This is above the average square footage for house in the Sunshine Hills Woods neighbourhood, which is 2,678 sqft.
What are nearby schools to 11795 Chateau Wynd, Delta?
Nearby secondary schools include Seaquam, Burnsview and North Delta. Nearby elementary schools include Cougar Canyon, Heath and Sunshine Hills.
How many bedrooms and bathrooms does this home have?
There are 4 bedrooms and 3 bathrooms in this house at 11795 Chateau Wynd, MLS® R3138352.
Does this house have parking available?
Yes, there is parking available for the house at 11795 Chateau Wynd with 6 spots.
What are annual taxes for 11795 Chateau Wynd, Delta, BC?
Annual taxes for this home are estimated at $6,035 per year based on 2025 tax year reports.
Is 11795 Chateau Wynd, Delta, walkable?
With a Walk Score™ of 65, this home is considered somewhat walkable with some errands that can be accomplished by foot and nearby transit options.
Does 11795 Chateau Wynd, MLS® R3138352 have any upcoming open houses?
Yes, there are scheduled open houses for 11795 Chateau Wynd at Sun Jul 19 2026 19:00:00 GMT+0000 (Coordinated Universal Time) July 19, 2026
How does 11795 Chateau Wynd compare to other homes selling in Sunshine Hills Woods, Delta?
This home is listed at 2.2% above average house prices for Sunshine Hills Woods and has been on the market for 35 days fewer than the typical home in that neighbourhood.