By Area
By Type
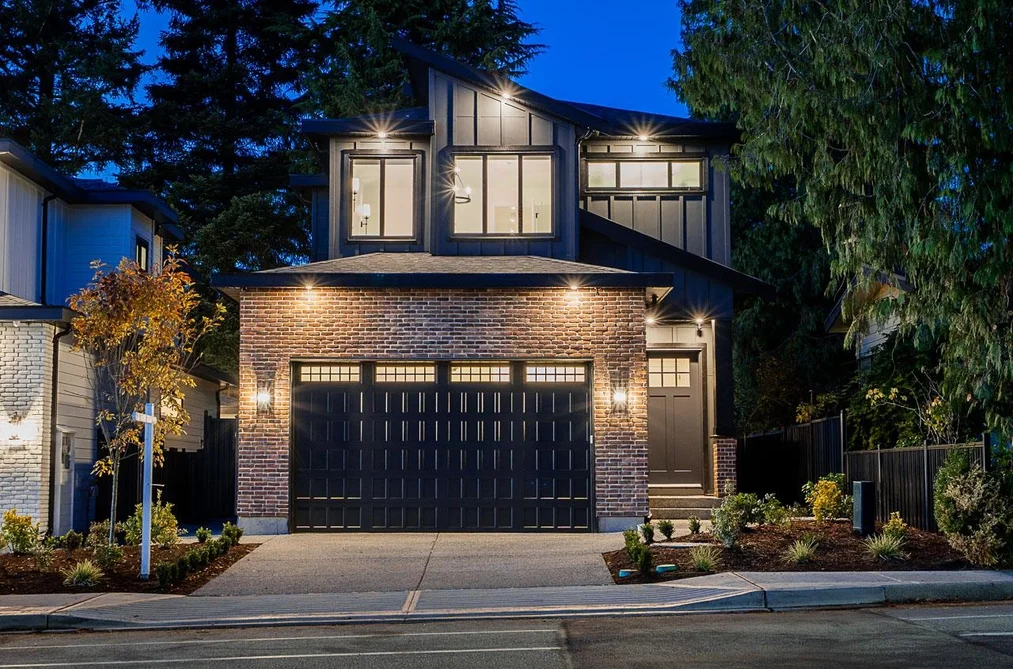
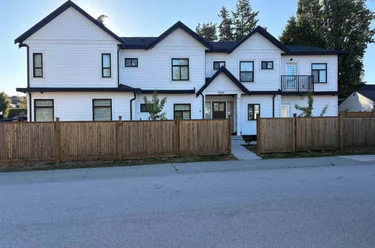
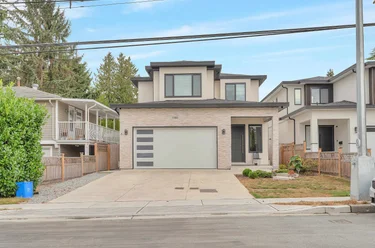
11325 80 Avenue, Delta, BC - MLS: R3176333 - Photo 1
36

11325 80 Avenue, Delta

List Price$1,688,888Est. $7,858/month
Beds7
Baths7
Sq Ft3,327

About 11325 80 Avenue, Delta

Dwelling Type:Single Family Residence
Structure:Residential Detached
Year Built:2026
Home Style:Carriage/Coach House
Floor Area (sq. ft.):3,327
Lot Size (sq. ft.):4,053
Parking:4 parking spots
Property Taxes:$4,271.01 /yr (2026)
Status:For Sale
MLS® #:R3176333
Added: (2 weeks ago)
Updated:
Provided by:Oakwyn Realty Ltd.
Area:N. Delta
Sub Area:Scottsdale
MLS Reciprocity

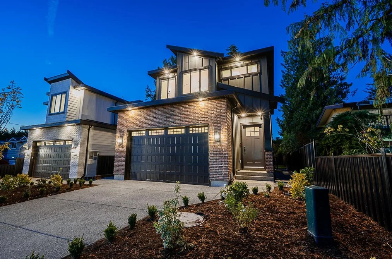
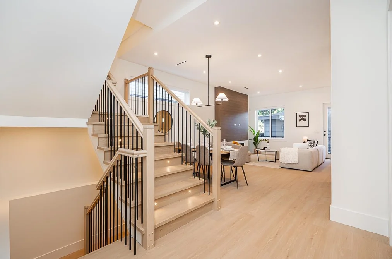
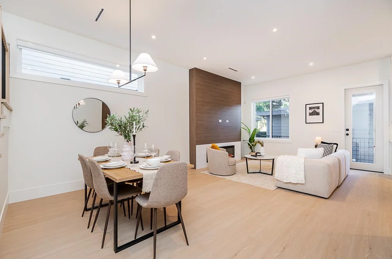
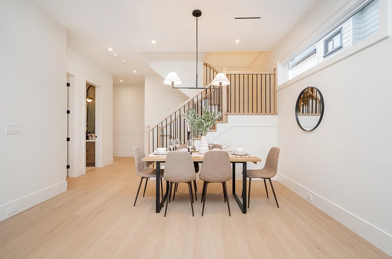
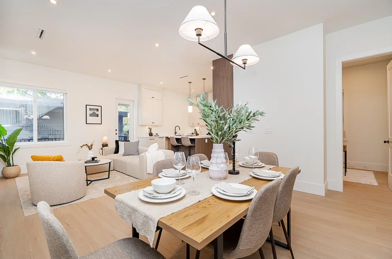
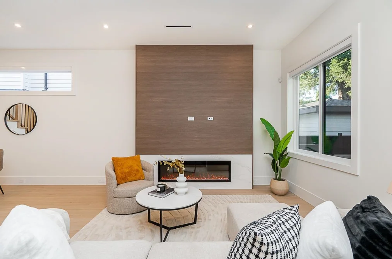
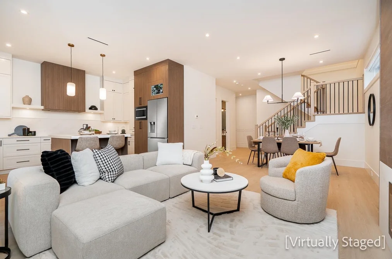
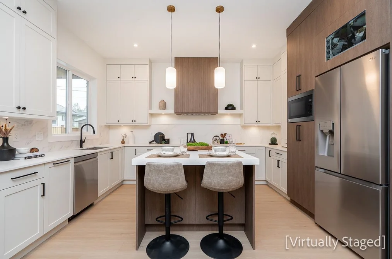
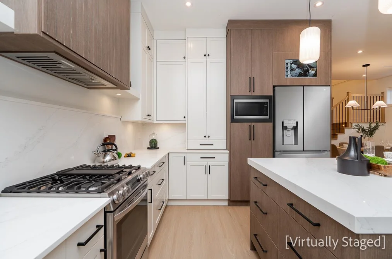
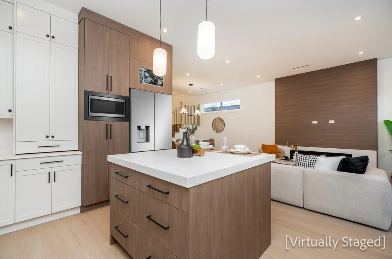
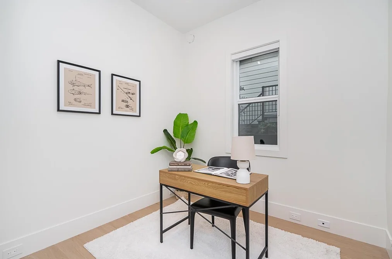
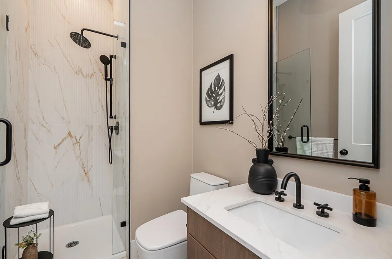
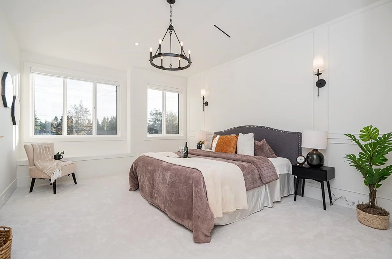
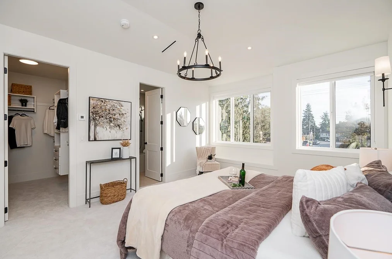
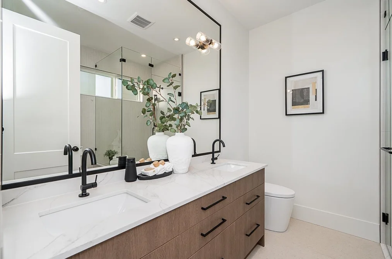
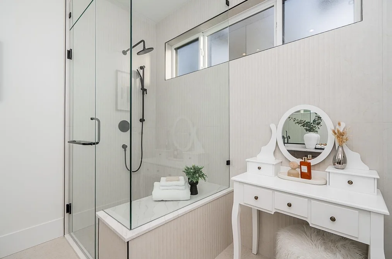
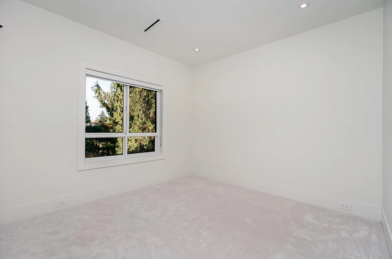
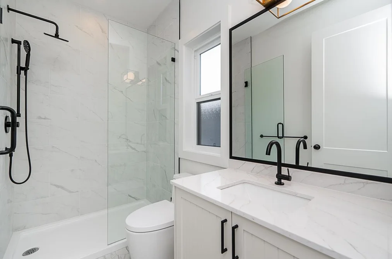
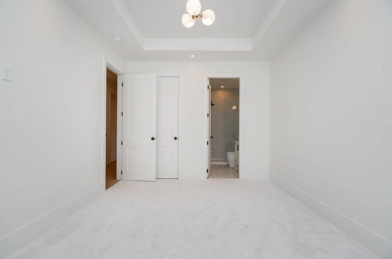
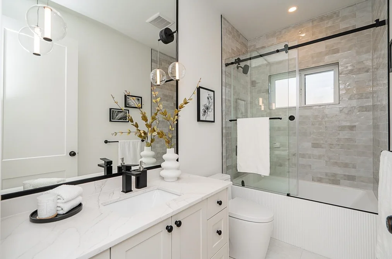
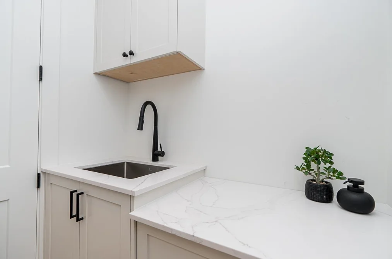
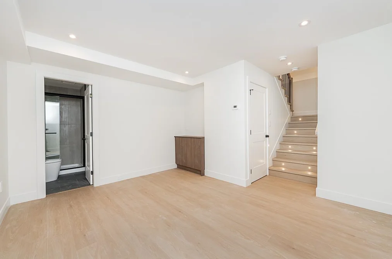
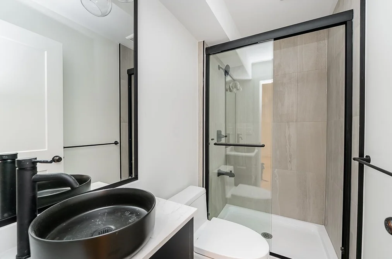
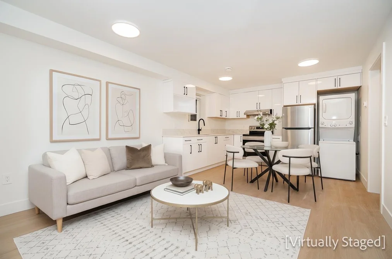
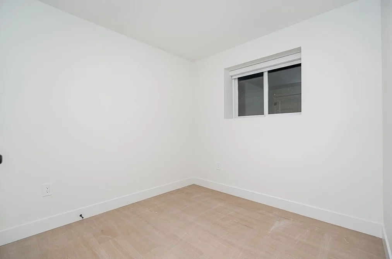
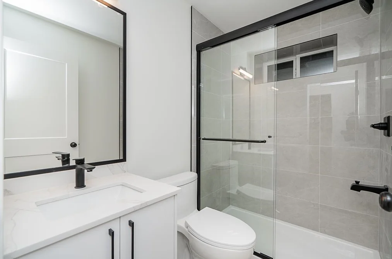
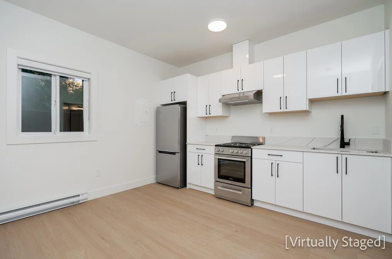
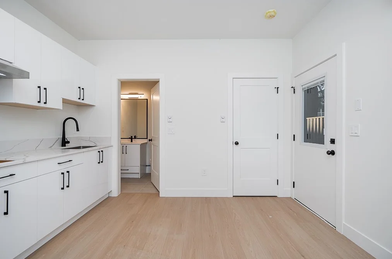
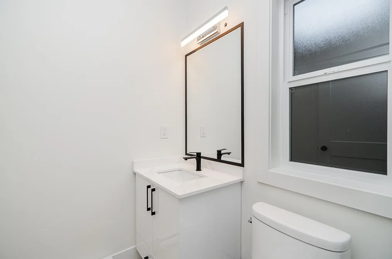
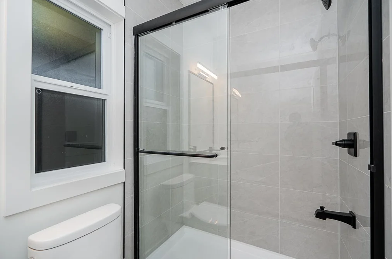
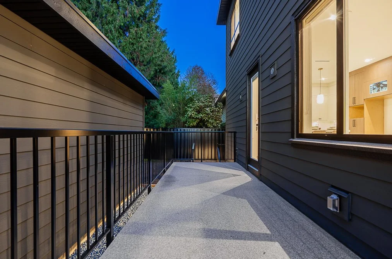
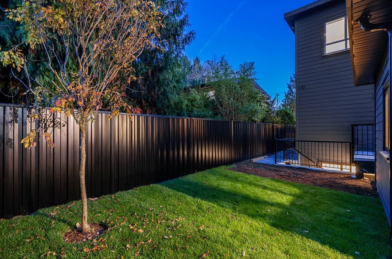
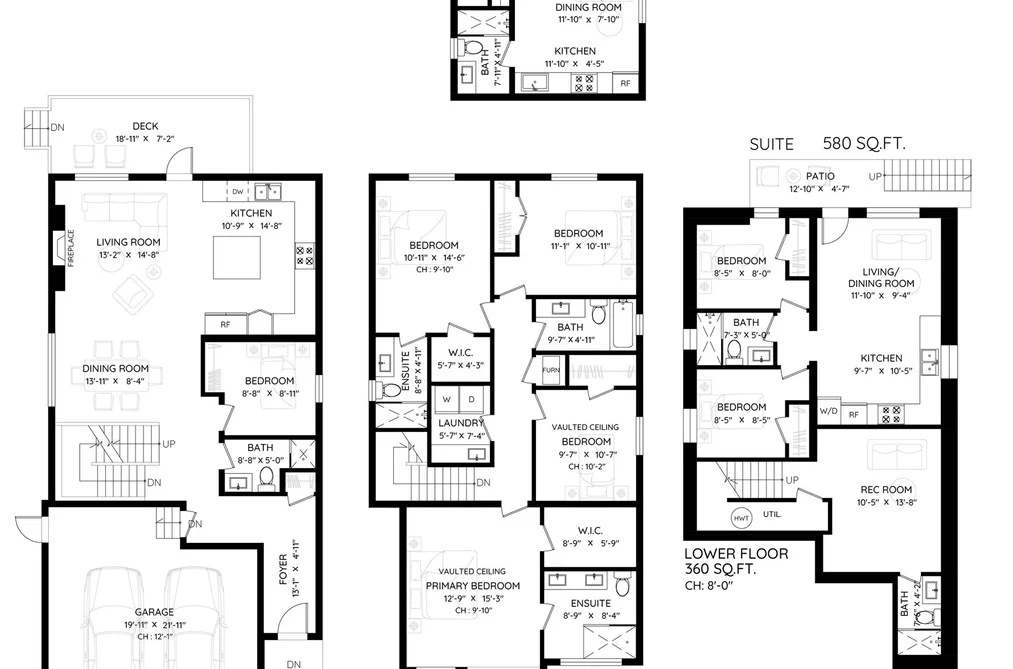
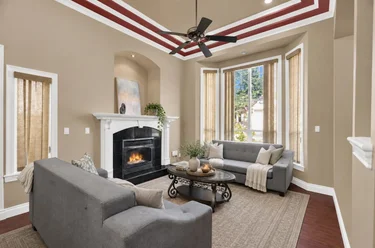
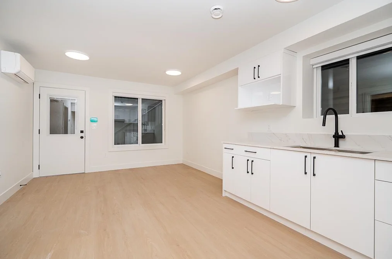
Single Family Residence for sale at 11325 80 Avenue Delta, BC V4C 1X2, Canada, Metro Vancouver, Lower Mainland. 3,327 sqft • Scottsdale • List Price $1,688,888. 3 HOMES IN 1 | Showcasing exceptional craftsmanship, refined finishes, and meticulous attention to detail, this brand new luxurious residence offers a level of quality rarely found in today's market. Offering 3,327 SF of living space on a 4,053 SF lot, backed by the full 2-5-10 warranty, this home features A/C, premium LG appliance package, and Riobel fixtures throughout. The main level offers a bedroom and full washroom, ideal for guests/elderly. Upstairs: 4 spacious bedrooms. The lower level adds a rec room and full washroom, plus a separate 2-bedroom legal basement suite with its own laundry, an excellent mortgage helper. A detached garden suite adds further rental income potential. Perfectly situated in a family oriented neighbourhood near all amenities. Book your private tour today !
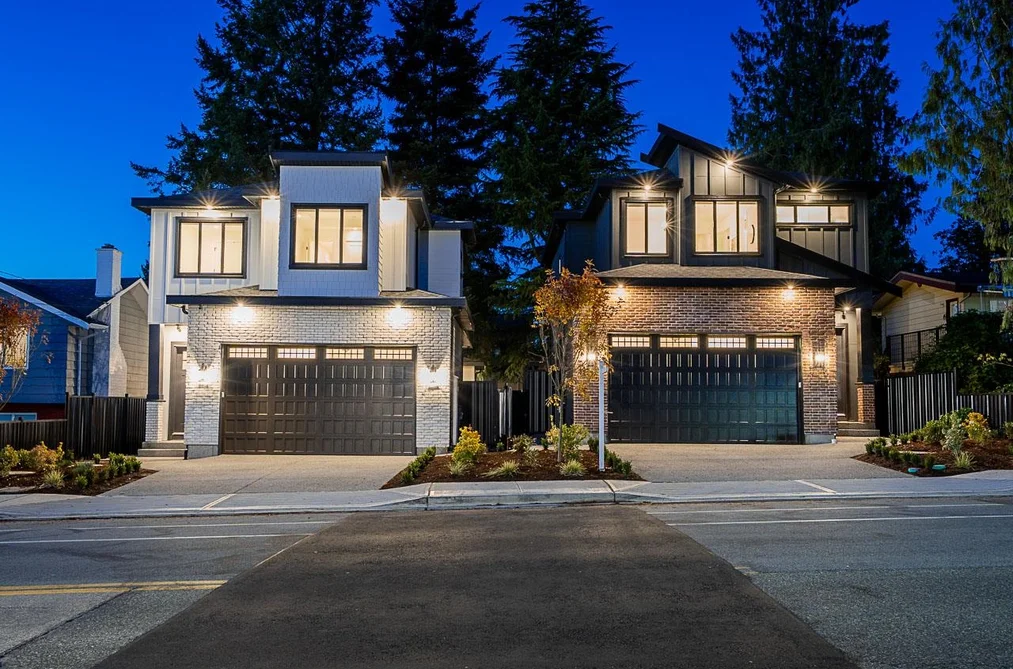
11325 80 Avenue, Delta, BC V4C 1X2 (MLS® R3176333) is a 7 bed, 7 bath Single Family Residence for sale, listed at $1,688,888 and added to Strawhomes.com on October 19, 2026. The detached house is 3,327 square feet and was built in 2026. At $1,688,888, the estimated mortgage is $7,858 per month with 20% down, a 5% interest rate and a 25-year amortization. The detached house is in the Scottsdale Houses neighbourhood of Delta, with more listings under Delta Single Family Residences for sale. The neighbourhoods whose centres are closest to the detached house are Nordel, Annieville and Sunshine Hills Woods.

Details

Property

Area Minor
Scottsdale
Postal Code
V4C 1X2
Property Sub Type
Single Family Residence
Year Built
2026
Size (Interior)
3,327 sqft
Building Area Total
3,327 sqft
Area Major
N. Delta
Property Type
Residential
Status
Active
Last Modified
2026-11-03
Province
British Columbia
Date first appeared on site
2026-10-19
Features
7 baths, 7 beds, Single Family Residence, Central Location, Recreation Nearby

Inside

Full Bathrooms
7
Main Level Bathrooms
Laundry Features
In Unit
Flooring
Laminate, Tile, Carpet
Fireplace
1
Rooms
Above Grade Finished Area
Below Grade Finished Area
Kitchen Appliances
Washer/Dryer, Dishwasher, Refrigerator, Stove
Bedrooms
7
Patio And Porch Features
Patio, Deck
Fireplace Features
Electric
Interior Features
Guest Suite

Building

Roof
Asphalt
Floor Area Below Grade
Basement
Finished, Exterior Entry
Heating
Heat Pump, Radiant
Foundation
Concrete Perimeter
Structure
Residential Detached
Levels
Three Or More
Construction
Brick, Frame Wood, Brick (Exterior), Fibre Cement (Exterior), Mixed (Exterior)
Exterior Features
Balcony, Private Yard

Parking

Parking Space (A)
4
Parking Features
Additional Parking, Garage Double, Guest, Front Access, Garage Door Opener
Garage
Yes

Fees

Gross Taxes
$4,271.01
Tax Year
2026
Central A/C Included
Yes

Utilities

Utilities
Electricity Connected, Natural Gas Connected, Water Connected
Sewer
Public Sewer, Sanitary Sewer, Storm Sewer
Water Source
Public

Highlights

Community Features
Shopping Nearby

Land

Lot Size Units
Square Feet
Lot Features
Central Location, Recreation Nearby
Lot Size (sq ft)
4,053
Lot Size (acres)
0.09
Lot Size (Hectares)
0.0377
Lot Size (Sq.Mtrs.)
377
Fencing
Fenced
Frontage - Feet
36.75
Lot Size Dimensions
36.75 x 109.2
Lot Size Area
4,053

Additional Media

Virtual Tour
View Tour →

Listing Details

MLS® Number
R3176333
Ownership
Freehold NonStrata
Main Floor Finished Area
940 sqft
Listing Source
GVR – FVREB – CADREB – BCNREB – Resi

Additional Property Details

Above Grade Finished Area
Below Grade Finished Area
Basement Finished Area
Main Floor Finished Area
Main Level Bathrooms
Age of Building
Legal Description
Distance to Transit
Fireplace Features
Patio & Porch
Fencing
Covered Parking Places

Rooms

Sign in to view room details

Sold History Listing records and last sold date for 11325 80 Avenue, Delta

MLS® #DateEventPrice
XXXXXXXXXXXxx XX, XXXXListed—
Join or Sign In • Real estate boards need a verified account to see listing features & sold data

Recently Sold Homes Near MLS® R3176333 - Sold Data

Here are some recent Delta houses for sale that sold in Scottsdale, including the days on market. The view sold data is from MLS® listing data using nearby neighbourhoods.

  • 11768 92 Avenue, Delta

    Sold price
    $X,XXX,XXX
    Date sold
    Xxx XX, XXXX
    Lot size
    4,145 sqft
    Days on market
    0
  • 11772 92 Avenue, Delta

    Sold price
    $X,XXX,XXX
    Date sold
    Xxx XX, XXXX
    Lot size
    4,140 sqft
    Days on market
    52
  • 8233 114 Street, Delta

    Sold price
    $X,XXX,XXX
    Date sold
    Xxx XX, XXXX
    Lot size
    4,041 sqft
    Days on market
    100
Join or Sign In • Real estate boards need a verified account to see listing features & sold data

Location

Similar Properties Shop homes for sale similar to 11325 80 Avenue, Delta

Mortgage Calculator Affordability: Afford a Home up to your budget

Type in your mortgage amount, down payment, interest rate, and property price below to see your mortgage payment amount. Take into account strata fees. Consult with Richard Morrison Realtor® to learn how to improve your affordability.

Monthly mortgage payment
$7,858
Monthly total incl. strata
$7,858

Neighbourhood

Nearby Amenities, Schools, Commute and Travel Times near - 11325 80 Avenue, Delta

AreaAvg. PriceUpdated
This Home$1,688,888Oct 19, 2026
Delta$1,472,503Nov 6, 2026
Scottsdale$1,280,108Nov 6, 2026

Amenities

Grocery Stores

  • M&M Food Market0.93 km · 11161 84 Avenue
  • Delta Grocery1.35 km
  • Fruiticana #7 Surrey1.47 km · 12047 80 Avenue

Malls

  • New Orleans Square1.33 km · 7931 120 Street
  • Nordel Crossing2.01 km · 12080 Nordel Way
  • Scottsdale Centre2.25 km · 7031 120 Street

Pharmacy

  • Pharmasave - Nordel0.76 km · 11198 84 Avenue
  • Marks Pharmacy1.32 km
  • Peoples Pharmacy (Central Fill) Surrey.1.47 km · 8140 120 Street

Liquor

  • Viti Wine and Lagers Liquor Store (Nordel)0.72 km · 8310 112 Street
  • Big Pete's Liquor Store1.63 km
  • Scott 72 Liquor Store1.99 km · 7229 120 Street

Libraries

  • George Mackie Library0.90 km · 8440 112 Street
  • Surrey Libraries2.13 km · 7399 122 Street
  • KPU Library Surrey3.29 km · 12666 72 Avenue

Entertainment & Sports

Movie Theaters

  • Cineplex Cinemas Strawberry Hill2.22 km · 12161 72 Avenue
  • Hollywood 3 Cinemas5.31 km · 7125 138 Street
  • Landmark Cinemas 10 New Westminster5.80 km · 800 Carnarvon Street

Restaurants

  • Minori Japanese Restaurant0.72 km · 8356 112 Street
  • Salty's Fish & Chips (112nd St.)0.73 km
  • Pho Stanley Restaurant0.80 km · 11184 84 Avenue

Nightlife

  • Delta Lion Pub0.79 km · 11186 84 Avenue
  • Night Owl Kitchen + Bar Delta0.79 km · 11186 84 Ave
  • One20 Public House and Liquor Store1.32 km · 8037 120 St

Arenas

  • Planet Ice - Delta2.08 km · 10388 Nordel Crt
  • Queens Park Arena7.33 km · 51 Third Ave
  • Moody Park Arena7.53 km · 701 Eighth Ave

Health and Fitness

Fitness

  • Sungod Recreation Centre0.57 km · 7815 112 St
  • JamesonWolff Fitness Systems0.88 km · 8290 110 St
  • North Delta Recreation Centre0.97 km · 11415 84 Ave

Yoga

  • Lahari Yoga and Wellness0.73 km · 8330 112 Street
  • Bikram Yoga Delta2.19 km · 8865 Scott Road
  • Yoga Dojo2.74 km · 12682 82 Avenue

Golf

  • Sunshine Woods Golf Centre & Driving Range3.67 km · 10646 64 Ave
  • Delta Golf Centre5.31 km · 11840 Ladner Trunk Road
  • Delta Golf Course5.31 km · 11550 Ladner Trunk Rd

Hospitals

  • Surrey Memorial Hospital5.78 km · 13750 96th Avenue
  • Jim Pattison Outpatient Care and Surgery Centre6.40 km · 9750 140th Street
  • Royal Columbian Hospital8.77 km · 330 East Columbia Street

Parks

Parks Nearby

  • Social Heart Plaza #NorthDelta0.80 km · 11405-11427 84 Ave
  • North Delta Adventure Playground0.81 km · 11145 84 Ave
  • North Delta Recreation Centre0.93 km · 11415 84 Ave

Trails Nearby

  • Entrance to the Delta Nature Reserve1.62 km
  • Kennedy Trail Park1.92 km
  • East View Trail2.41 km

Public Recreation Center

  • North Delta Recreation Centre0.96 km · 11415 84 Ave
  • Pinewood Leisure Centre3.89 km · 11807 Pinewood Dr
  • Queensborough Community Centre4.87 km · 920 Ewen Ave

Museum

  • Irving House Historic Centre6.58 km · 302 Royal Ave
  • Japanese Canadian National Museum8.70 km · 6688 Southoaks Cres
  • Burnaby Village Museum11.05 km · 6501 Deer Lake Ave

University & College

  • Sprott Shaw College Surrey1.21 km
  • Kwantlen Polytechnic University2.35 km
  • CDI College - South Surrey3.64 km

Preschools

  • Brilliant Butterflies Children's Learning Centre1.51 km · 110-11655 86 Ave
  • One World Childcare Center1.96 km · 11798 71A Ave
  • Kim's Daycare2.43 km · 11157 Huff Blvd

Daycares

  • Animal Crackers Children's Centre #70.42 km · 707 11531 80th Ave
  • Animal Crackers Children's Centre #30.69 km · 116 11590 83rd Ave
  • Reach Developmental Preschool North Delta0.90 km · 10921 82nd Ave

Downtown

  • Downtown Surrey6.64 km
  • Downtown Burnaby13.47 km
  • Downtown Richmond16.46 km

Skytrain Station

  • New Westminster Station Skytrain5.82 km
  • King George Station Skytrain6.01 km
  • Columbia Station Skytrain6.21 km · 435 Columbia St

Bus Stations

  • Northbound 116 St @ 80 Ave0.39 km
  • Northbound 128 St @ 9400 Block0.44 km
  • Northbound 116 St @ 78A Ave0.46 km
  • SB 112 St at 78A Ave0.59 km
  • Northbound 116 St @ 82 Ave0.61 km

Airports

  • Boundary Bay Airport (CZBB)10.90 km
  • Vancouver International Airport (YVR)20.53 km
  • Abbotsford International Airport (YXX)41.52 km

BC Ferries

  • BC Ferries Tsawwassen Ferry Terminal22.34 km
  • BC Ferries Horseshoe Bay36.39 km

West Coast Express

  • Moody Centre Station West Coast Express15.08 km
  • Port Coquitlam West Coast Express15.92 km · 2125 Kingsway Ave
  • Coquitlam Central Station West Coast Express16.10 km · 2900 Barnet Hwy

Public

  • McCloskey0.37 km · 11531 80 Ave
  • North Delta0.58 km
  • Richardson0.67 km · 11339 83 Ave
  • Burnsview0.79 km
  • Gray Elementary0.82 km · 10855 80 Ave
  • Sands Secondary1.03 km · 10840 82 Ave

Private

  • Immaculate Conception School2.13 km · 8840 119 St
  • Delta Christian13.86 km · 4789 53 St
  • Sacred Heart14.74 km

About: 11325 80 Avenue, Delta

Explore 406 Delta Single Family Residences for sale to find your ideal property.

This freehold detached house was built in 2026 and is currently listed at $508 per square foot. The property sits on a 4,053 sq ft lot with 36.75 feet of frontage. The property offers 4 parking spaces, a garage, 1 fireplace. Annual property taxes were assessed at $4,271 in 2026.

11325 80 Avenue is in the city of Delta, British Columbia and found in the community of Scottsdale in Delta.

Nearby neighbourhoods include Nordel, Sunshine Hills Woods and Annieville. 80 has 14 homes currently on the market, while the district of Scottsdale has 79 postings on the market. That's just 12.6% of the 627 total listings for sale in the city of Delta. In Scottsdale, the average asking price for a detached house is $1,503,059, which translates to an estimated monthly mortgage payment of $7,029.* Notably, this is 0.9 times the average list price of $1,754,777 for a similar detached house in the city of Delta.

Detached houses listed in Scottsdale are an average of 2,937 sq ft, with 6 beds and 5 baths.

The community around 11325 80 Avenue has more detached houses for sale than townhouses.

The monthly payment amount is an approximation calculated loan requiring a 20% down payment at a 5% rate for a 5-year mortgage term

MLS®#: R3176333 · $1,688,888 · 7 bedroom detached house in Scottsdale Delta.

FAQs About 11325 80 Avenue, Delta

What is the square footage of 11325 80 Avenue, Delta, MLS® R3176333?
This house, MLS® R3176333, has a size of 3,327 sqft and a lot size of 4,053 sqft. This is above the average square footage for a house in the Scottsdale neighbourhood, which is 2,937 sqft.
What are nearby schools to this house?
Nearby secondary schools include North Delta, Burnsview and Sands. Nearby elementary schools include McCloskey, Richardson and Gray.
How many bedrooms and bathrooms does this home have?
There are 7 bedrooms and 7 bathrooms in this house, MLS® R3176333.
Does this house have parking available?
Yes, there is parking available for this house with 4 spots.
What are annual taxes for this house?
Annual taxes for this home are estimated at $4,271 per year based on 2026 tax year reports.
Is this house walkable?
With a Walk Score™ of 63, this home is considered somewhat walkable with some errands that can be accomplished by foot and nearby transit options.
Does this house, MLS® R3176333, have any upcoming open houses?
Yes, the next open house for this house is on Saturday, November 7, 2026 from 2:00 PM to 4:00 PM.
How does this house compare to other homes selling in Scottsdale, Delta?
This home is listed at 12.4% above average house prices for Scottsdale and has been on the market for 27 days fewer than the typical home in that neighbourhood.

Single Family Residence for sale in N. Delta, Delta, BC, MLS® R3176333

This Single Family Residence is a detached property that is currently for sale and was listed on October 19, 2026, or listed 2 weeks ago on our web site. This Carriage/Coach House home is for sale and is located in the neighbourhood of Scottsdale. It was built in the year of 2026, or 0 years old. The full mailing address is 11325 80 Avenue, Delta, BC, V4C 1X2. It has 7 beds & 7 baths. The list price of this Carriage/Coach House is $1,688,888 and the living area is 3,327 sq ft, or $508 per square foot. The lot is 4,053 sq ft.
11325 80 Avenue, Delta

Upcoming Open Houses

The postal code V4C 1X2 has a few open houses in Delta British Columbia Canada. This Scottsdale Carriage/Coach House for sale is one of Lower Mainlands best priced properties in the Scottsdale neighbourhood.

If you would like to calculate your mortgage payment for this listing located at V4C 1X2 and need a mortgage calculator please see above.

Home Value

For sellers wanting to get a home value of their house for sale near this MLS® listing ID R3176333, please contact us to have a Delta listing agent contact you with our selling system, and see the mortgage calculator above for this listing's monthly payment. Richard Morrison is a top real estate agent located in Delta Scottsdale.

Price History

You can see Price History, house prices, Walk Score, and property disclosure above. The data relating to real estate on this website (MLS® R3176333) comes in part from the Delta MLS® Reciprocity program of either Greater Vancouver REALTORS® (GVR), the Fraser Valley Real Estate Board (FVREB) or the Chilliwack and District Real Estate Board (CADREB).