

11121 BARNES ROAD

Property Description11121 BARNES ROAD, Mission, BC
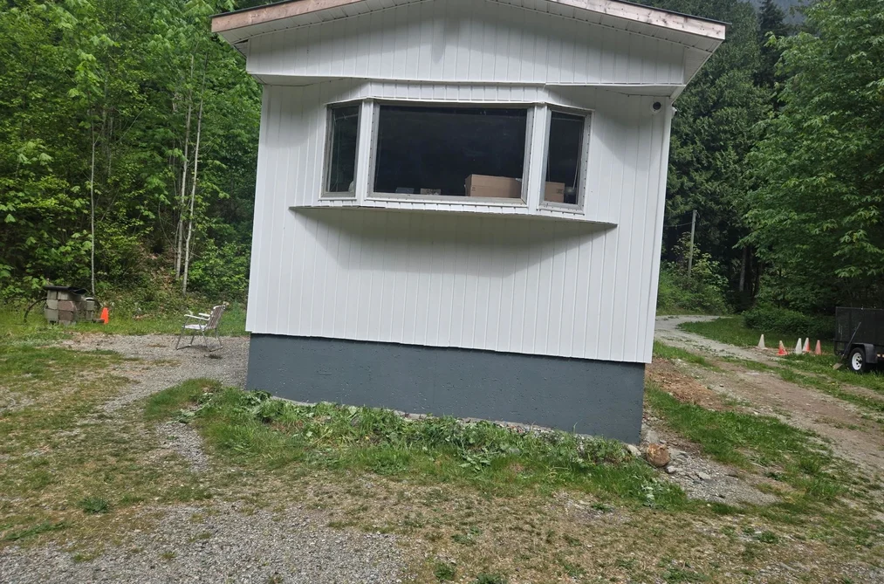
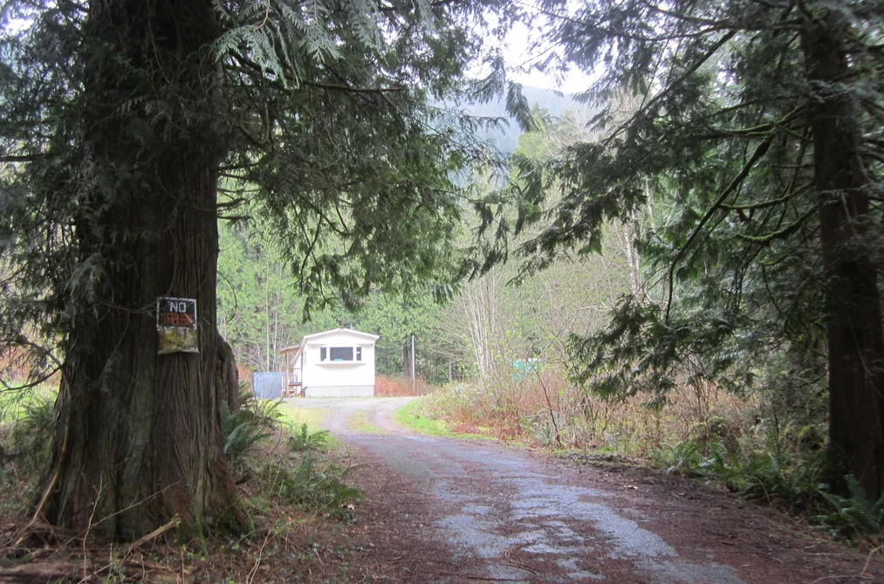
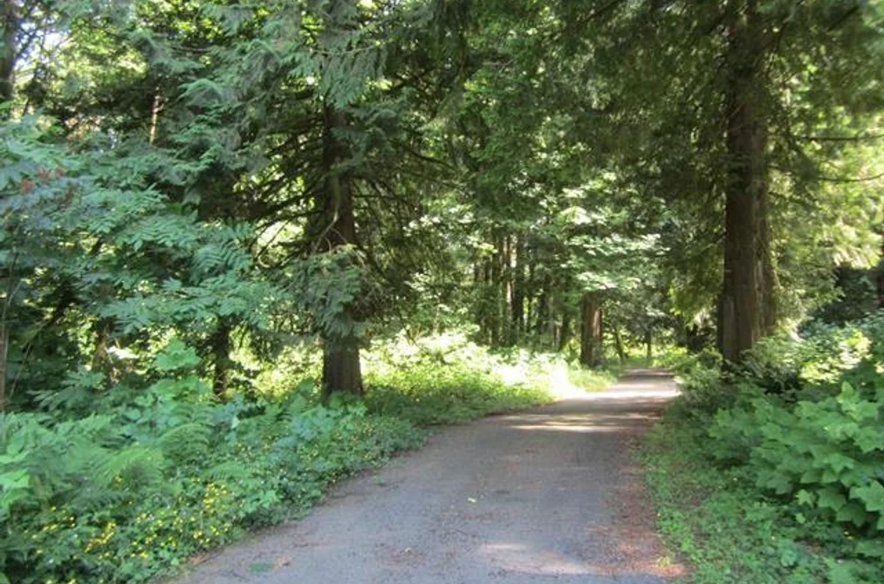
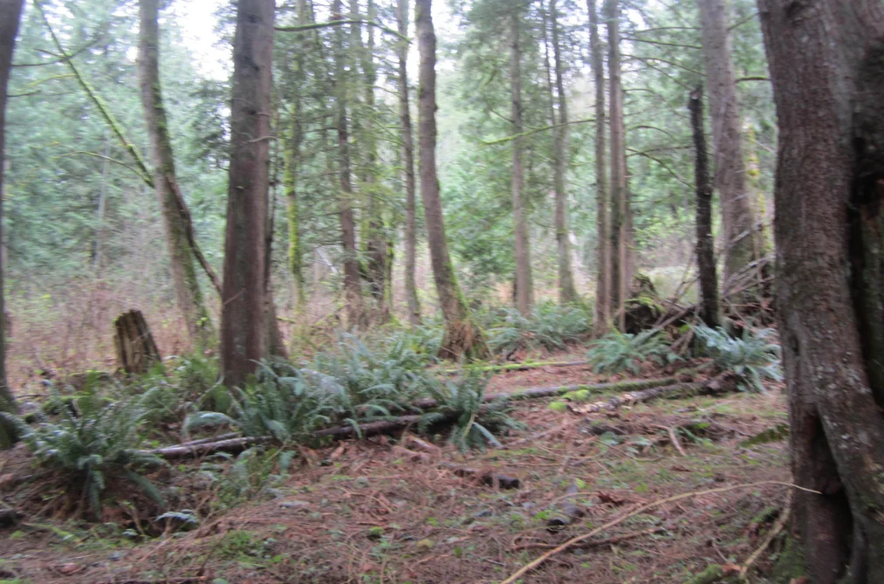
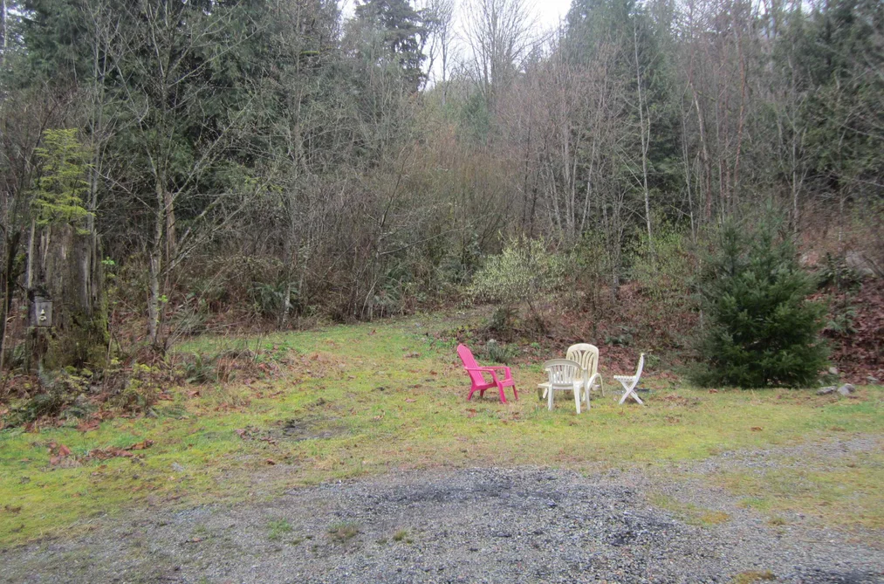
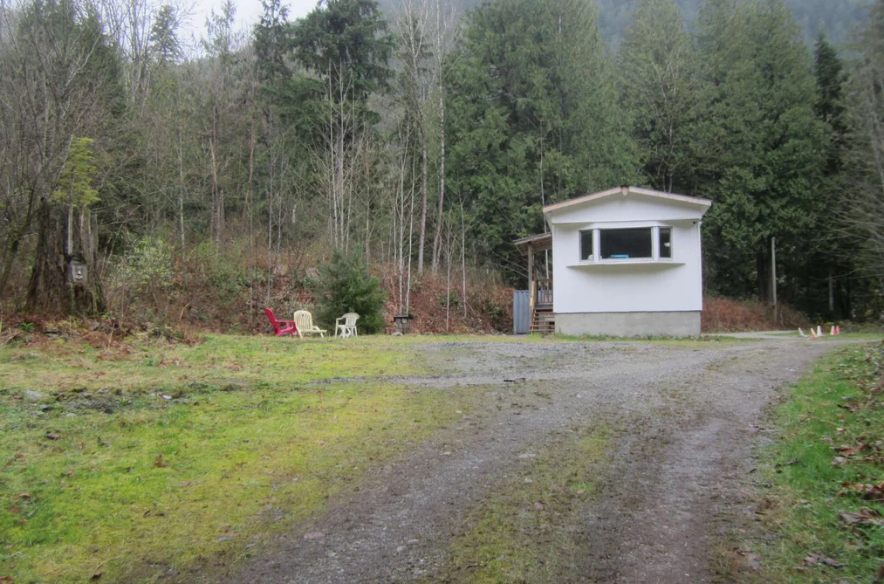
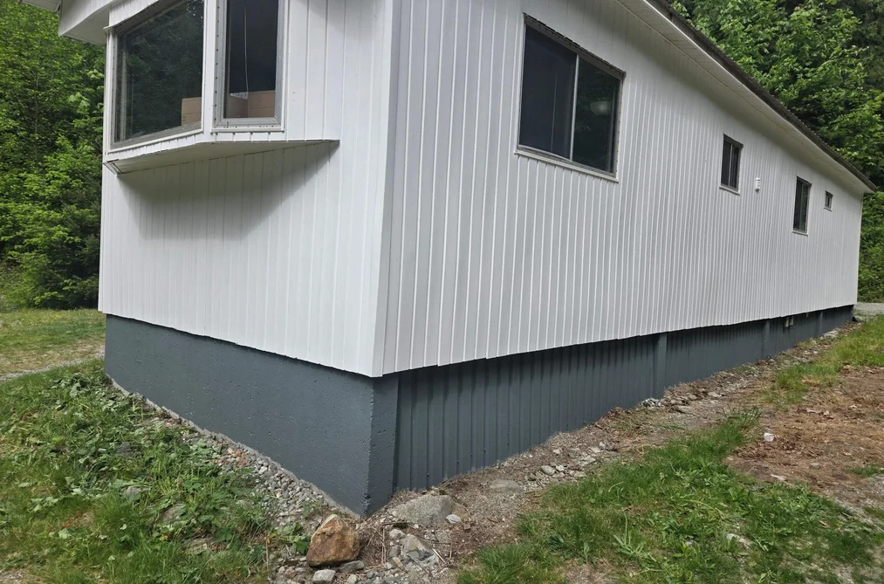
BEAUTIFUL! 10 acre parcel with a 14 x 56 mobile home with an engineered foundation. Can have 2 homes on property. Great condition with many updates, electric baseboards. 2 road frontages (nice driveways) - Barnes and Bergen best off Bergen. Lovely country,tons of nice timber. No water issues at all over the past 30 plus years. Large septic system for a 4 to 5 bedroom home. Build your dream home while living in home or just enjoy this very quiet beautiful spot nestled in the trees with your toys or equipment. Get out of the city and live a lovely rural life. New roof, new vinyl, new stairs, frt and bck. New kitchen back splash. Skirting painted. Please call for an appt. They are not making any more private land like this! District allows 2 homes on property! Great value in trees too!
This Manufactured On Land home located at 11121 Barnes Road, Mission is currently for sale and has been available on Strawhomes.com for 265 days. This property is listed at $1,060,000 with an estimated mortgage of $4,957* per month. It has 2 beds, 1 bathroom, and is 784 square feet. The property was built in 1973. 11121 Barnes Road, Mission BC V0M 1G0 is in the Dewdney Deroche Houses neighbourhood Mission. Lake Errock, Durieu and Hatzic are nearby neighborhoods.
Facts & FeaturesProperty facts for 11121 BARNES ROAD, Mission
Property
- Area Minor
- Dewdney Deroche
- Postal Code
- V0M 1G0
- Property Sub Type
- Manufactured On Land
- Year Built
- 1,973
- Size (Interior)
- 784 sqft
- Building Area Total
- 784 sqft
- Area Major
- Mission
- Property Type
- Residential
- Status
- Active
- Last Modified
- 2026-09-12
Inside
- Main Level Bathrooms
- Flooring
- Laminate, Vinyl, Wall/Wall/Mixed
- Fireplace
- 1
- Rooms
- Above Grade Finished Area
- Below Grade Finished Area
- Kitchen Appliances
- Washer/Dryer, Refrigerator, Stove
- Bedrooms
- 2
- Half Bathrooms
- 1
- Fireplace Features
- Pellet Stove
- Window Features
- Window Coverings
Building
- Roof
- Asphalt
- Floor Area Below Grade
- Basement
- Crawl Space
- Heating
- Electric
- Foundation
- Concrete Perimeter
- Structure
- Residential Detached, Manufactured House
- View
- Yes
- View Description
- TREES
- Construction
- Metal Siding, Vinyl Siding
- Exterior Features
- No Outdoor Area
Parking
- Parking Features
- Additional Parking, Open, RV Access/Parking, Front Access, Side Access, Asphalt, Gravel
- Garage
- No
Fees
- Taxes
- $3,325.68
- Tax Year
- 2,025
Utilities
- Utilities
- Electricity Connected, Water Connected
- Sewer
- Septic Tank
- Water Source
- Other
Highlights
- Community Features
- Shopping Nearby
Land
- Lot Size Units
- Square Feet
- Lot Features
- Greenbelt, Private, Rural Setting, Wooded
- Lot Size (sq ft)
- 435,600
- Lot Size (acres)
- 10
- Lot Size Dimensions
- 0 x
- Lot Size Area
- 435,600
Listing Details
- MLS® Number
- R3074795
- Ownership
- Freehold NonStrata
- Age
- 53 years
- Main Floor Finished Area
- 784 sqft
- Listing Source
- GVR – FVREB – CADREB – BCNREB – Resi
Additional Property Details
- Above Grade Finished Area
- Below Grade Finished Area
- Basement Finished Area
- Main Floor Finished Area
- Main Level Bathrooms
- Age of Building
- Legal Description
- Distance to Transit
- Fireplace Features
- Patio & Porch
- Fencing
- Covered Parking Places
Rooms
Sold HistoryListing records and last sold date for 11121 BARNES ROAD, Mission
Selling
| MLS® # | Date | Event | Price |
|---|---|---|---|
| XXXXXXXXXX | Xxx XX, XXXX | Listed | — |
| XXXXXXXXXX | Xxx XX, XXXX | Xxxxxxx | $X,XXX,XXX |
| Xxx XX, XXXX | Xxxxxx | $X,XXX,XXX | |
| XXXXXXXXXX | Xxx XX, XXXX | Xxxxxxx | $X,XXX,XXX |
| Xxx XX, XXXX | Xxxxxx | $X,XXX,XXX |
Location


NeighbourhoodNearby Amenities, Schools, Commute and Travel Times near - 11121 Barnes Road, Mission
| Area | Avg. Price | Updated |
|---|---|---|
| This Home | $1,060,000 | Dec 22, 2025 |
| Mission | $1,125,940 | Sep 5, 2026 |
| Dewdney Deroche | $2,196,047 | Sep 5, 2026 |
Amenities
Grocery Stores
- Lake Errock Po3.74 km
- Harrison Bay Store6.43 km
- Sandy's Little Store7.07 km
Malls
- Salish Plaza8.57 km
- Yale Road Plaza8.59 km
- Holland Shopping Centre8.92 km
Pharmacy
- Hodgins Pharmacy Remedy's Rx8.07 km
Liquor
- Lickman Liquor Store7.62 km
Libraries
- Chilliwack Library8.58 km
- Sardis Library12.41 km
Entertainment & Sports
Movie Theaters
- Galaxy Cinemas Chilliwack8.15 km
- Cottonwood 4 Cinemas9.62 km
Restaurants
- 9th End Cafe7.81 km
- Java Hut7.90 km
- Cultivate8.00 km
Nightlife
- JD's Lounge7.63 km
- Cookies Grill8.06 km
- Original Joe's Restaurant & Bar8.21 km
Arenas
- Chilliwack Coliseum7.63 km
Health and Fitness
Fitness
- Chilliwack Landing Sports Centre7.72 km
- Oxygen Yoga & Fitness Chilliwack8.23 km
Golf
- Cheam Mountain Golf Course8.52 km
- Chilliwack Golf Club8.90 km
- Creekside Lounge & Patio at Chilliwack Golf Club8.96 km
Hospitals
- Chilliwack General Hospital8.29 km
- Mission Memorial Hospital21.37 km
Parks
Parks Nearby
- Hillkeep Regional Park6.36 km
- Island 22 Bike Park6.81 km
- Fraser Village Mobile Home Park7.14 km
Trails Nearby
- Island 22 Bike Park6.41 km
- Dewdney Grind7.75 km
- Salish Park8.64 km
Public Recreation Center
- Chilliwack Landing Leisure Centre7.88 km
- Chilliwack Heritage Park8.22 km
- District of Chilliwack Parks and Recreation Indoor Pool9.09 km
Museum
- Kilby Store & Farm8.24 km
- Chilliwack Museum8.47 km
University & College
- University of the Fraser Valley - Hope Centre4.32 km
- UFV Chilliwack campus at Canada Education Park13.17 km
- University of the Fraser Valley23.03 km
Preschools
- Thomas Family Daycare Inc.8.90 km
Bus Stations
- Broadway at McCaffrey6.42 km
- Yale Rd at 44500 Blk6.84 km
- All Points Bus Charters7.02 km
- Yale at Fletcher7.58 km
- Yale at Hocking7.59 km
Elementary
- Hatzic15.38 km
- Hillside Traditional Academy18.10 km
- Edwin S Richards18.38 km
Secondary
- Seminary of Christ the King16.45 km
- Mission19.41 km
- Agassiz Elem-Secondary22.11 km
About: 11121 BARNES ROAD, Mission
If this manufactured home doesn't check all the boxes for your dream home, view the other 606 detached houses in Mission.
This freehold manufactured home was built in 1973 and is currently listed at $1,352 per square foot. The property sits on a 435,600 sq ft lot. The property offers 1 fireplace, scenic views. Annual property taxes were assessed at $3,326 in 2025.
Located in the city of Mission, within the province of British Columbia, the address 11121 BARNES ROAD resides in the Dewdney Deroche neighbourhood of Mission.
Other communities nearby are Durieu, Hatzic and Mission BC. Barnes has 1 homes currently on the market, while the district of Dewdney Deroche has 17 postings on the market. This is roughly 2.8% of Mission's total 606 listings on the market. The average listed price of a manufactured home in Dewdney Deroche is $2,192,865, with an estimated mortgage of $10,255 per month.* That is 1.9 the average list price of $1,130,815 for a manufactured home in Mission.
Detached houses listed in Dewdney Deroche are an average of 1,697 sq ft, with 3 beds and 2 baths.
The community around 11121 BARNES ROAD has more detached houses for sale than townhouses.
The monthly payment amount is an approximation calculated loan requiring a 20% down payment at a 5% rate for a 5-year mortgage term
MLS®#: R3074795 · $1,060,000 · 2 bedroom manufactured home in Dewdney Deroche Mission.